Cap-Ferret style property close to the Landes beaches
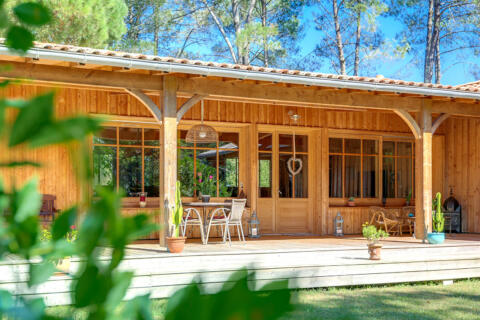
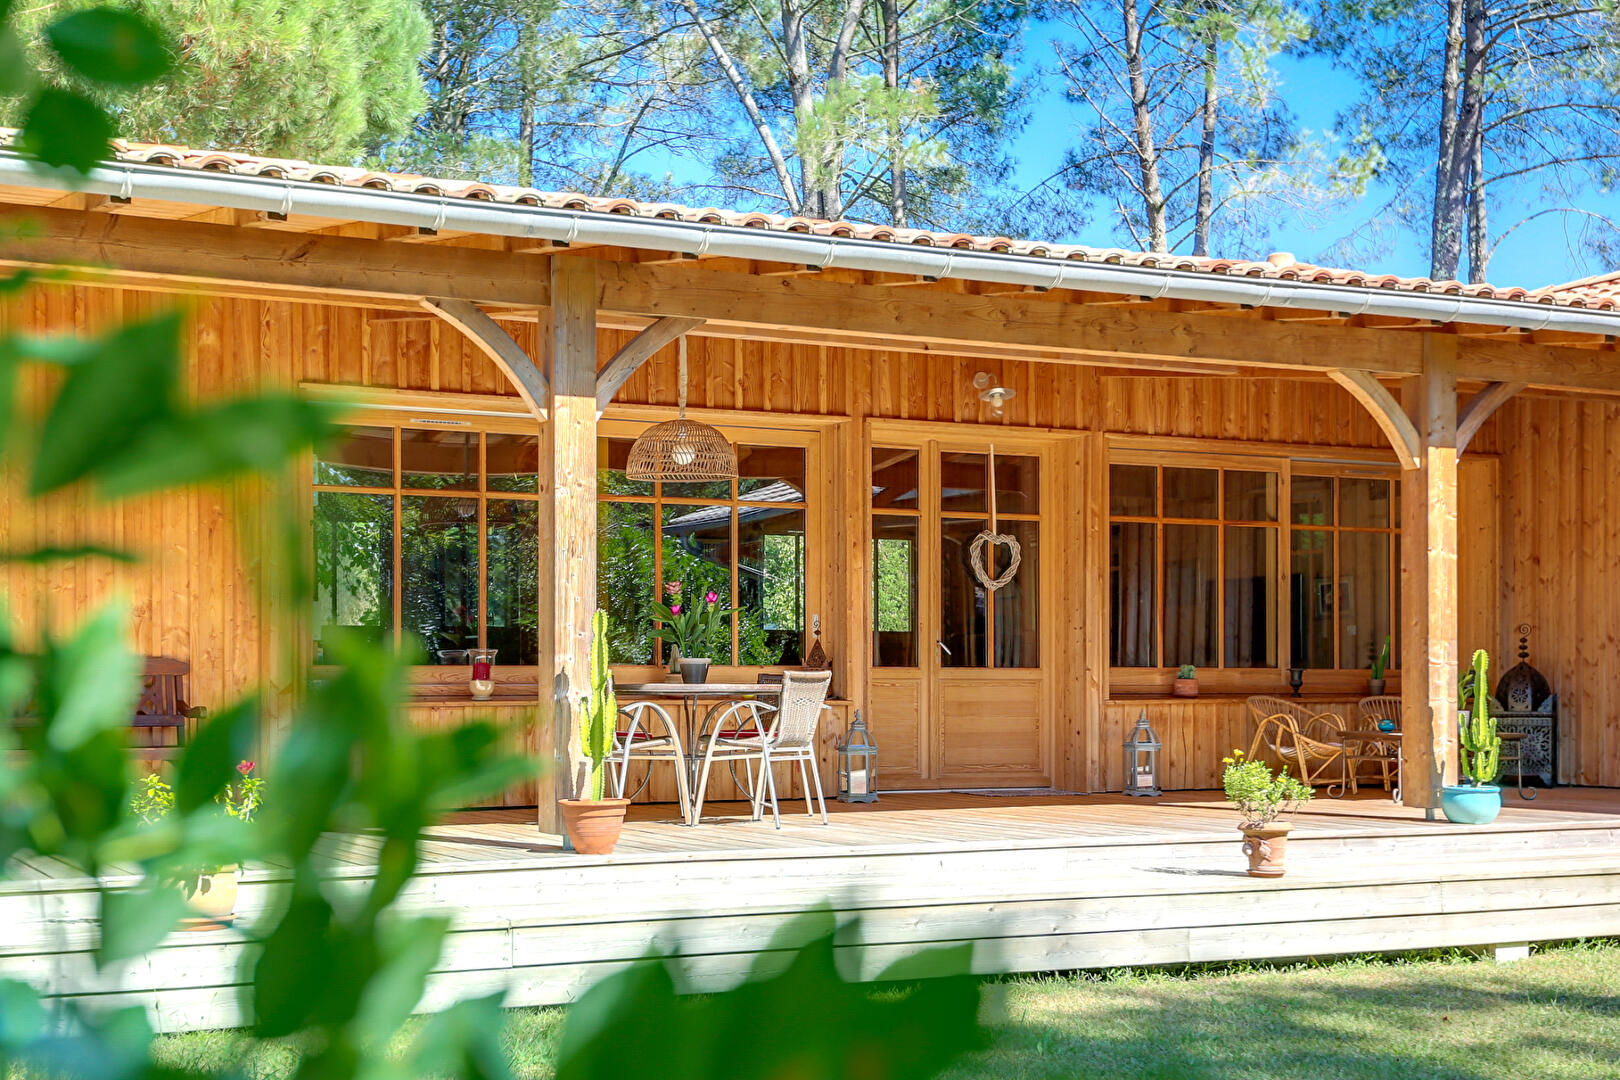
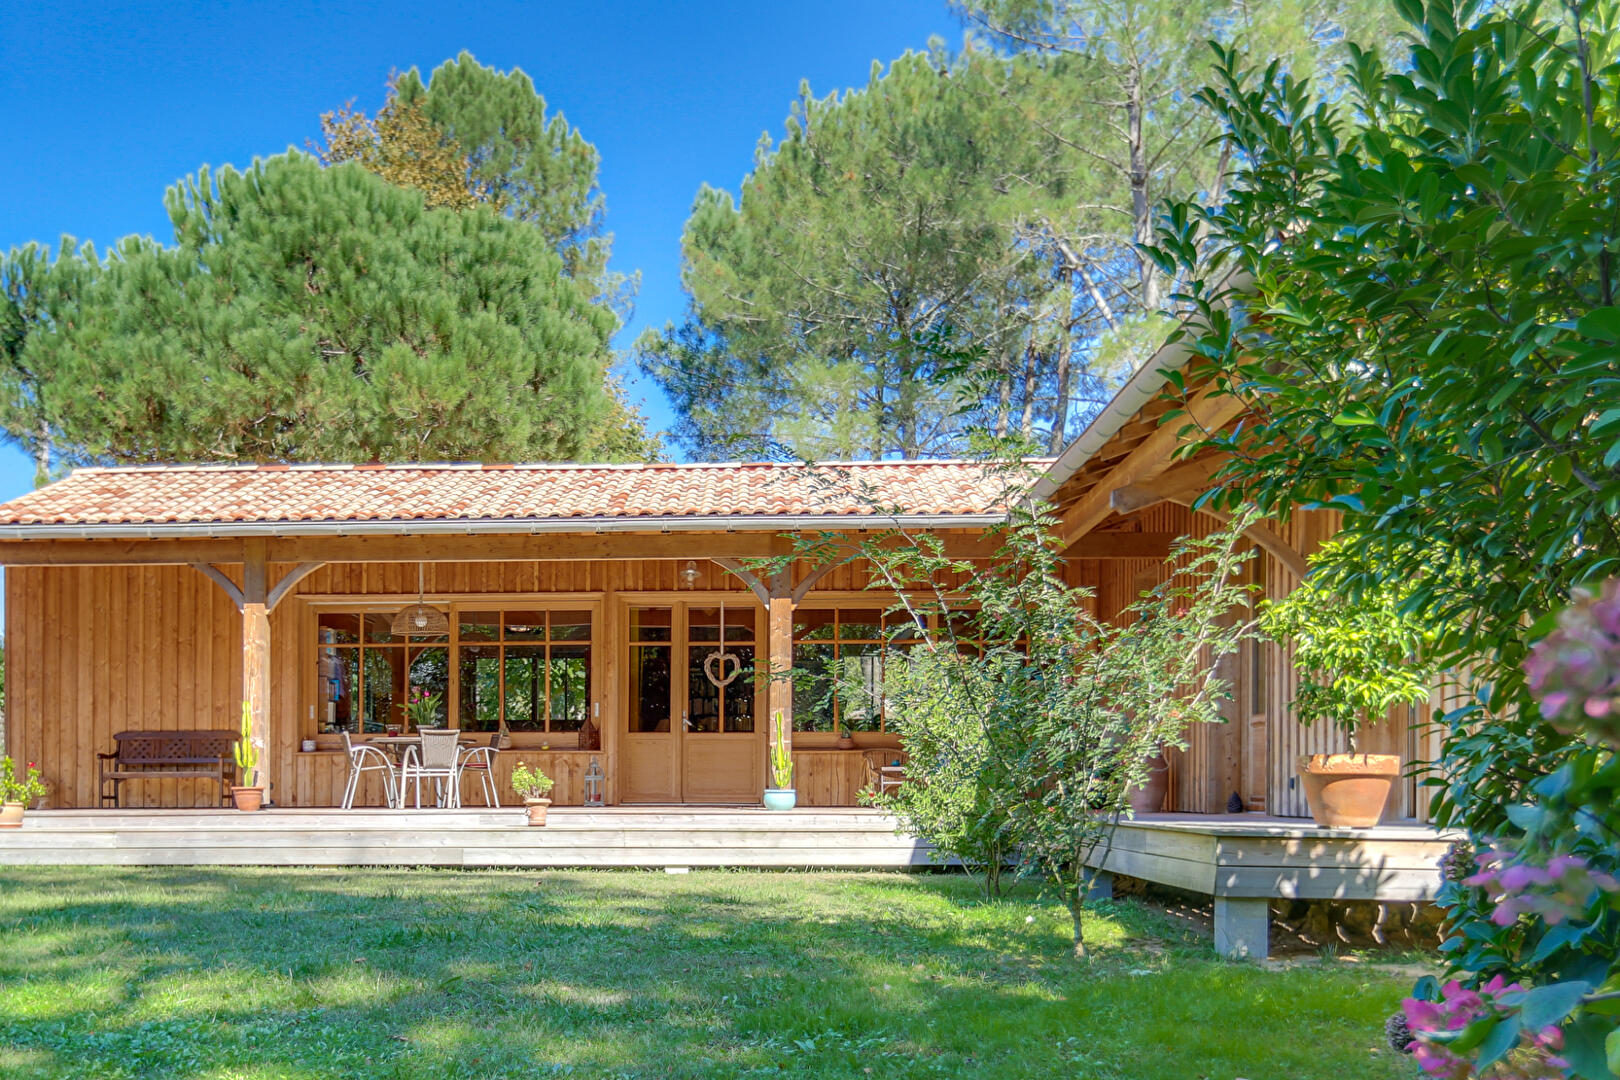
This villa, inspired by the architecture of the Cap-Ferret peninsula, combines elegance, comfort, and serenity.
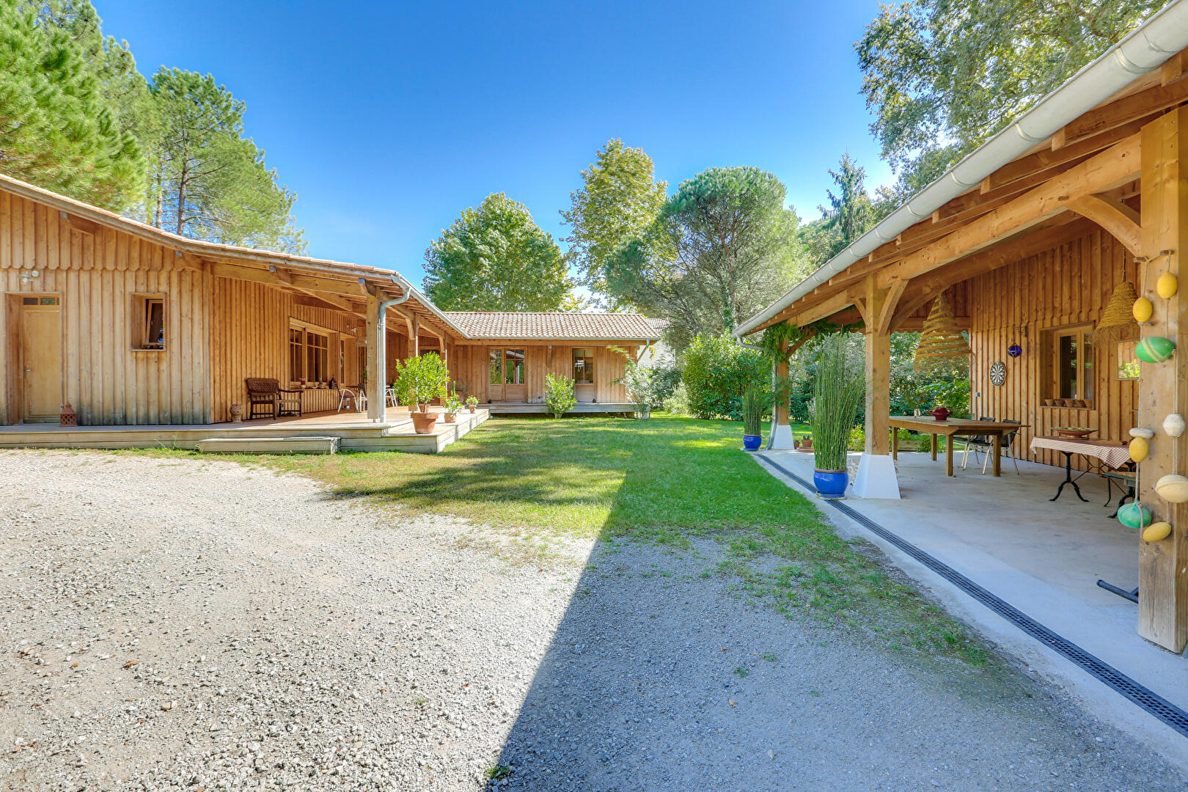
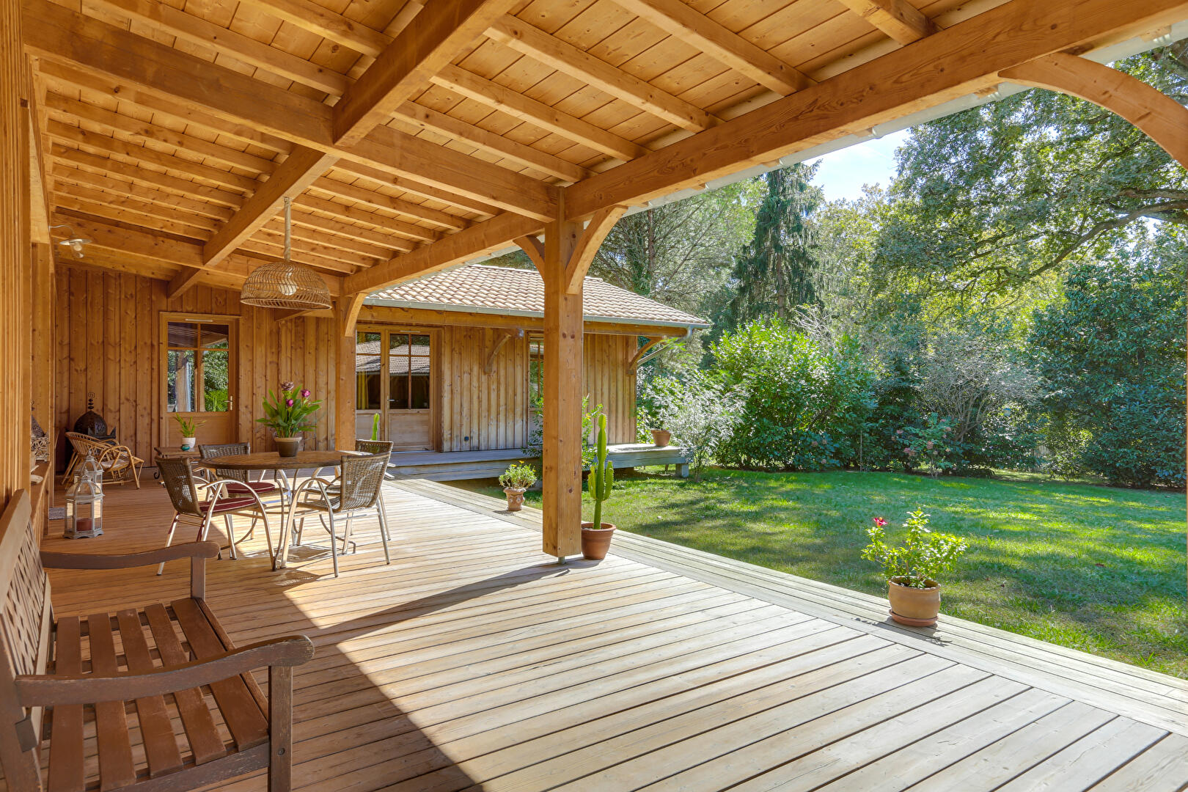
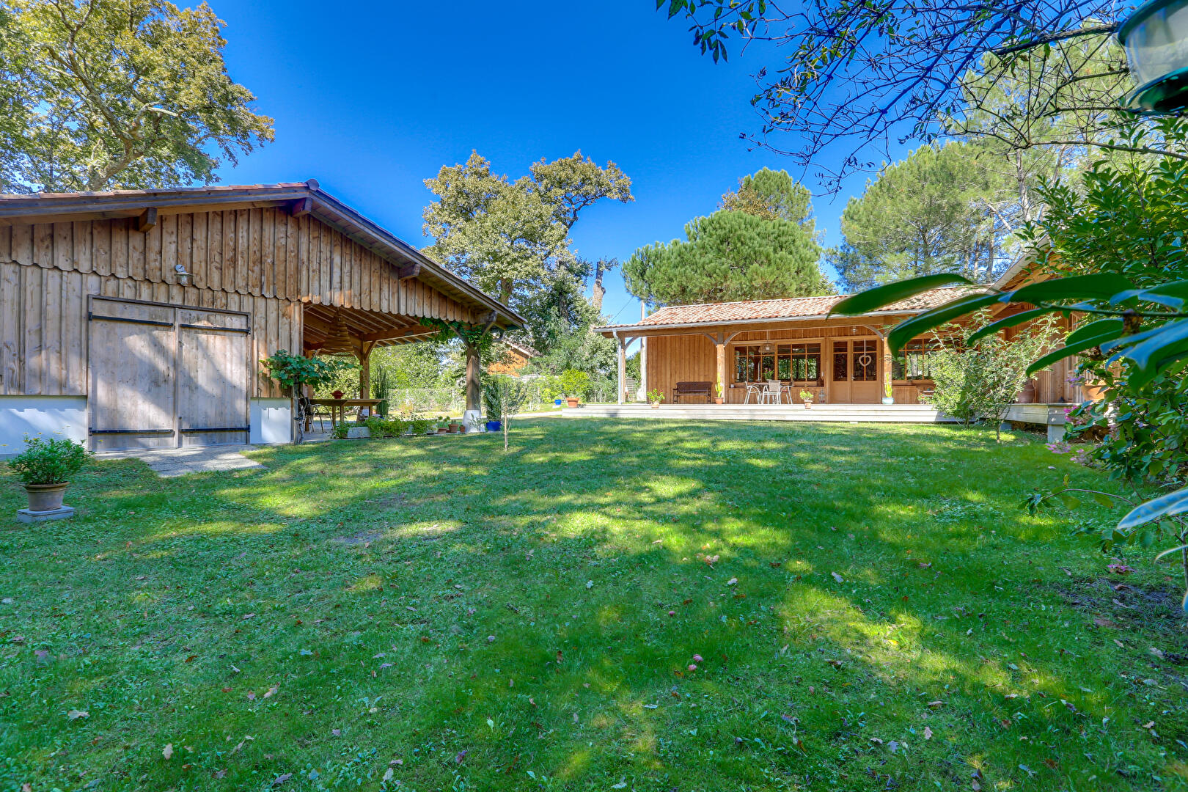
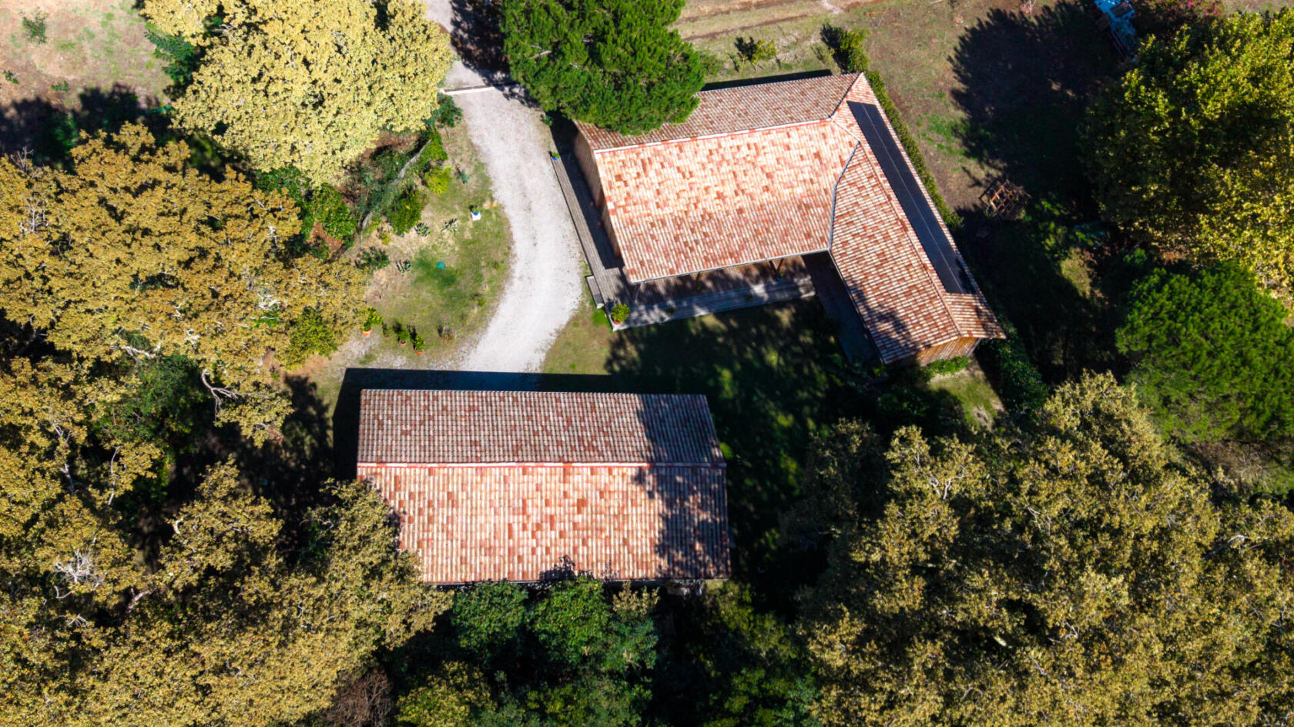
Built in 2023, its multi-species timber frame offers single-level living centered around two buildings: a 165 sq m house complemented by a 120 sq m annex.
A beautiful 1,897 sq m plot surrounds this charming property with its high-end amenities.
Inside, the meticulous choice of exceptional materials reflects the exacting standards of bespoke design down to the smallest detail.
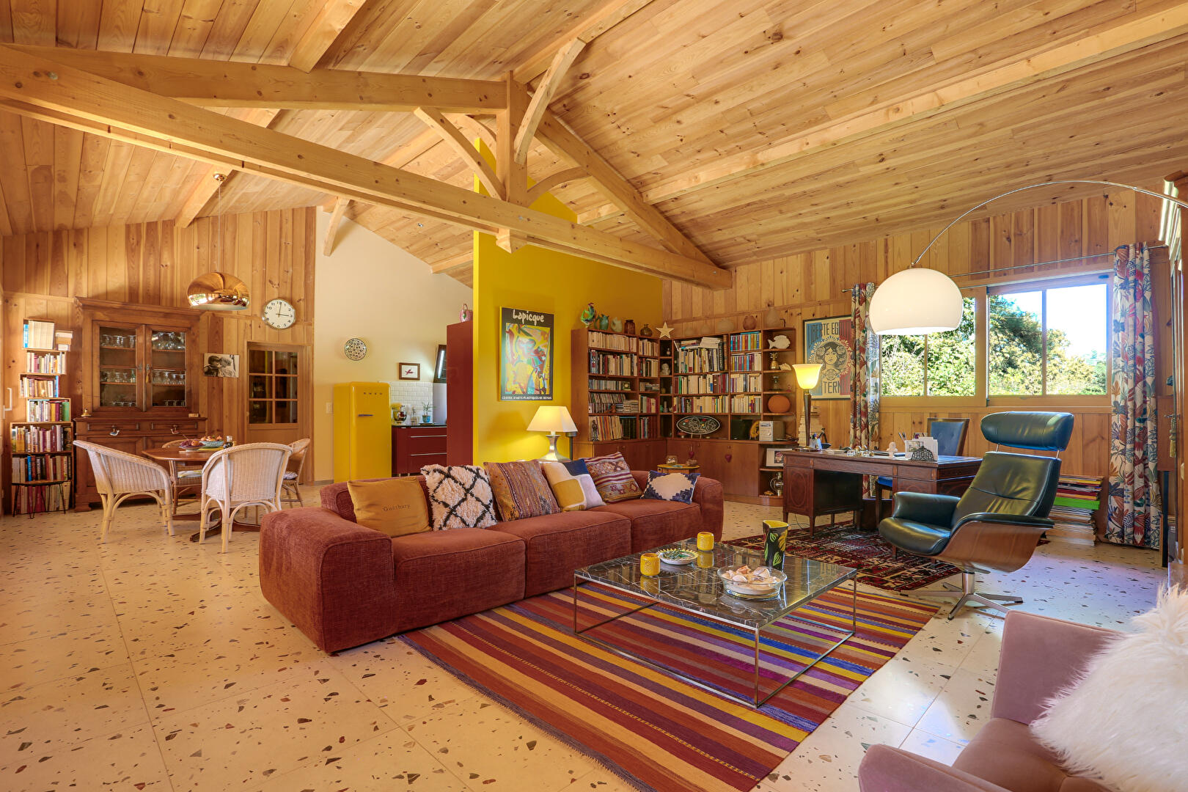
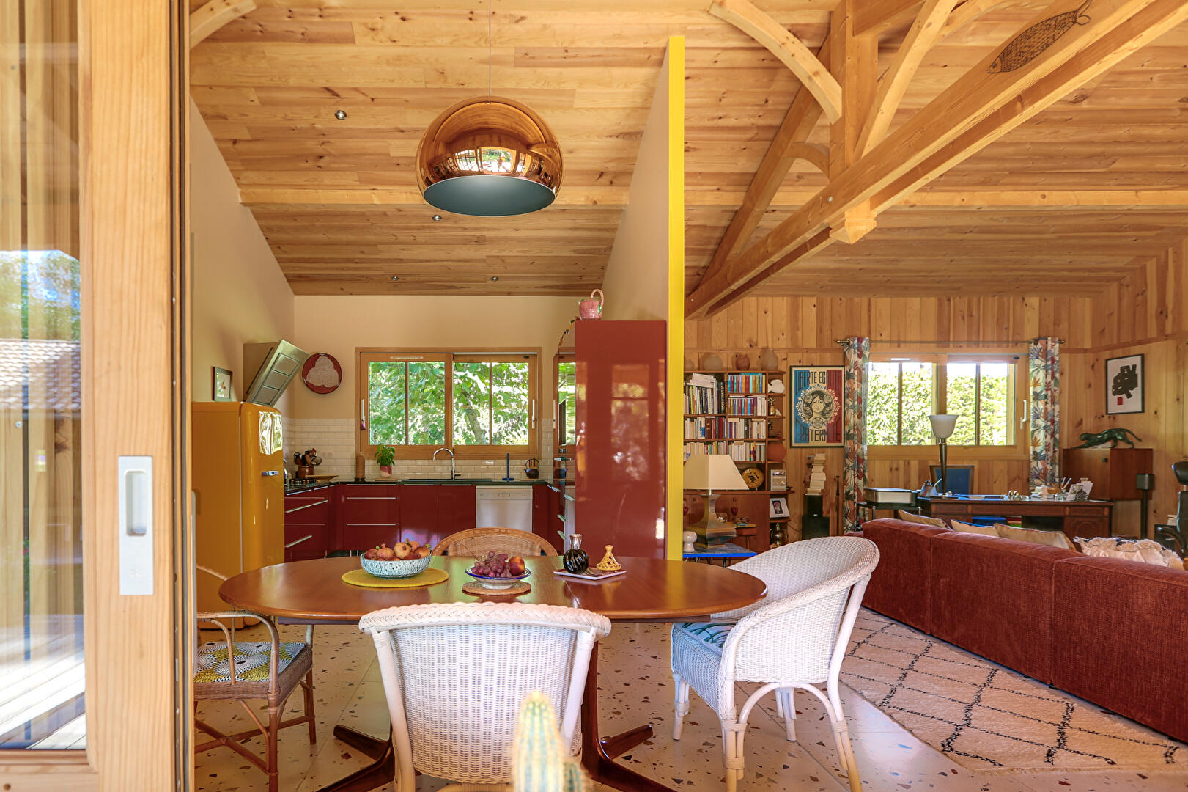
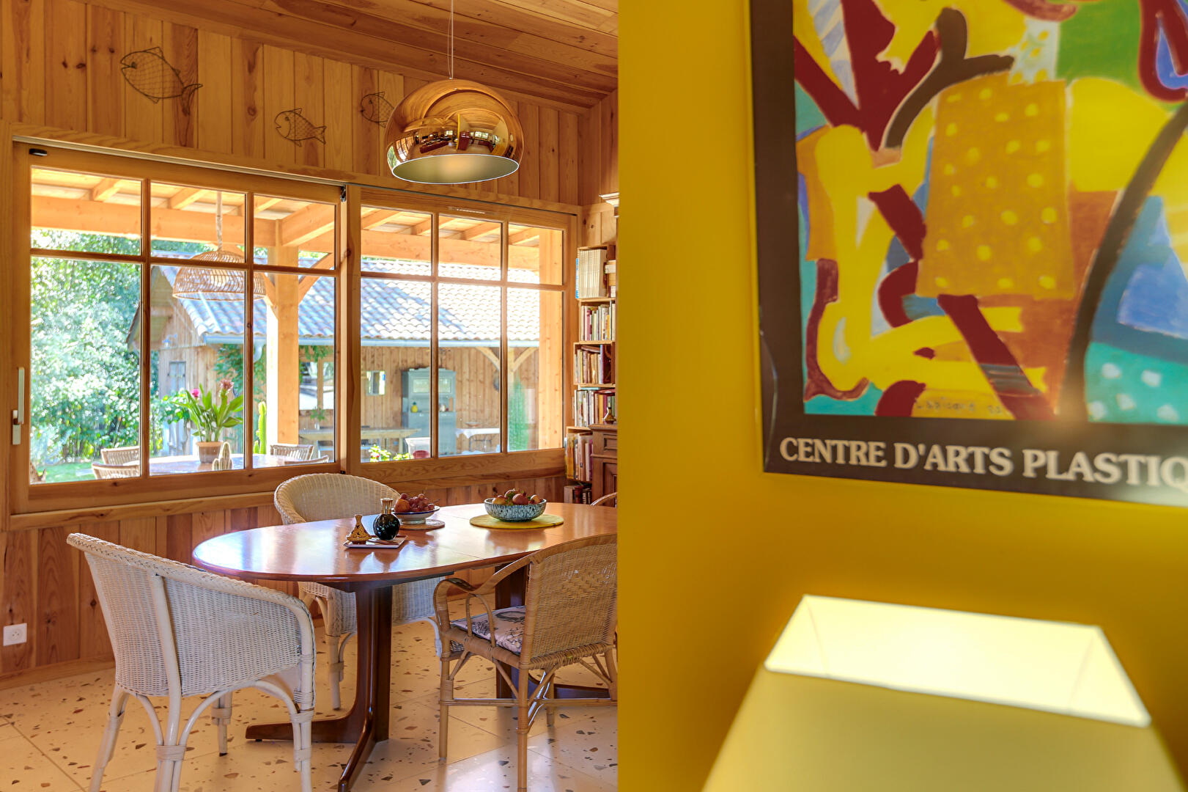
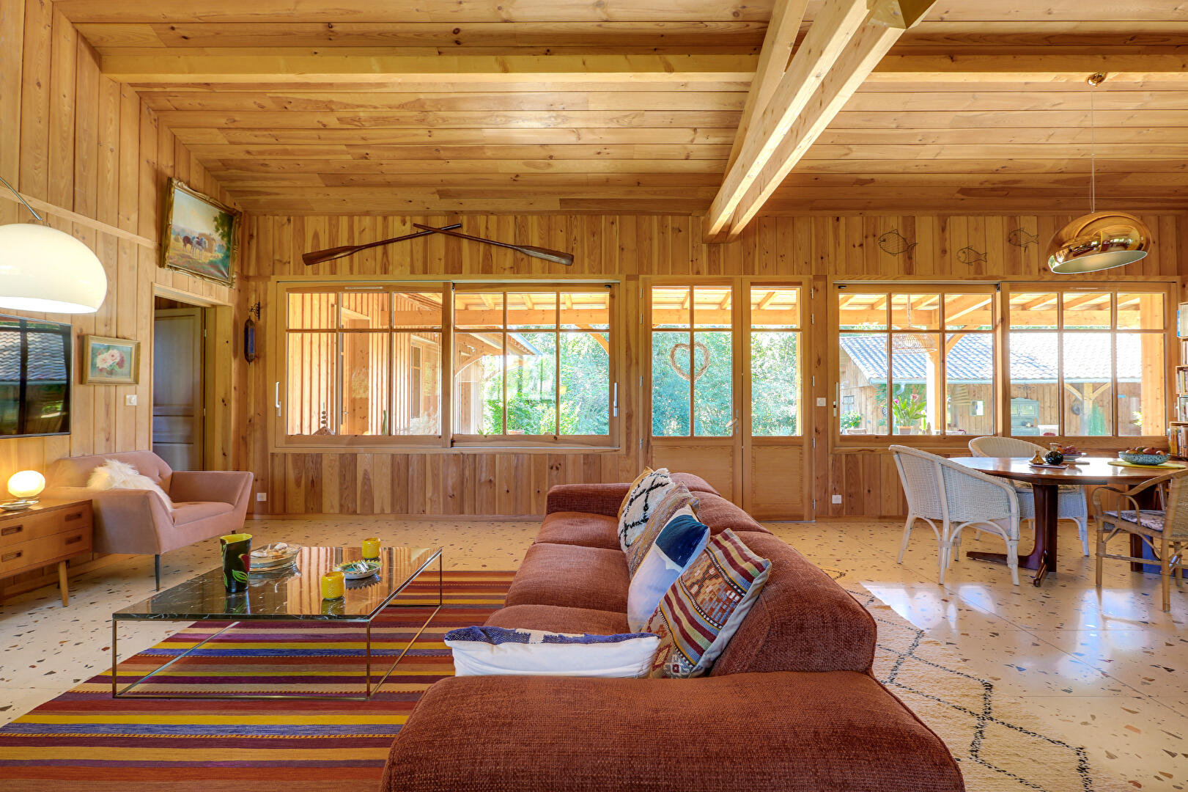
The living spaces flow seamlessly together, with natural light as the unifying element.
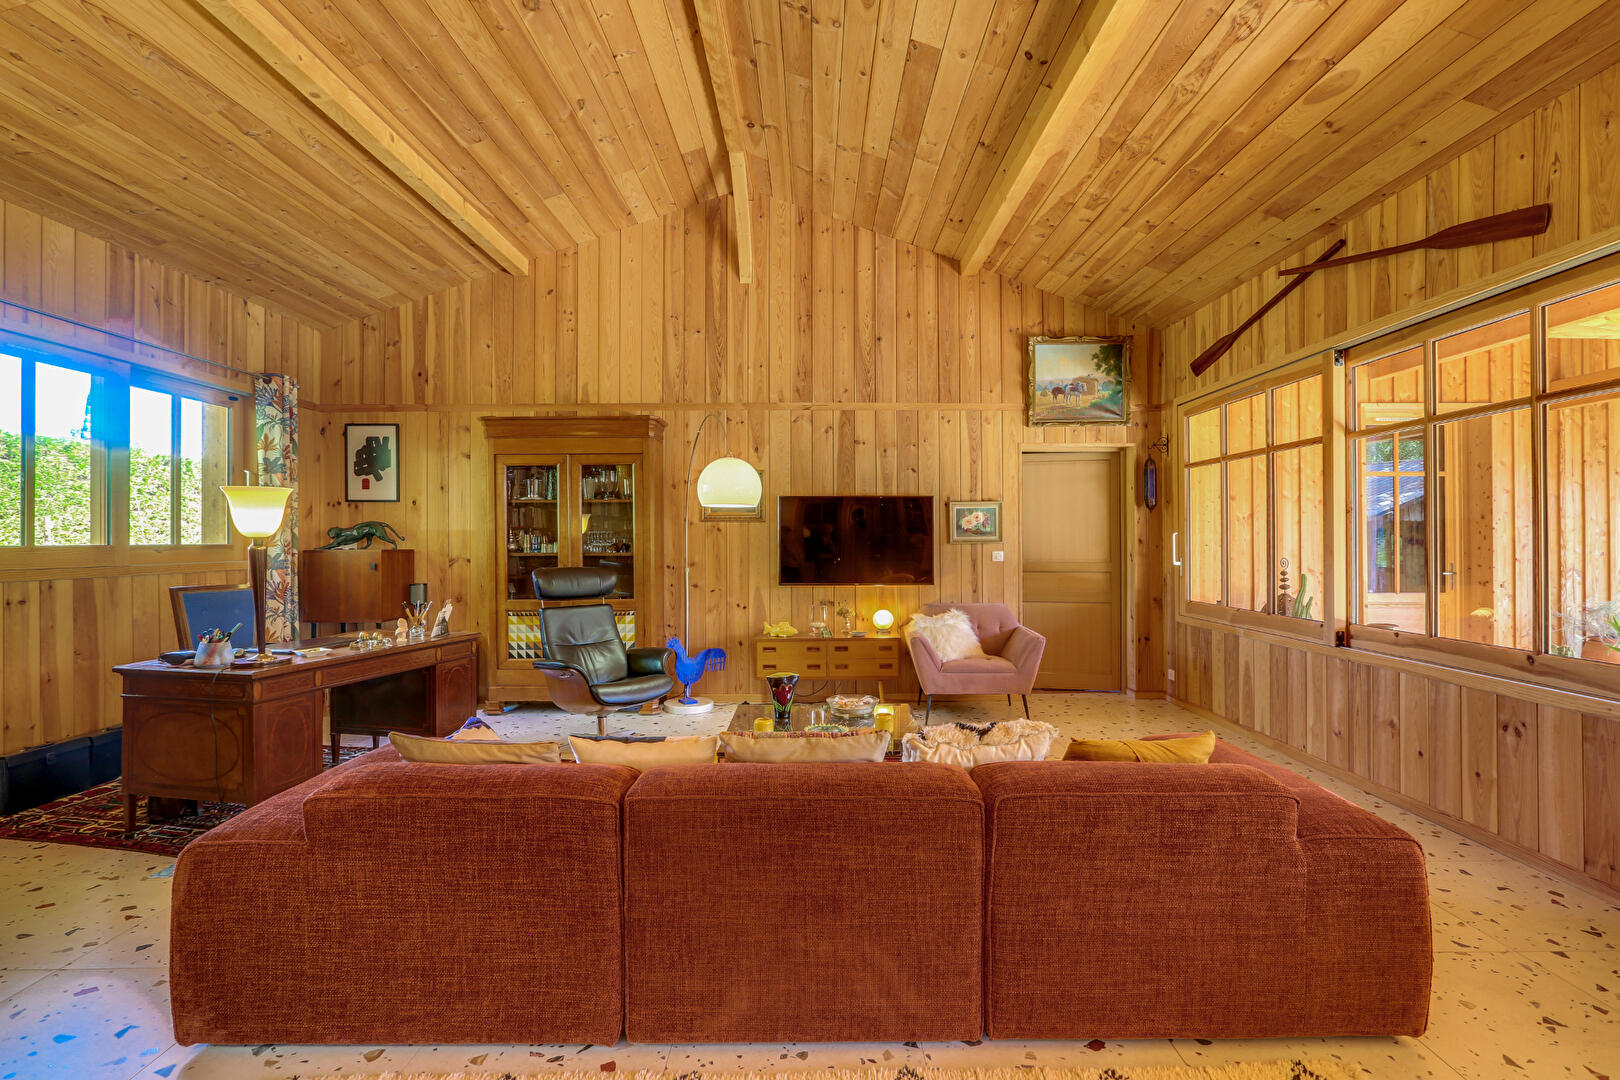
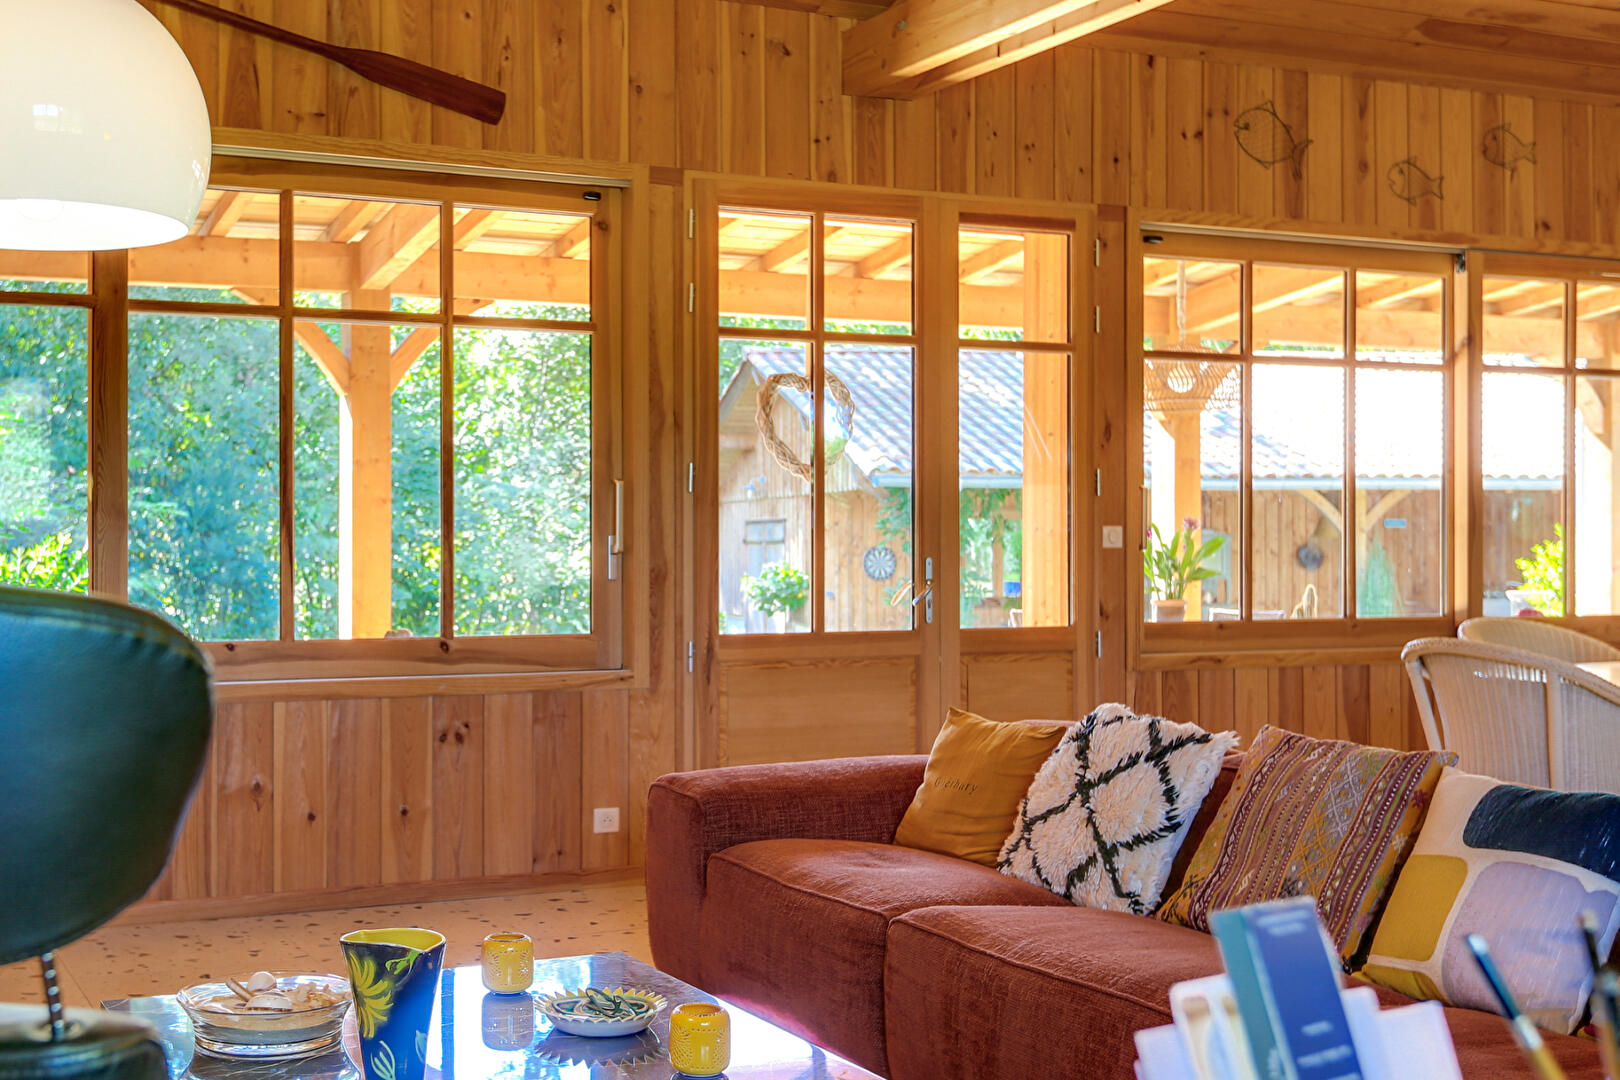
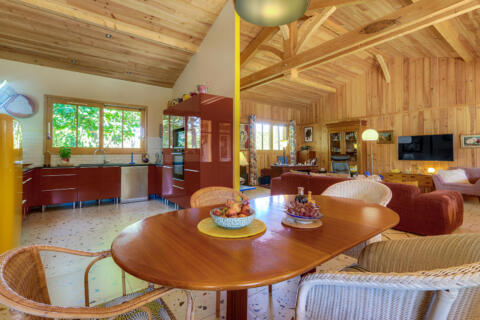
The reception room, adorned with panoramic windows, offers a soothing view of the surrounding nature, like a living painting evolving with the seasons.
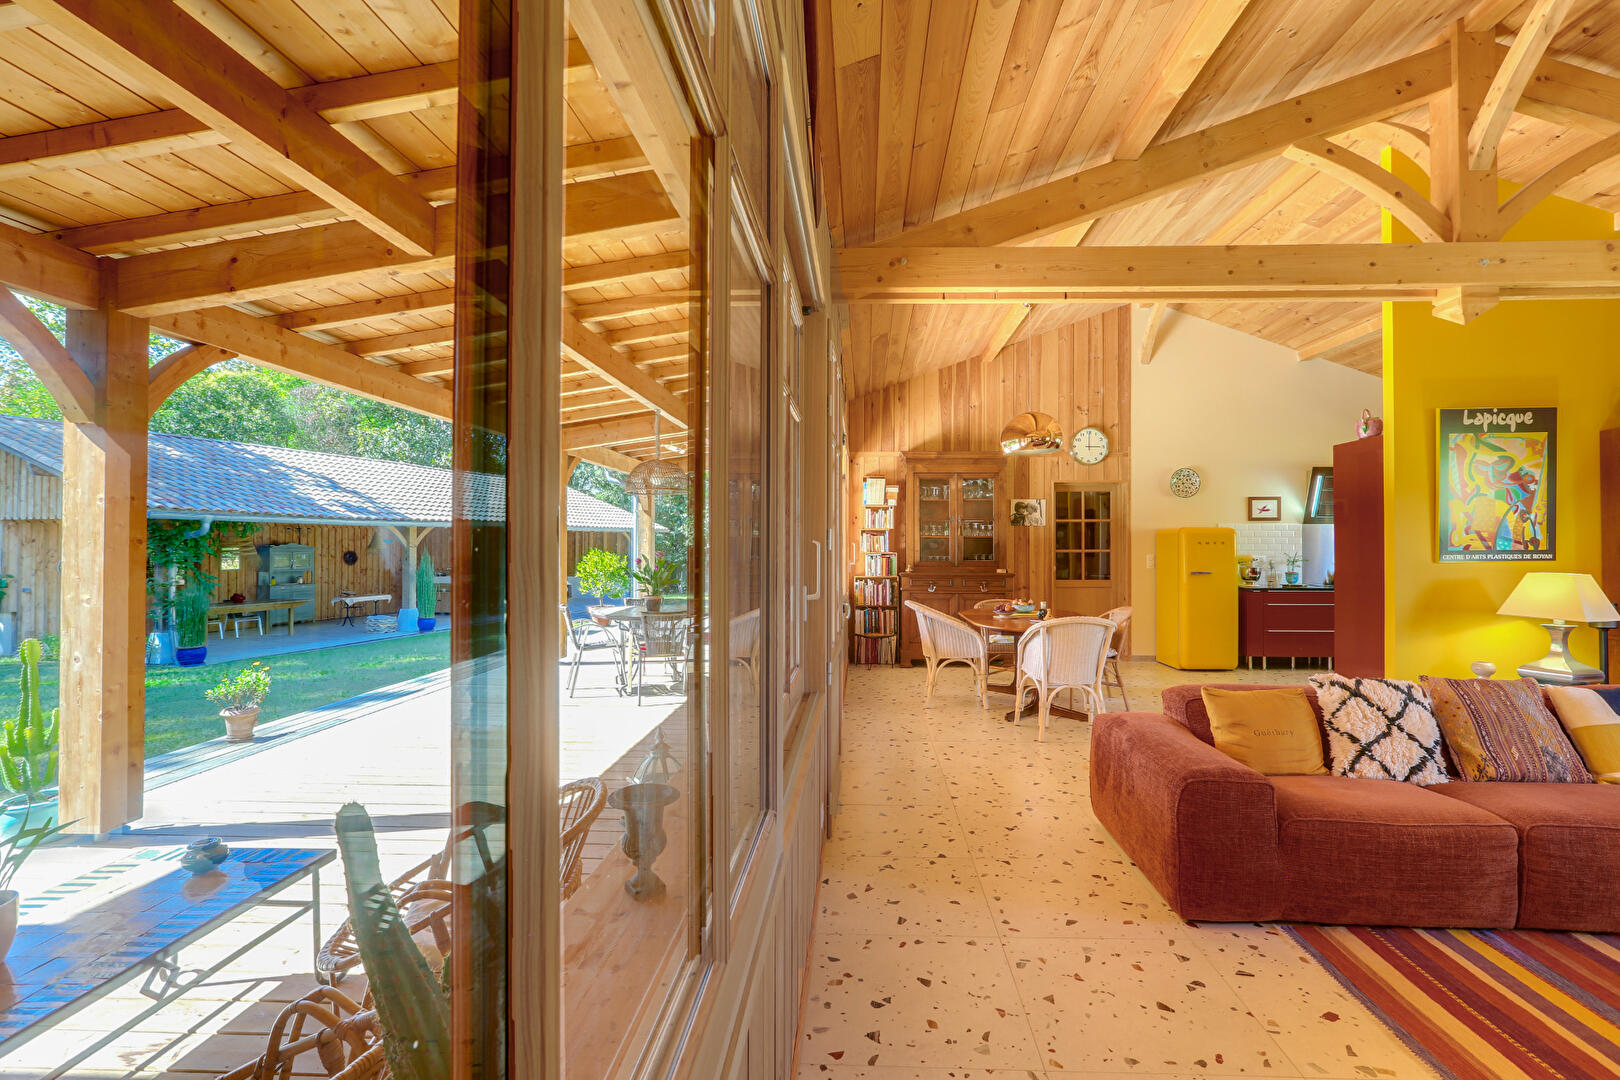
A true centerpiece, the exposed timber frame, crafted by master craftsmen, reveals a ceiling height of over 4 meters.
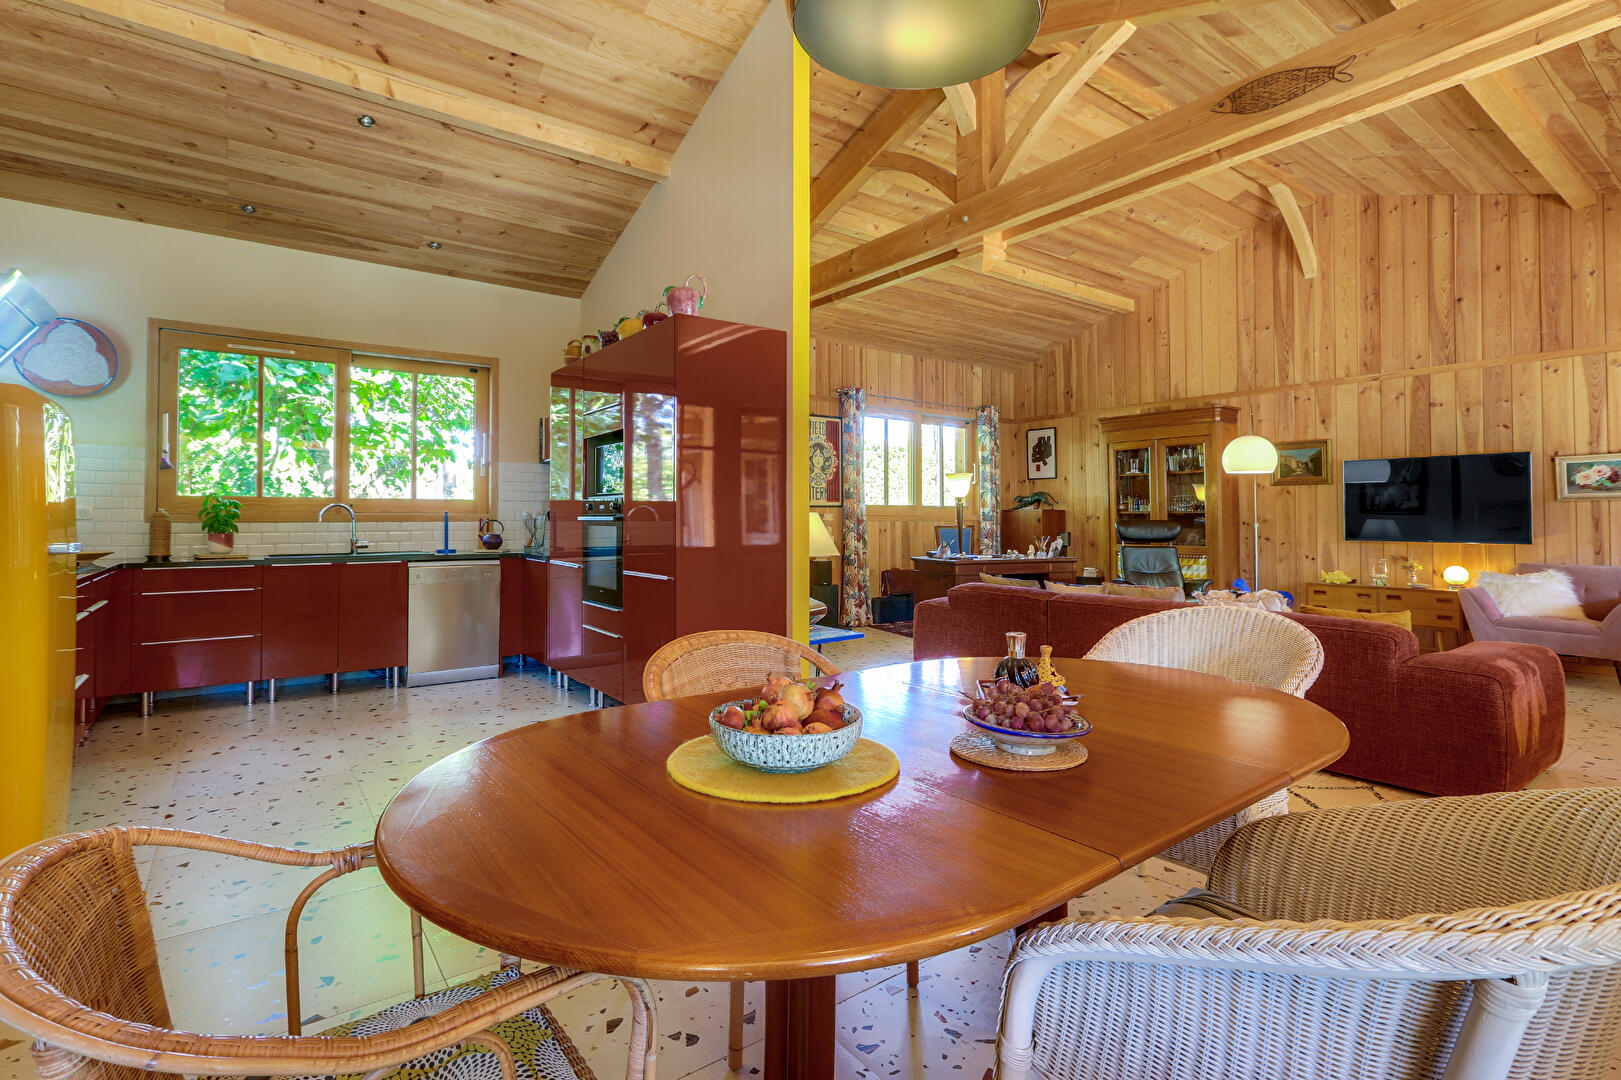
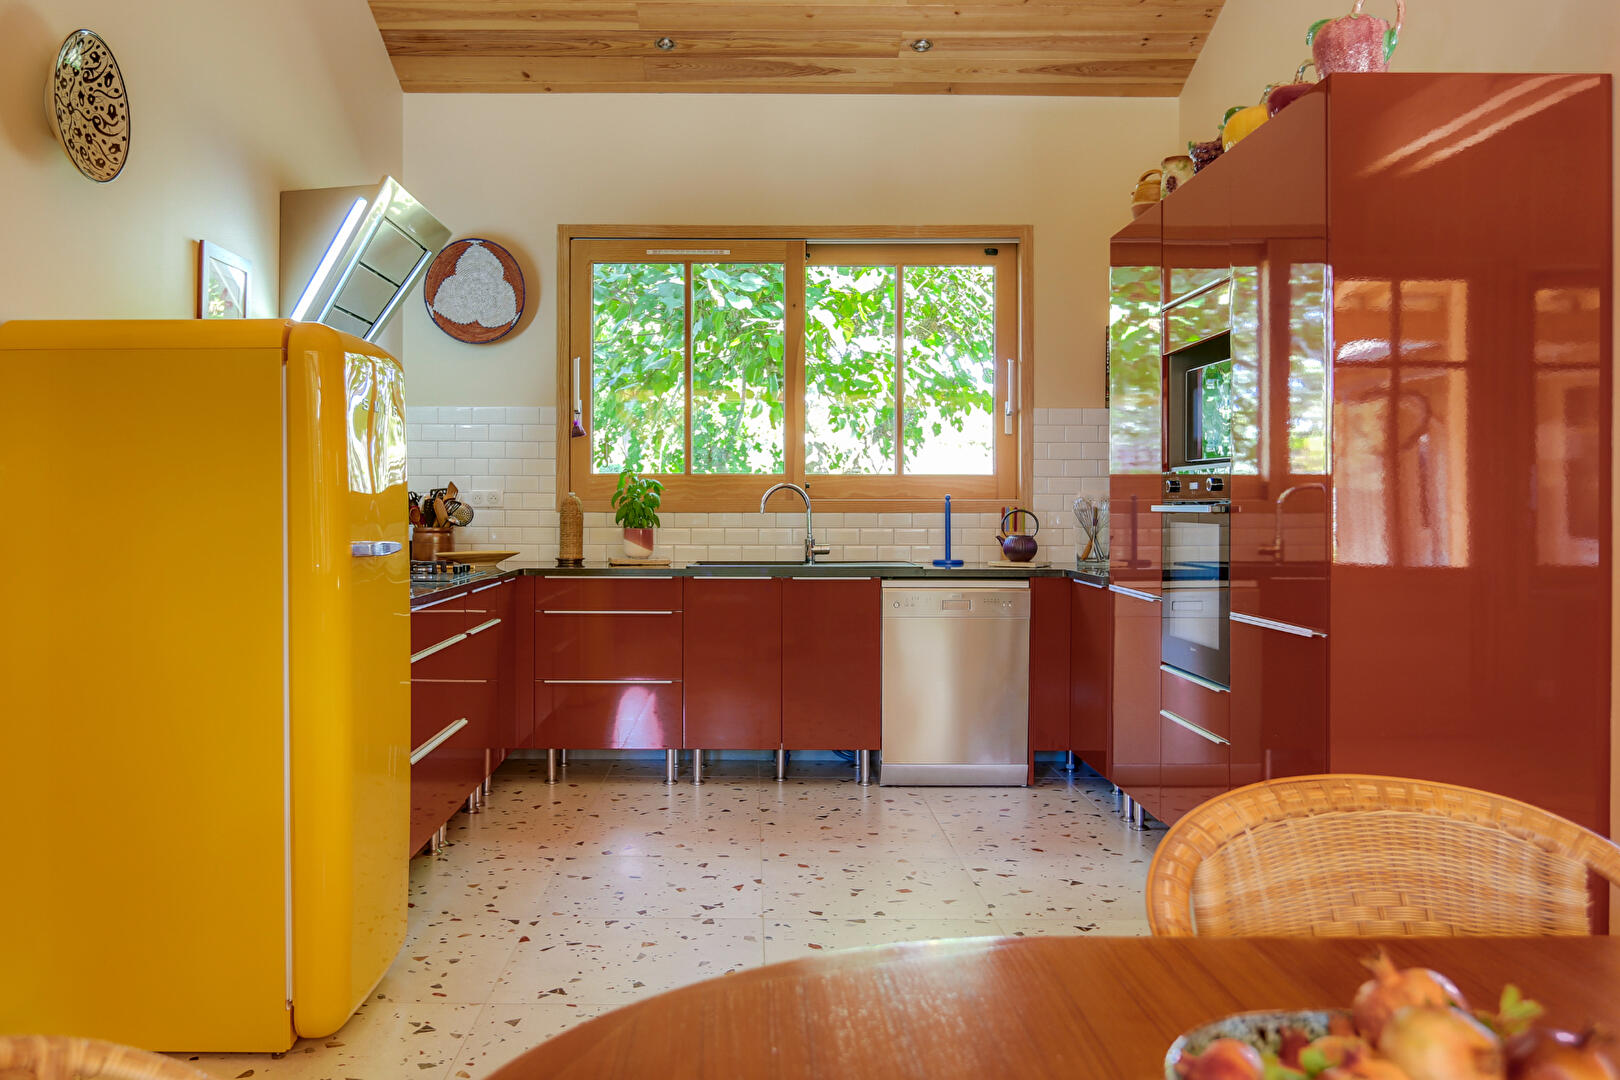
The interplay of wood and terrazzo flooring creates a warm and inviting atmosphere.
A stylish open-plan kitchen seamlessly integrates into this exceptional living space.
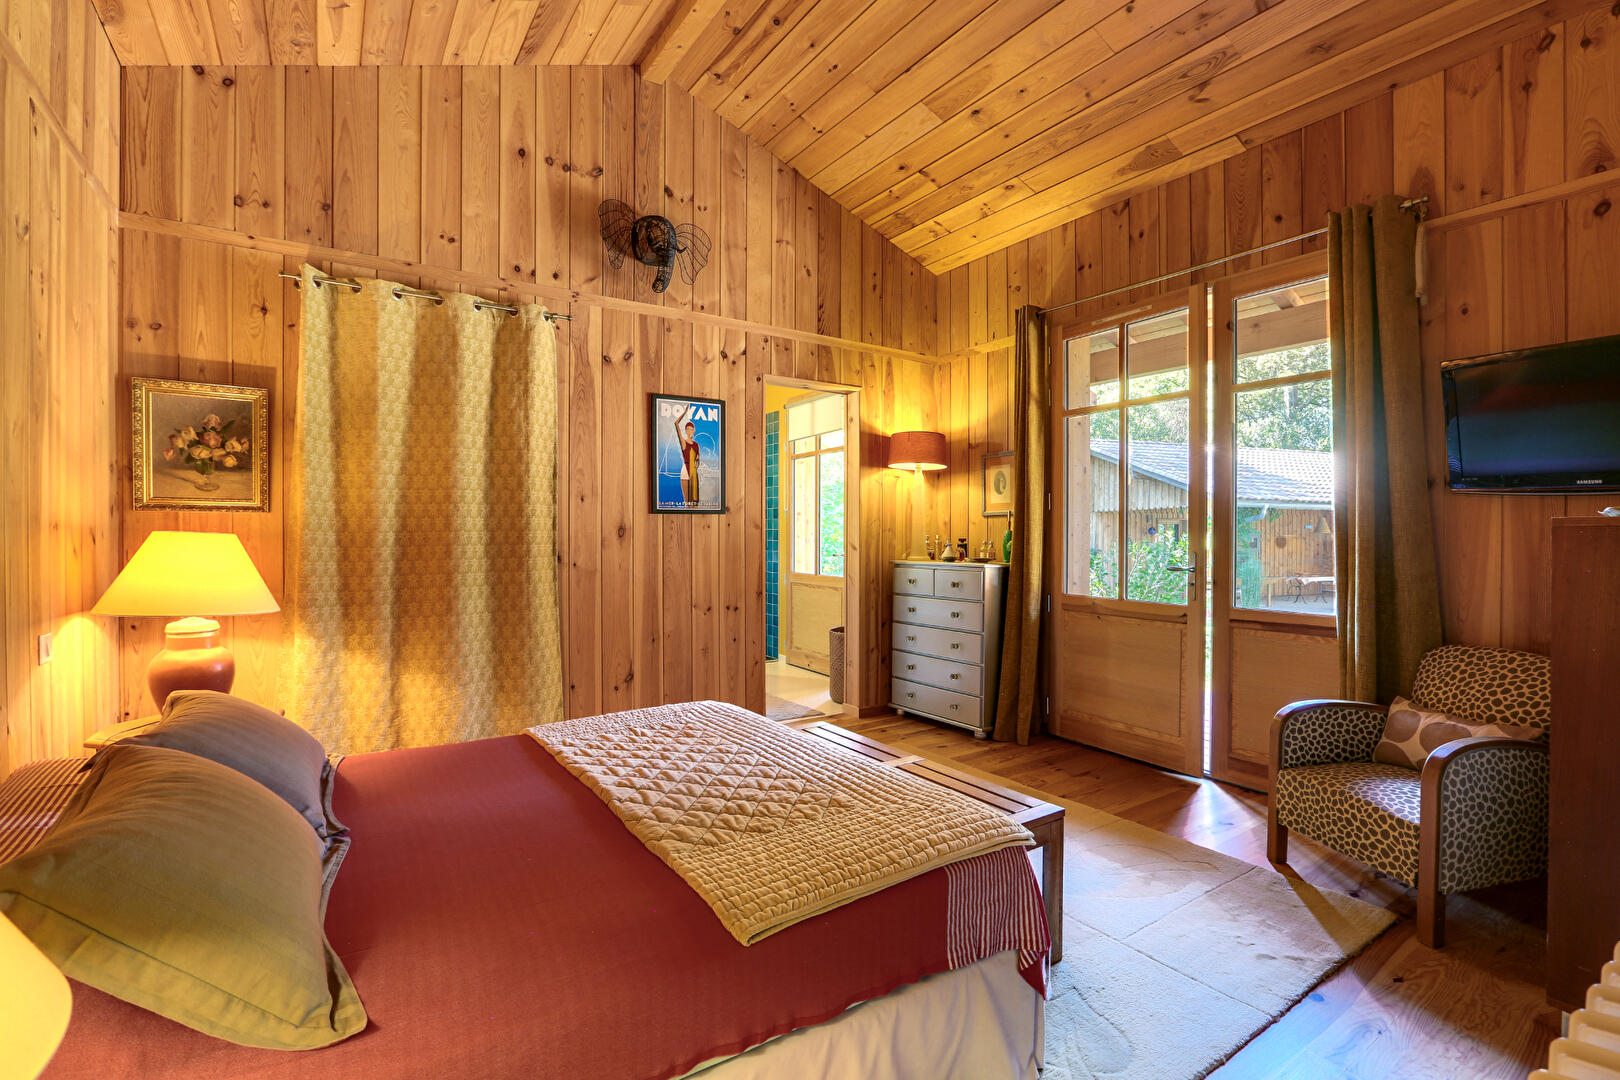
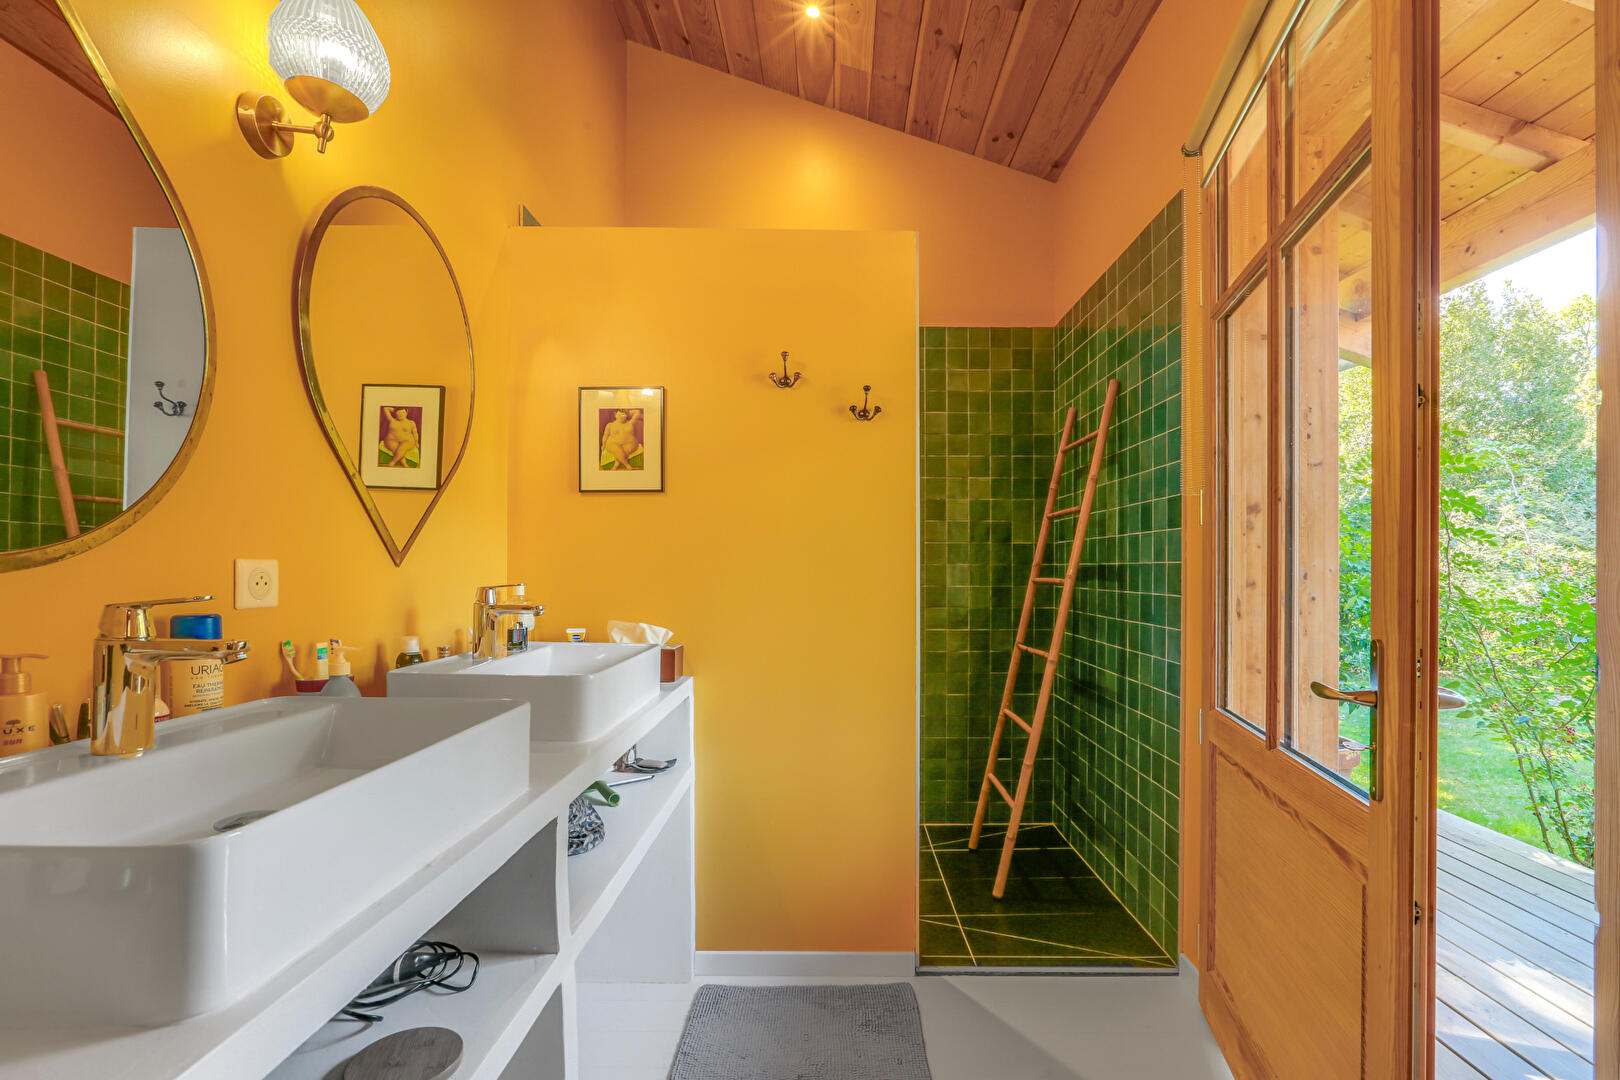
The sleeping area comprises three comfortable and intimate bedrooms, as well as two contemporary en-suite bathrooms.
Comfort is paramount: dressing rooms, a laundry room, and many other amenities complete the property.
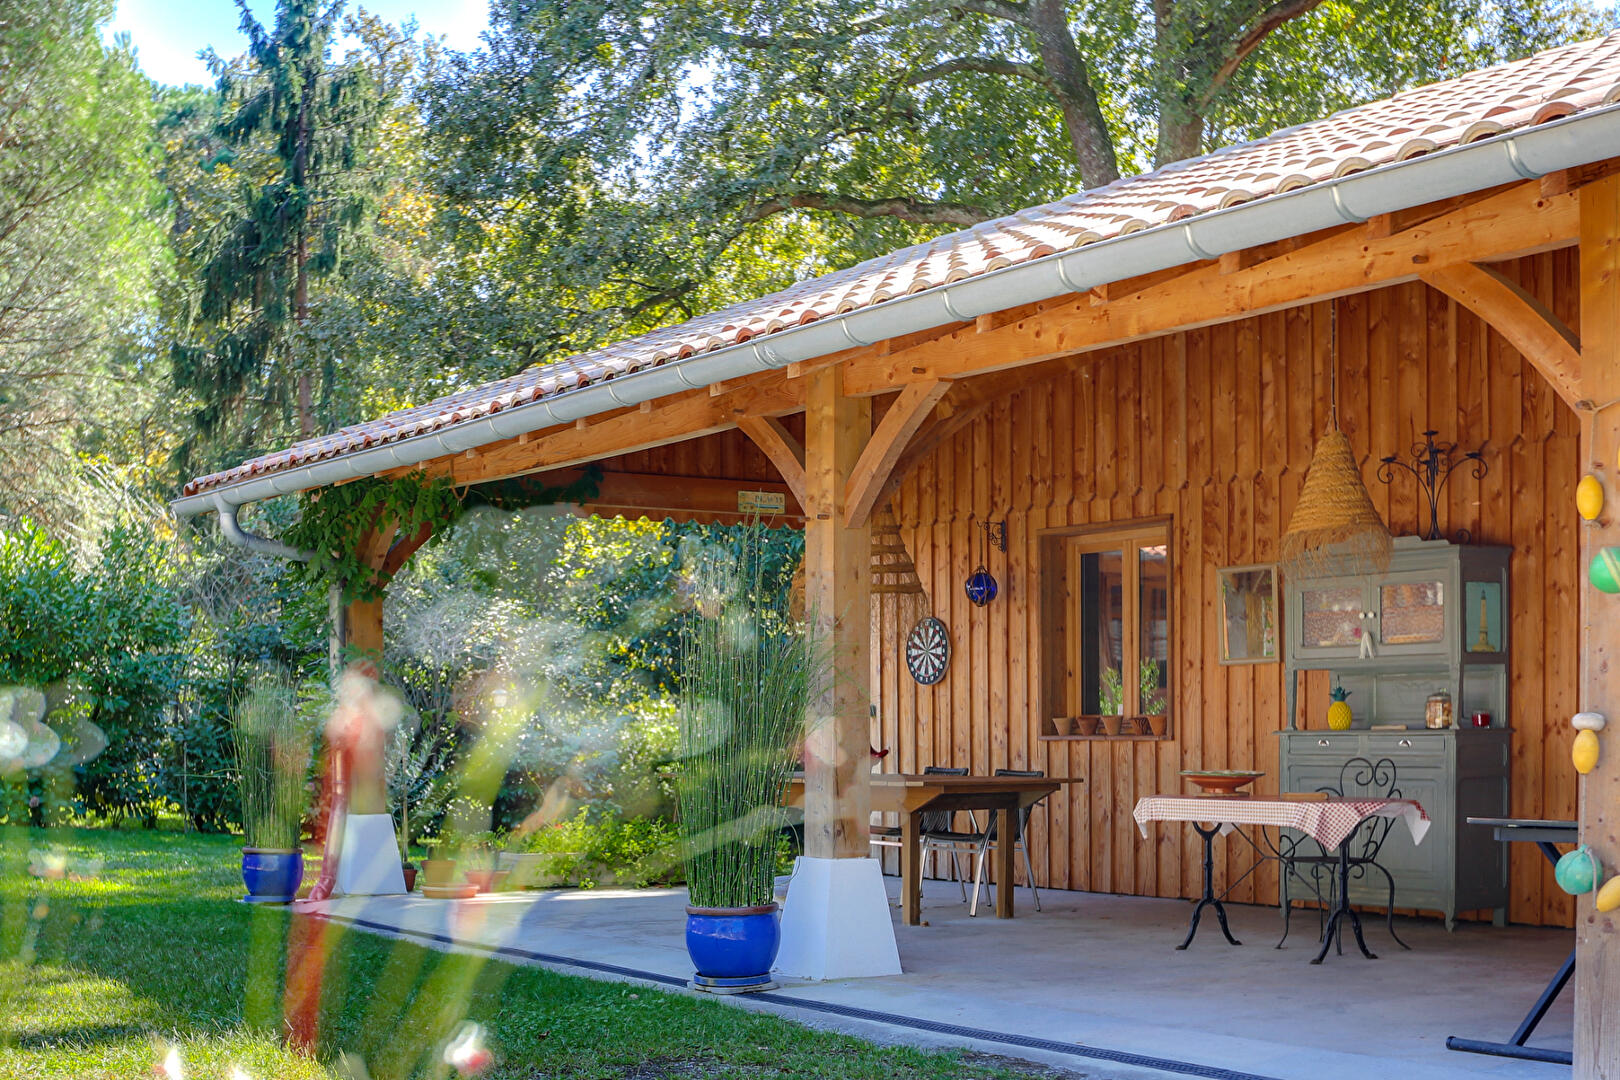
A 120 sq m outbuilding offers tremendous potential for conversion into a bespoke living space: a guest house, an artist’s studio, professional premises, or rental investment.
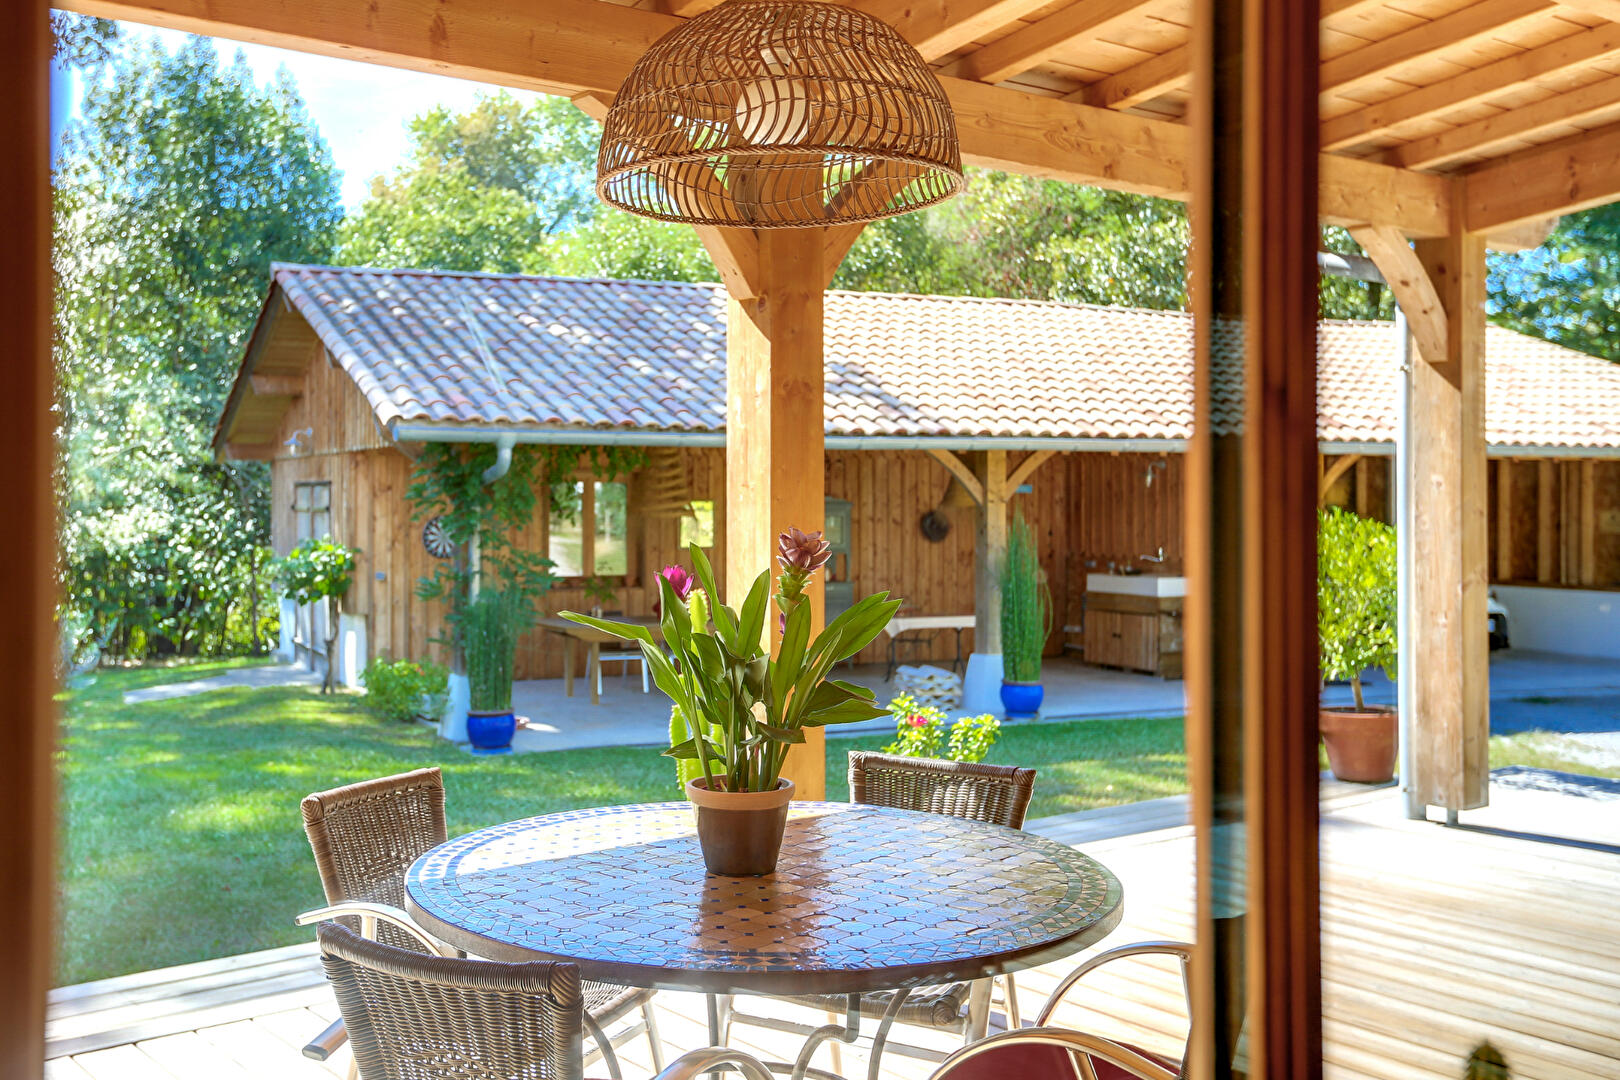
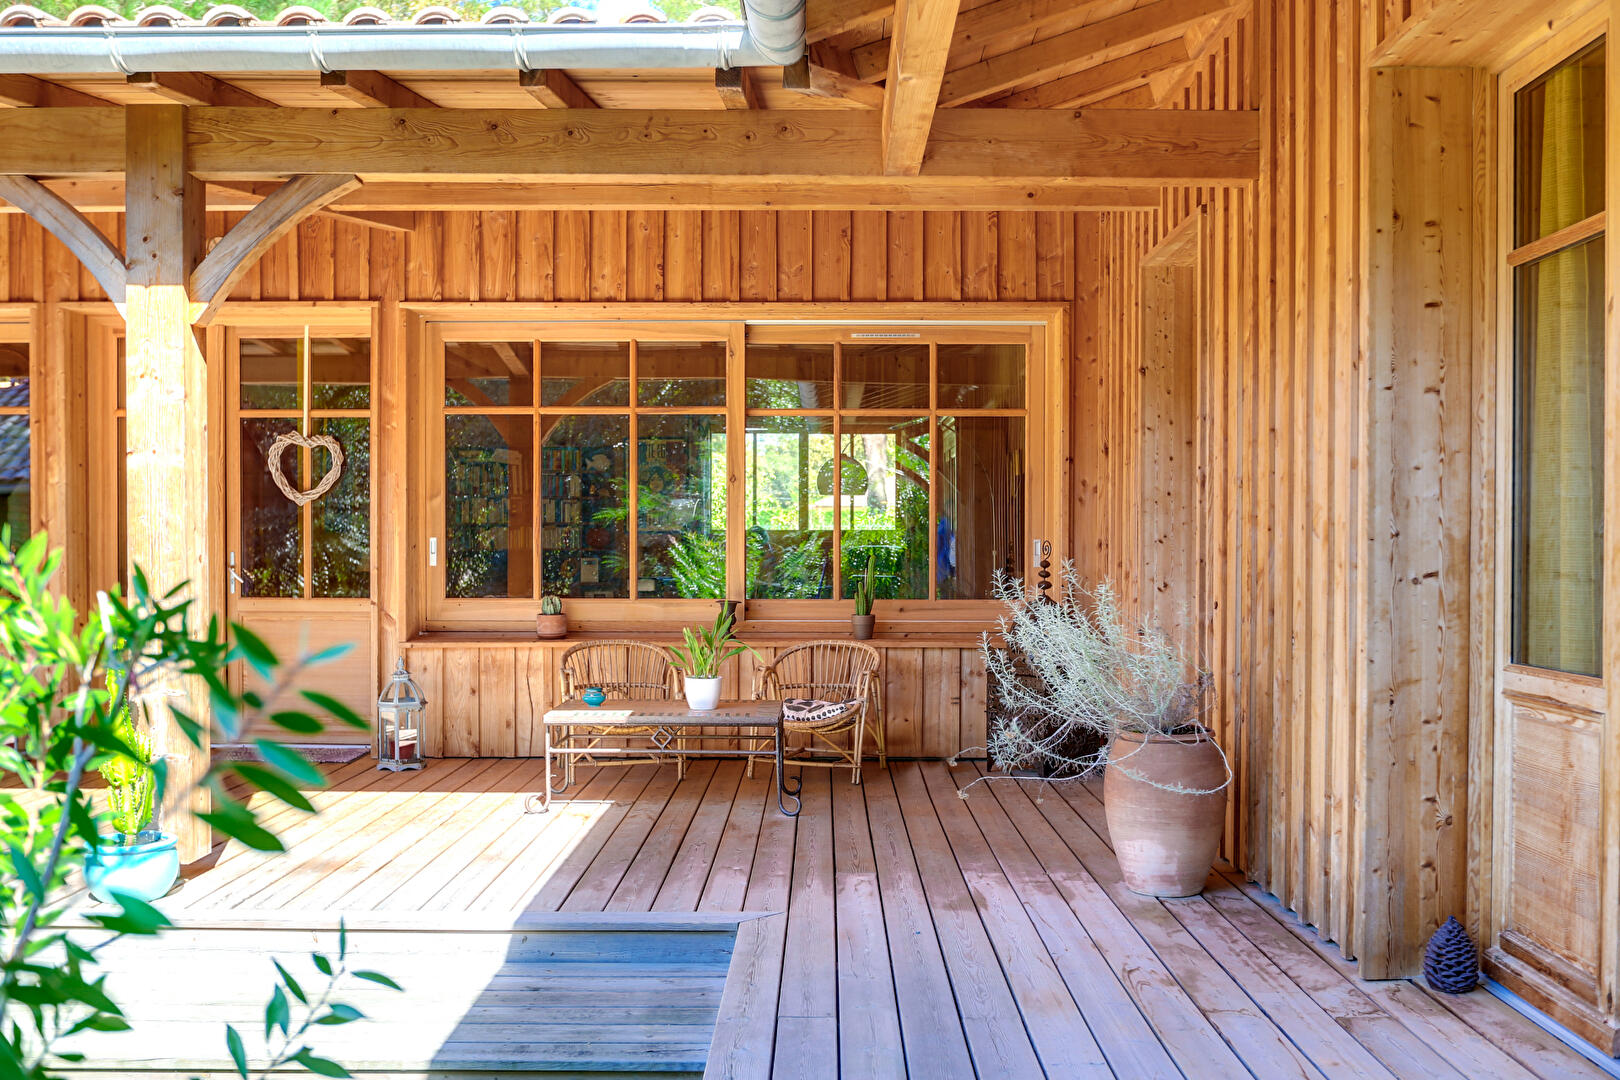
Outside, every corner invites serenity. Terraces extend the living spaces, allowing you to enjoy the outdoors as you please.
Secluded and private, the garden, with space for a pool, is nestled within a protected environment offering a multitude of possibilities.
Ideally located near Soustons and the Landes beaches, this property combines tranquility and accessibility, perfect for a second home or year-round living.
ENERGY RATING: A / CLIMATE RATING: A
Estimated annual costs: between EUR820 and EUR1160 per year.
Average energy prices indexed to 2021, 2022, and 2023.
Contact: Magali Malbec at 33 6 77 52 99 54.
RSAC: 490 450 723 DAX
Additional information
- 4 rooms
- 3 bedrooms
- 2 shower rooms
- Outdoor space : 1897 SQM
- Parking : 2 parking spaces
- Property tax : 1 501 €
Energy Performance Certificate
- 50kWh/m².year1*kg CO2/m².yearA
- B
- C
- D
- E
- F
- G
- 1kg CO2/m².yearA
- B
- C
- D
- E
- F
- G
Estimated average annual energy costs for standard use, indexed to specific years 2021, 2022, 2023 : between 820 € and 1160 € Subscription Included
Agency fees
-
The fees include VAT and are payable by the vendor
Mediator
Médiation Franchise-Consommateurs
29 Boulevard de Courcelles 75008 Paris
Estimate your financing
Information on the risks to which this property is exposed is available on the Geohazards website : www.georisques.gouv.fr