Charming property in a bucolic park, along the water’s edge
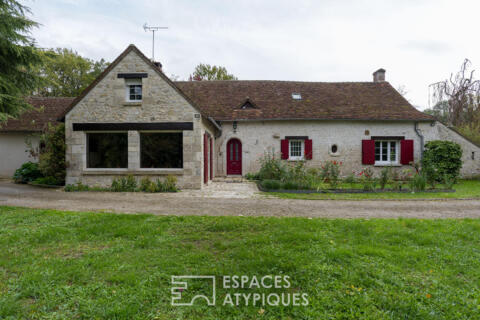
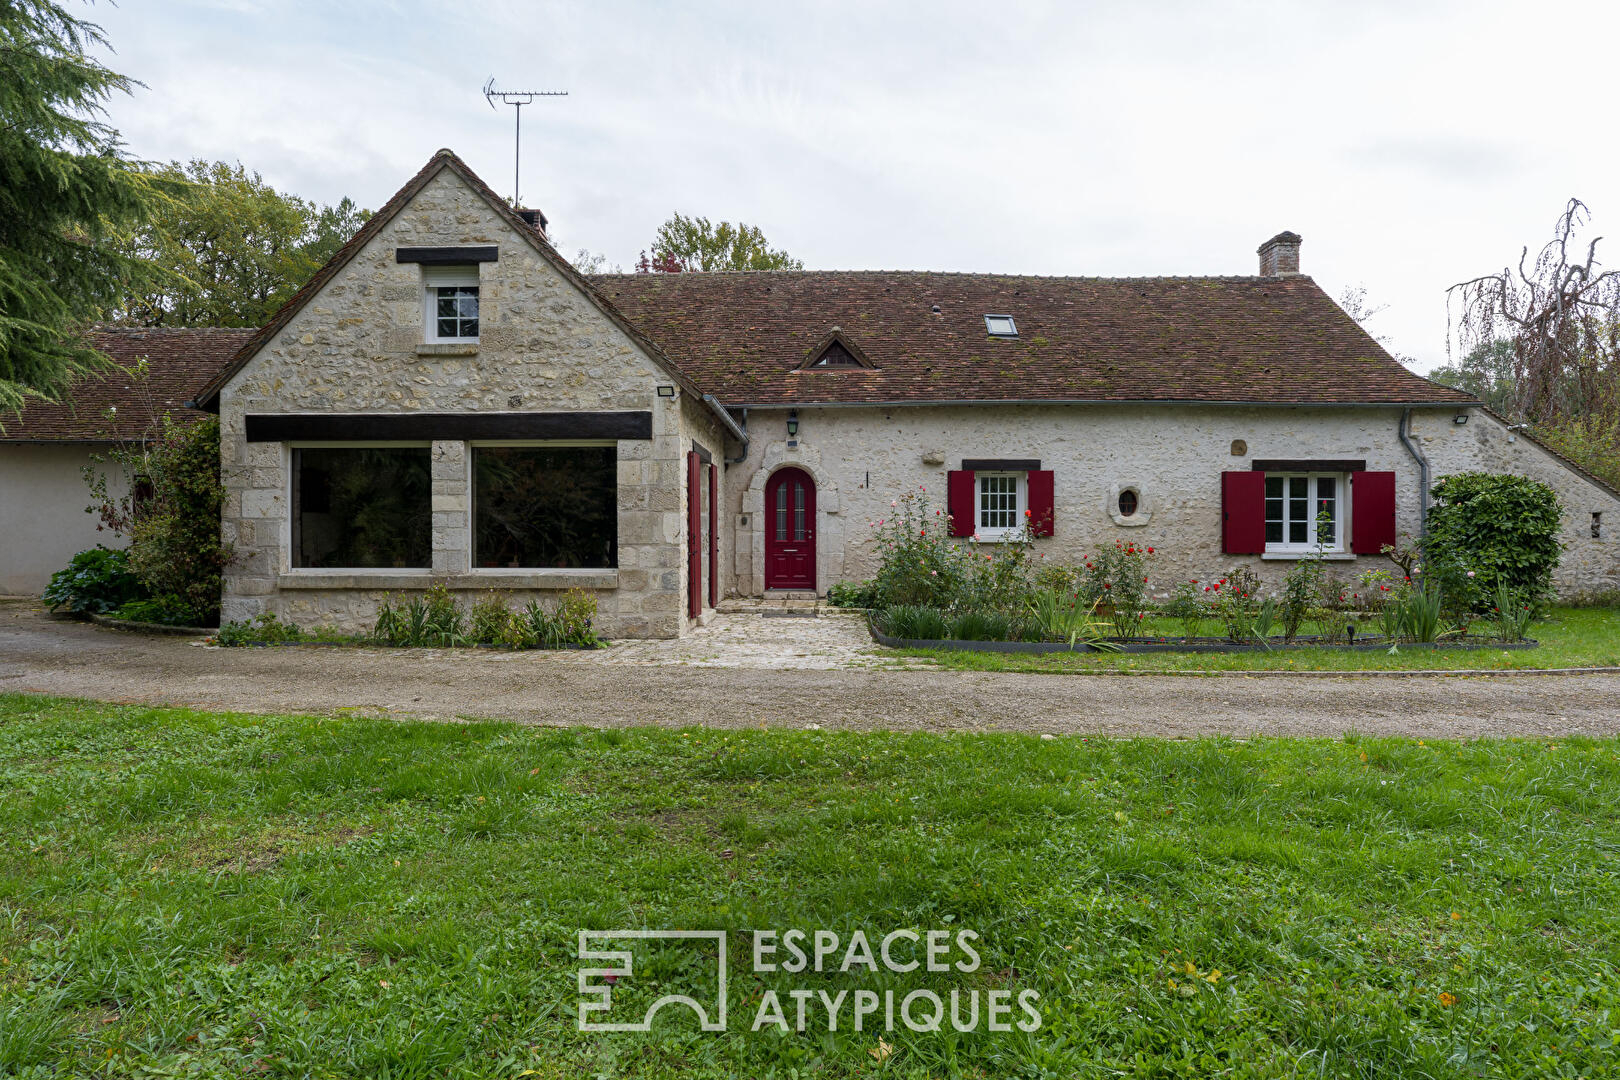
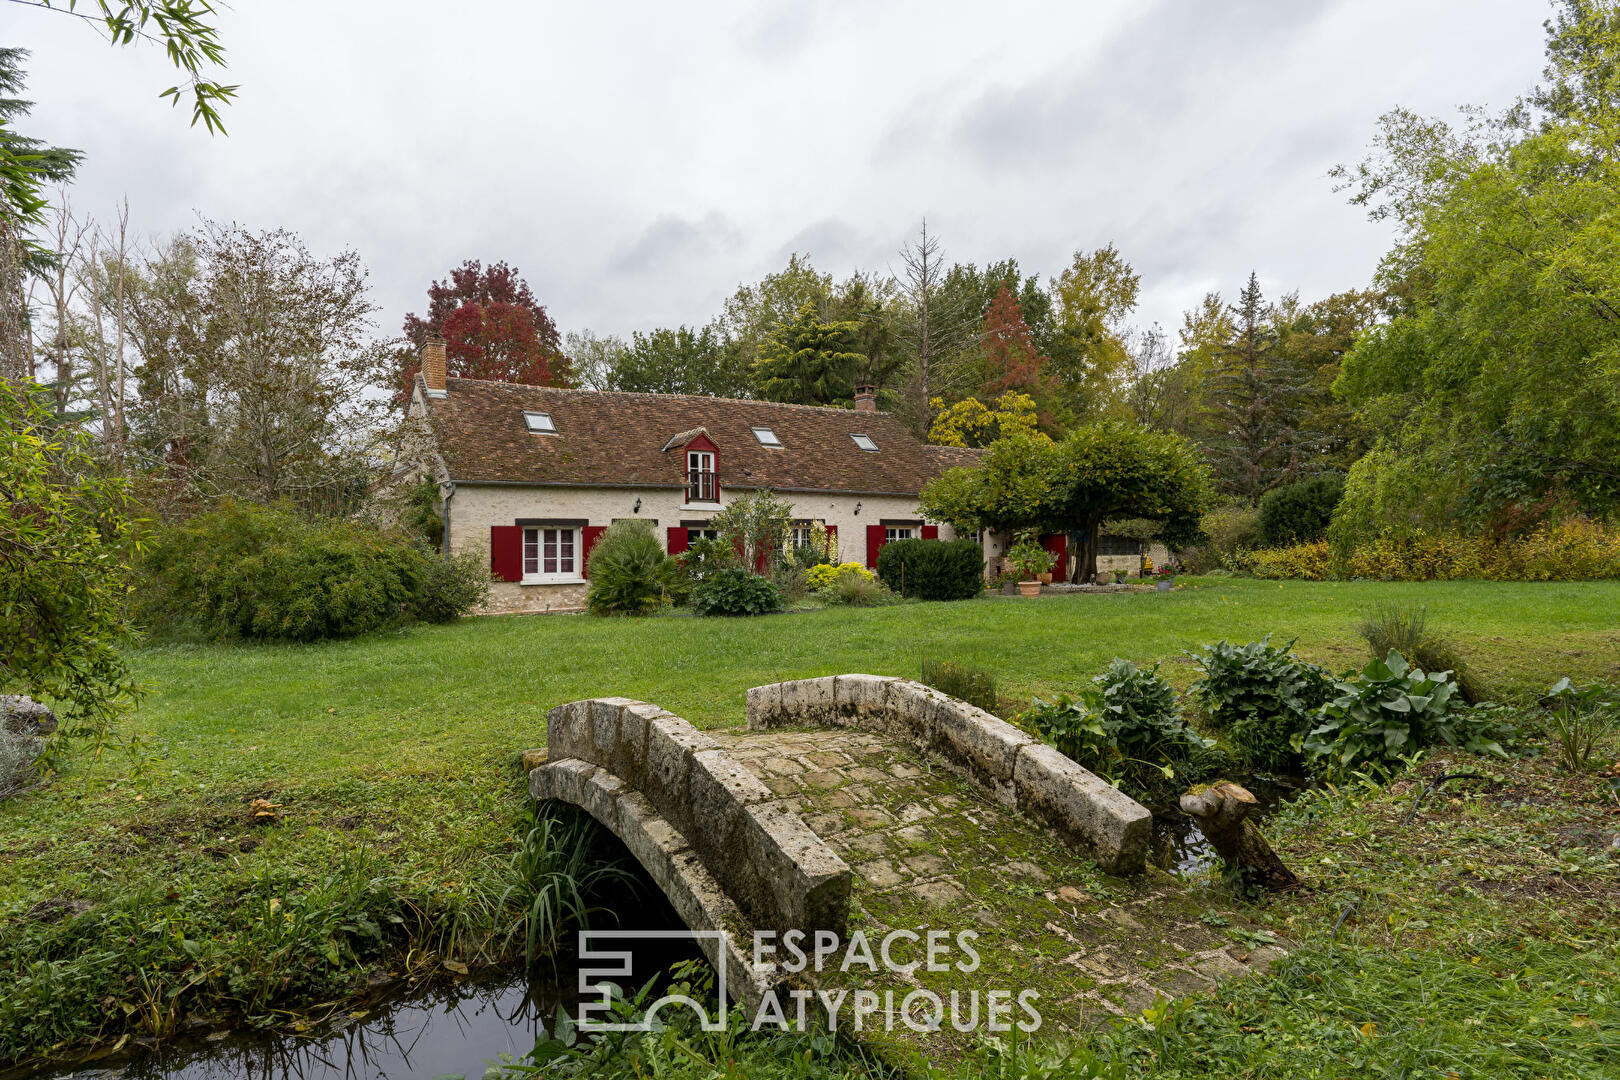
At the end of a tree-lined driveway, this traditional stone building reveals its rubble-stone facades and regional tile roof, set in a peaceful atmosphere right along the river. Here, nature creates a vibrant backdrop where the water and historic architecture coexist in complete tranquility.
Located in the municipality of Chitenay, this longère (traditional farmhouse) offers 212 sq m of living space set within over 1.5 hectares of wooded grounds bordered by the river.
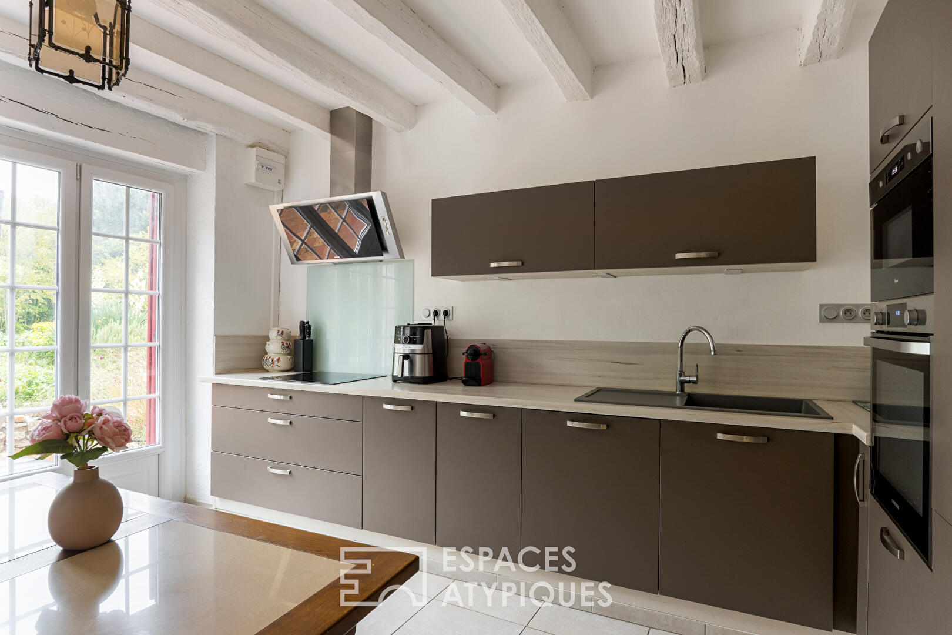
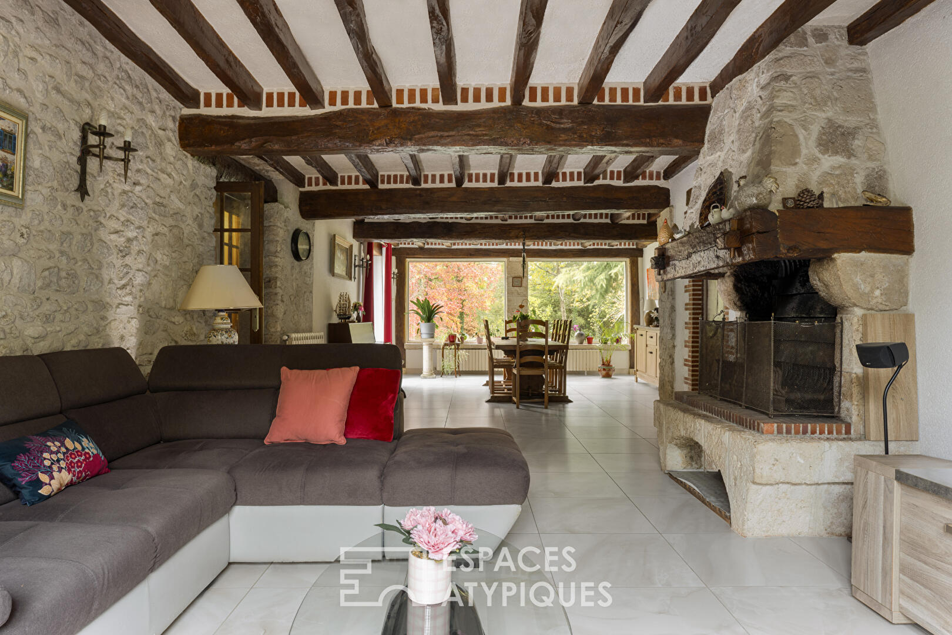
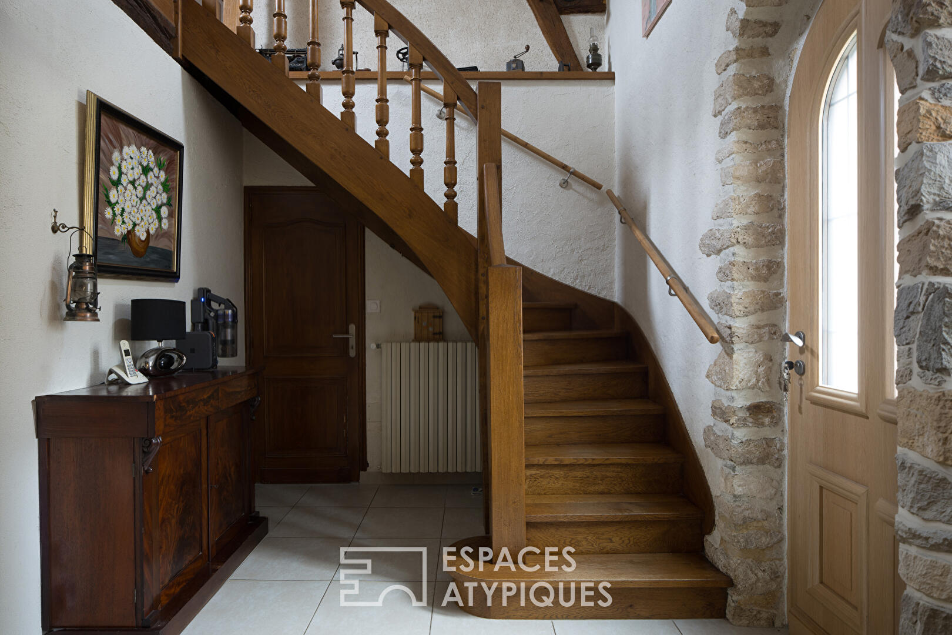
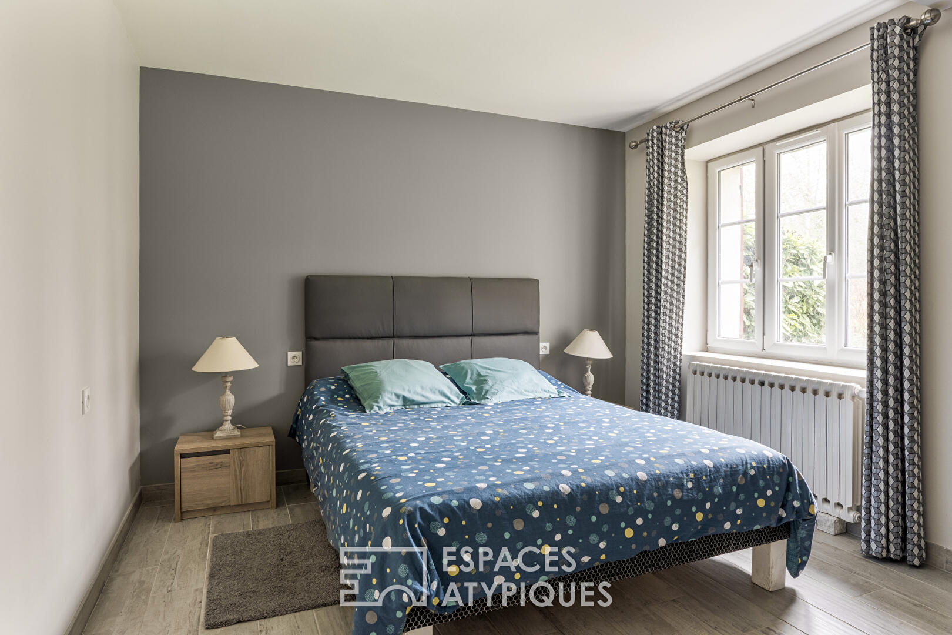
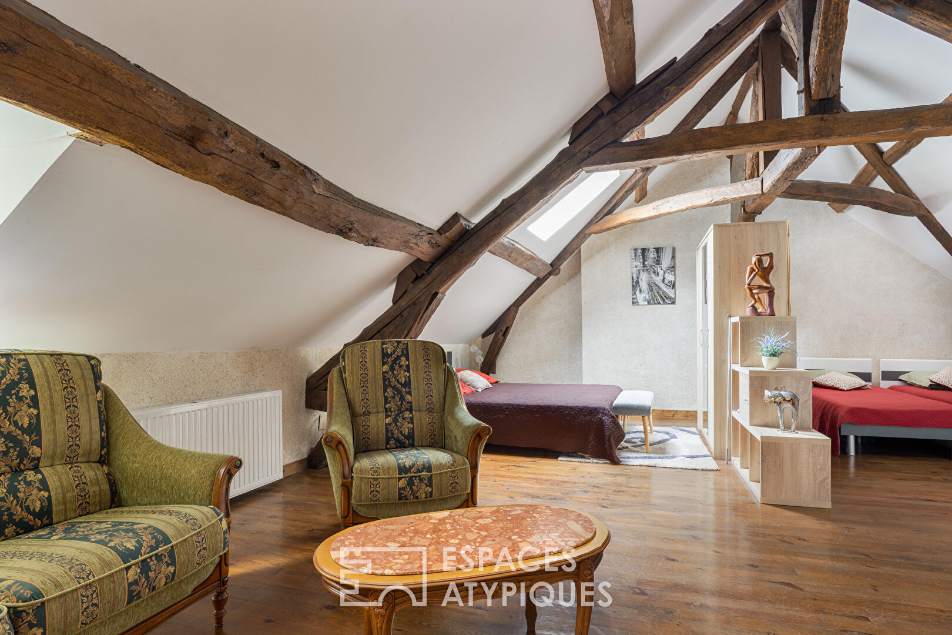
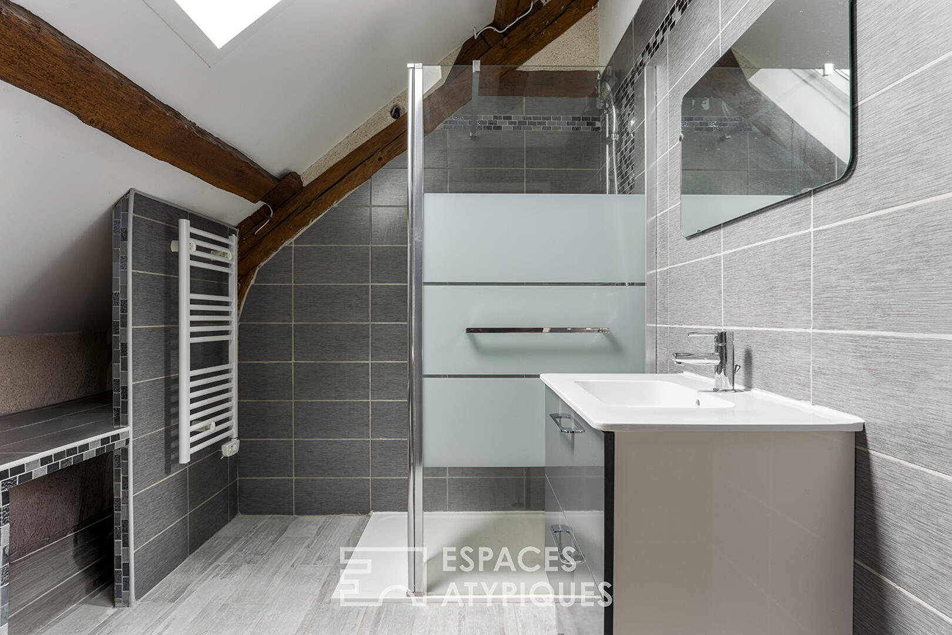
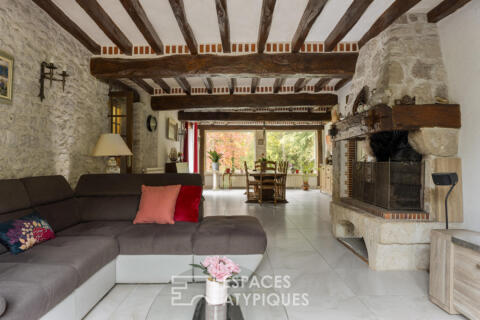
Stepping through the front door, the entrance hall leads to the reception rooms and immediately sets the authentic tone of the property with exposed beams and a handsome fireplace. The main living area seamlessly combines the lounge and dining room in a fluid layout, opening generously onto the garden through large picture windows. Separate from the reception room, the fitted and equipped kitchen features a functional layout and benefits from its own direct access to the outdoor terrace. A separate laundry room completes the practical spaces on the ground floor. Also on this level, the sleeping quarters comprise three bright bedrooms, a shower room, and separate toilets. Two of these bedrooms can be interconnected, making it easy to create a bedroom with a custom walk-in closet. Upstairs, the landing leads to three bedrooms arranged into two distinct areas: on one side, a first bedroom with its private en-suite shower room, and on the other, a generous family suite encompassing two bedrooms and their own bathroom. This layout provides great versatility depending on your plans: an ideal setup for hosting a large family and guests, or an immediately operational arrangement to run a bed-and-breakfast business while preserving privacy in each area.
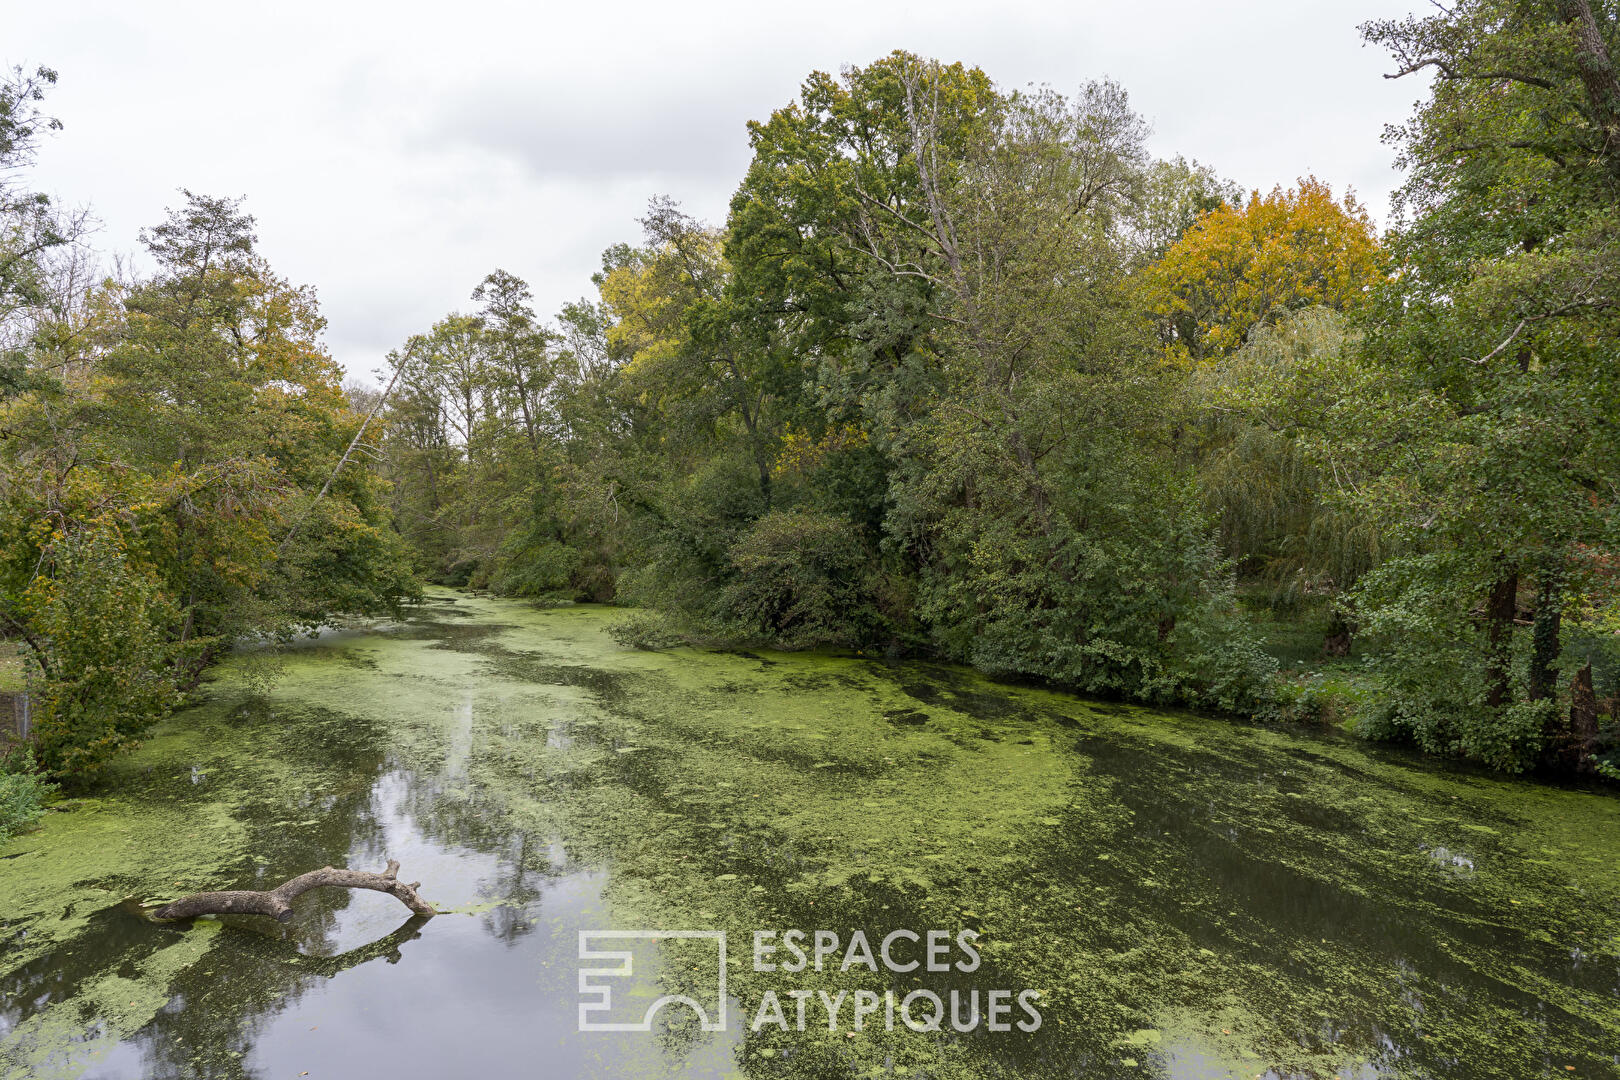
Outside, the estate spans over 15,000 sq m of preserved, fully enclosed grounds with complete privacy and no overlooking neighbors. Along the lower boundary of the plot, the Beuvron river borders the property, painting a bucolic waterside scene. The farmhouse’s set-back position ensures absolute peace and quiet facing the stream.
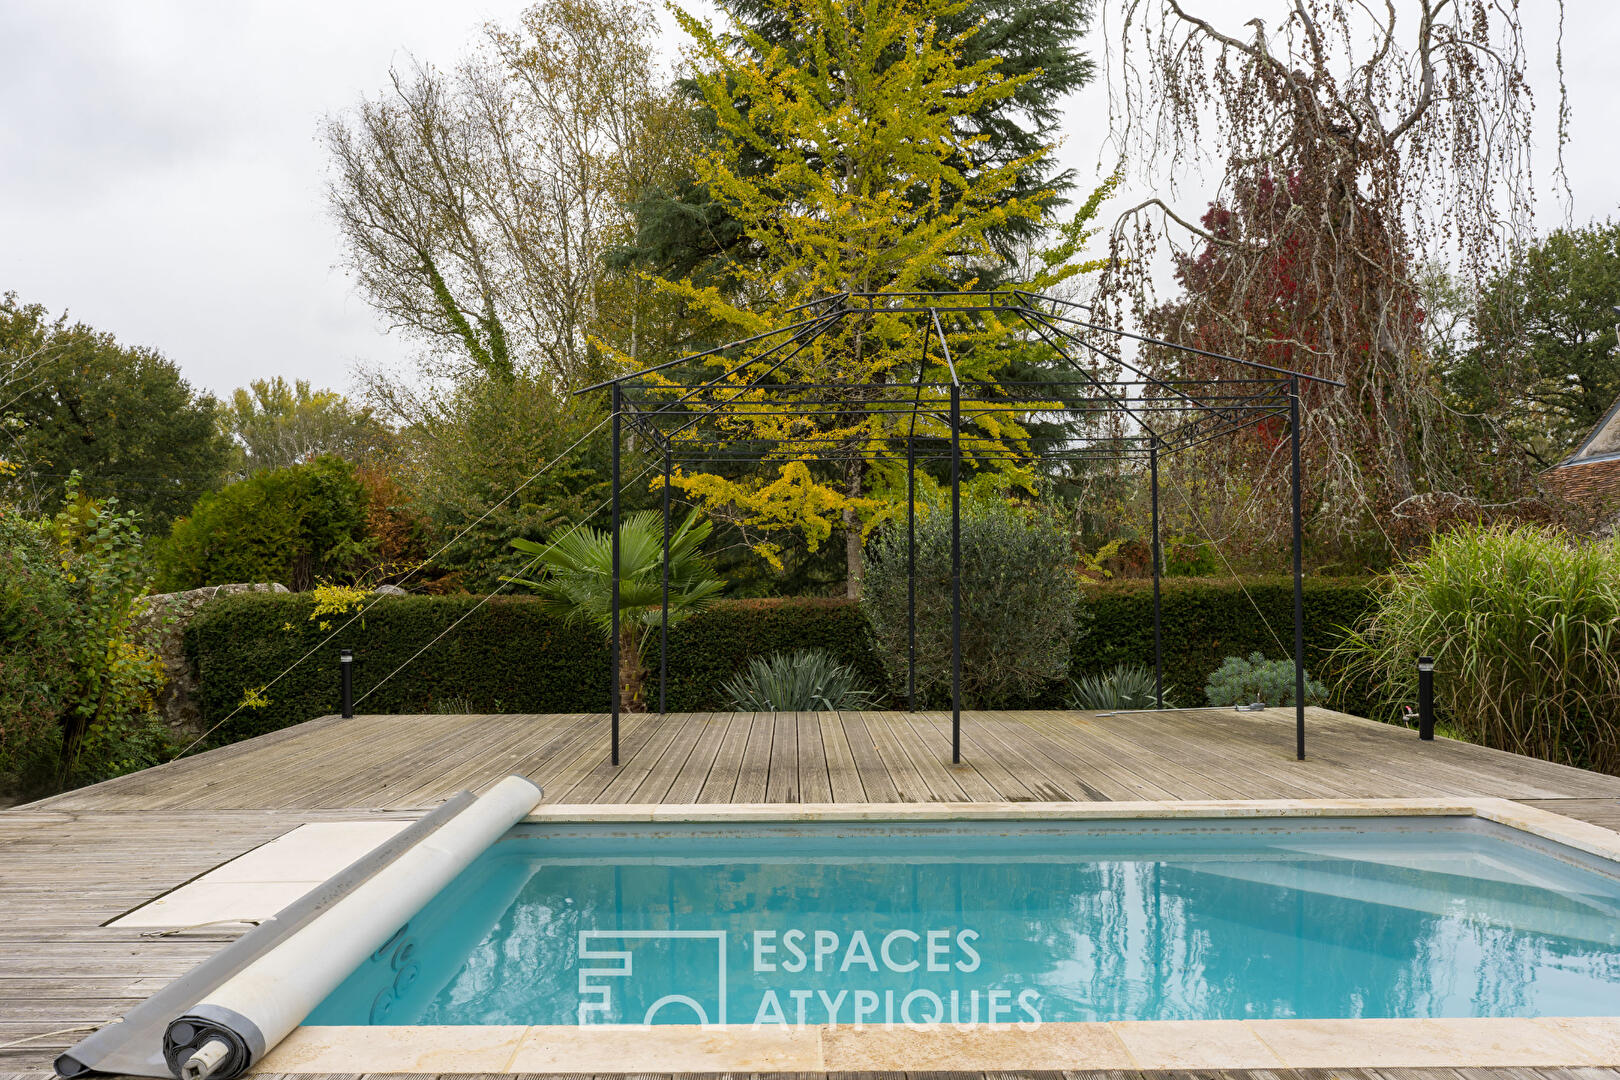
To make the most of the outdoor spaces during the warmer months, the garden features a heated swimming pool bordered by a terrace, alongside an outdoor hot tub inviting you to unwind among the trees. Facing the courtyard, a solid-built double garage provides parking for two vehicles or ample storage space. These outbuildings also offer genuine conversion potential, with the possibility of creating a workshop or a self-contained holiday cottage (gîte).
This charming longère in the heart of Loir-et-Cher enjoys a prime location in the municipality of Chitenay, just minutes from local amenities, neighborhood shops, and schools. Located 15 minutes from Blois and its train station, this unique property is aimed at those seeking a preserved home, steeped in history, and oriented toward its wooded grounds and the flowing river.
Additional information
- 8 rooms
- 6 bedrooms
- 3 shower rooms
- 1 floor in the building
- Outdoor space : 15427 SQM
- Property tax : 1 499 €
Energy Performance Certificate
- A
- B
- C
- 137kWh/m².year31*kg CO2/m².yearD
- E
- F
- G
- A
- B
- C
- 31kg CO2/m².yearD
- E
- F
- G
Estimated average annual energy costs for standard use, indexed to specific years 2021, 2022, 2023 : between 3740 € and 5130 € Subscription Included
Agency fees
-
The fees include VAT and are payable by the vendor
Mediator
Médiation Franchise-Consommateurs
29 Boulevard de Courcelles 75008 Paris
Estimate your financing
Information on the risks to which this property is exposed is available on the Geohazards website : www.georisques.gouv.fr