Sixties Architect-Designed House with Wooded Garden
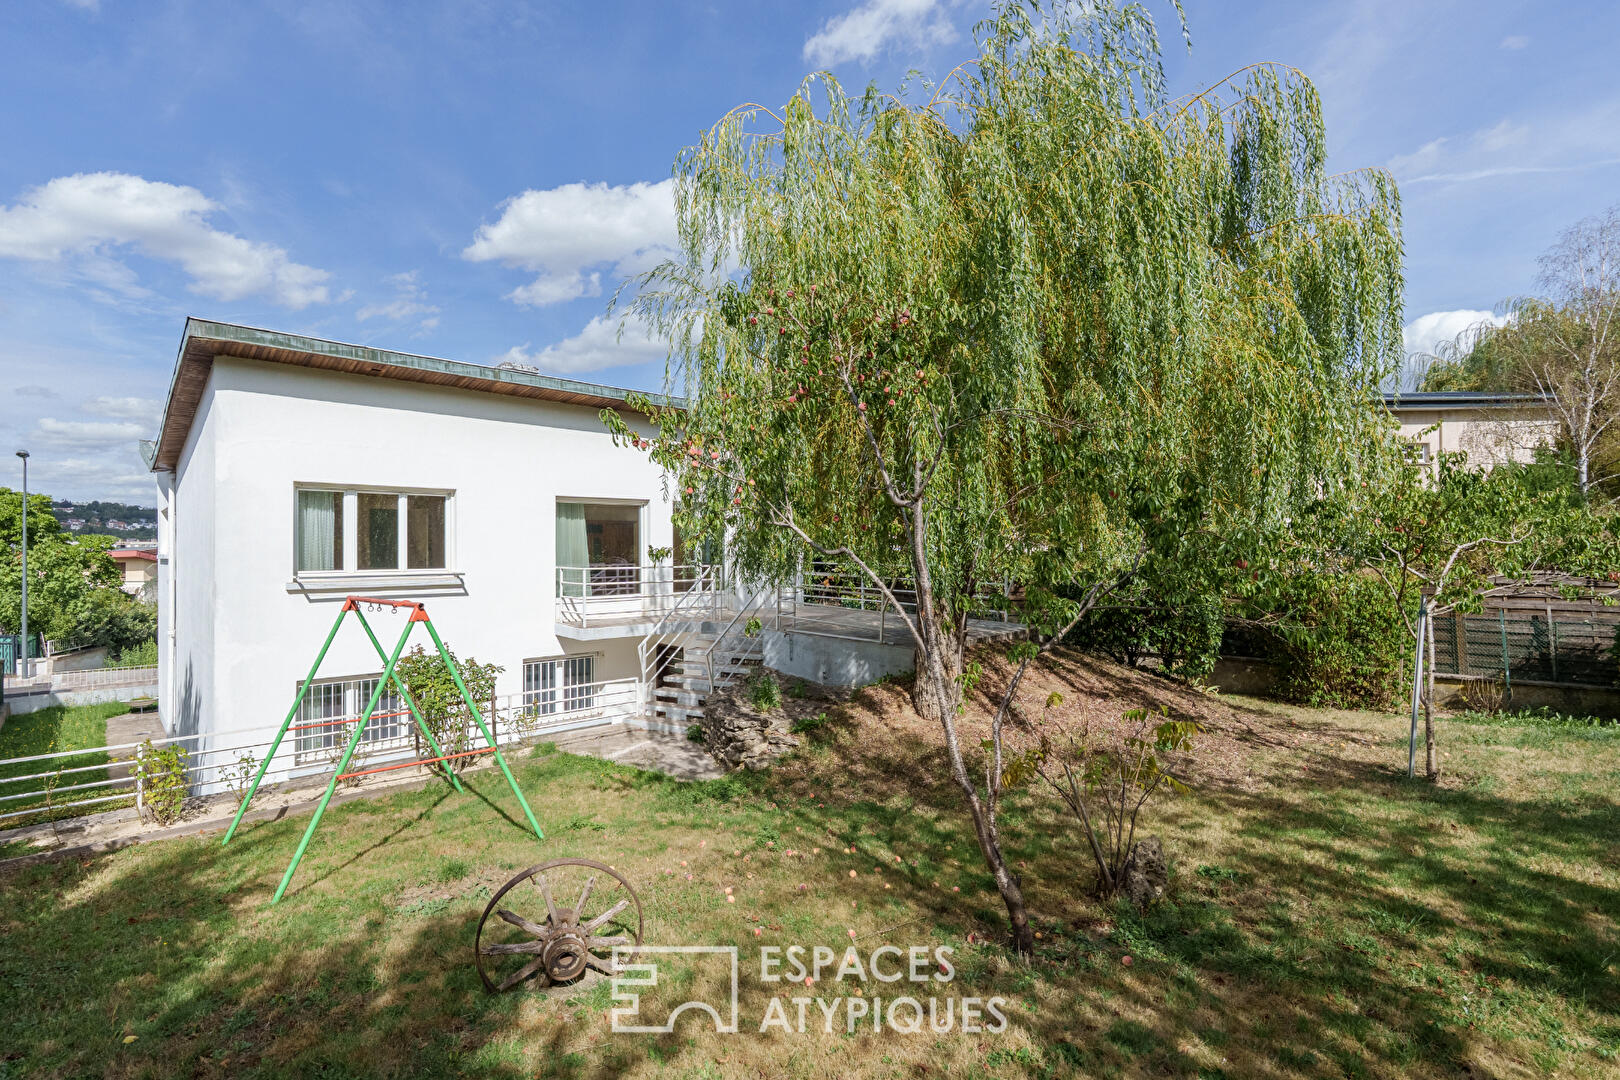
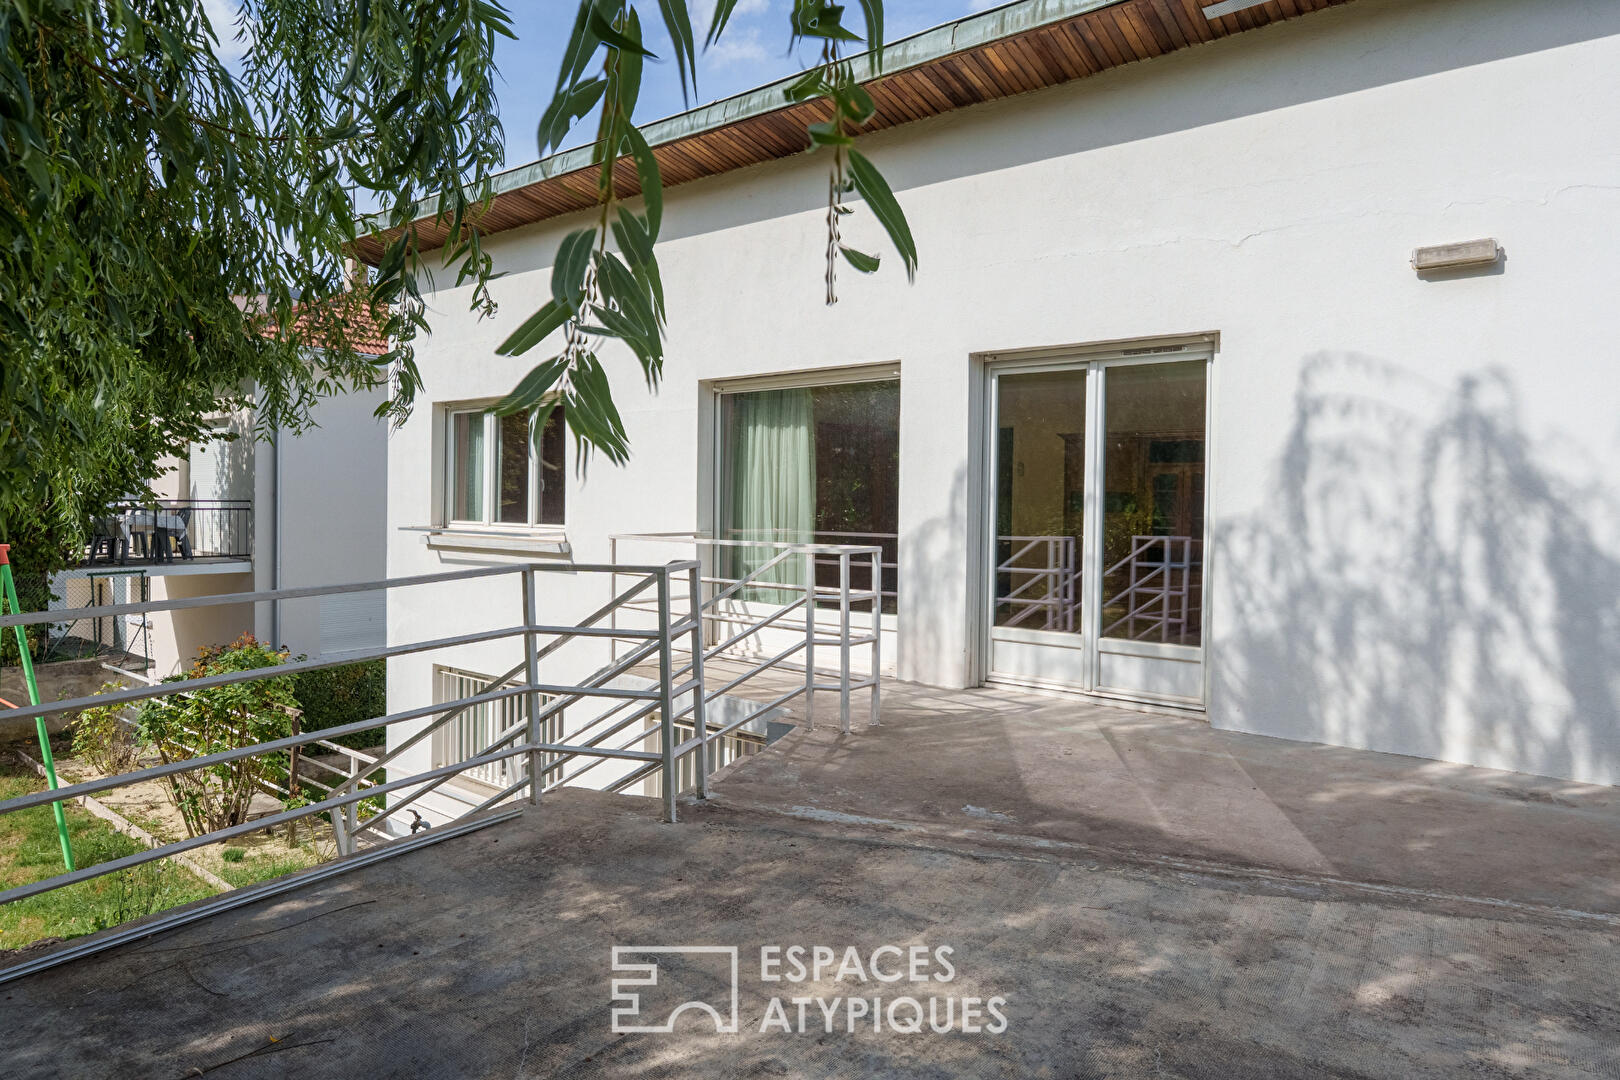
In the heart of a quiet neighborhood, this detached house built in 1964 offers 148 m² of living space on a 5 ares wooded lot. Marked by the architectural signature of the sixties, the property captivates immediately with its standalone structure and preserved original features. Enhanced by a large terrace overlooking a wooded garden with a majestic weeping willow, this home provides an exceptional living environment and high potential for value creation, ideal for vintage real estate enthusiasts seeking a custom updating project.
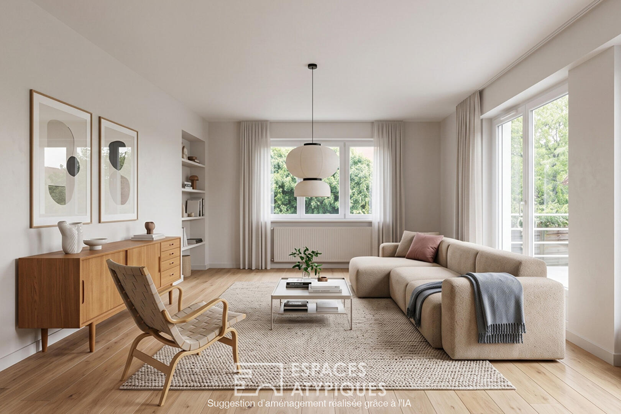
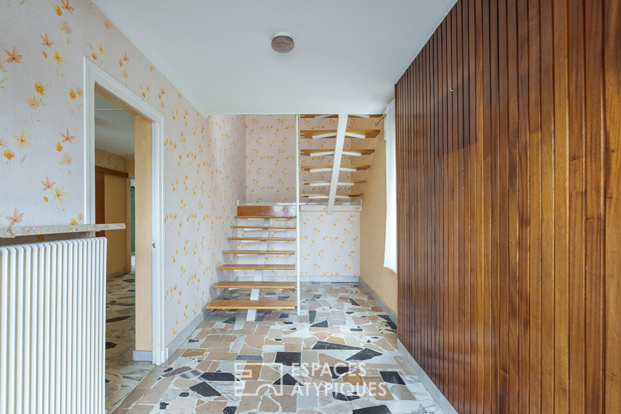
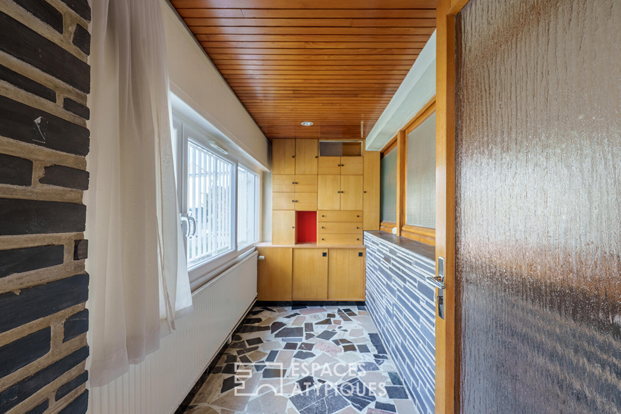
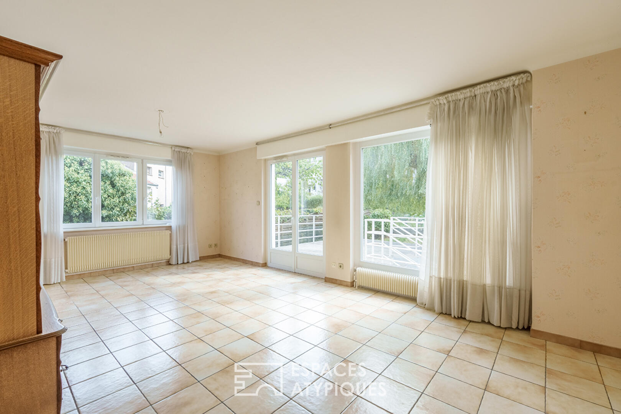
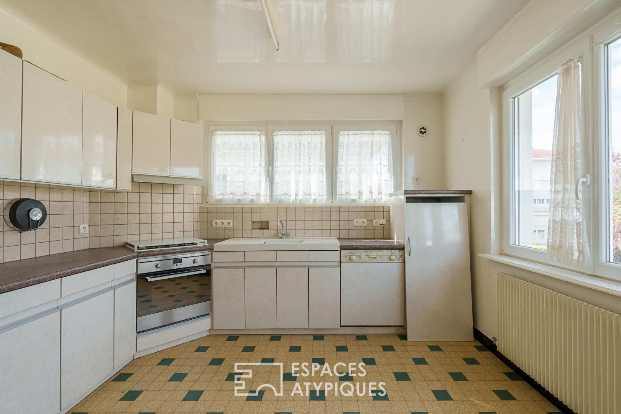
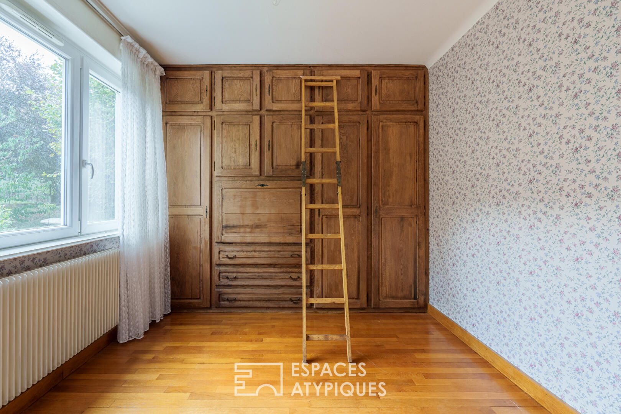
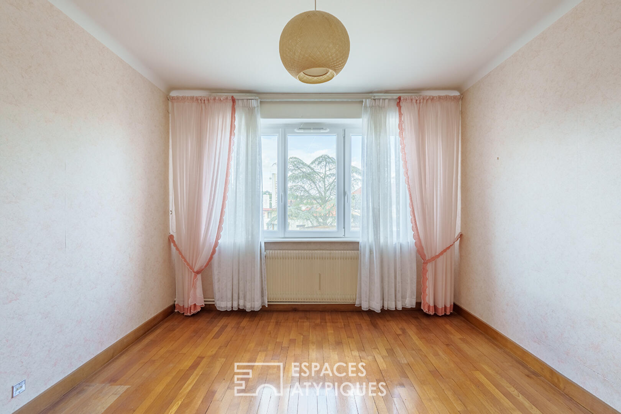
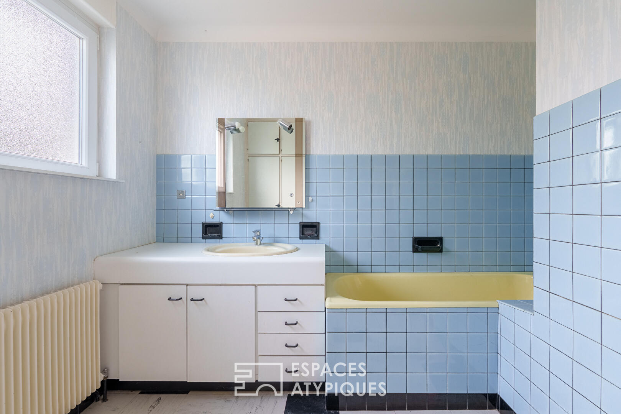
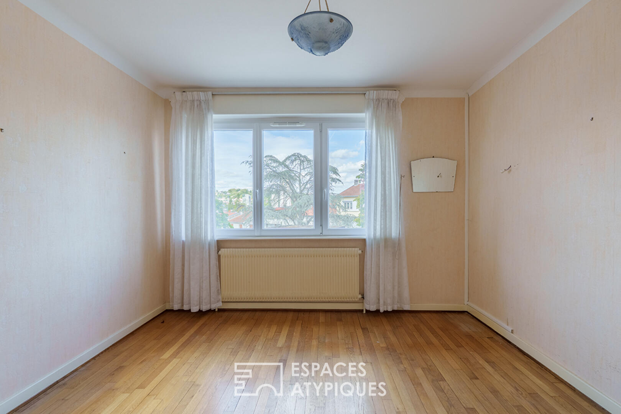
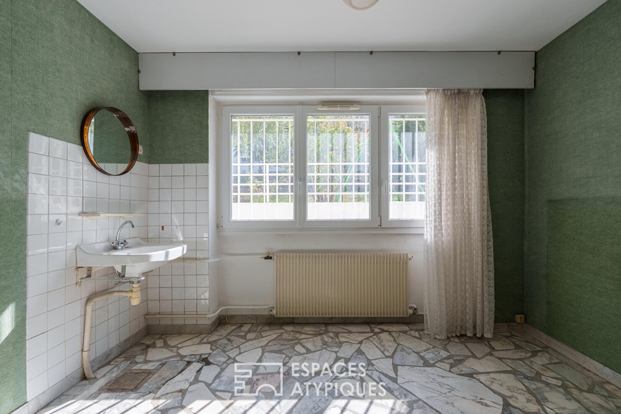
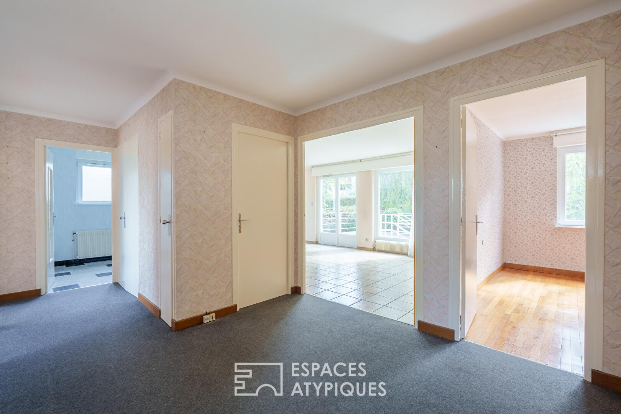
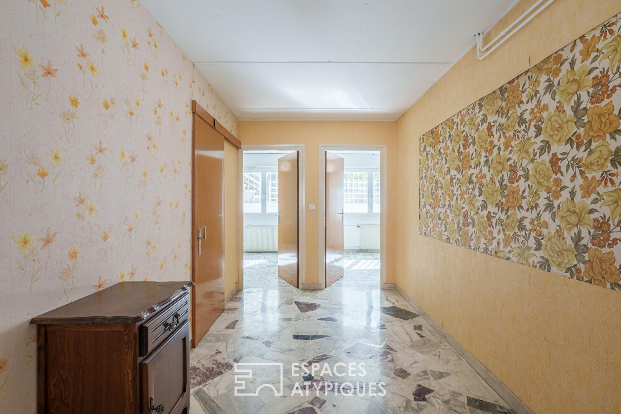
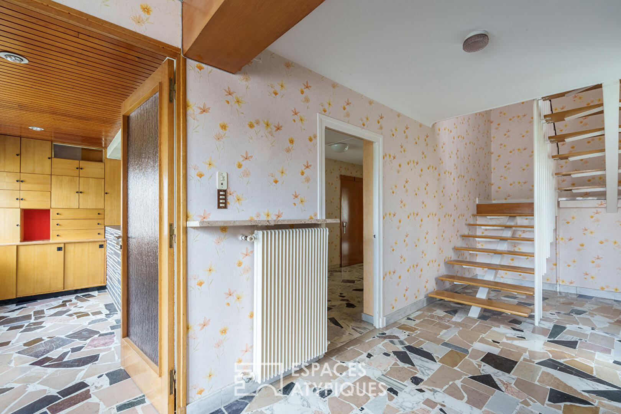
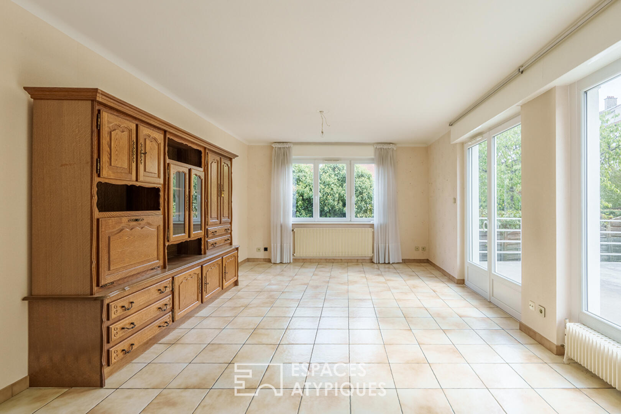
Access to the house is through a character-filled ground floor, where a warm entrance hall featuring rosewood panelling and opus incertum marble sets the tone. Functionally laid out, this level hosts a study, two bedrooms?each equipped with a sink?a shower room, and a laundry room. An elegant staircase combining wood and iron leads to the upper level, revealing a bright living space. The living room of over 25 m² opens onto a spacious, sunny terrace, creating a seamless connection with the garden. A separate kitchen, three additional bedrooms, and a bathroom complete this floor. The period features, highlighted by custom built-in closets with retro charm, give the entire home a unique personality. The outdoor areas offer a lovely plot sublimated by its weeping willow, perfect for designing a landscaped garden. Daily life is made easy by extensive annex facilities, including a large garage that can accommodate up to three vehicles.
The immediate surroundings guarantee total everyday comfort. Schools, public transport lines, and local shops are all reachable in under 15 minutes.
This unique property to renovate combines all the sought-after features of 1960s architecture: fine materials such as marble and rosewood, a sound structure, and generous volumes ready to be reimagined. A viewing will allow you to appreciate the rare location and the variety of layout possibilities.
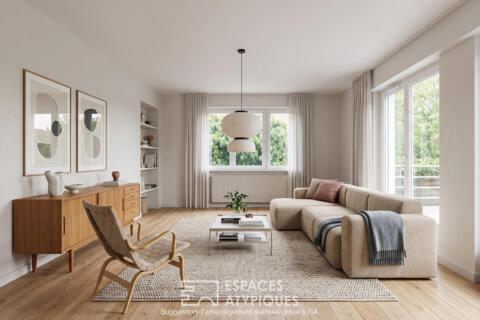
Some images illustrate interior design suggestions created by artificial intelligence. The furniture and decor are non-contractual virtual staging projections.
Additional information
- 6 rooms
- 5 bedrooms
- 1 bathroom
- 1 bathroom
- Outdoor space : 490 SQM
- Parking : 3 parking spaces
- Property tax : 365 €
Energy Performance Certificate
- A
- B
- C
- D
- 336kWh/m².year66*kg CO2/m².yearE
- F
- G
- A
- B
- C
- D
- 66kg CO2/m².yearE
- F
- G
Estimated average annual energy costs for standard use, indexed to specific years 2021, 2022, 2023 : between 4300 € and 5860 € Subscription Included
Agency fees
-
The fees include VAT and are payable by the vendor
Mediator
Médiation Franchise-Consommateurs
29 Boulevard de Courcelles 75008 Paris
Estimate your financing
Information on the risks to which this property is exposed is available on the Geohazards website : www.georisques.gouv.fr