Architect-designed dual-aspect apartment
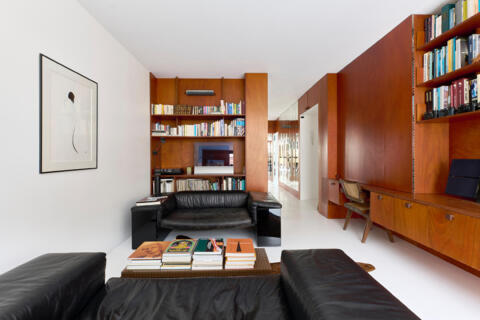
Located on Avenue Philippe-Auguste, on the sixth floor (with elevator) of a 1960s residential building, this 65.27 m² (Carrez law) dual-aspect apartment has been completely reimagined by architect and designer Cyrus Ardalan.
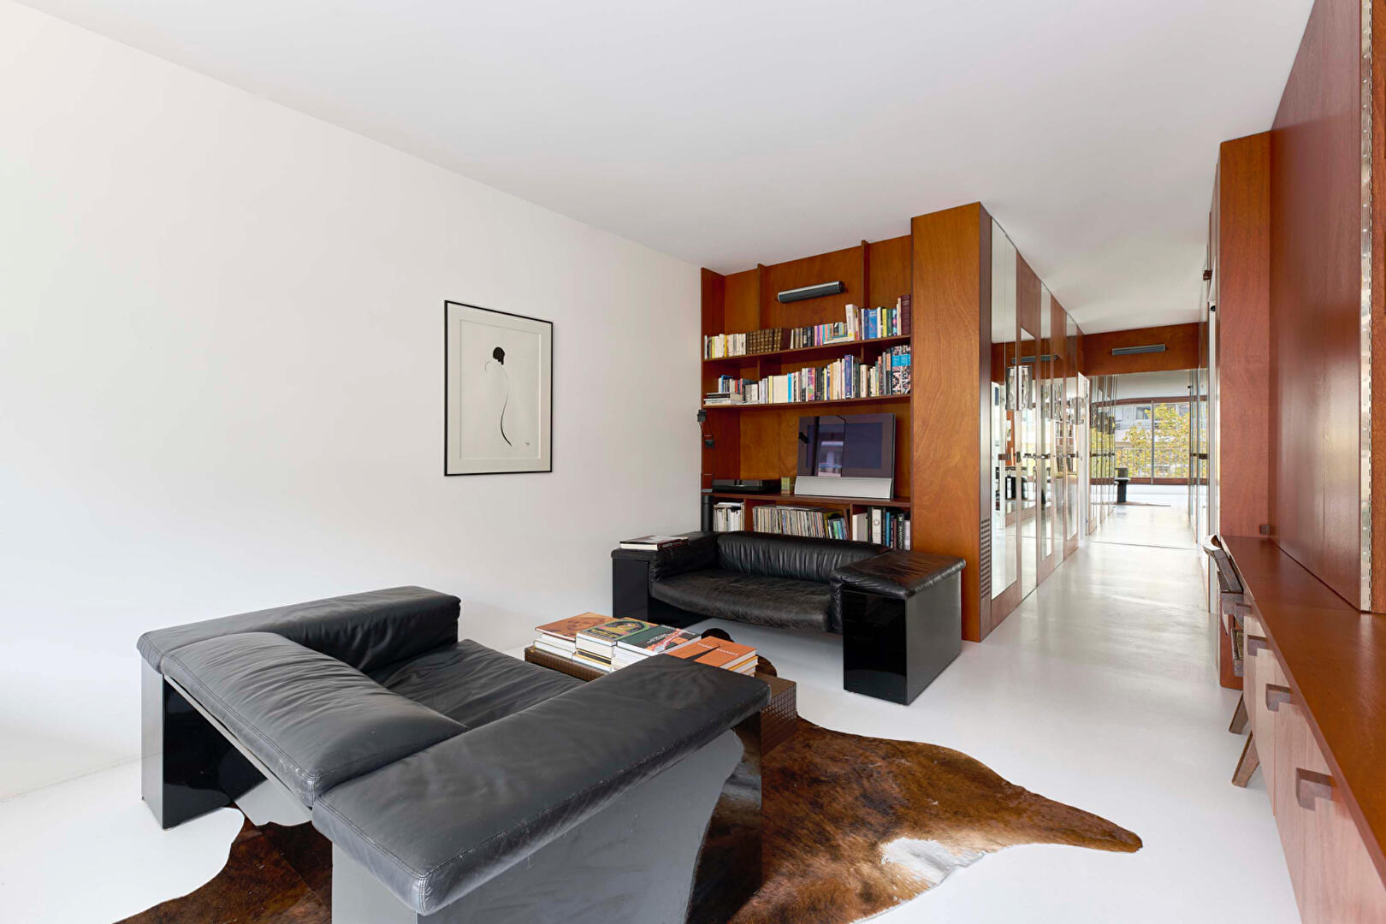
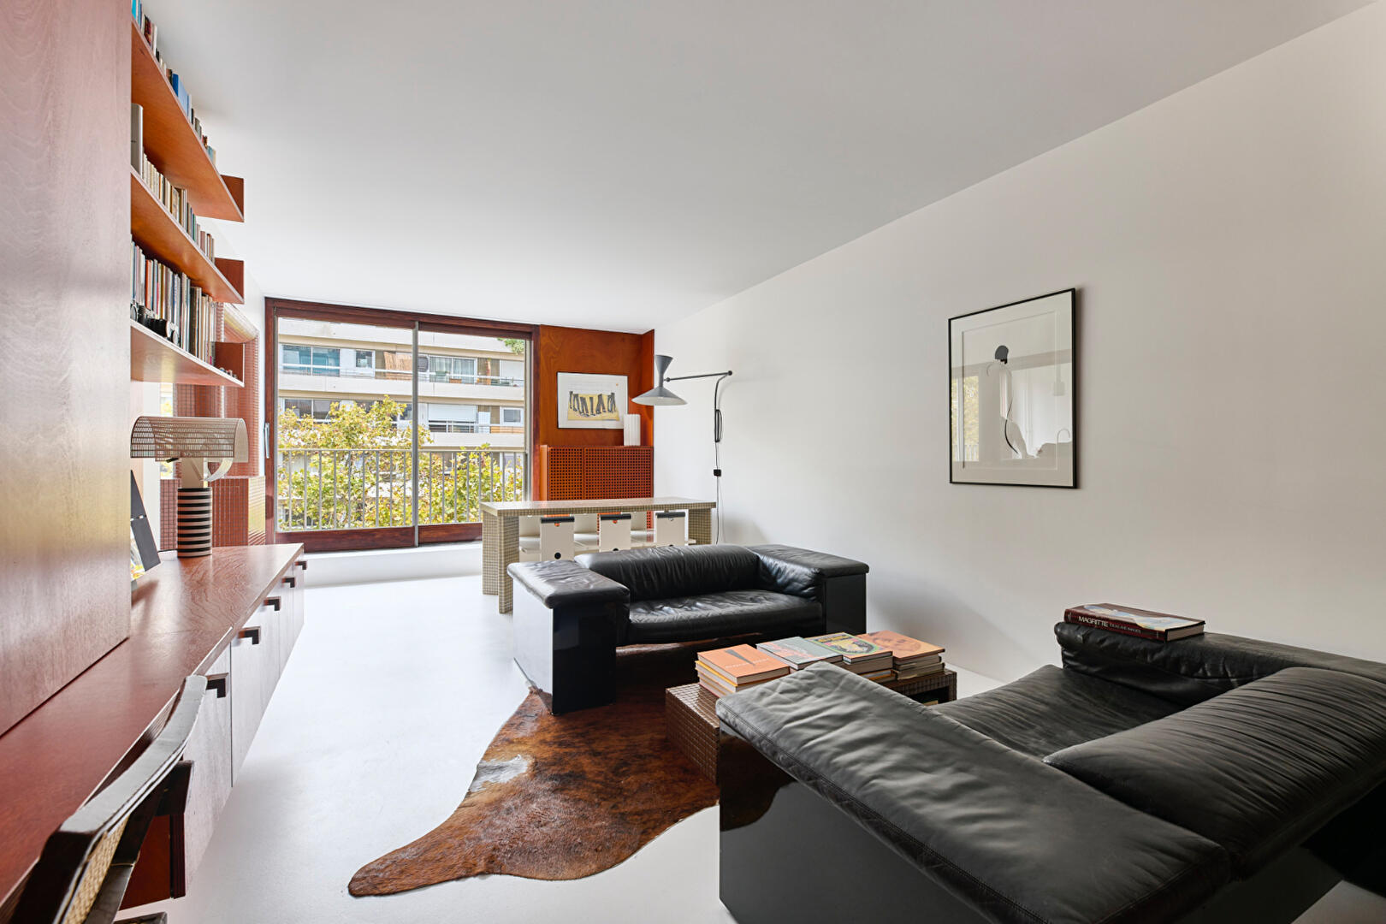
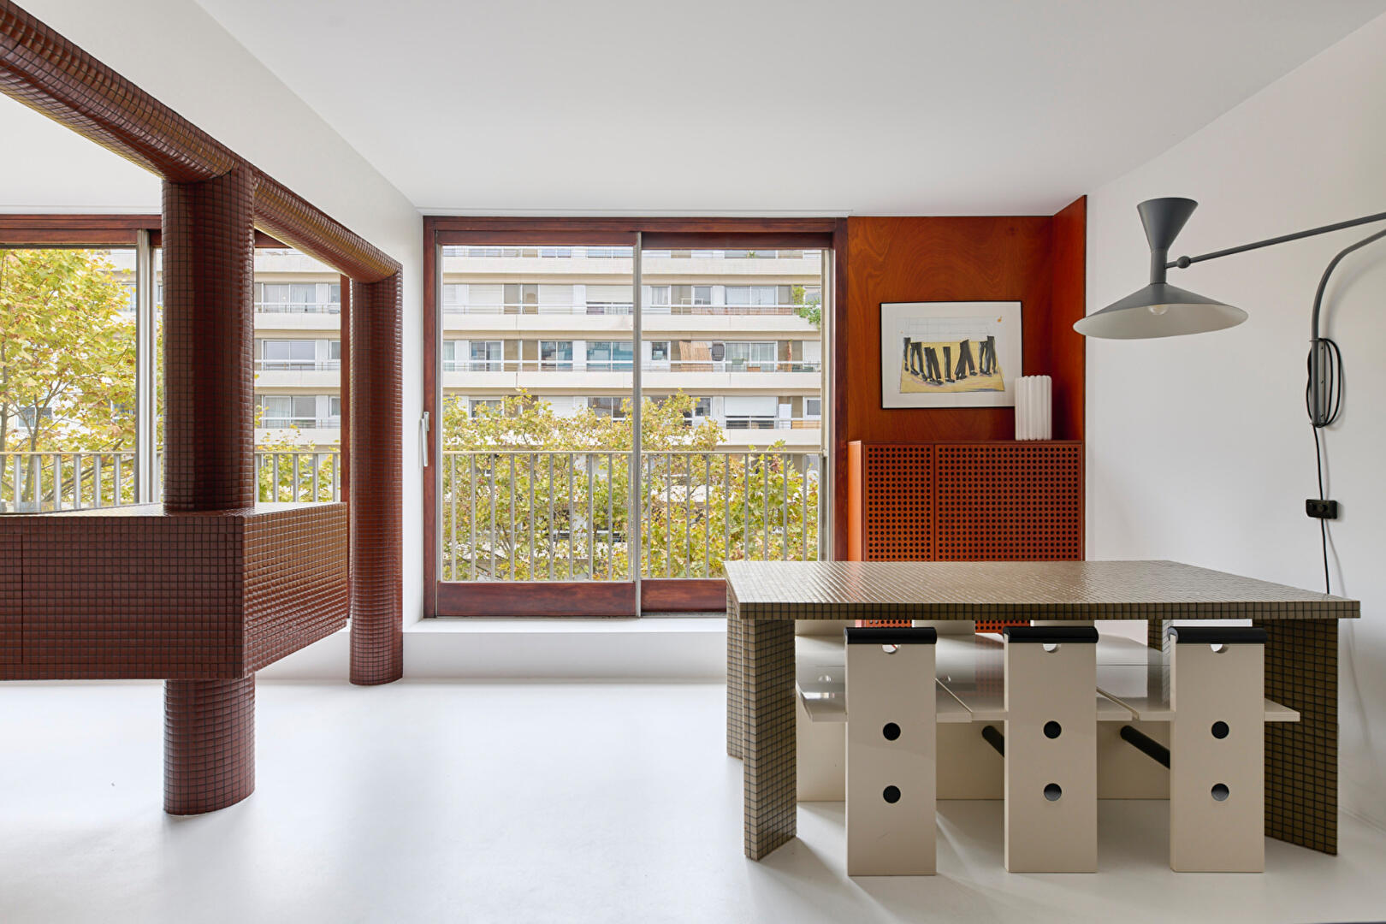
The layout centers on a living area of ??nearly 42 m², which faces southwest and is illuminated by large floor-to-ceiling windows.
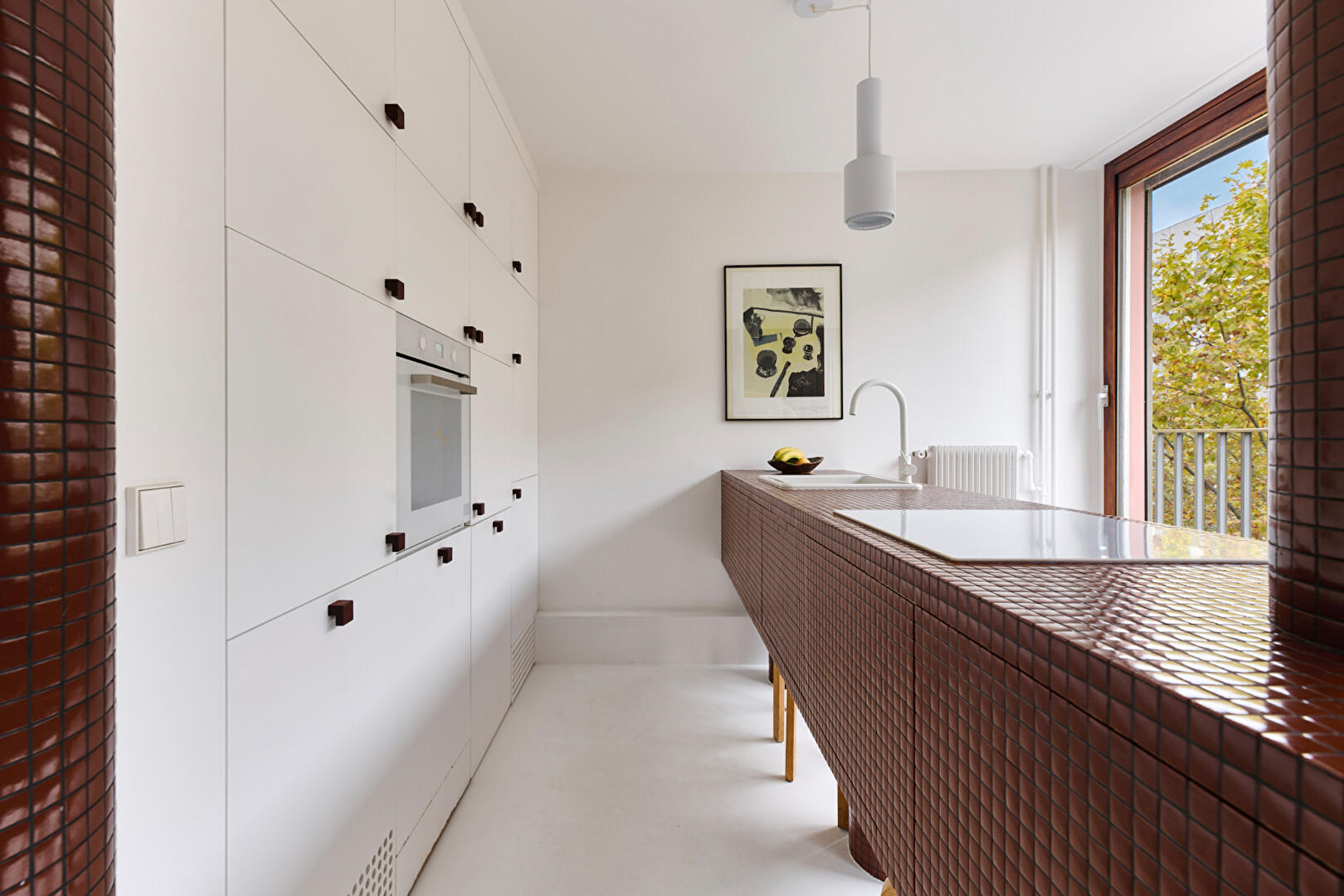
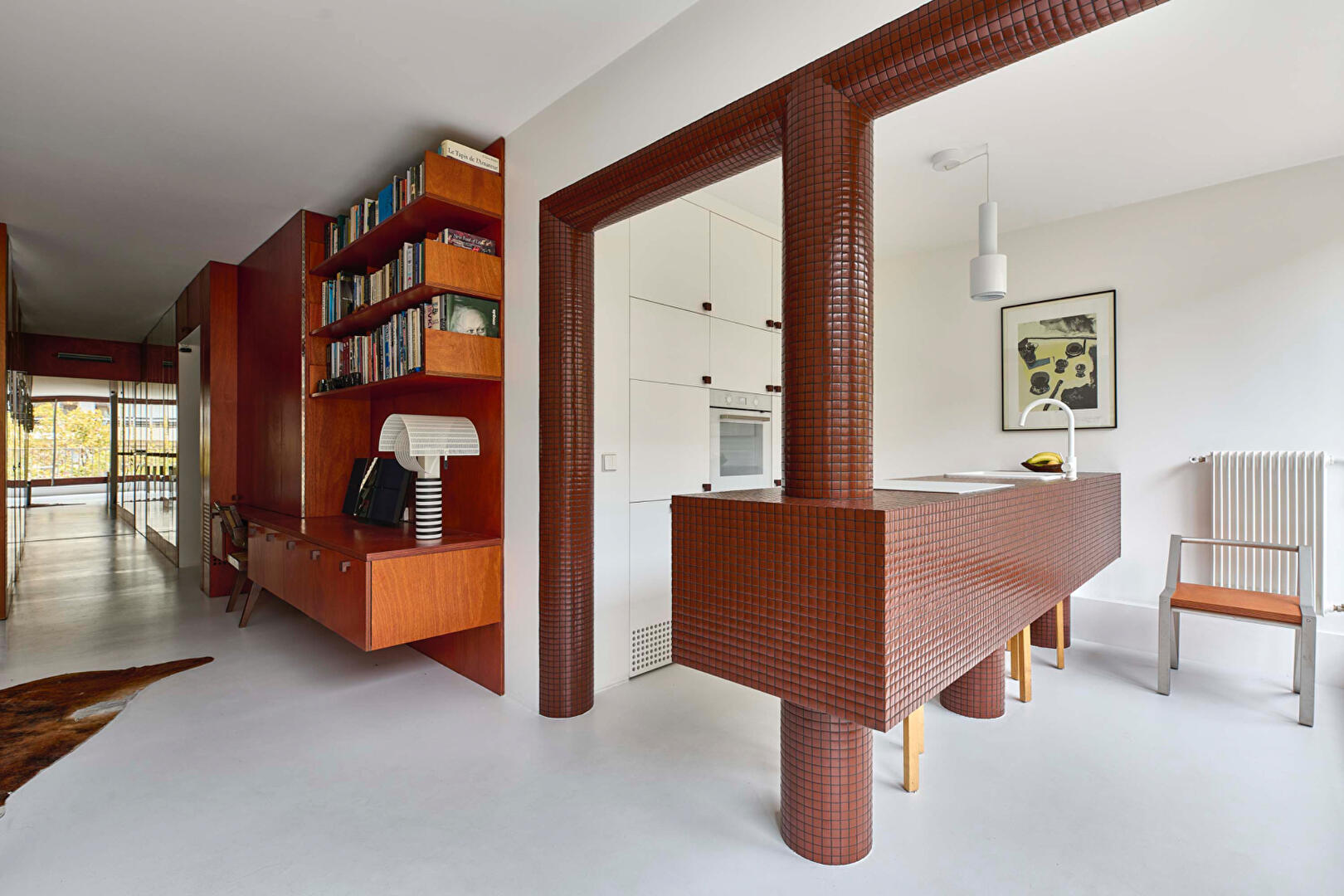
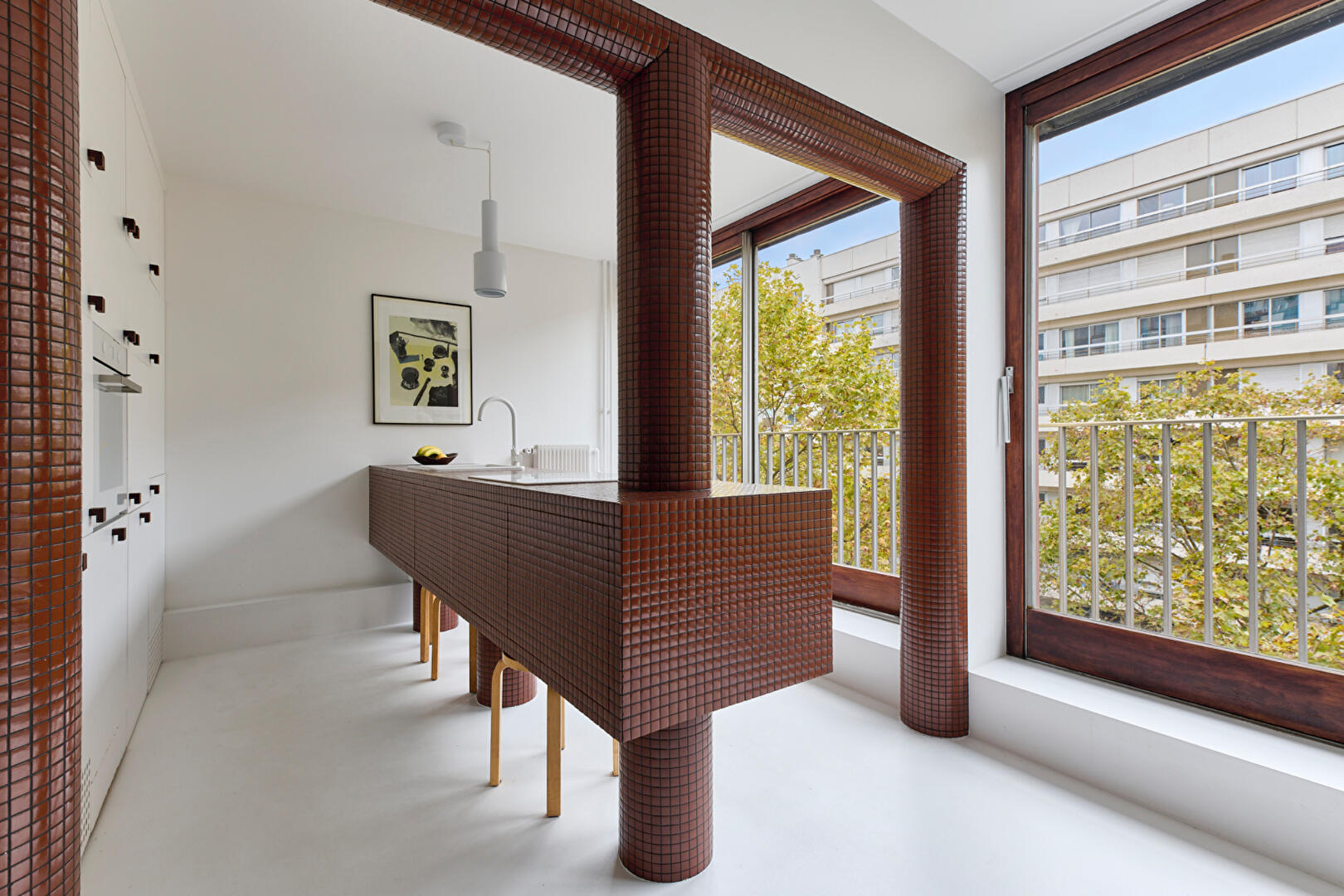
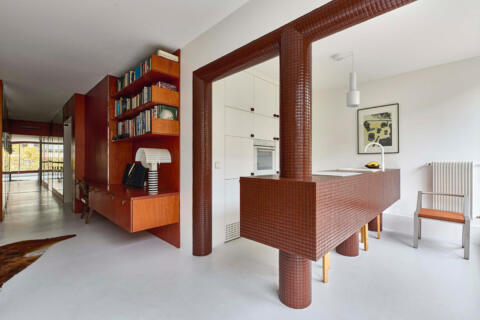
The living room, dining area, and open-plan kitchen flow seamlessly into one another. A kitchen island?accented by a brown glass-paste mosaic?is framed by a matching archway, which defines the kitchen space while maintaining open sightlines toward the living area.
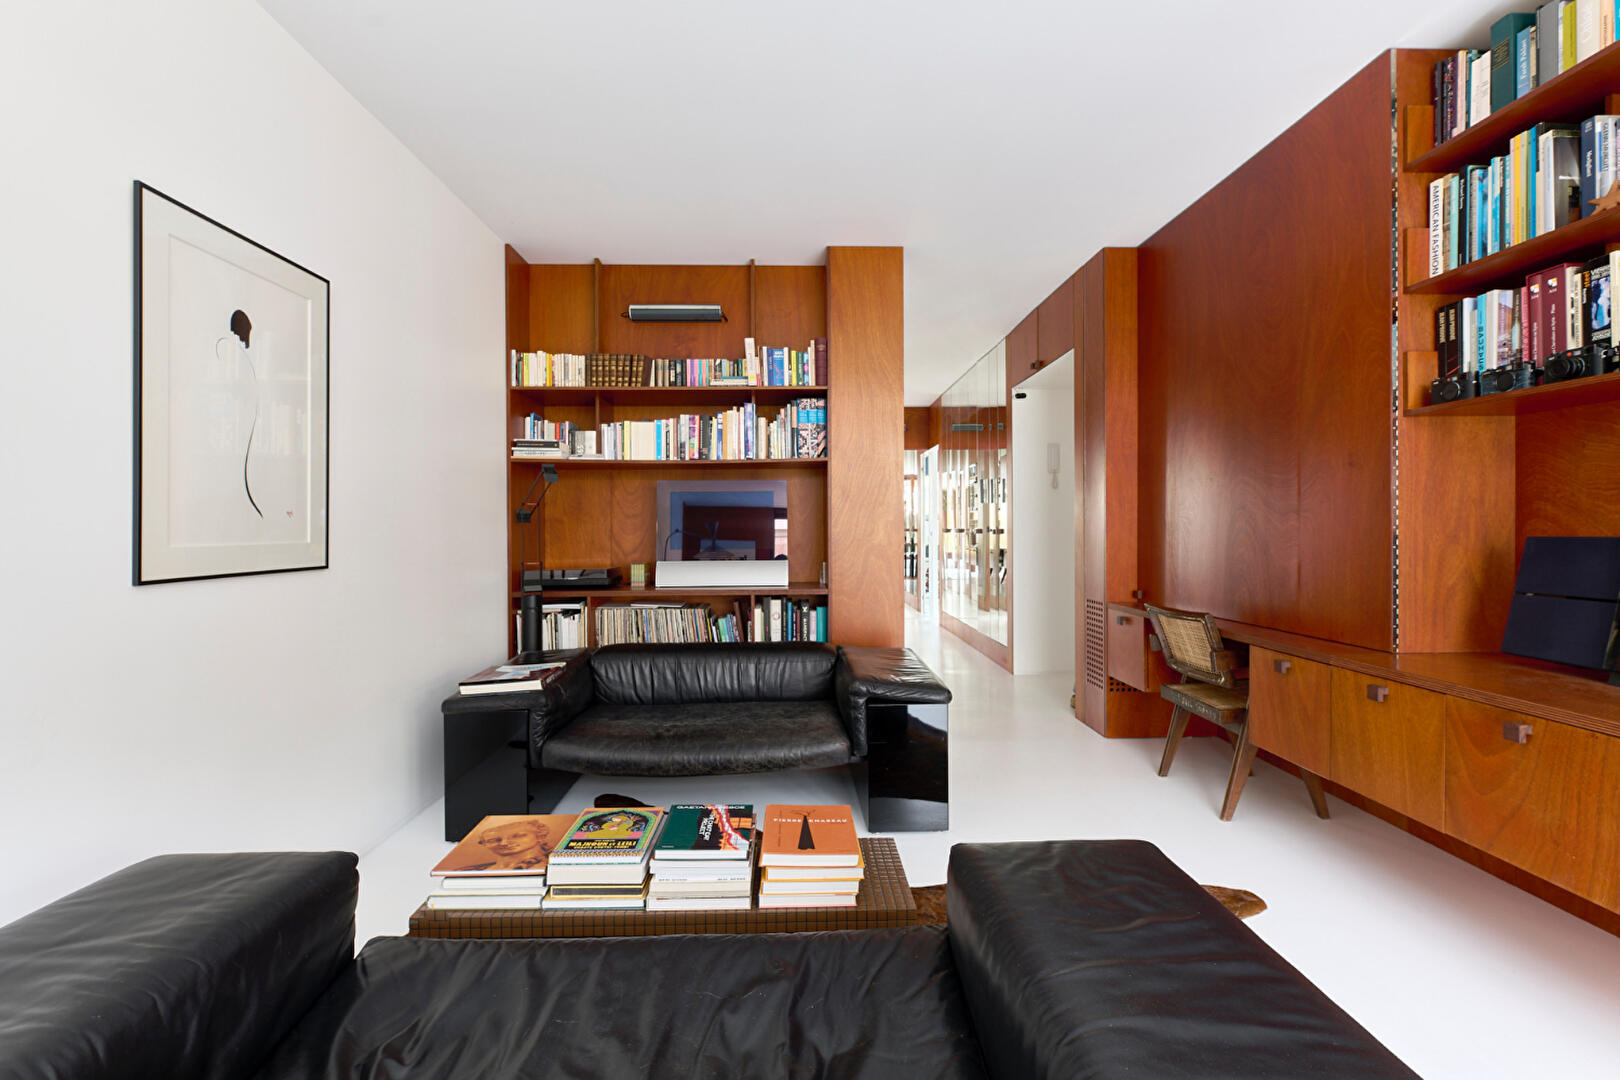
In the living room, a custom bookcase incorporates both storage cabinets and display niches. Integrated into this millwork is a 180-degree pivoting door that reveals a hidden home office.
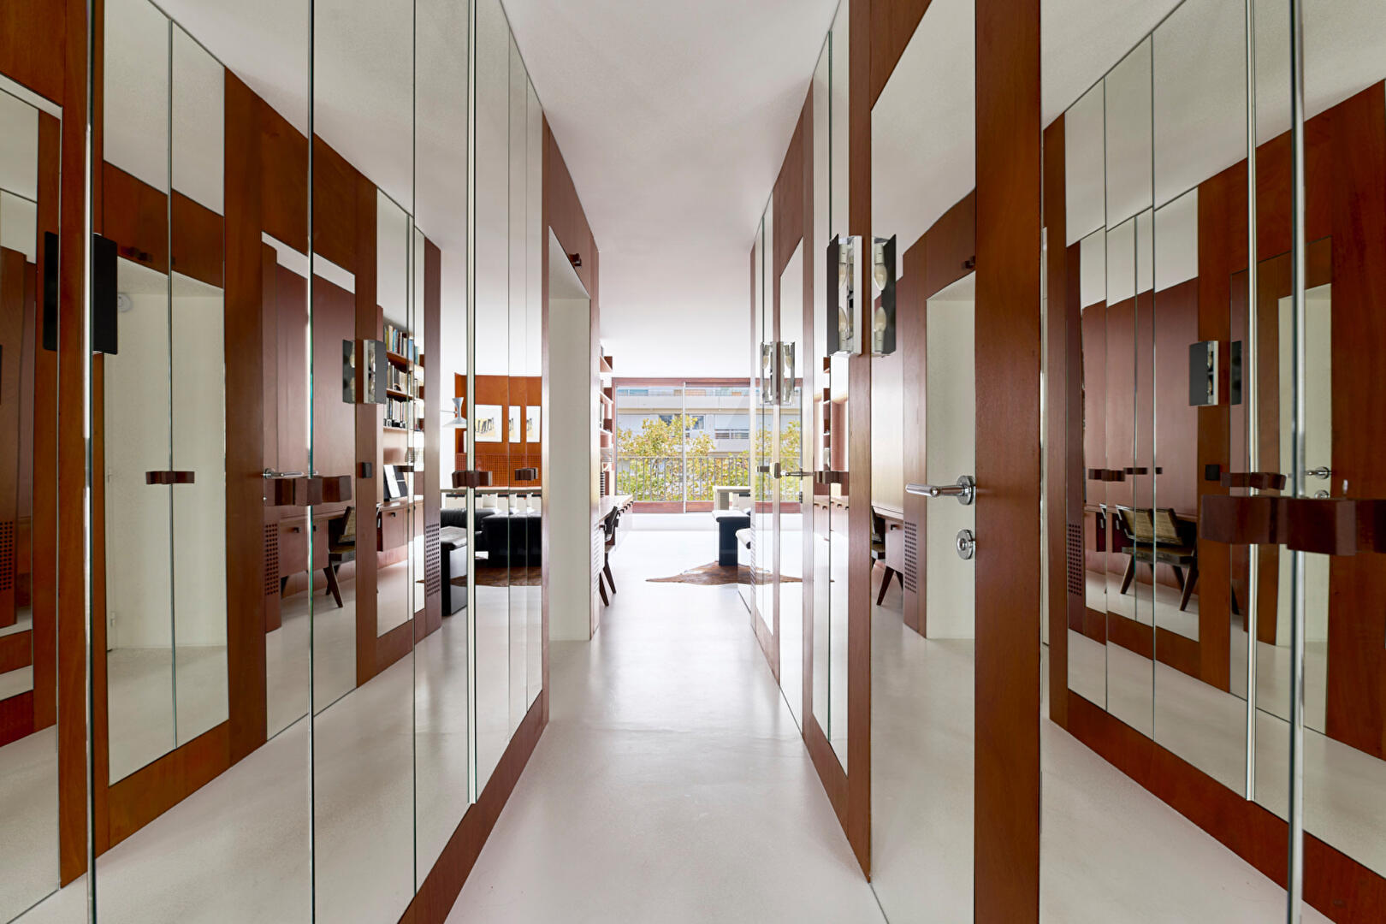
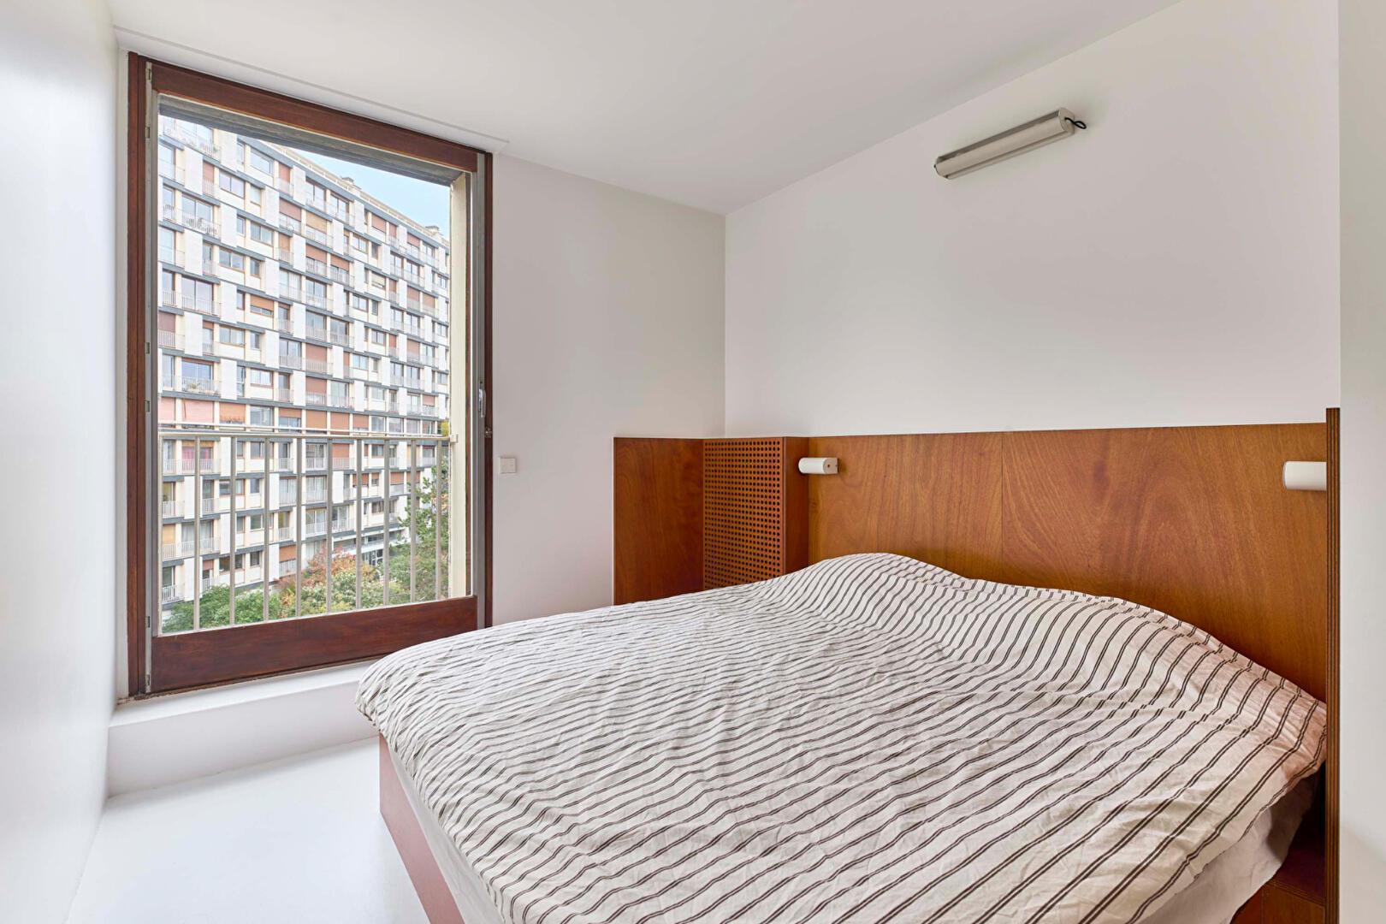
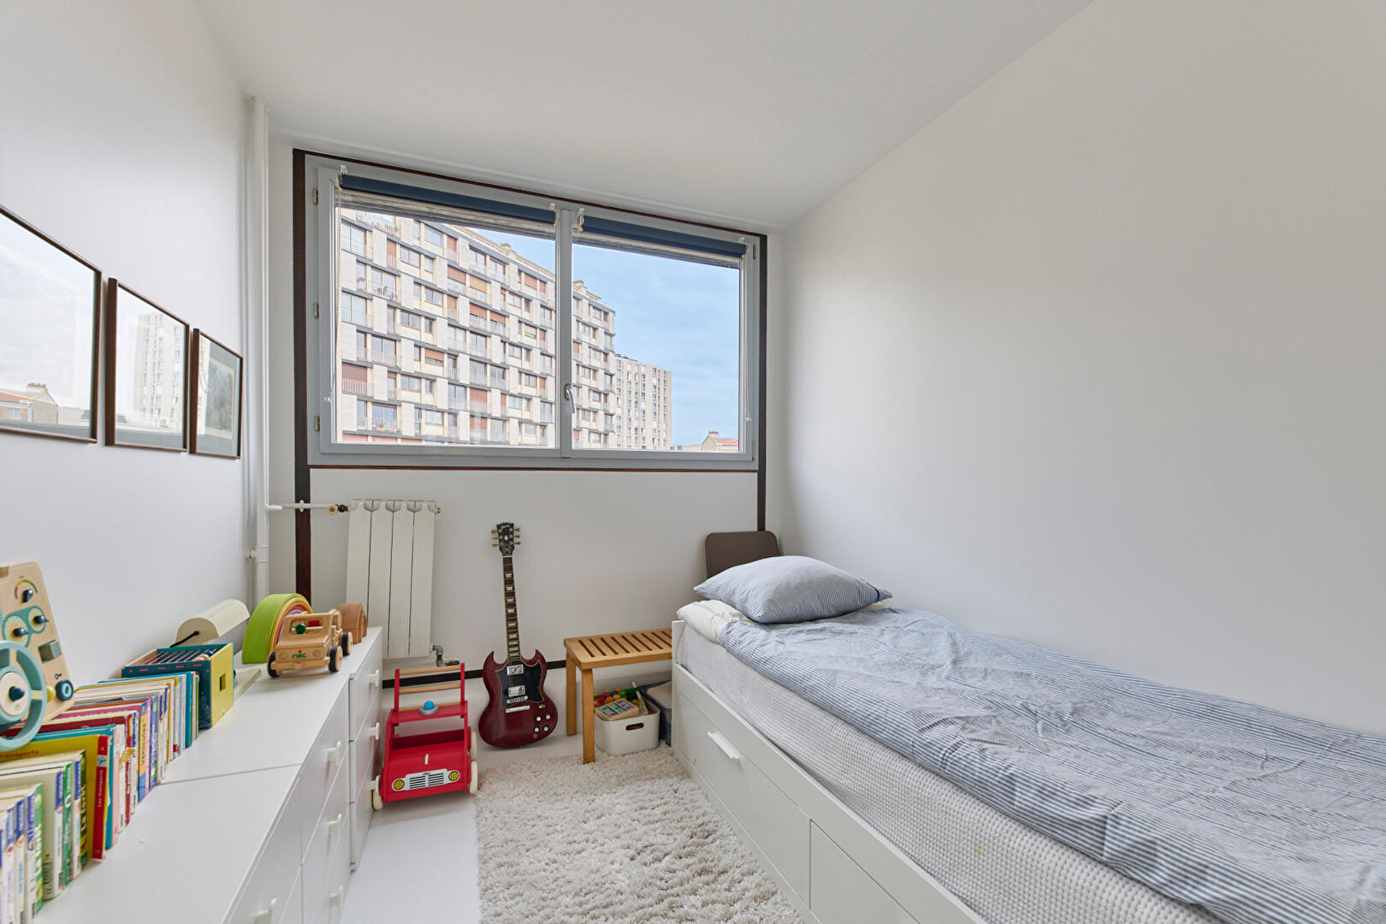
A hallway, lined with floor-to-ceiling closets featuring mirrored doors, leads to the sleeping quarters. Both bedrooms overlook the building’s landscaped garden, ensuring a quiet environment. The wooden fixtures in these rooms echo the tones found in the living area.
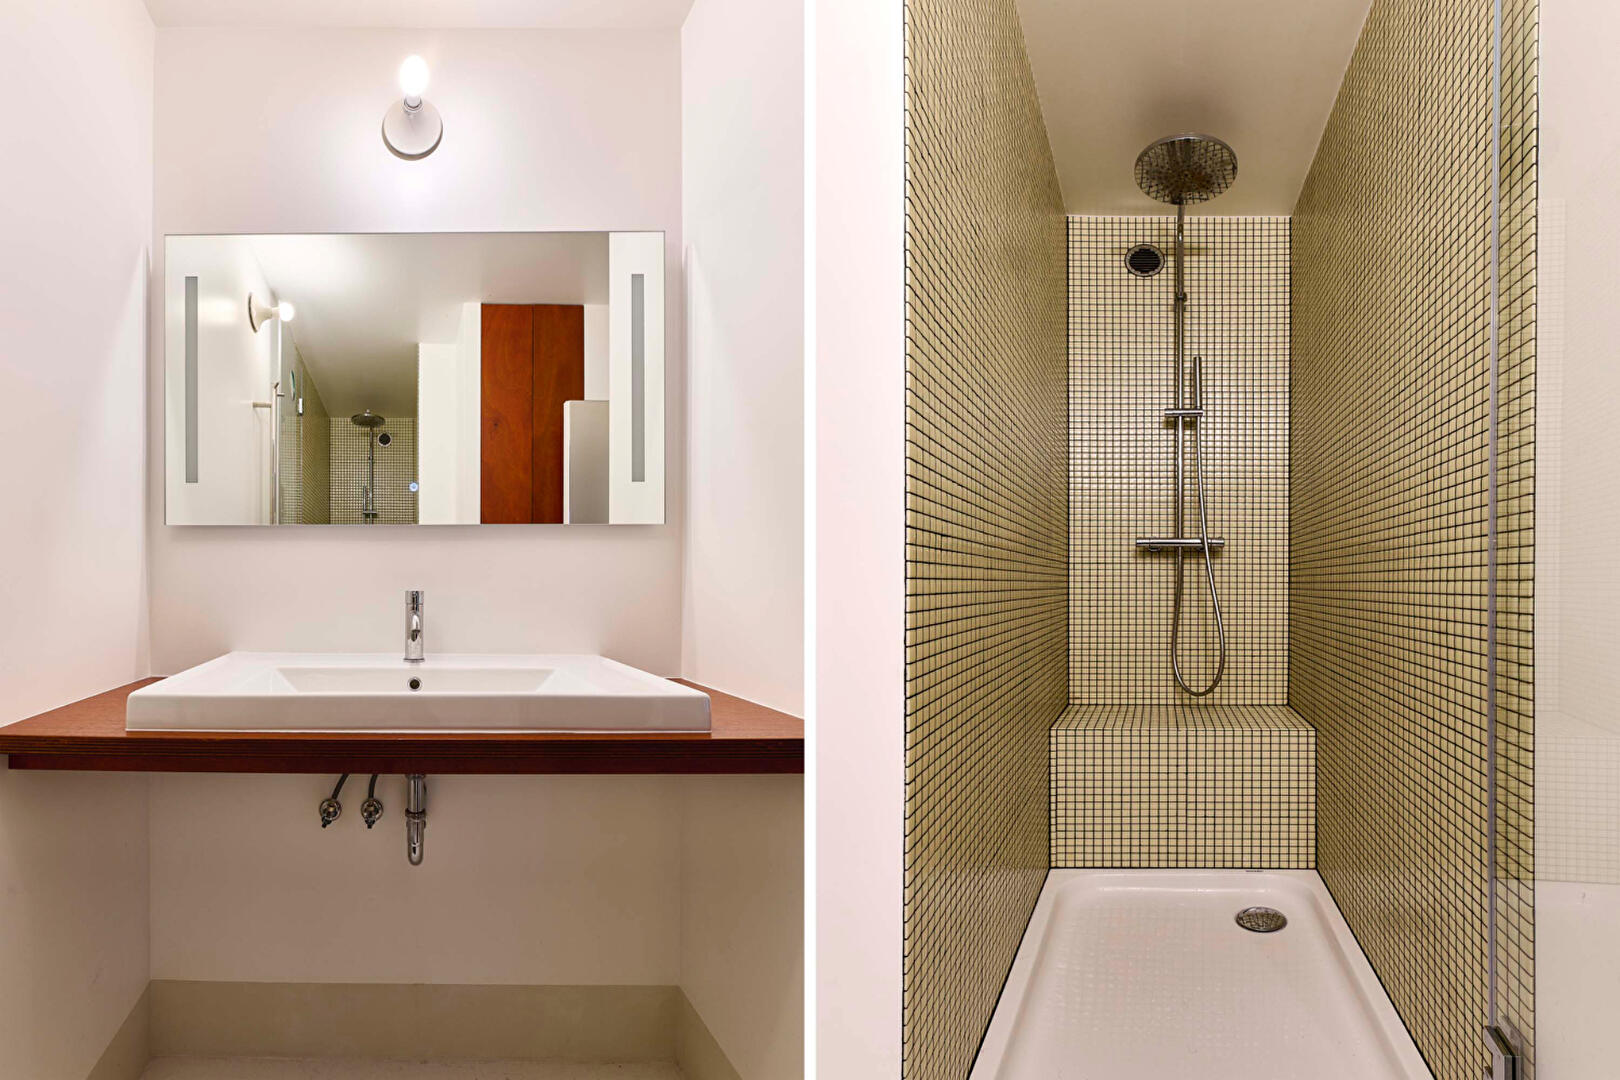
A shower room and a separate toilet complete the layout.
The apartment includes a cellar.
Property subject to co-ownership status.
Metro: Alexandre Dumas / Philippe Auguste
Additional information
- 3 rooms
- 2 bedrooms
- 1 bathroom
- Floor : 6
- 11 floors in the building
- 813 co-ownership lots
- Annual co-ownership fees : 3 820 €
- Property tax : 1 553 €
- Proceeding : Non
- Bail en cours : Non
Energy Performance Certificate
- A <= 50
- B 51-90
- C 91-150
- D 151-230
- E 231-330
- F 331-450
- G > 450
- A <= 5
- B 6-10
- C 11-20
- D 21-35
- E 36-55
- F 56-80
- G > 80
Agency fees
-
The fees include VAT and are payable by the vendor
Mediator
Médiation Franchise-Consommateurs
29 Boulevard de Courcelles 75008 Paris
Estimate your financing
Information on the risks to which this property is exposed is available on the Geohazards website : www.georisques.gouv.fr