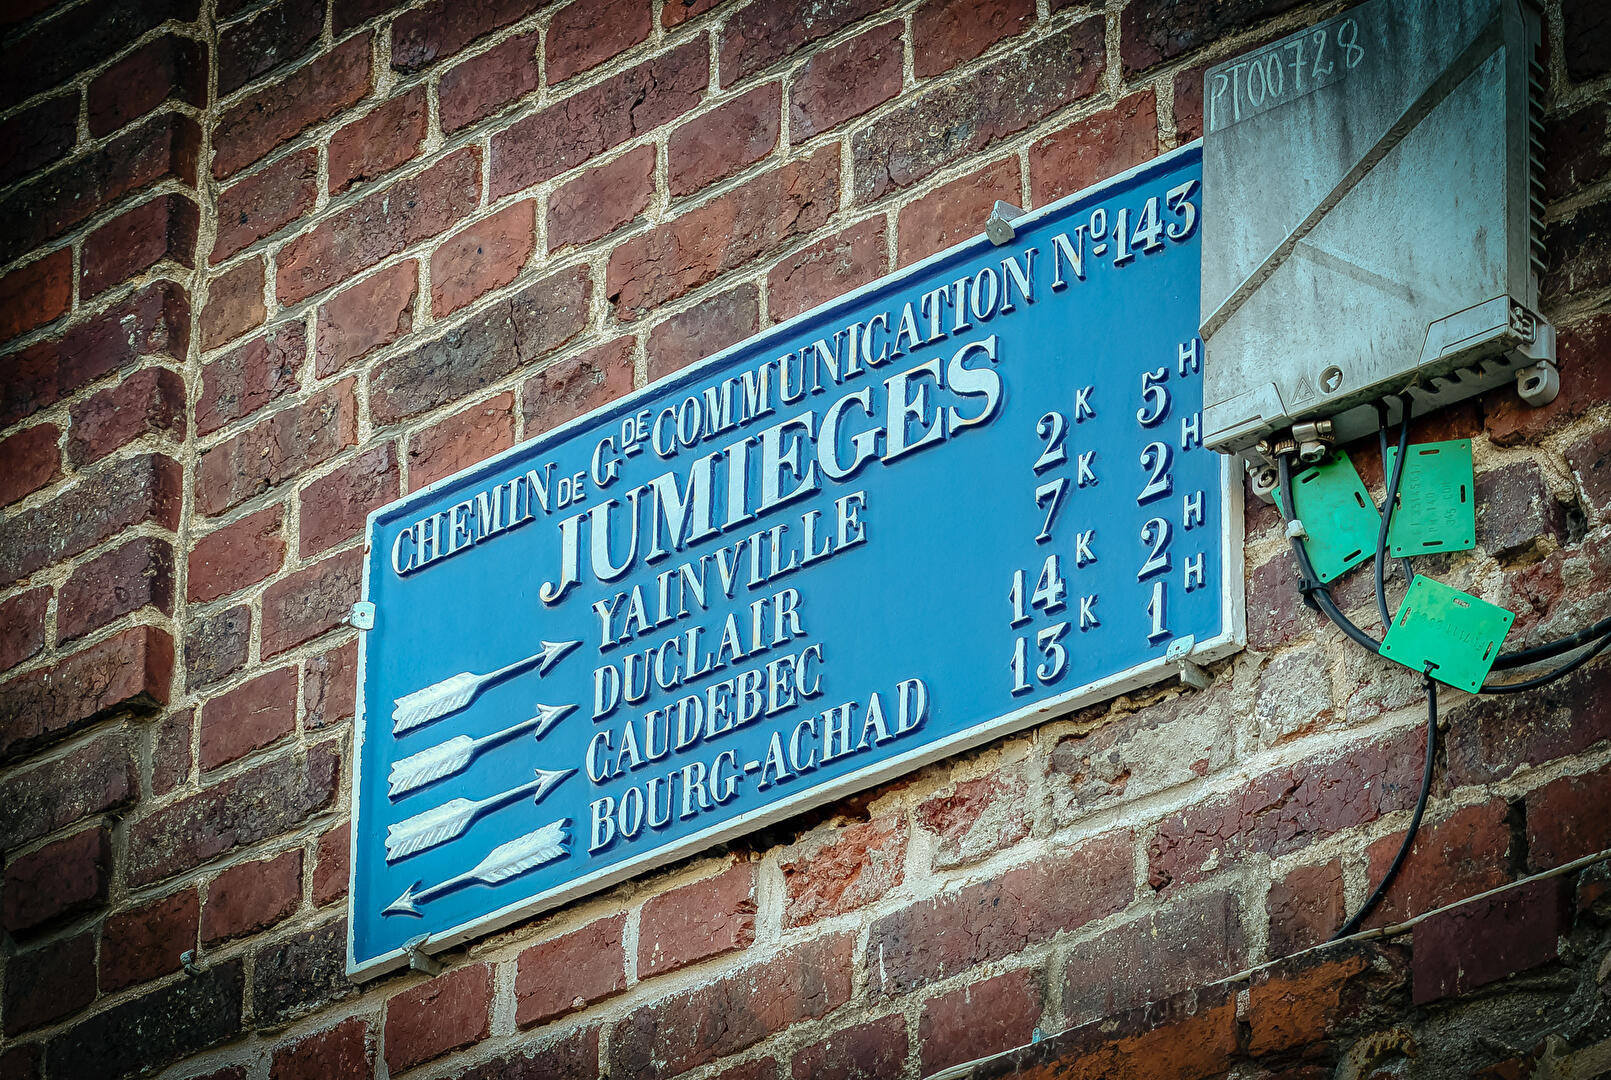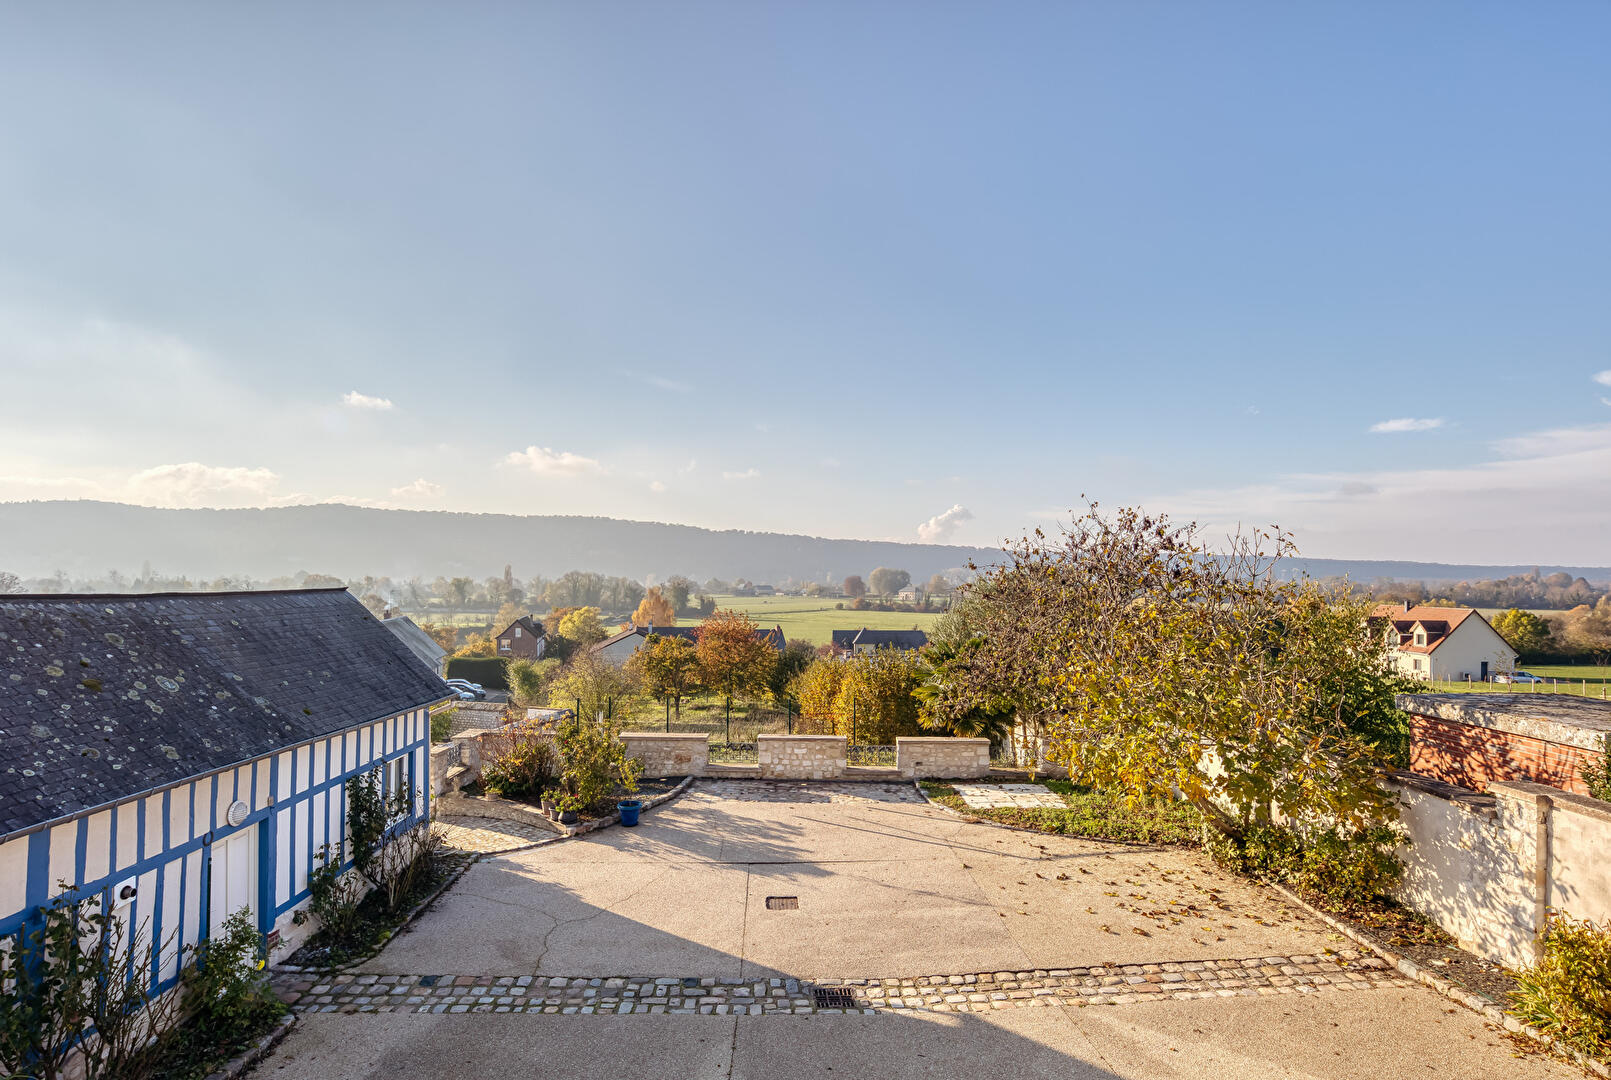
Renovated former commercial property dating from 1850 with a view of the Seine
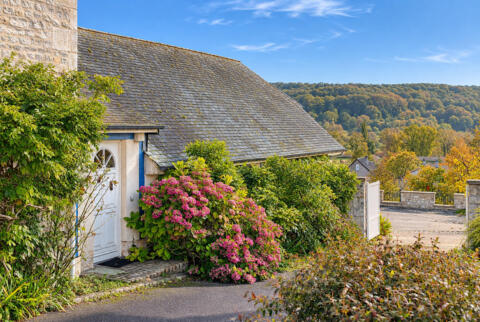
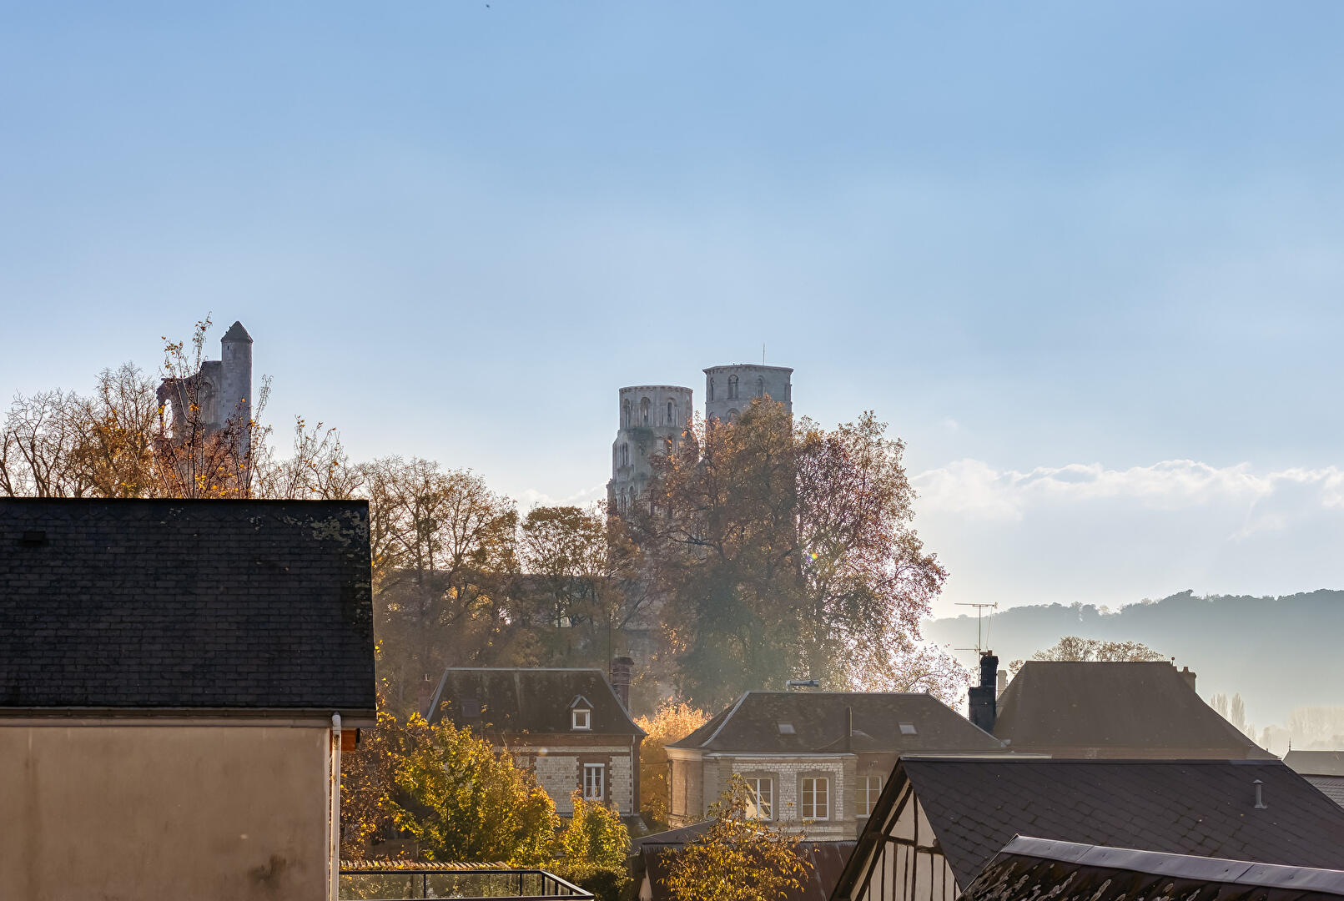
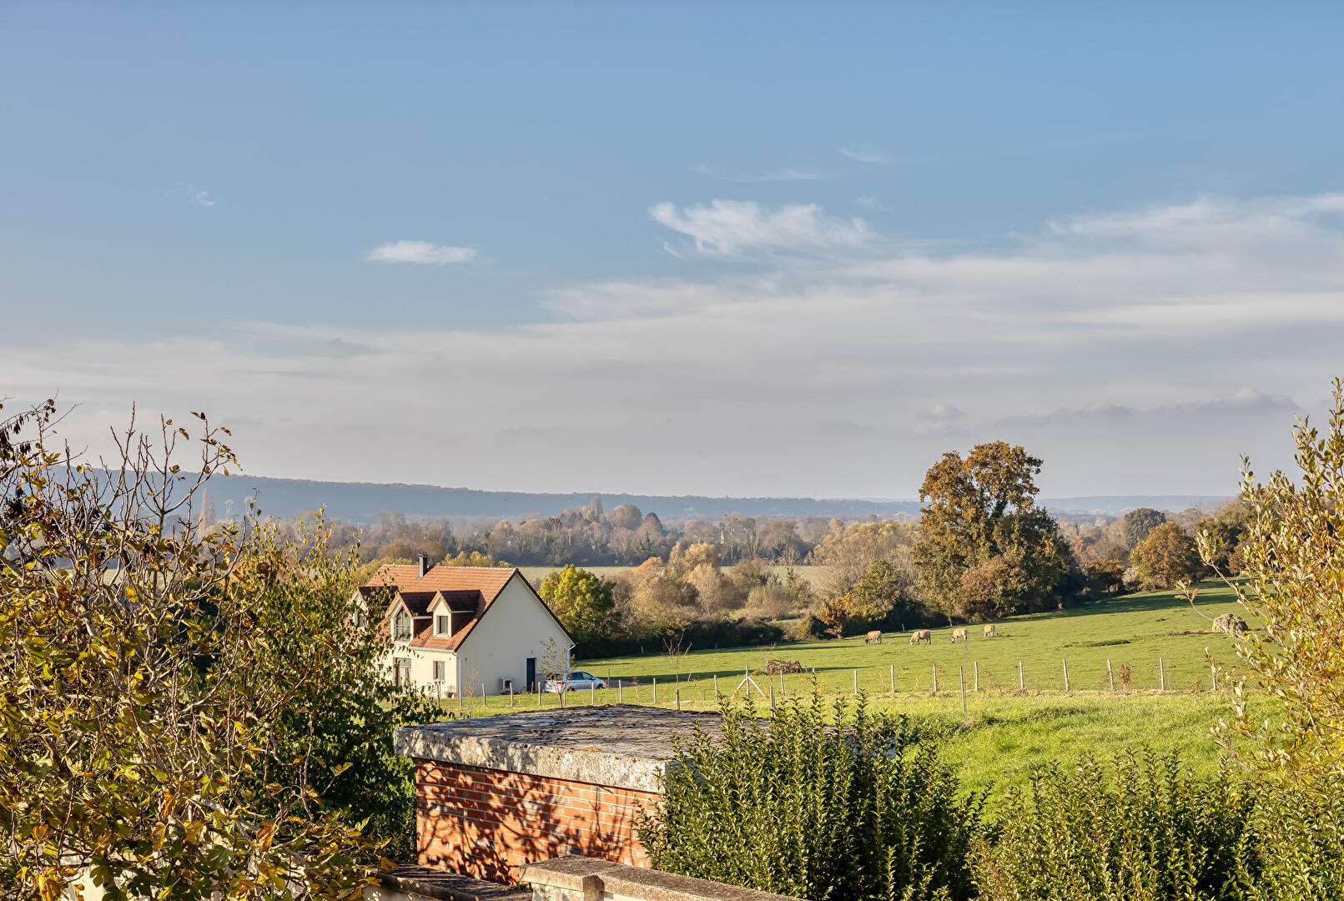
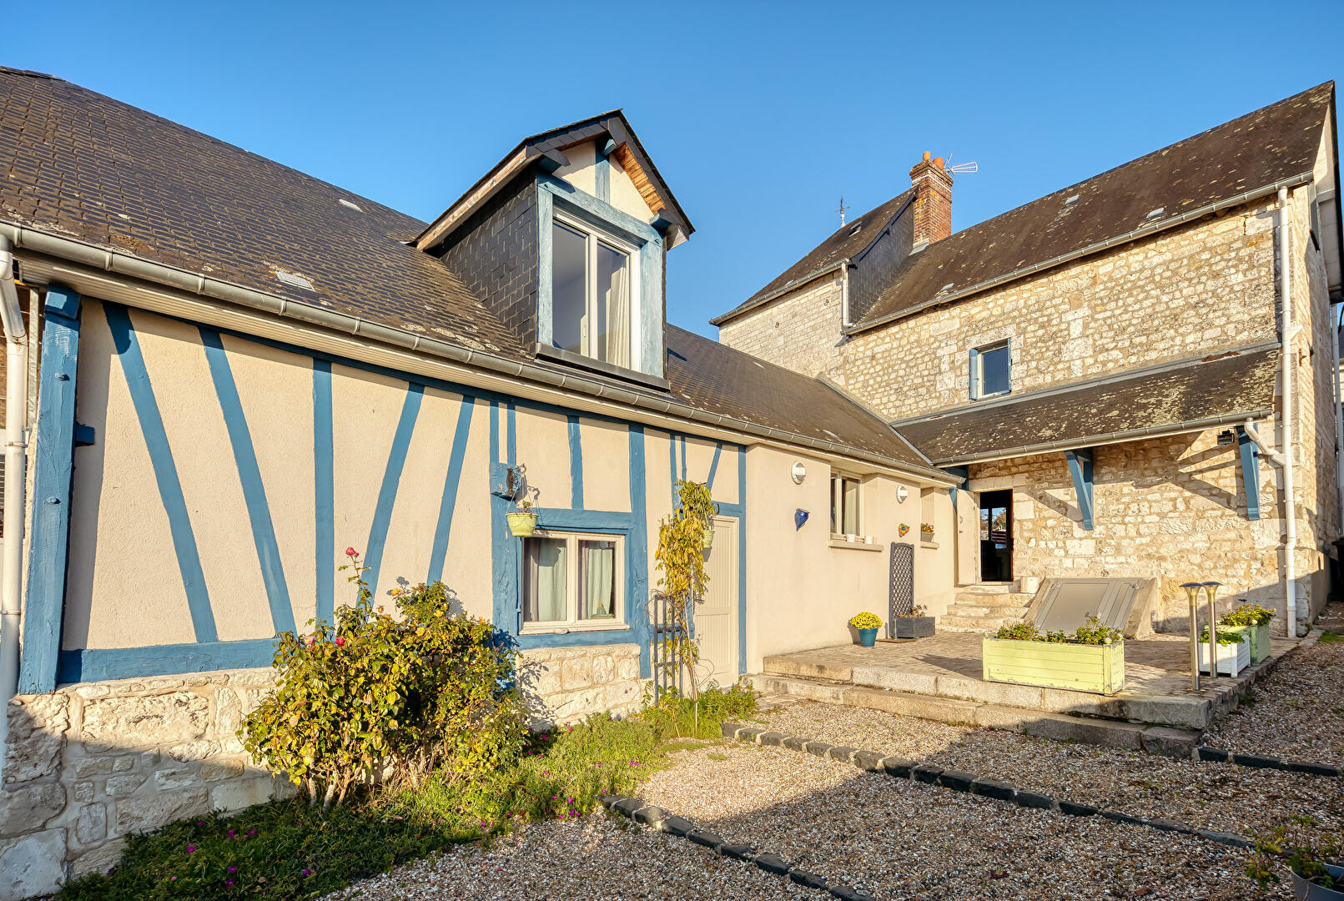
Overlooking the meandering Seine and its chalk cliffs, this former commercial property dating back to 1850 has undergone a unique transformation, blending raw, mineral authenticity with an airy, contemporary architectural style. Situated on an enclosed 816 m² plot in the heart of the village of Jumièges, the residence offers 153 m² of living space (comprising 6 rooms), thoughtfully designed to create a dialogue between the site’s history and the play of light.
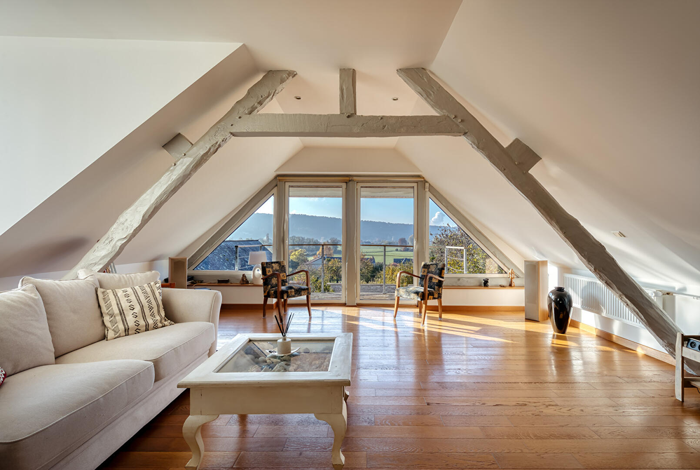
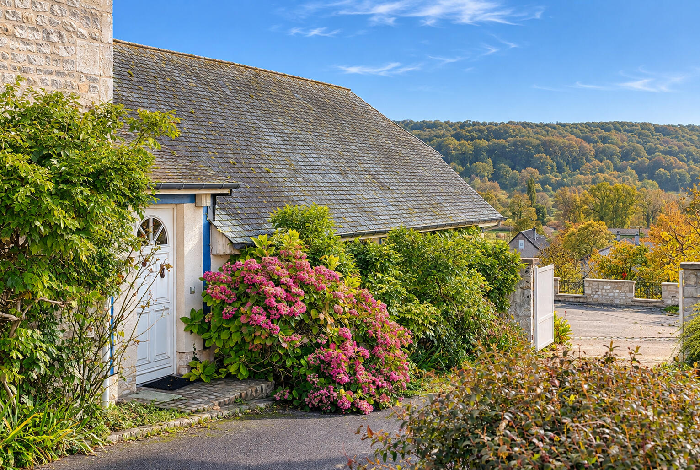
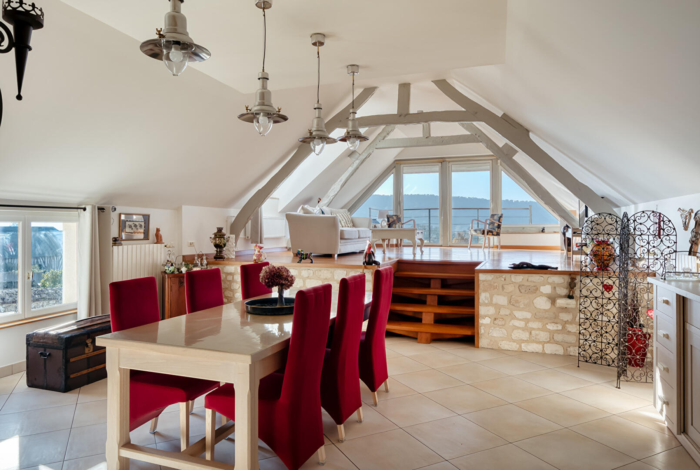
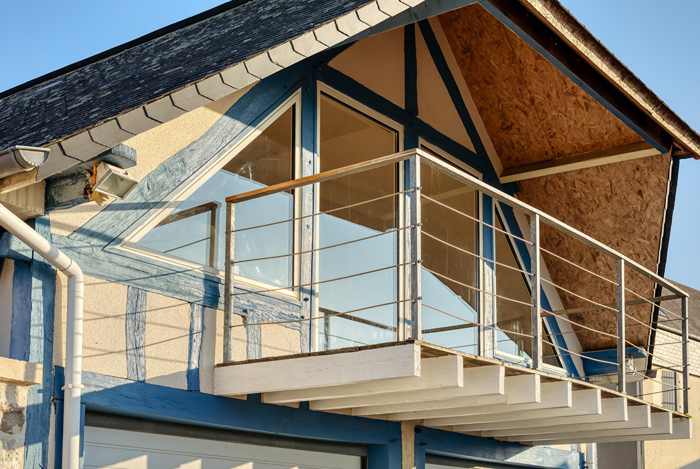
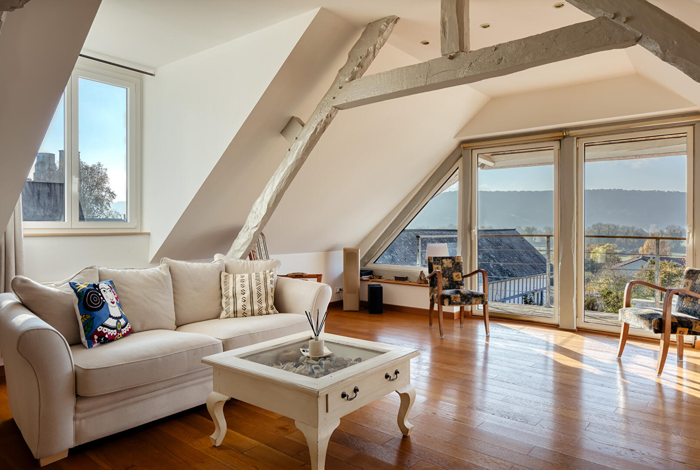
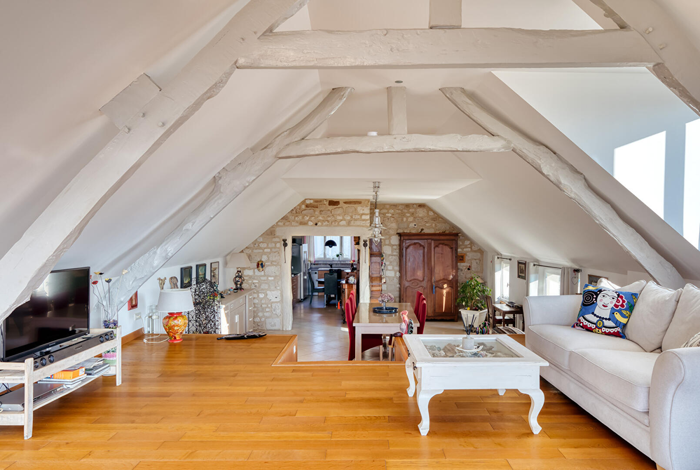
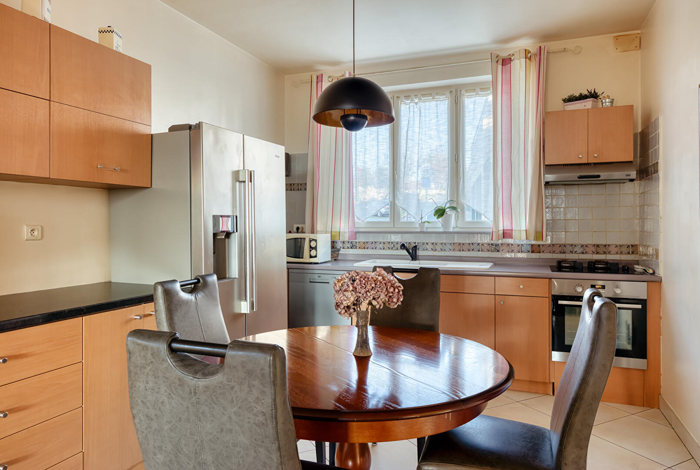
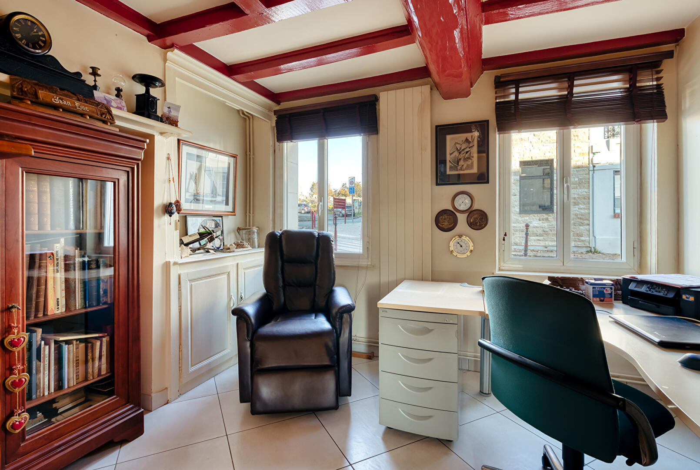
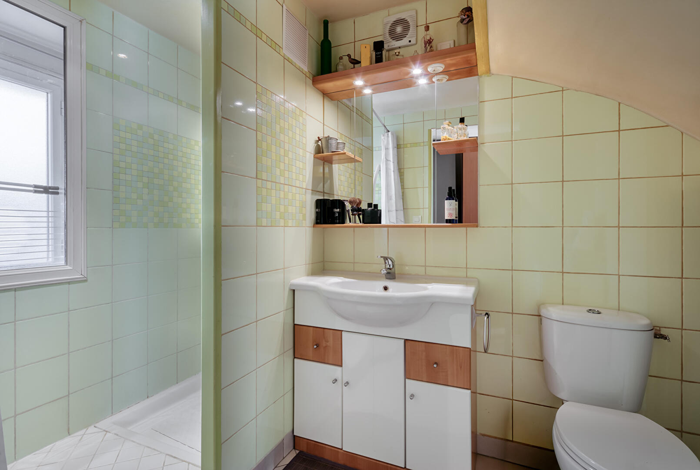
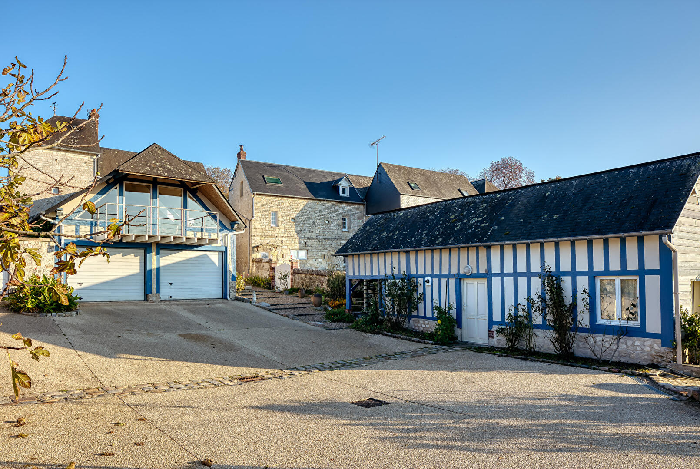
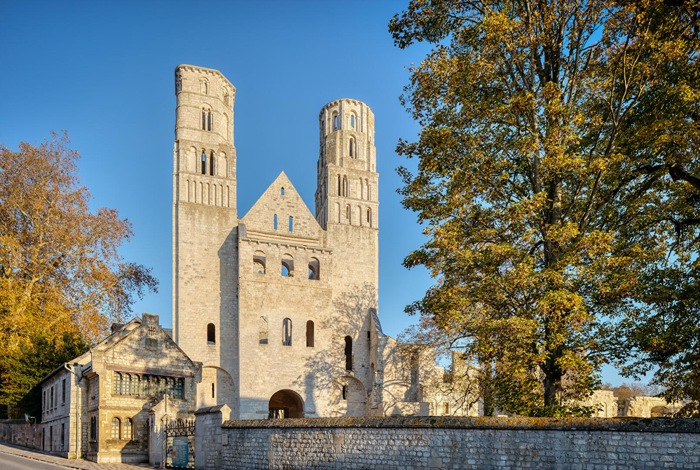
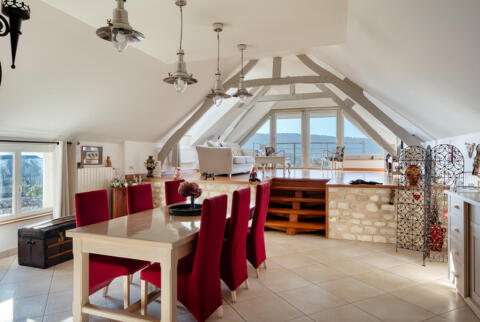
Upon entry, exposed stone sets the tone, leading into the home’s centerpiece: a contemporary extension suspended above a double garage. Bathed in light from expansive floor-to-ceiling windows, this vast living and dining area highlights the original limestone, hardwood flooring, and a historic timber framework featuring impressive trusses. From the private balcony, the view sweeps across the wooded valley toward the iconic silhouette of the towers of Jumièges Abbey. An adjoining kitchen (which can be reimagined to suit your personal taste), a ground-floor bedroom?or office?and a shower room complete this level.
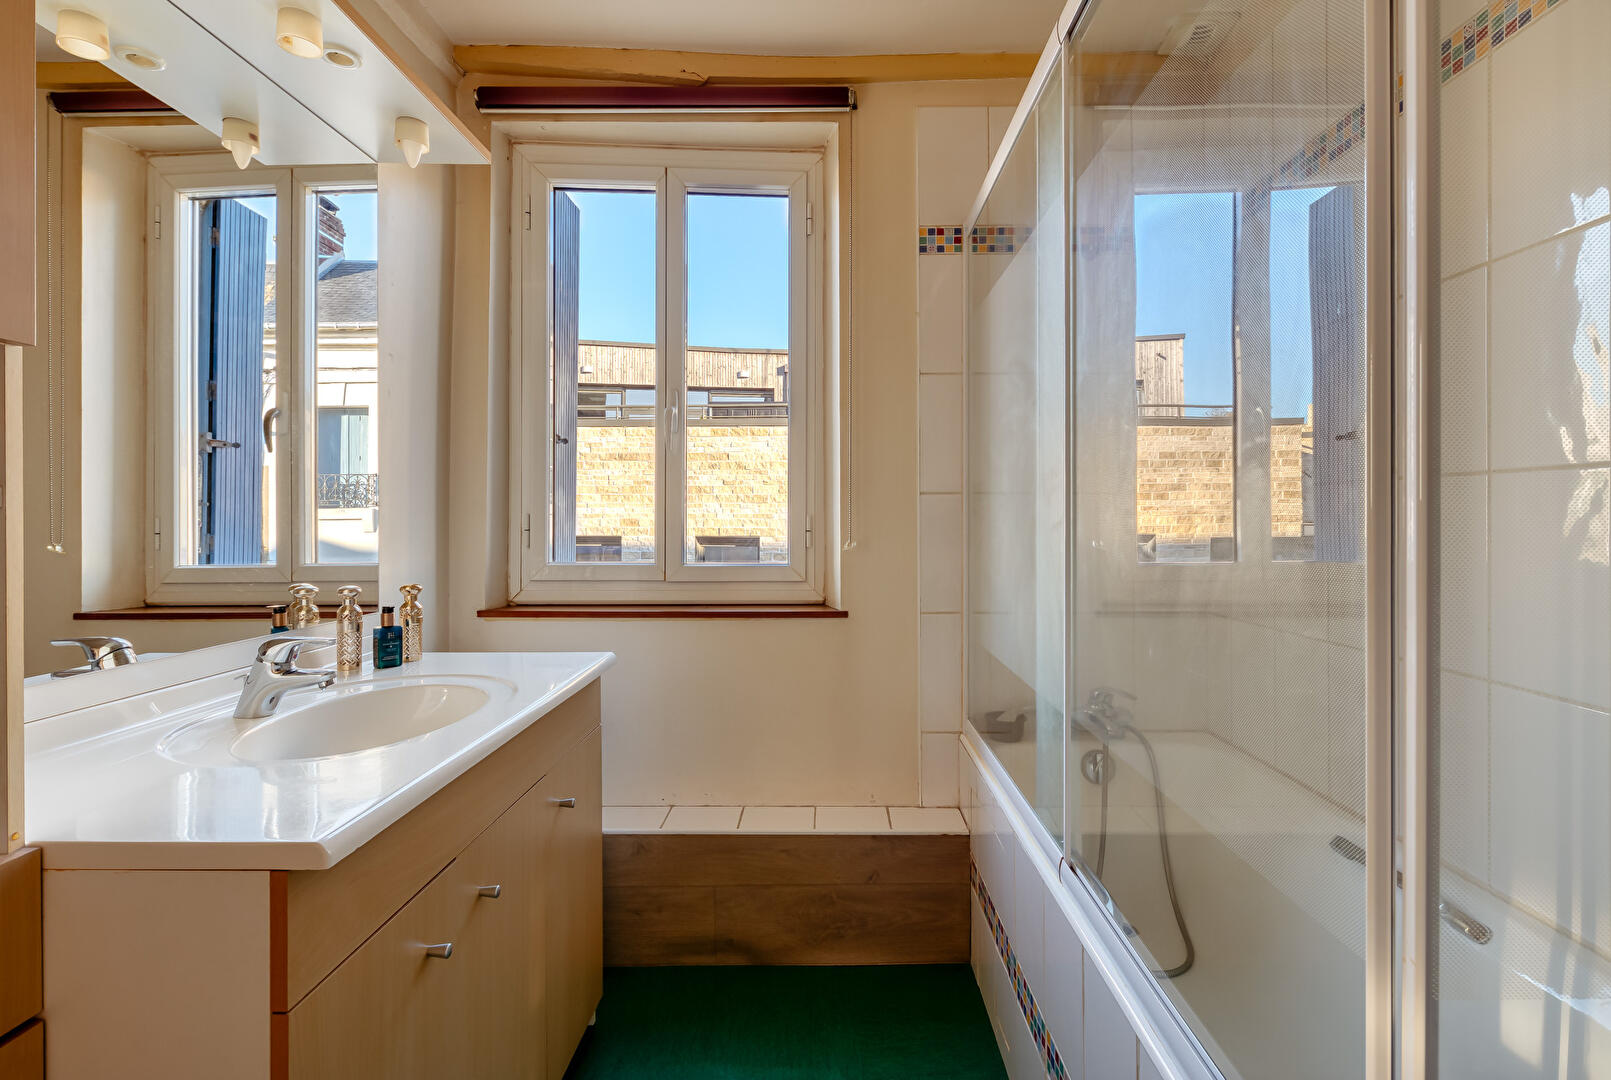
A staircase leads to the upper floors. On the first level, the landing provides access to two bedrooms and a bathroom equipped with a bathtub.
The second floor houses a fourth bedroom tucked under the eaves, along with an adjacent space ready to be converted into an extra bedroom, a workshop, or a custom-designed office.
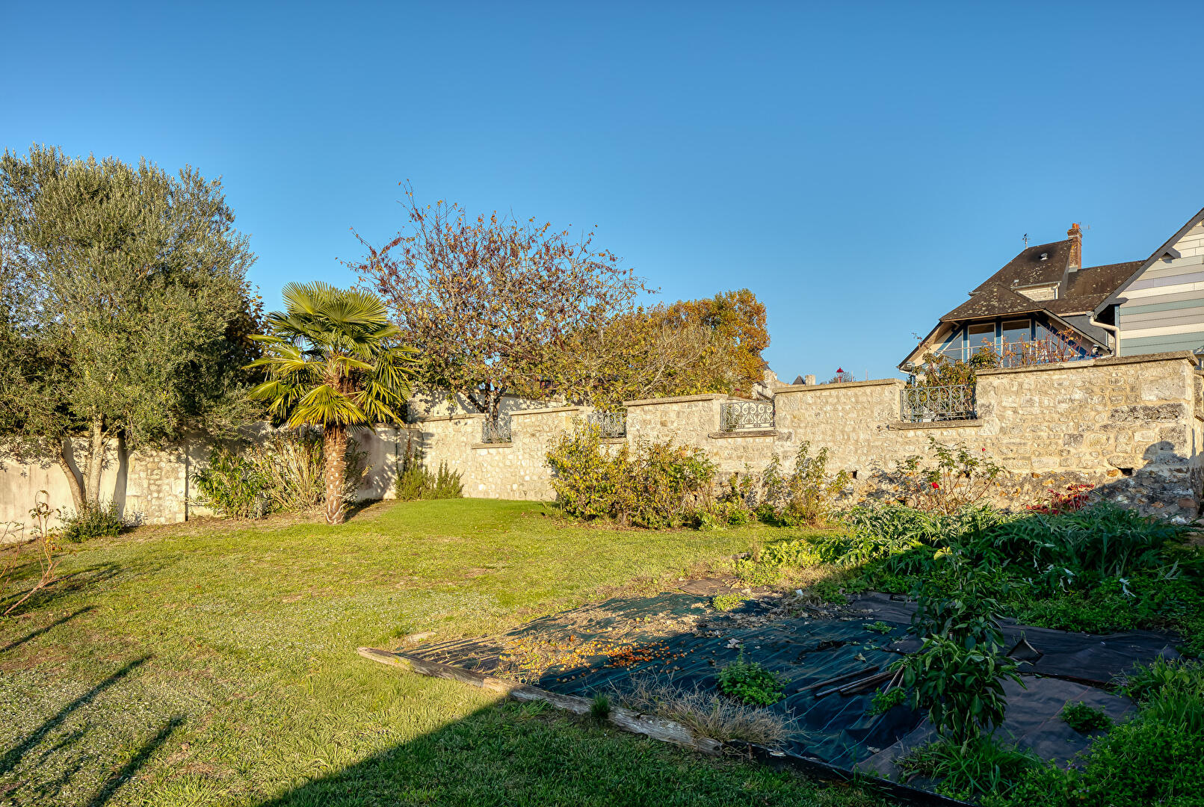
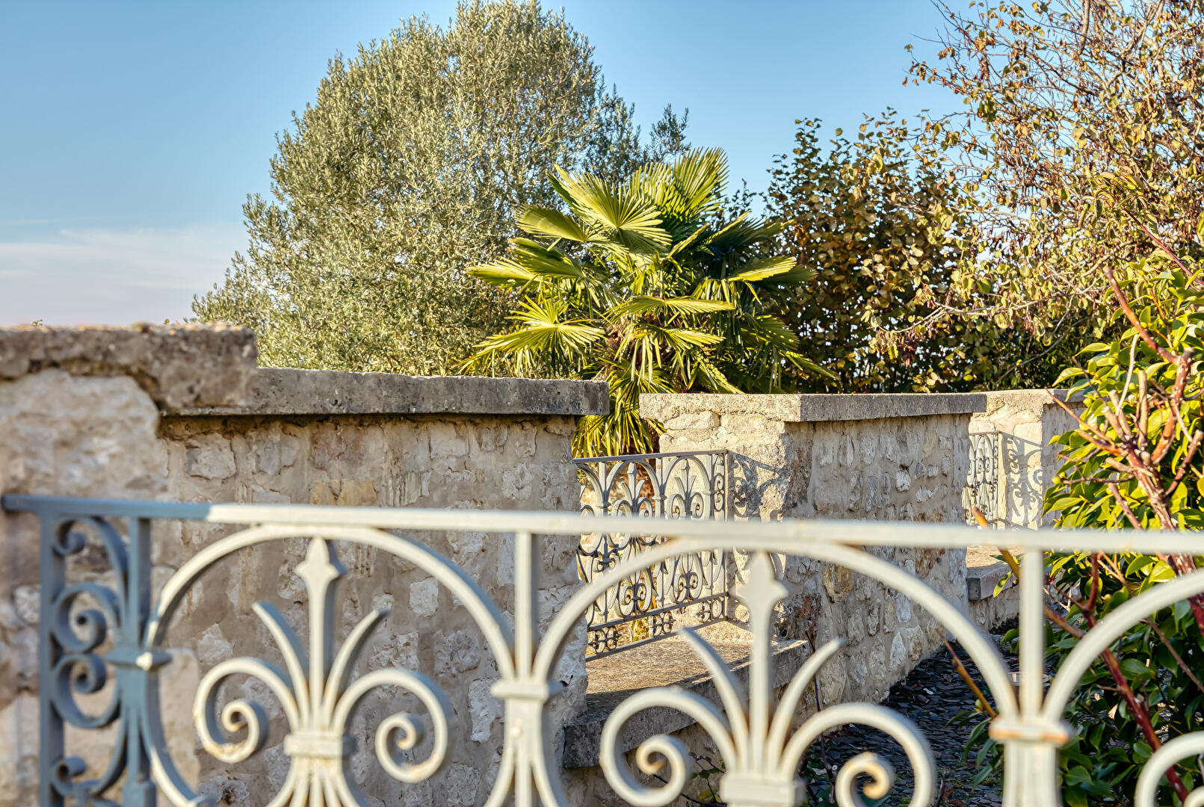
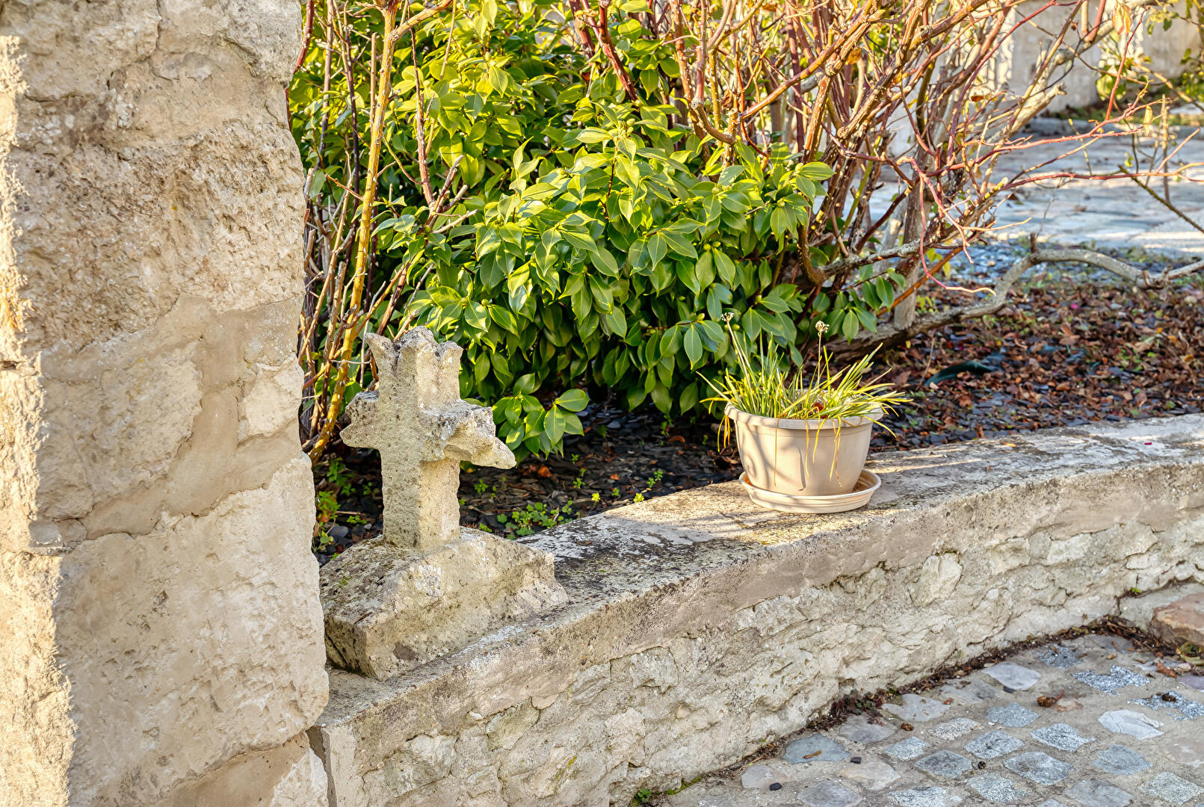
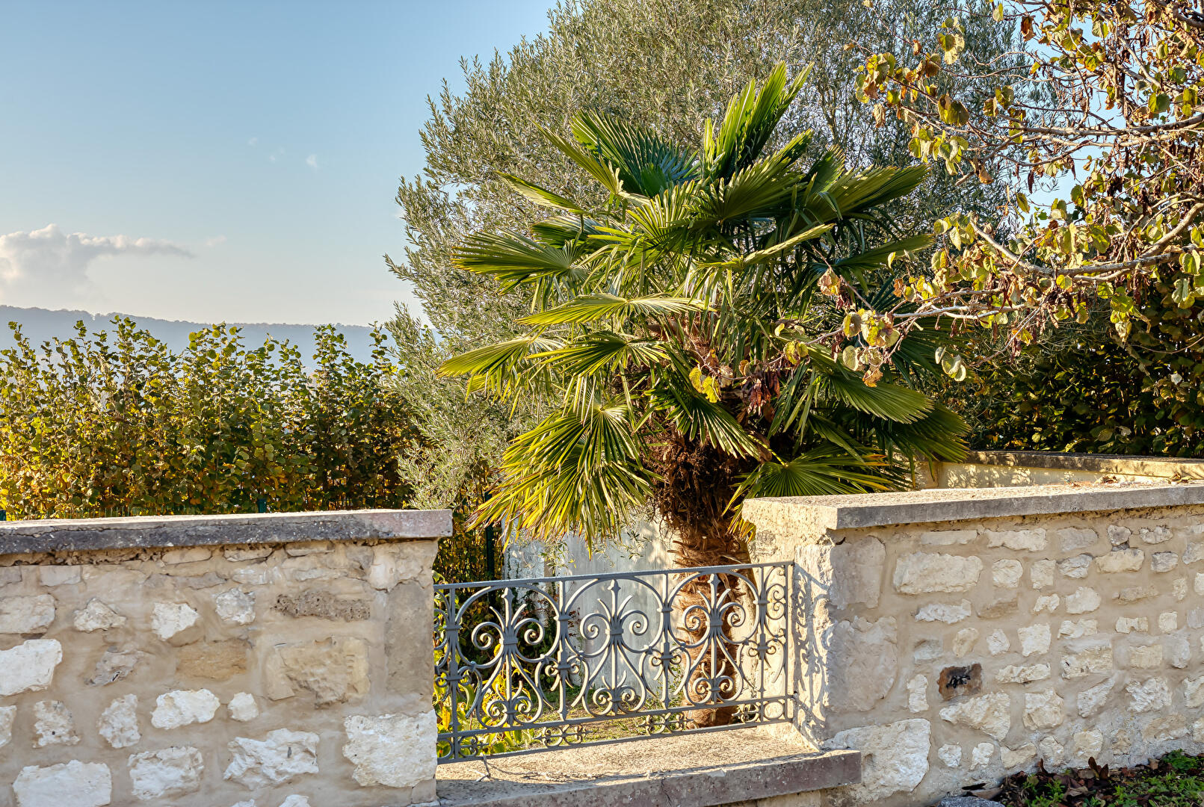
Outside, the 816 m² grounds slope gently before leveling out into a flat plateau?an ideal spot for a swimming pool. Laid out as a vegetable garden and framed by palm trees and oleanders, the grounds offer an unobstructed view of the majestic towers of Jumièges Abbey.
A traditional half-timbered outbuilding also sits on the property, perfect for use as a workshop or for storage. In the heart of the Boucles de la Seine Normande Natural Regional Park, the village of Jumièges offers a living environment that blends historical richness with pristine natural surroundings. Towpaths and orchards stretch across the peninsula nearby, while the village’s amenities and schools?located just across from the property?remain easily accessible. For daily travel to schools or neighboring towns, the “Filo’r” network, operated by the Rouen Normandie Metropolitan Area, provides an on-demand transport service that can be booked the day before.
Thanks to the high-quality insulation installed during its renovation, the building boasts remarkable thermal performance.
ENERGY RATING: C / CLIMATE RATING: B
Estimated average annual energy expenditure for standard use, based on 2021 energy prices: between €1,800 and €2,490.
Information regarding the risks to which this property is exposed is available on the Géorisques website: georisques.gouv.fr.
Additional information
- 6 rooms
- 4 bedrooms
- 1 bathroom
- 1 bathroom
- 2 floors in the building
- Outdoor space : 816 SQM
- Property tax : 1 988 €
- Bail en cours : Non
Energy Performance Certificate
- A
- B
- 117.9kWh/m².year10.2*kg CO2/m².yearC
- D
- E
- F
- G
- A
- 10.2kg CO2/m².yearB
- C
- D
- E
- F
- G
Estimated average annual energy costs for standard use, indexed to specific years 2021, 2022, 2023 : between 1810 € and 2480 € Subscription Included
Agency fees
-
The fees include VAT and are payable by the vendor
Mediator
Médiation Franchise-Consommateurs
29 Boulevard de Courcelles 75008 Paris
Estimate your financing
Information on the risks to which this property is exposed is available on the Geohazards website : www.georisques.gouv.fr