Country house and outbuilding with unobstructed views of the countryside
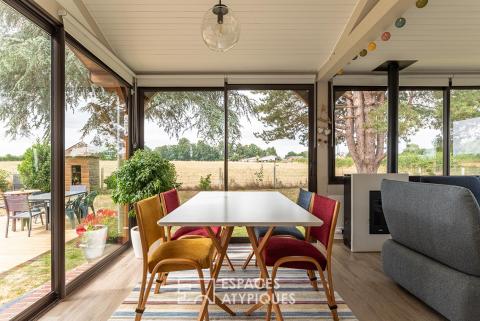
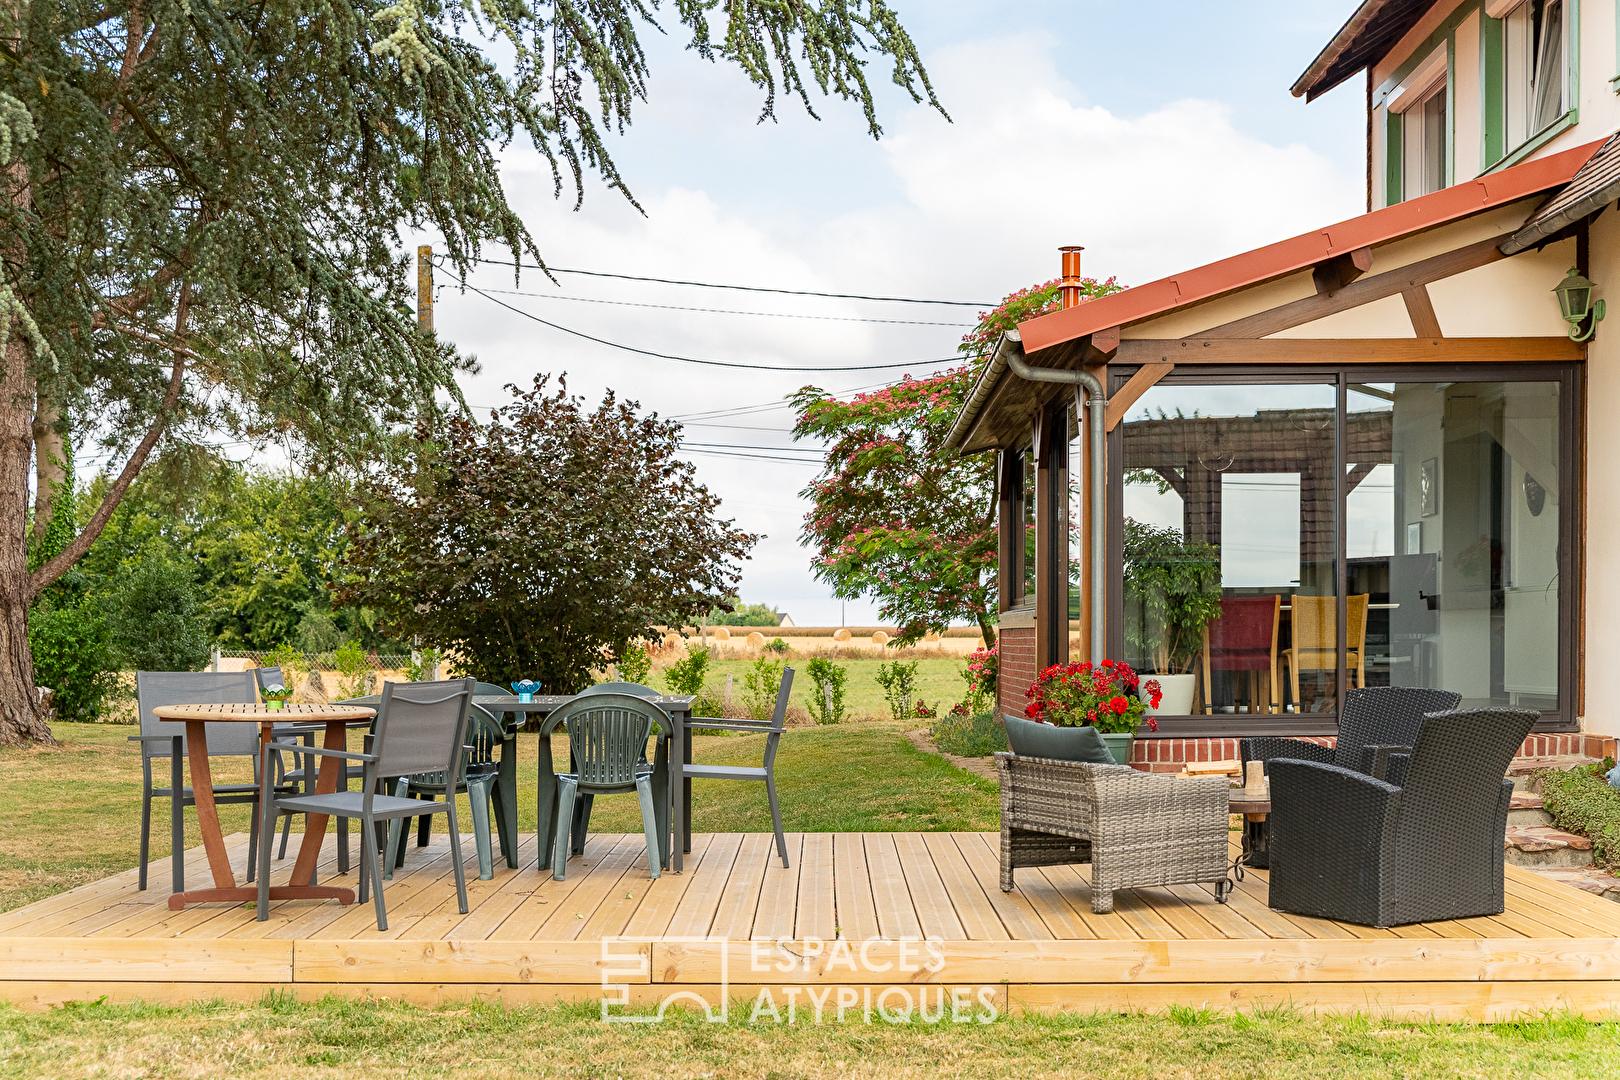
Nestled in a truly pastoral setting, this property offers a rare lifestyle where peace and quiet reign supreme.
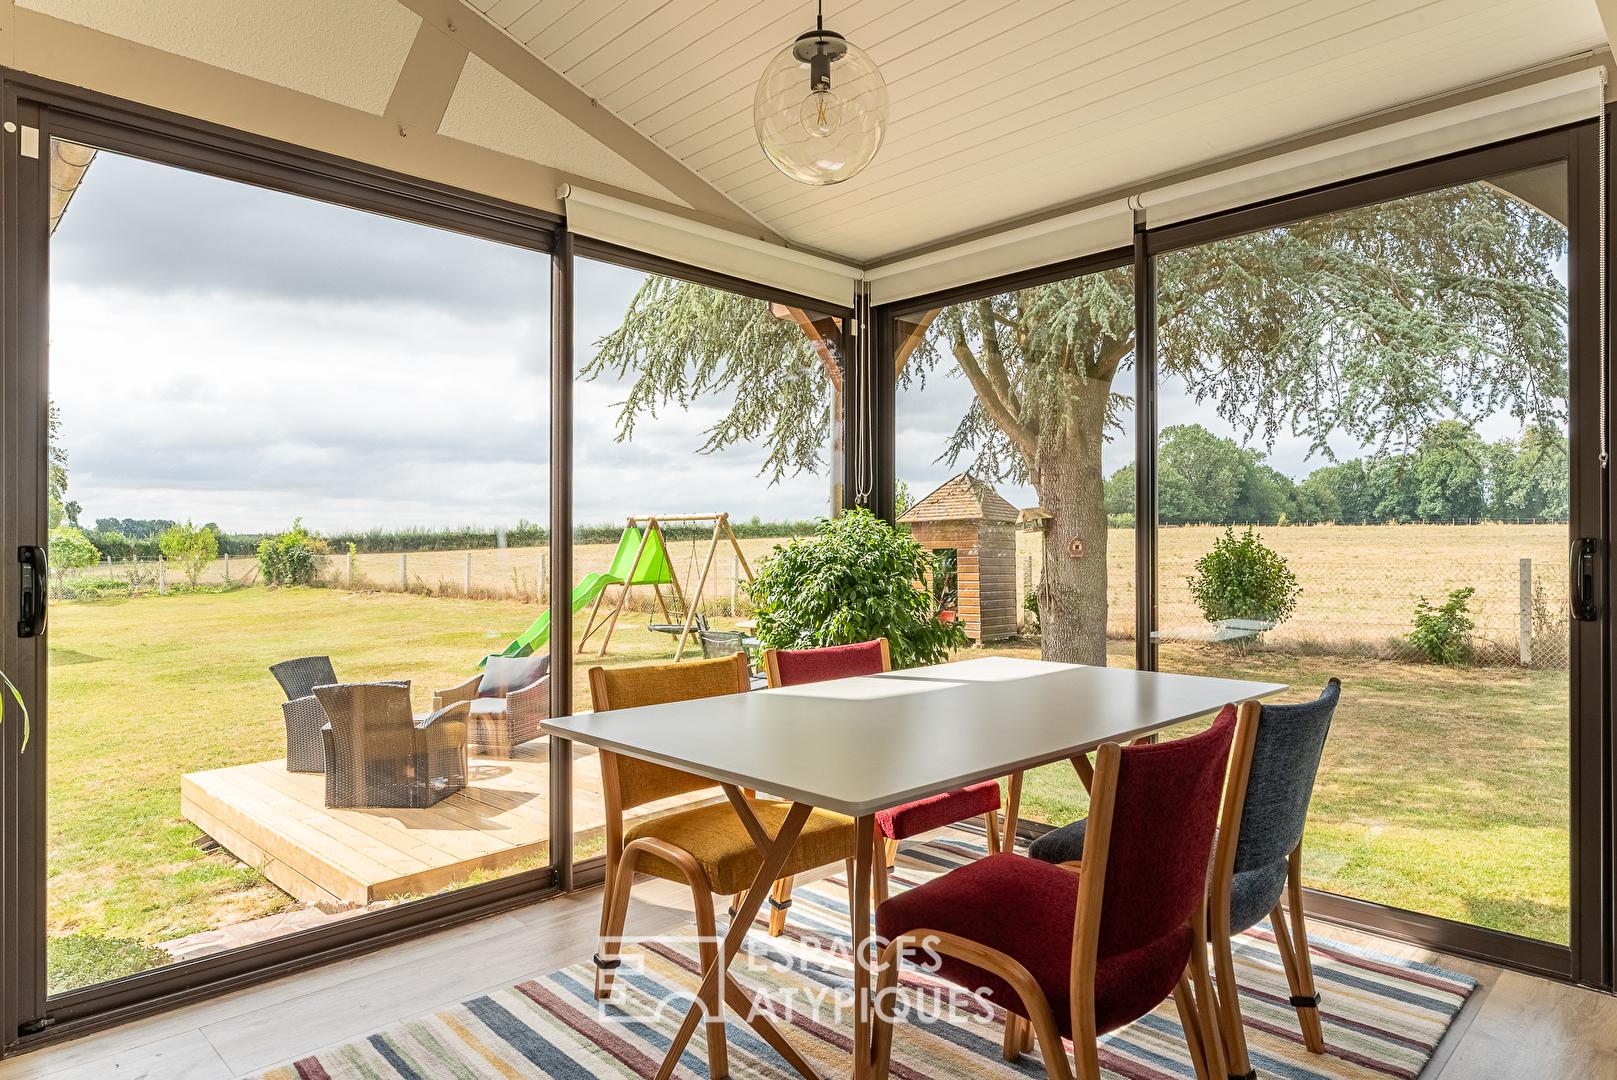
Surrounded by vast fields and soothed by birdsong, it provides a serene living environment far removed from urban bustle and disturbances.
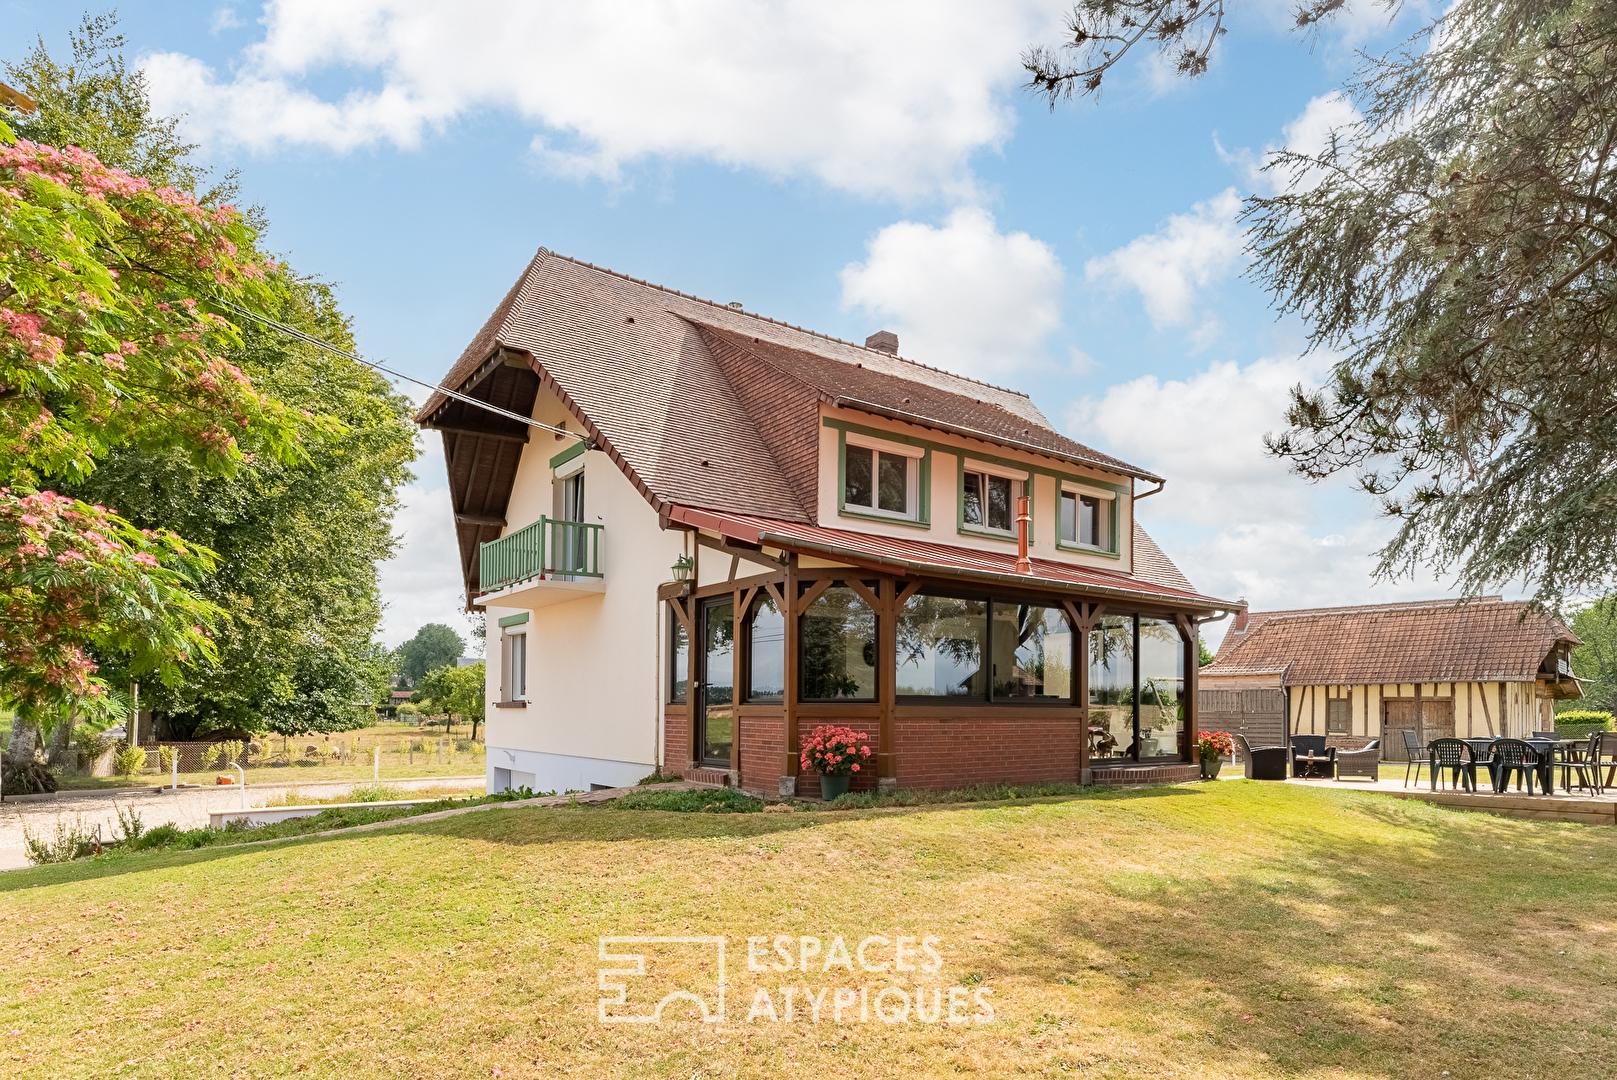
Built in 1978 on a wooded plot of approximately 2,000 m², this Normandy-style house?featuring a distinctive “queue de gaie” roofline and a balcony?boasts generous, impeccably maintained living spaces.
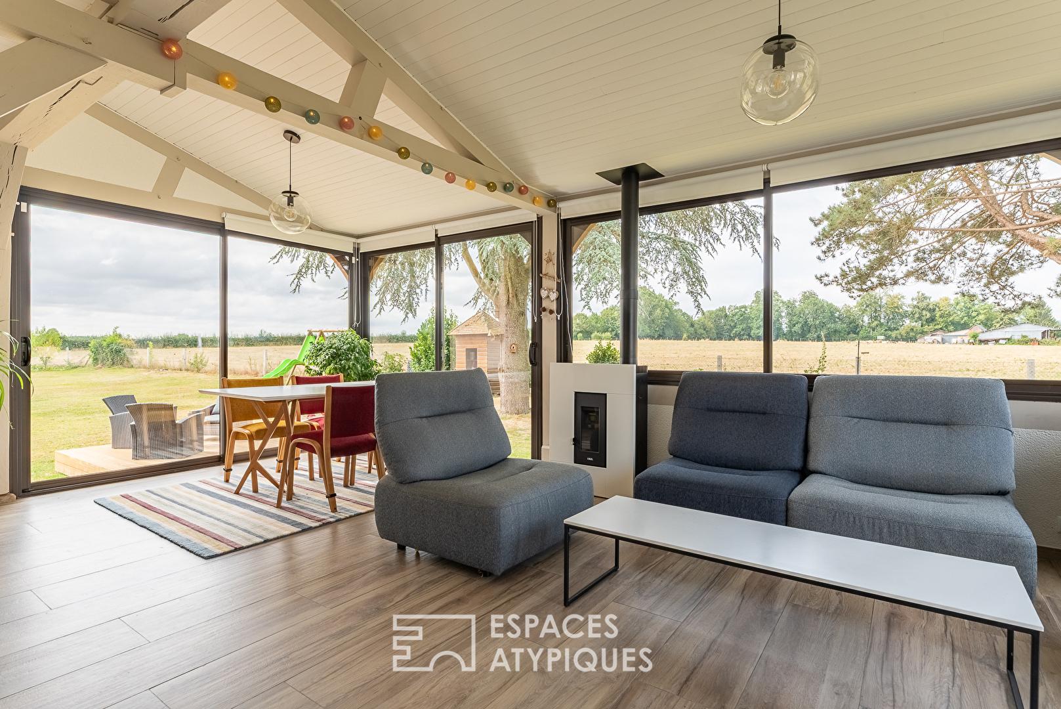
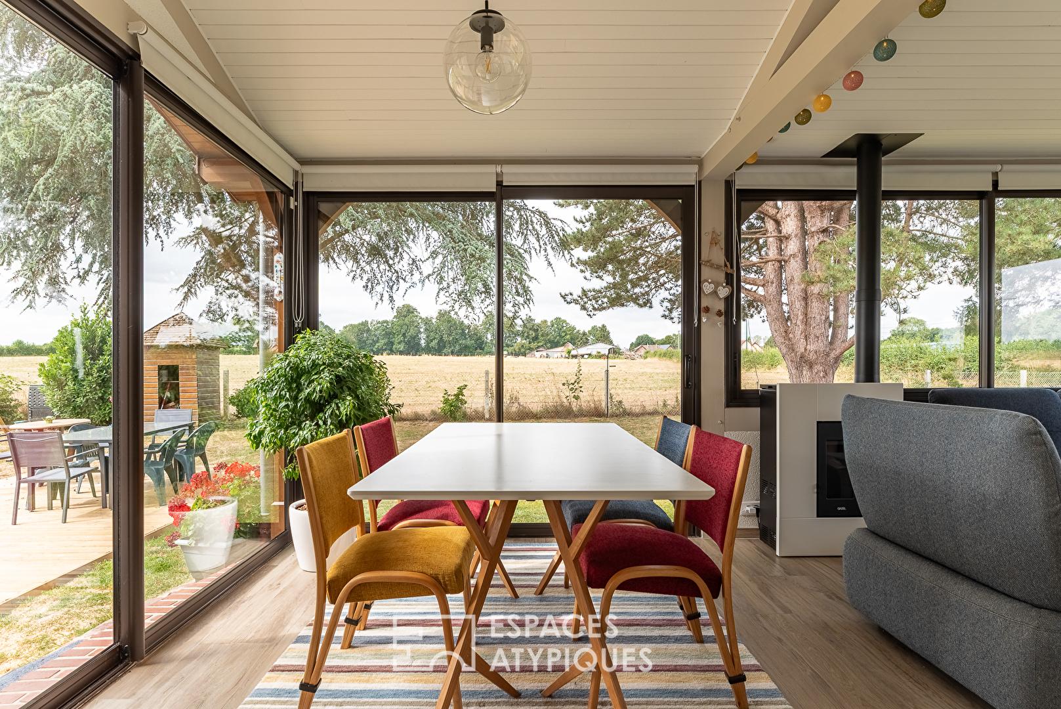
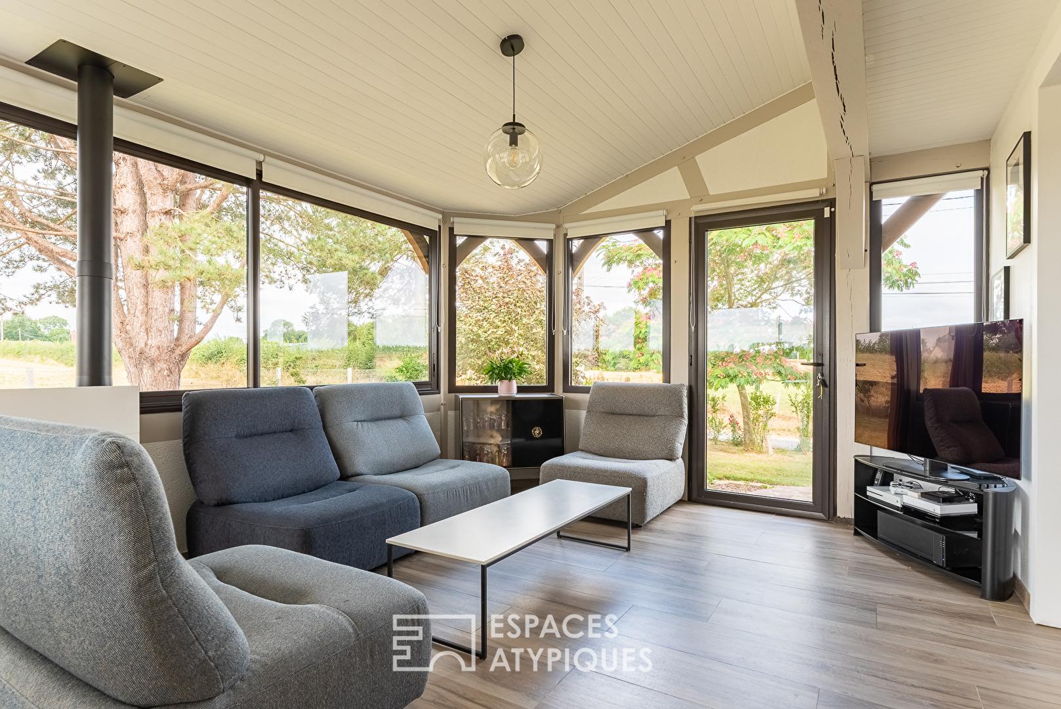
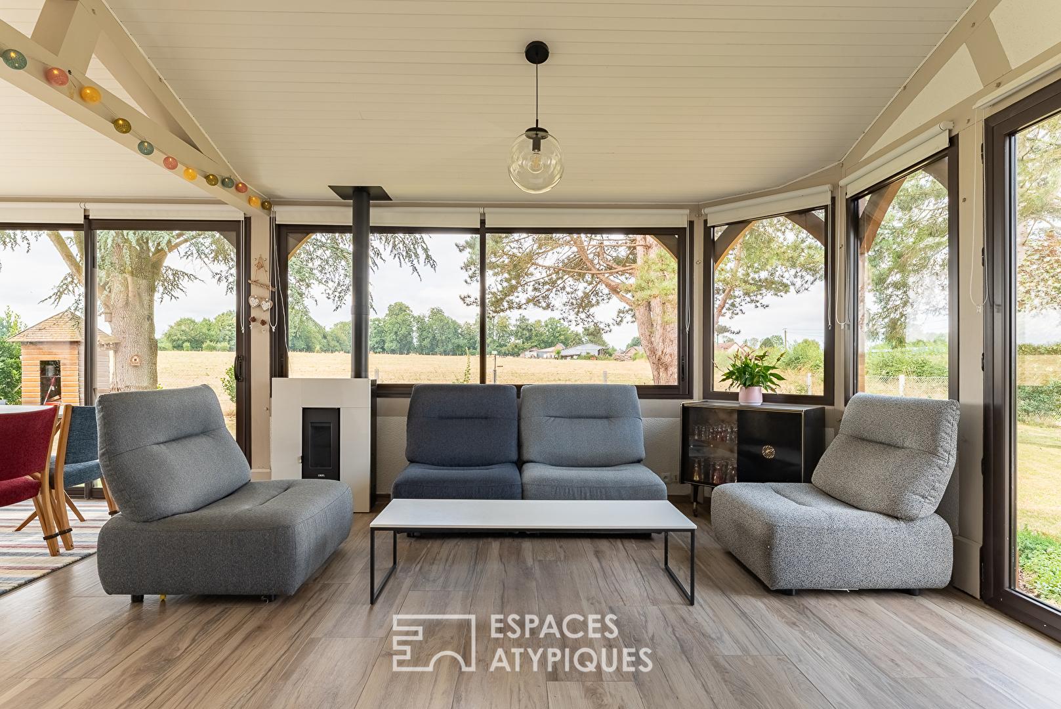
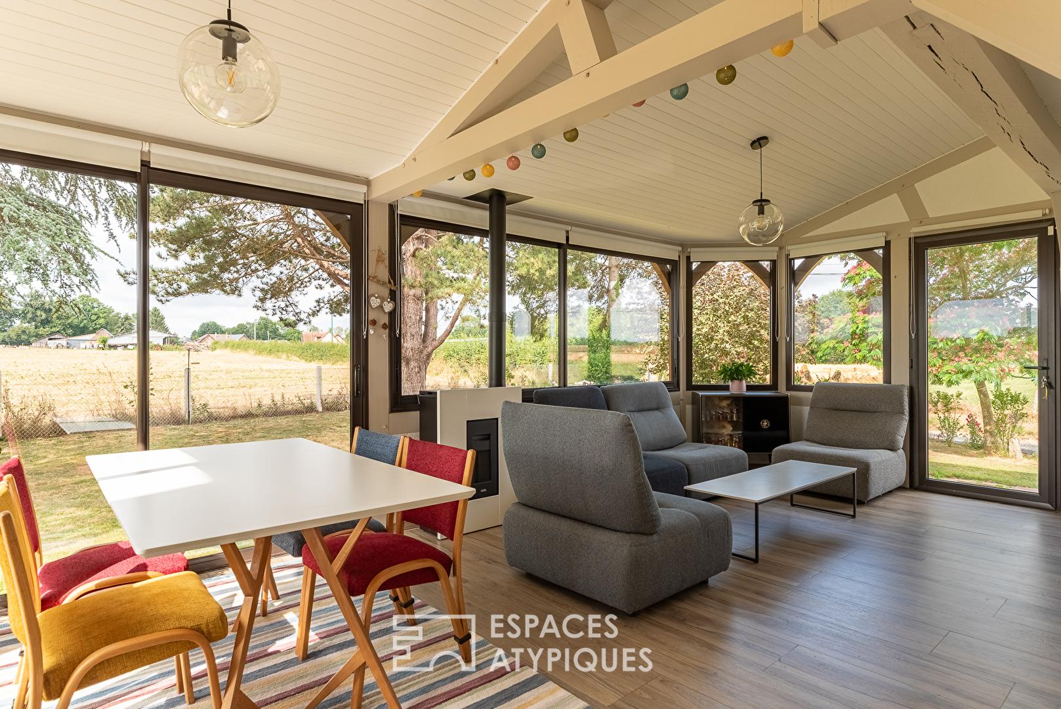
Entry is via a conservatory that has been transformed into a fully-fledged living area, thanks to a redesigned interior layout, the installation of a pellet stove, and a new roof.
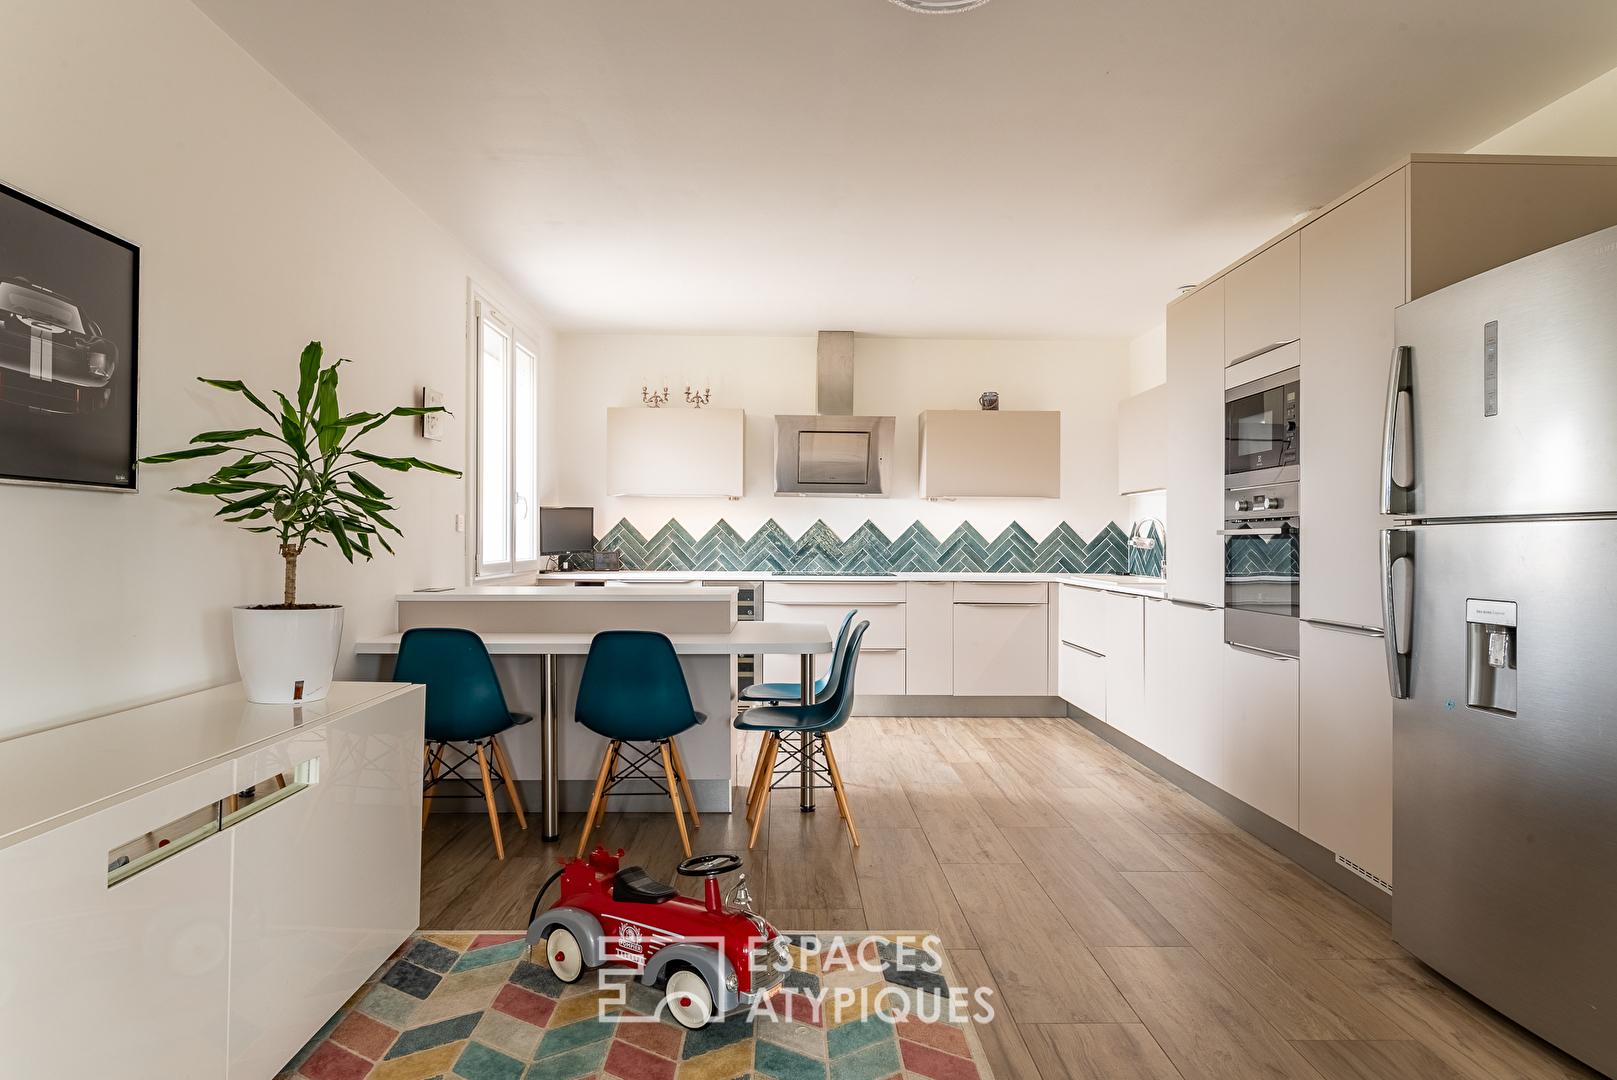
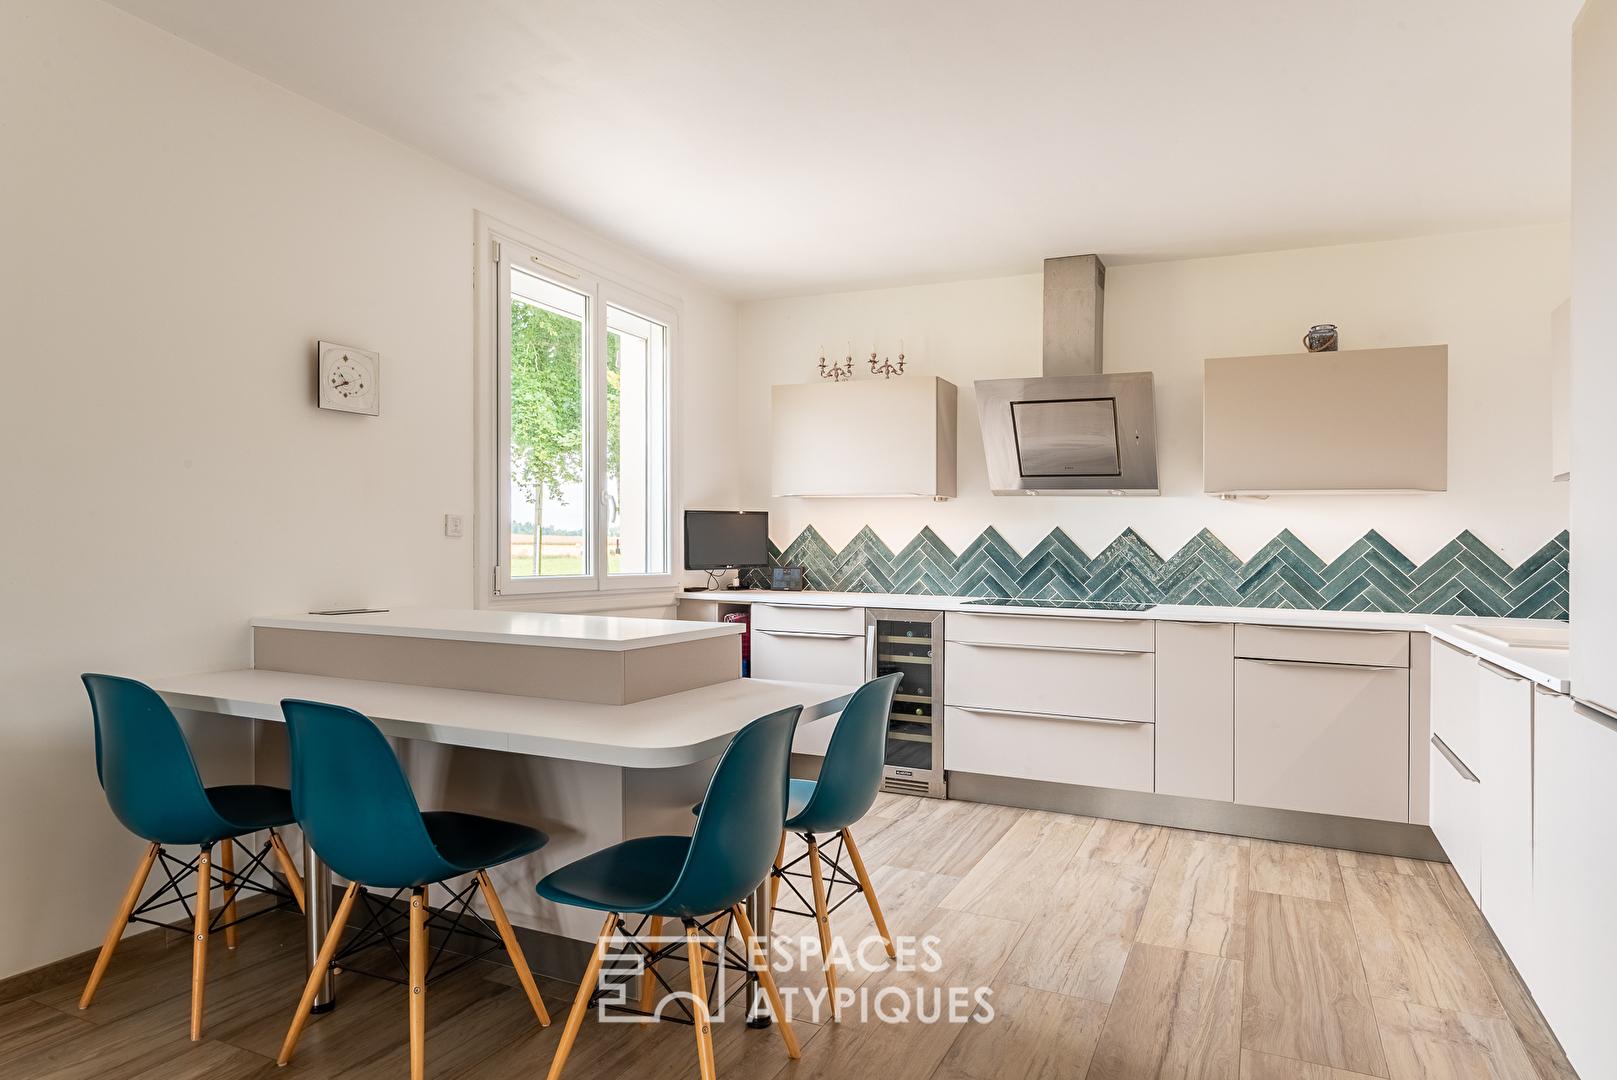
It opens into a vast, light-filled living room?the heart of the home and a perfect space for socializing?which connects to a stunning 30 m² kitchen with a dining area, fully equipped with high-end appliances.
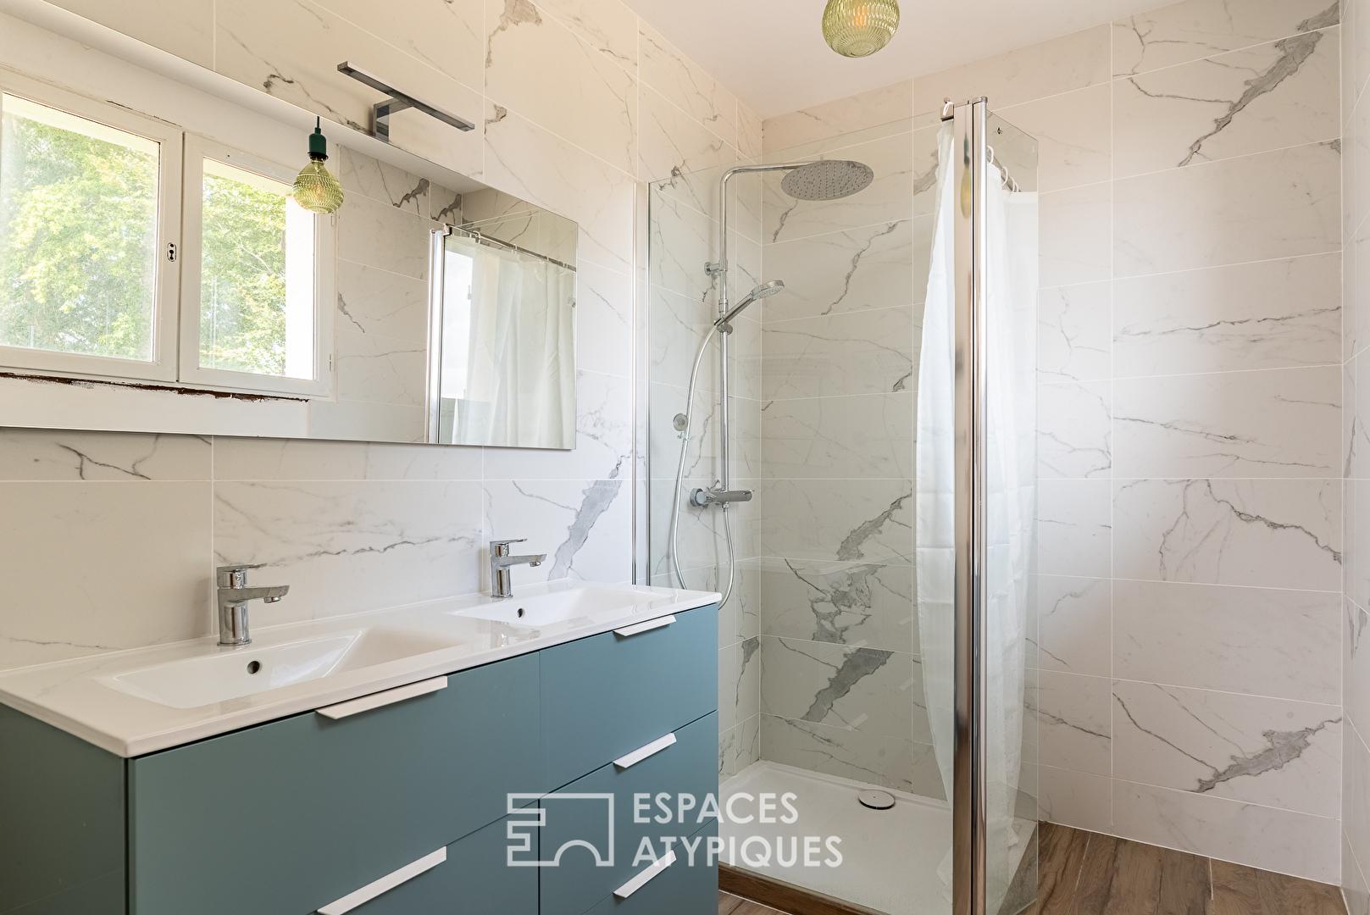
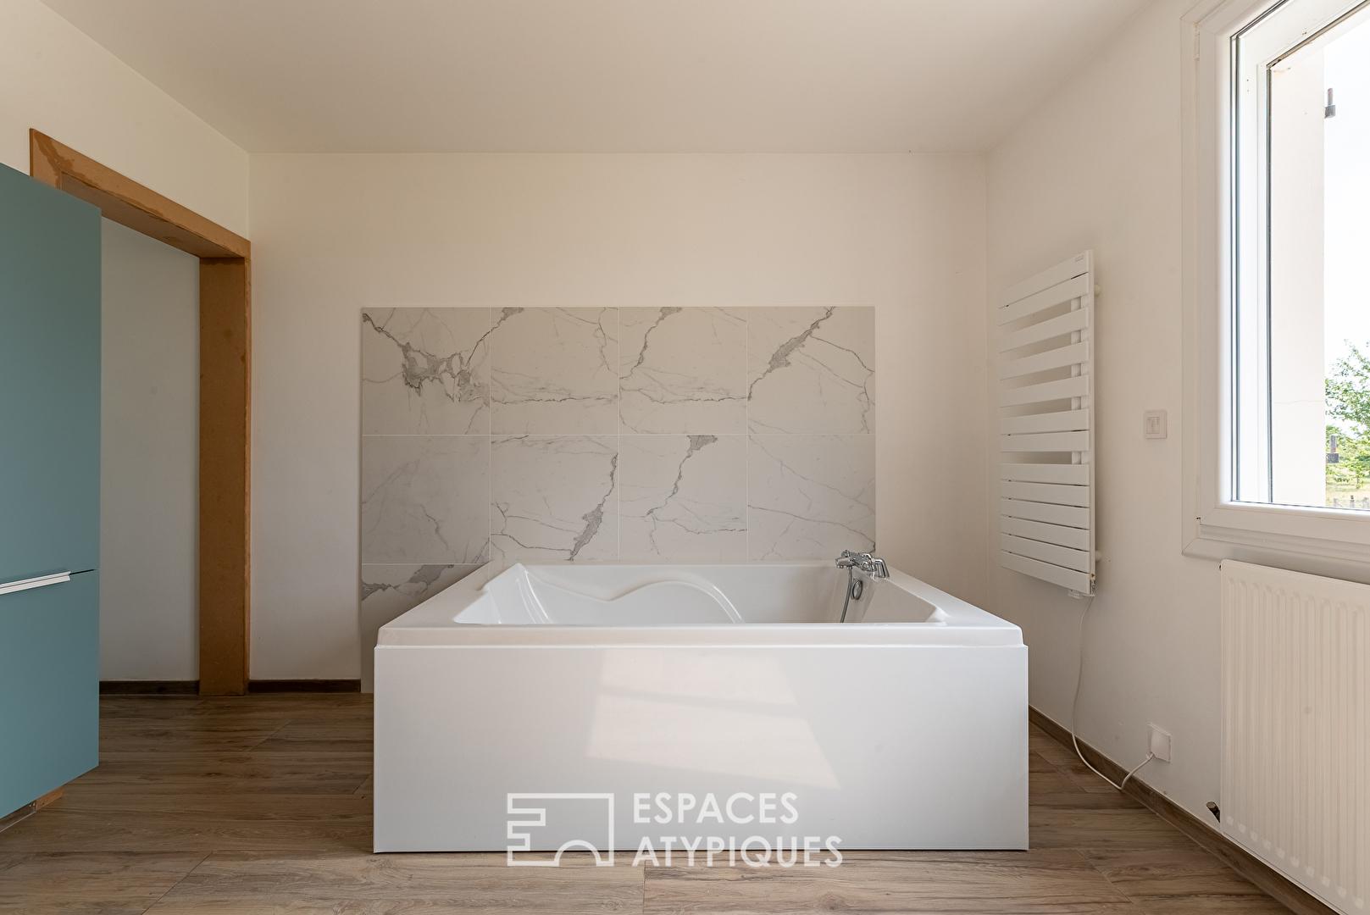
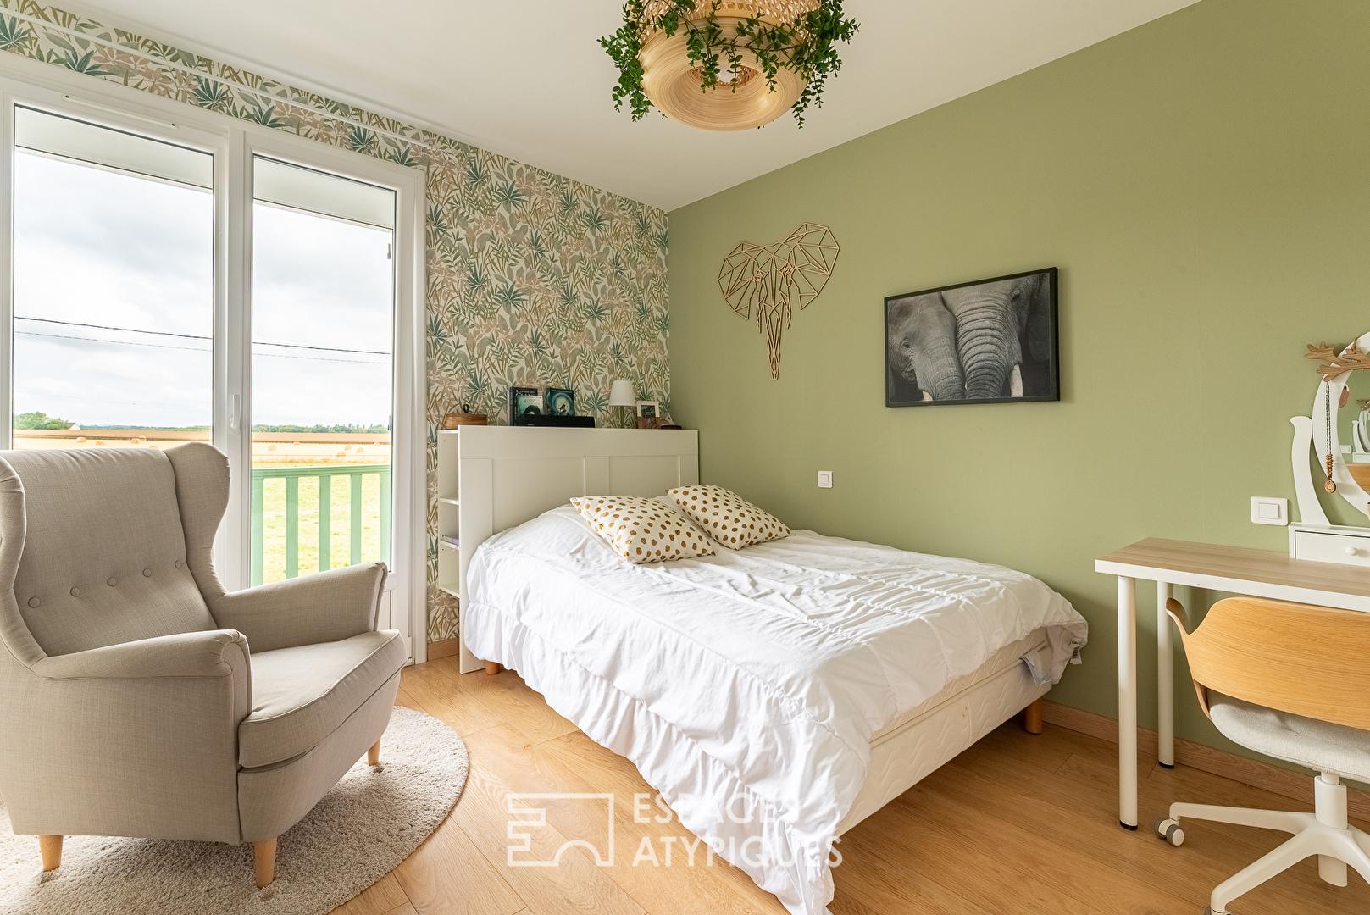
The ground floor features a comfortable bedroom of approximately 13 m²?ideal for single-level living or hosting guests?as well as a spacious bathroom (nearly 16 m²) equipped with a bathtub, a shower, and ample storage.
This level also provides direct access to the full basement.
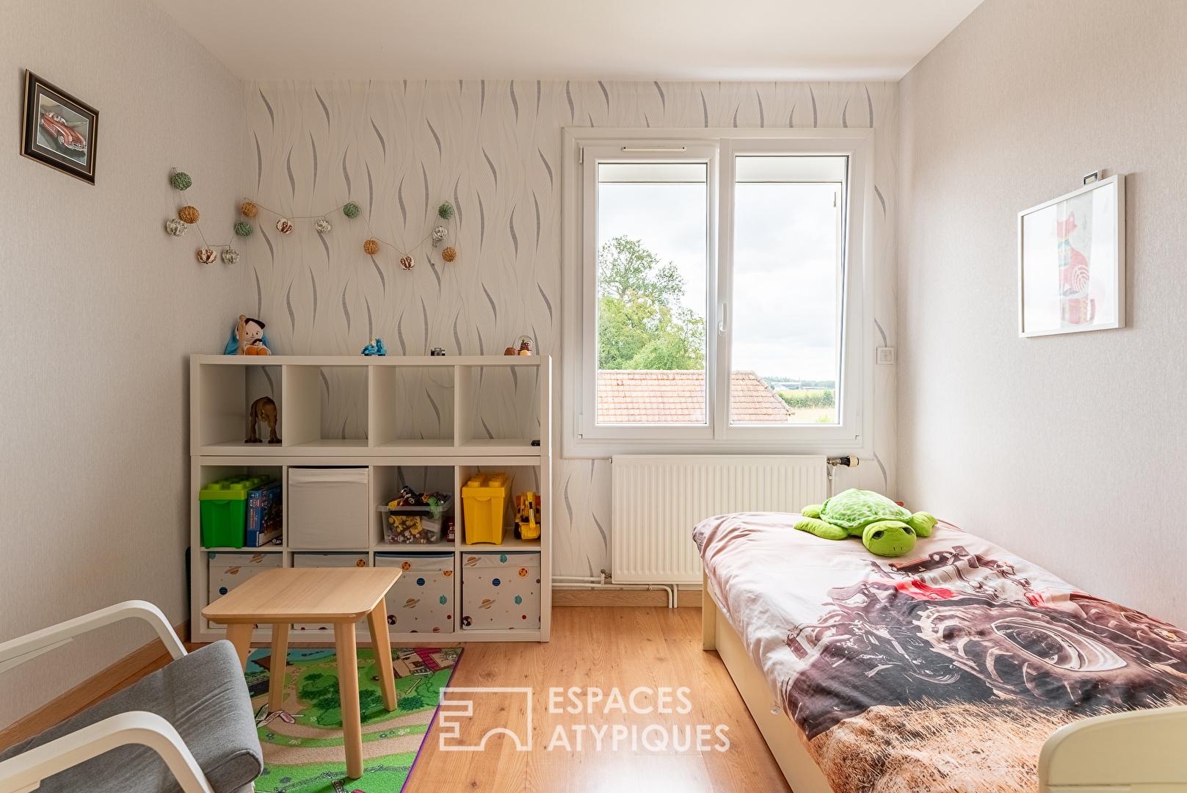
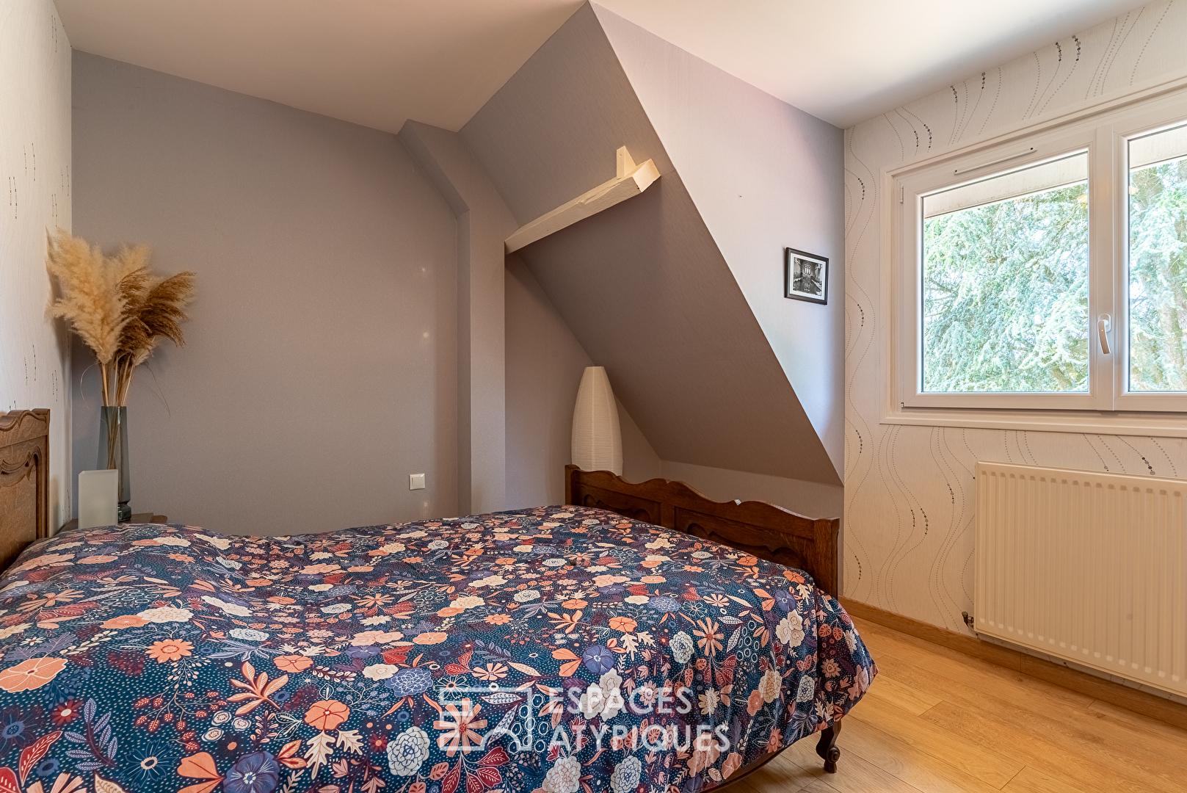
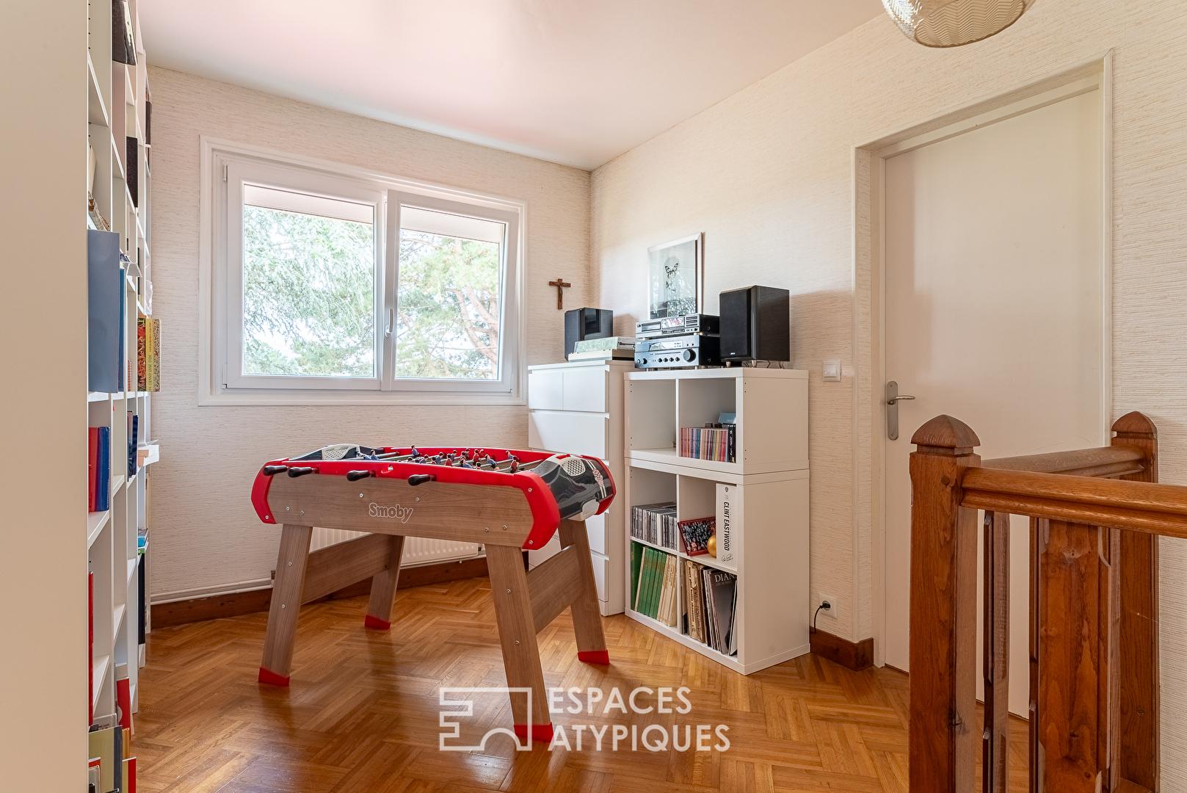
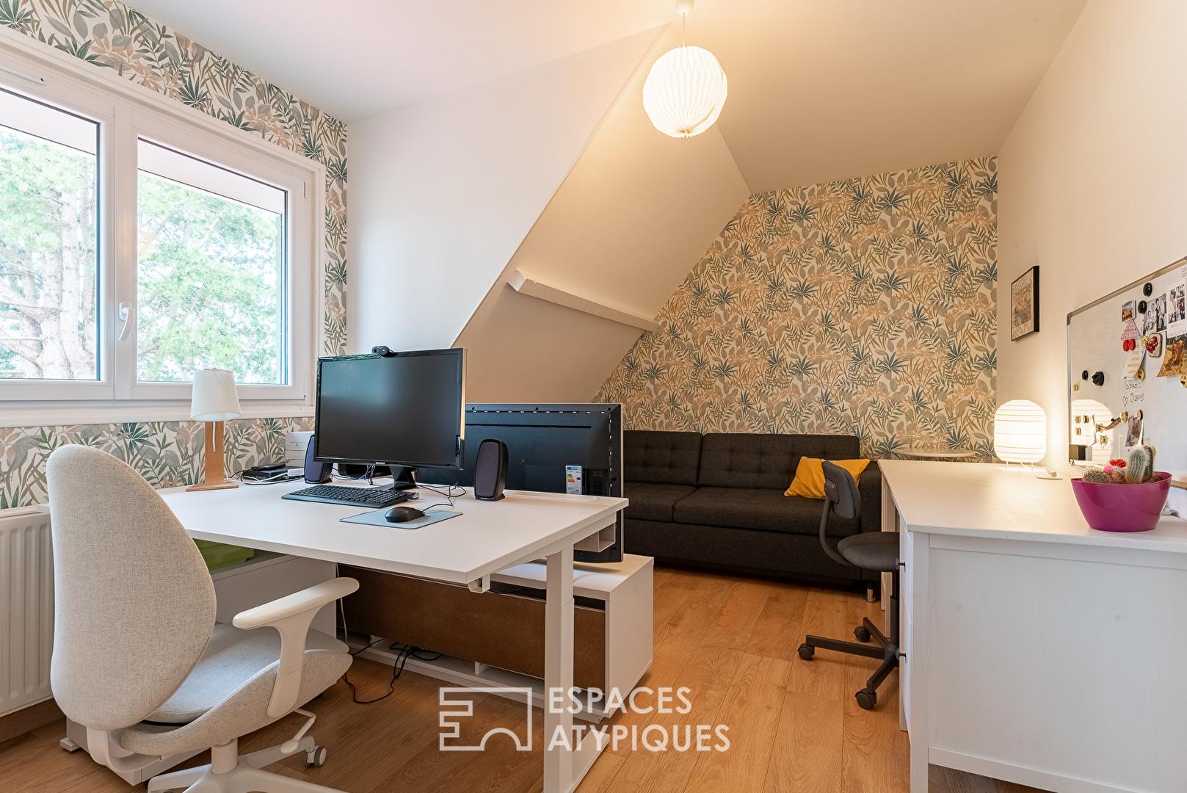
Upstairs, a landing leads to three additional bedrooms (ranging from 11 to 13 m²) and an 8 m² study.
A shower room with a toilet completes this functional and well-laid-out sleeping area. Meticulously maintained, the property has undergone significant renovations since 2021.
It now features double-glazed PVC windows, a new pellet stove, a motorized gate and sectional garage door, an updated electrical panel, a three-phase power supply, an EV charging station, an alarm system, robotic lawnmowers, and more.
The entire property reflects exemplary upkeep, offering a home that is ready to move into with no further work required.
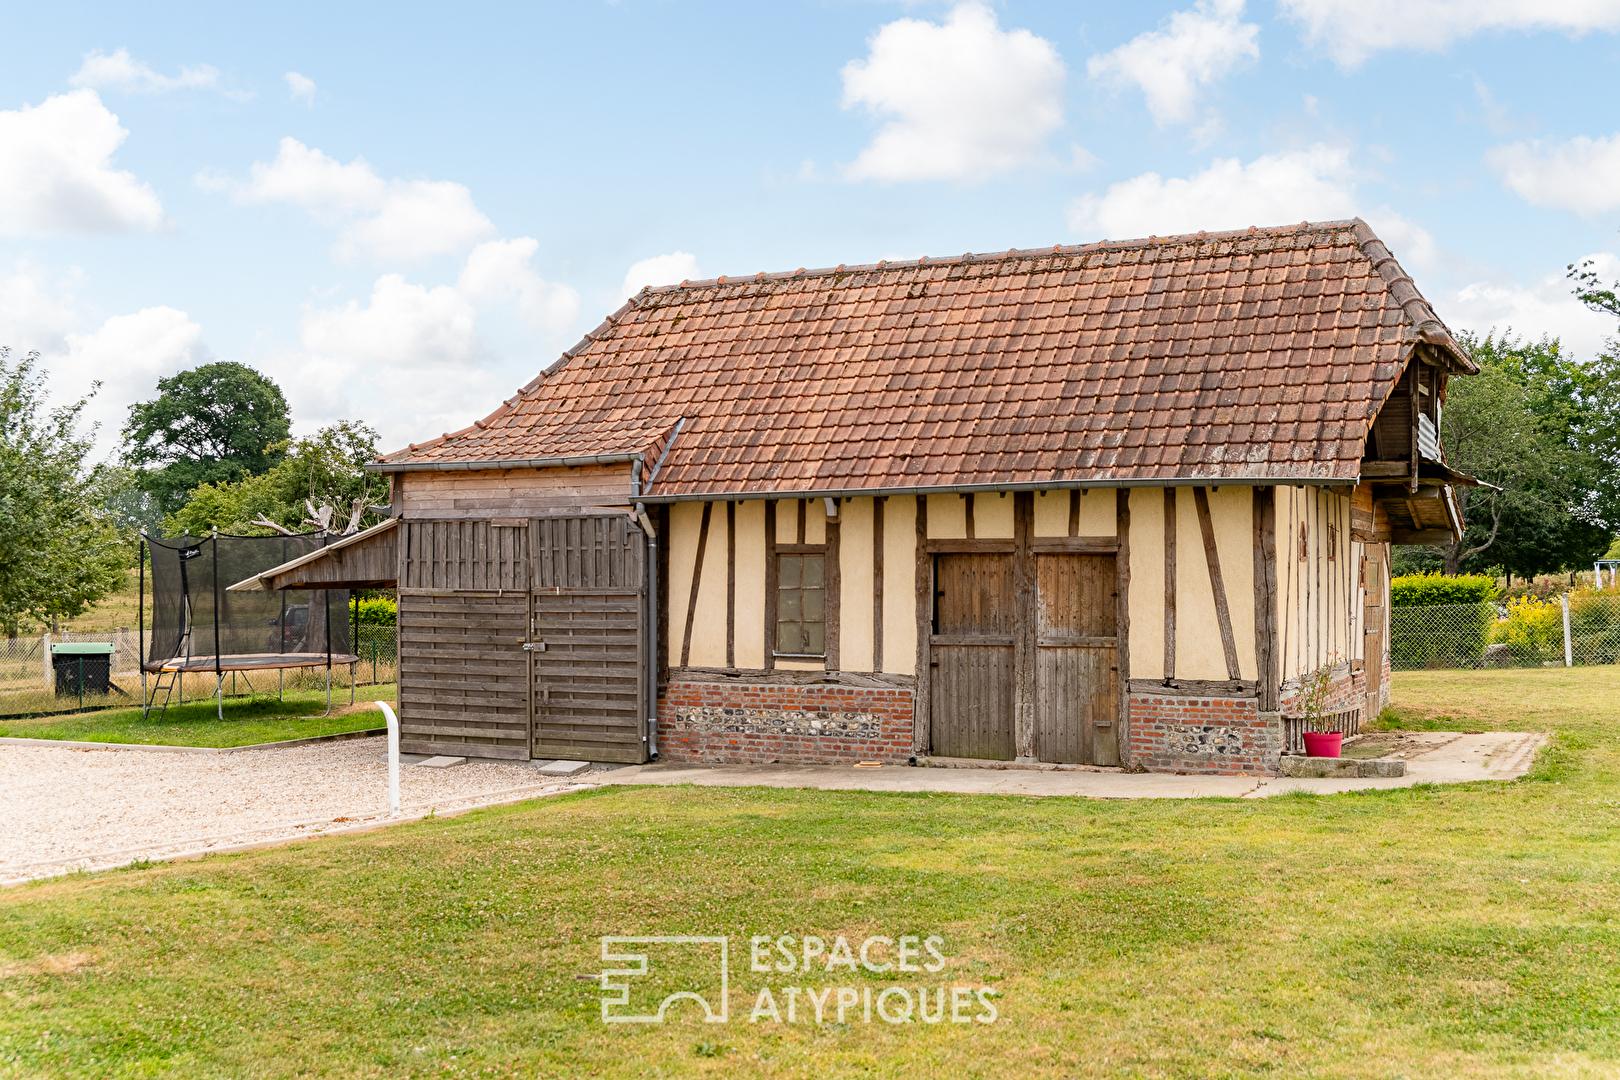
At the rear of the property, a character-filled outbuilding enhances the overall offering.
It is an authentic former bread oven, carefully dismantled in the village of Mont-Cauvaire before being reconstructed exactly as it was on the property, preserving its original architecture.
A true testament to Normandy’s heritage, this structure adds extra charm and reinforces the authentic feel of the setting.
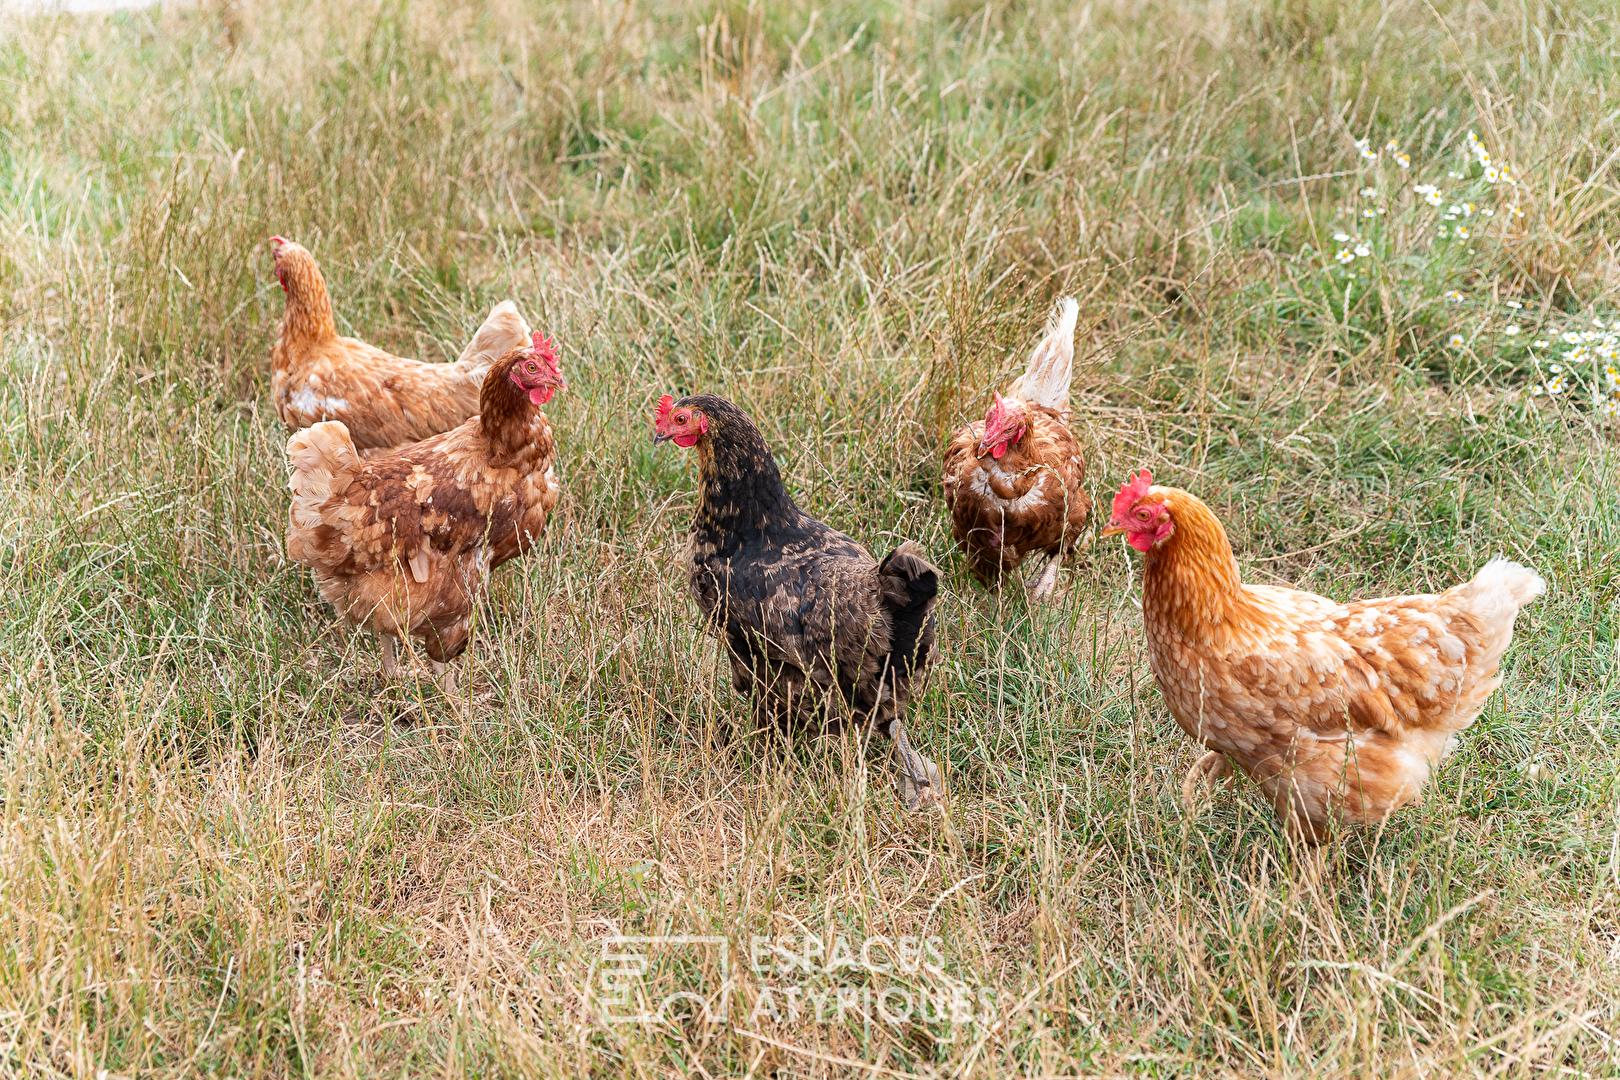
Beyond its heritage appeal, the outbuilding is highly functional: it provides ample storage space for garden equipment, can easily accommodate a chicken coop, and offers enough height to park a motorhome or other large vehicles.
Located 30 minutes from Dieppe and its beaches, 30 minutes from Rouen, and 2 km from Clères?with its covered market and local shops?this home successfully blends the charm of the Normandy countryside, high-quality features, and a peaceful setting.
It is ideal for those seeking an authentic place to live, where time seems to stand still. Information on the risks to which this property is exposed is available on the Géorisques website: www.georisques.gouv.fr
ENERGY RATING: D / CLIMATE RATING: D
Estimated average annual energy costs for standard use, based on average energy prices indexed to the years 2021, 2022, and 2023 (including standing charges): between €3,390 and €4,640.
Additional information
- 7 rooms
- 4 bedrooms
- 1 bathroom
- 1 bathroom
- 1 floor in the building
- Outdoor space : 2034 SQM
- Parking : 8 parking spaces
- Property tax : 1 359 €
Energy Performance Certificate
- A
- B
- C
- 198kWh/m².year42*kg CO2/m².yearD
- E
- F
- G
- A
- B
- C
- 42kg CO2/m².yearD
- E
- F
- G
Estimated average annual energy costs for standard use, indexed to specific years 2021, 2022, 2023 : between 3390 € and 4640 € Subscription Included
Agency fees
-
The fees include VAT and are payable by the vendor
Mediator
Médiation Franchise-Consommateurs
29 Boulevard de Courcelles 75008 Paris
Estimate your financing
Information on the risks to which this property is exposed is available on the Geohazards website : www.georisques.gouv.fr