Charming stone house in the heart of Montigny-Lencoup
There are houses you discover, and others you immediately envision yourself living in.
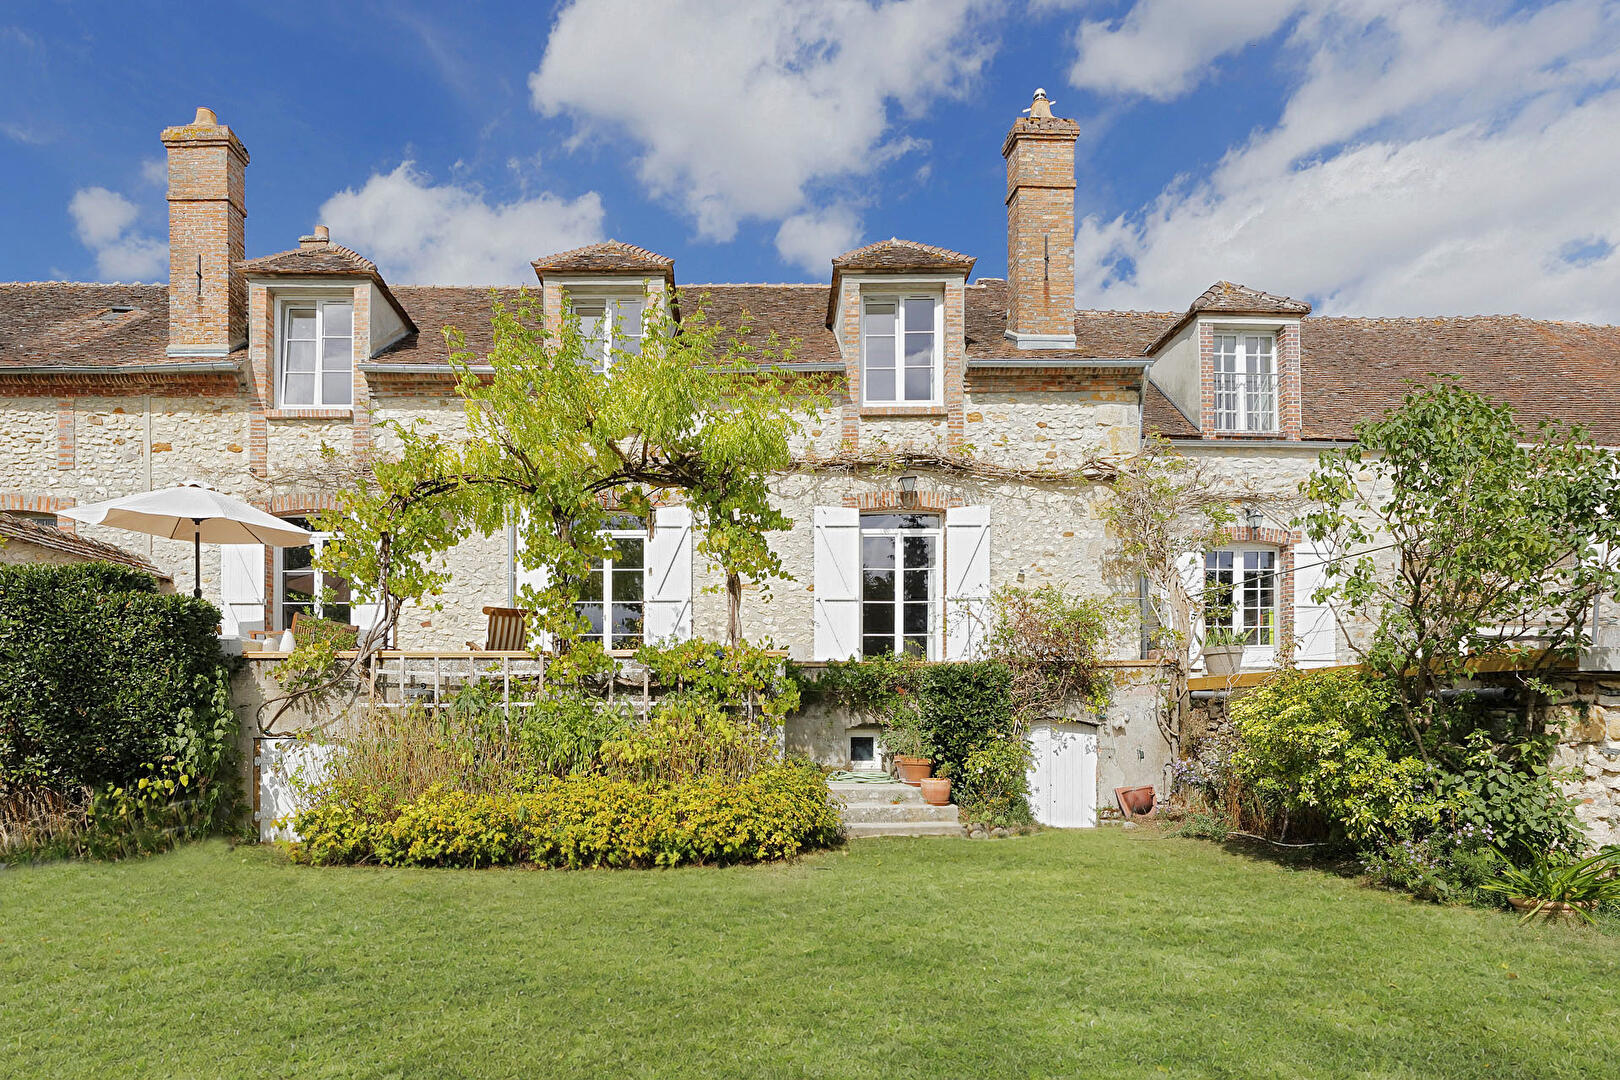
In the heart of Montigny-Lencoup, this elegant stone house of approximately 210 sqm offers precisely this feeling: that of a family home that has retained its authenticity, where the volumes, materials, and outdoor spaces combine to create a living environment that is both warm and functional.
Just steps from shops and the school, and only 15 minutes from Nangis train station, its location allows you to enjoy a practical lifestyle while preserving the charm of a Seine-et-Marne village.
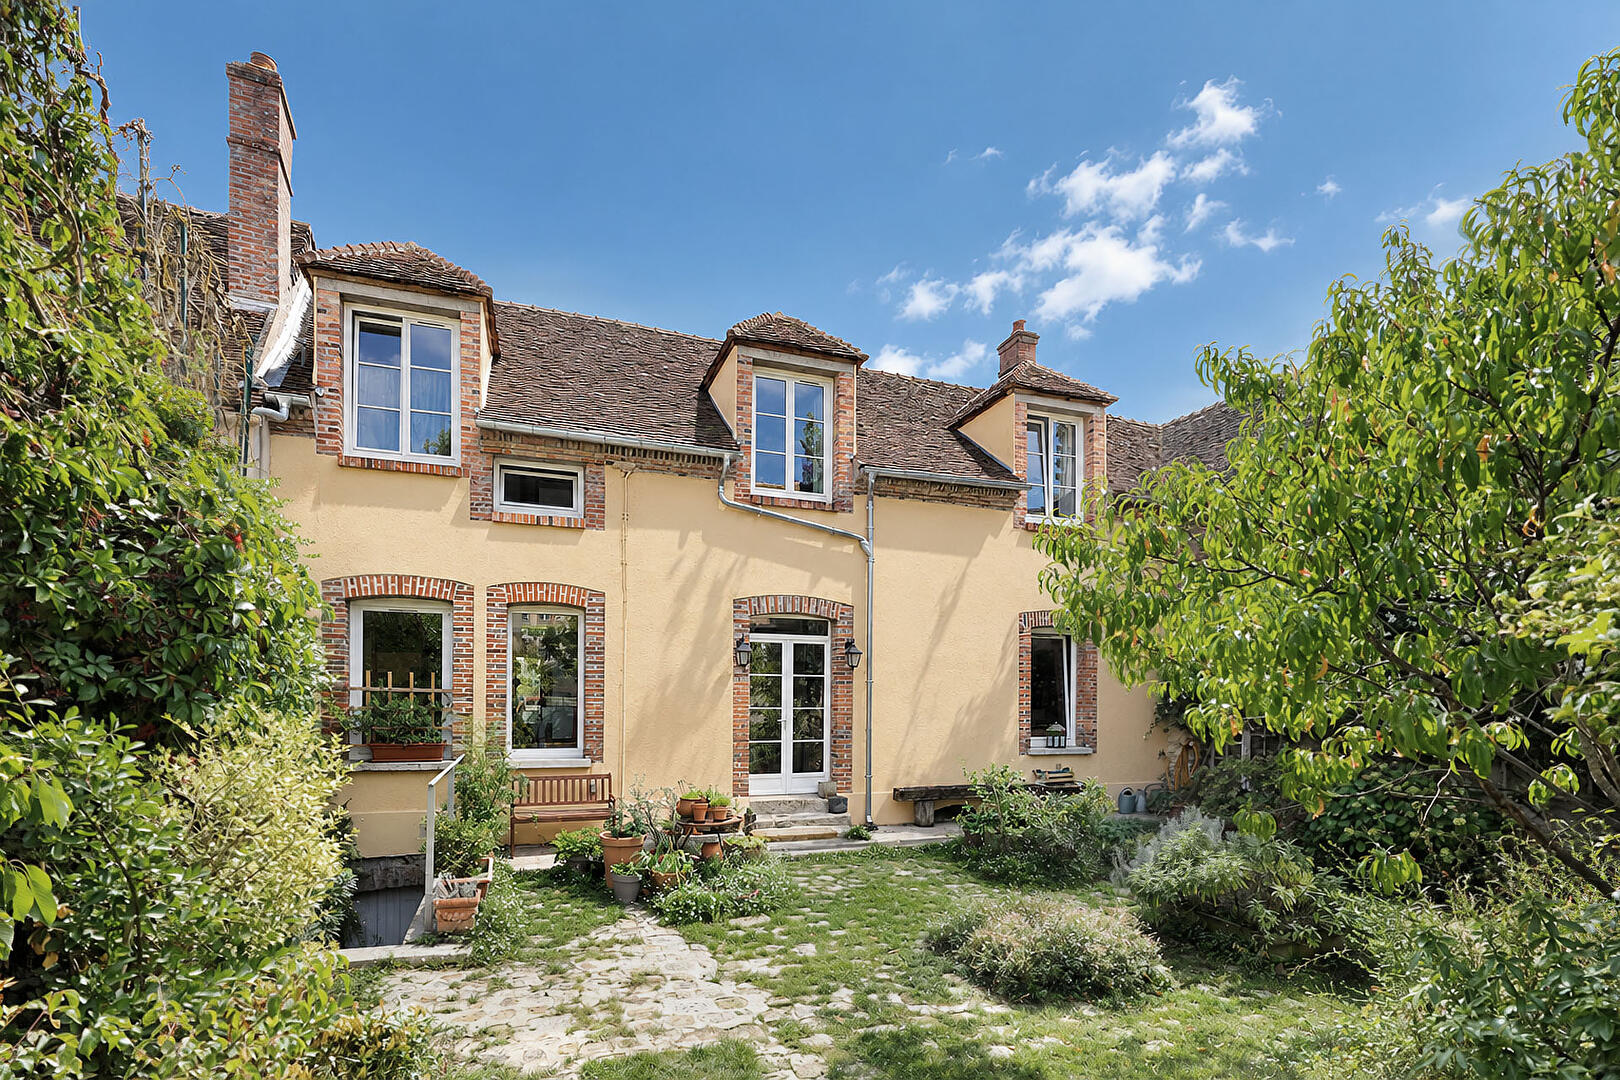
The story begins as soon as you pass through the gate, with an inner courtyard that protects the house from prying eyes and gives the whole property an intimate atmosphere.
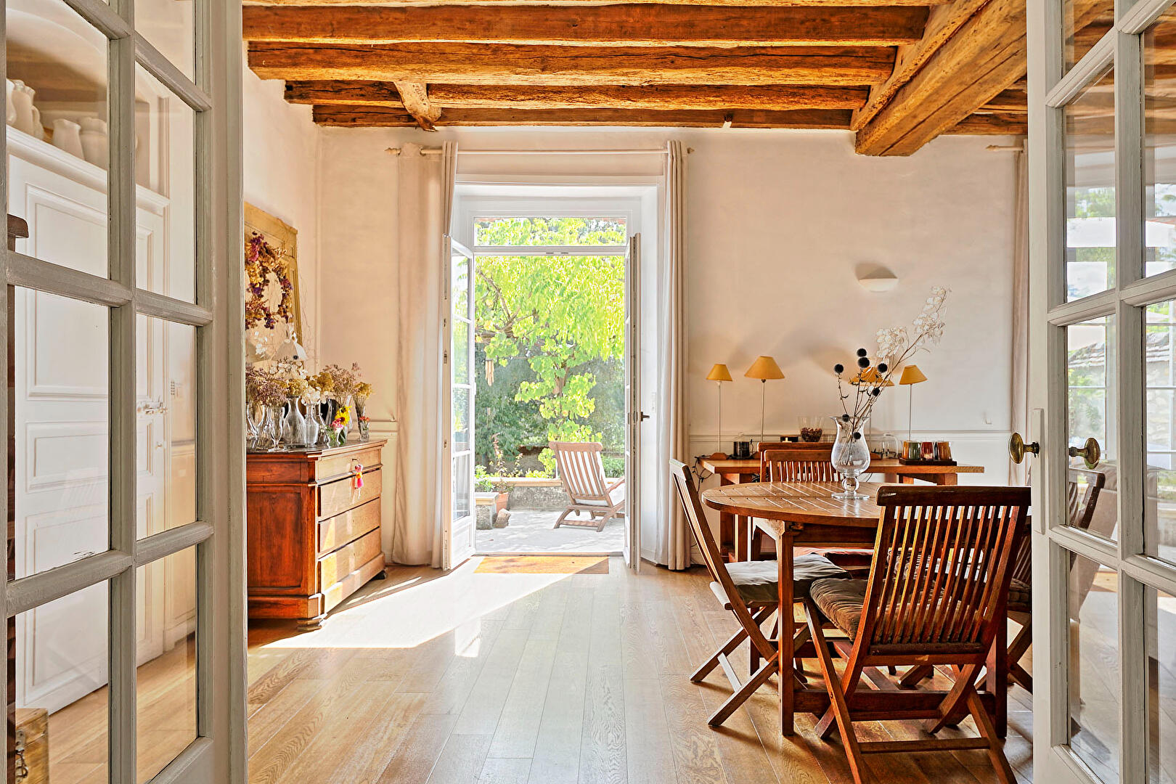
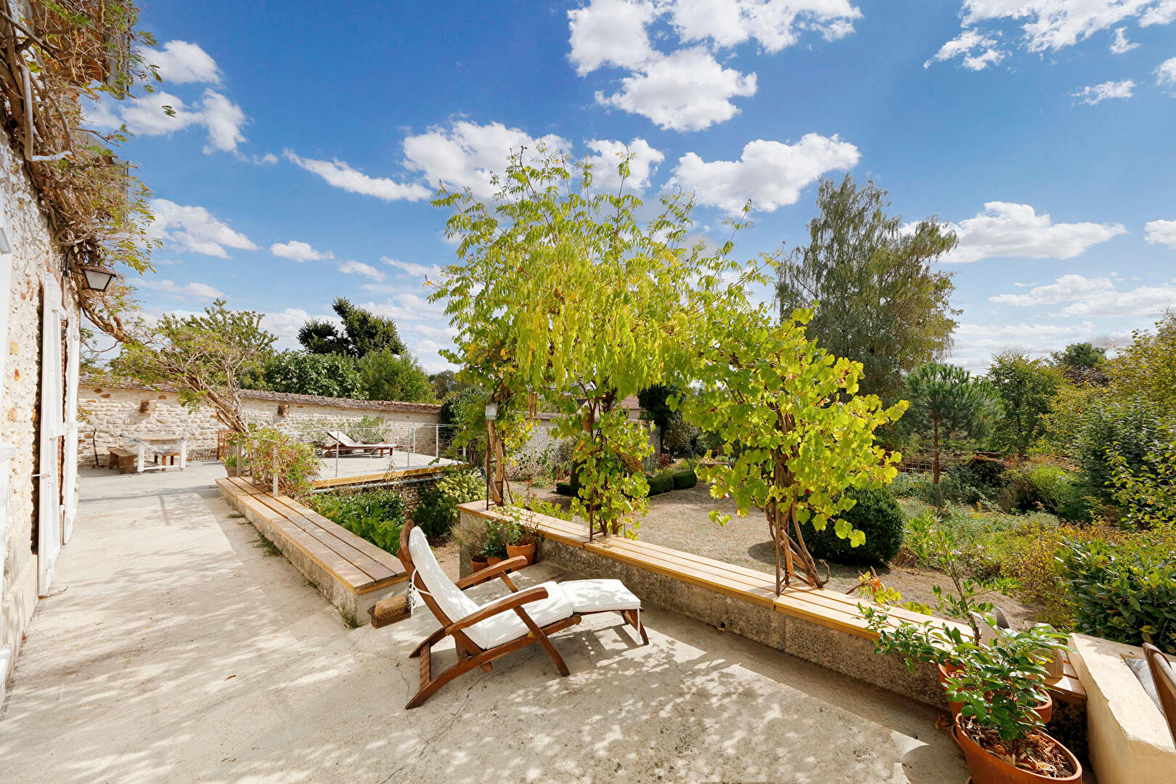
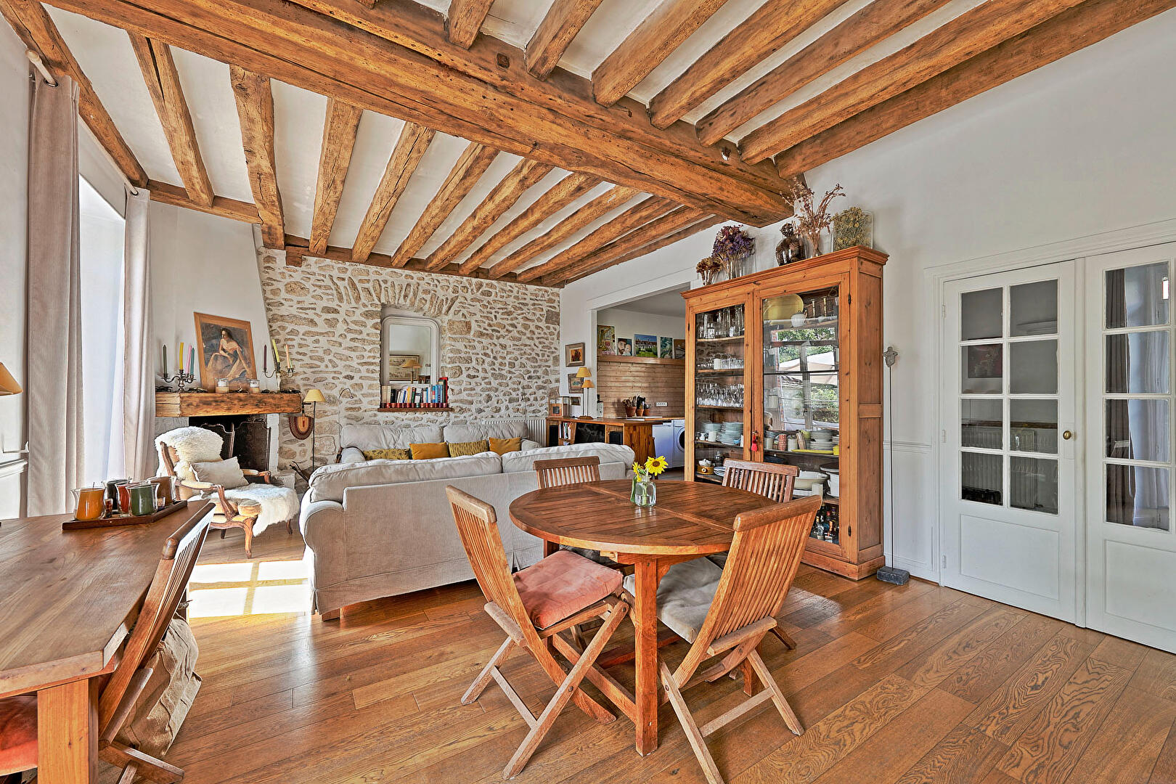
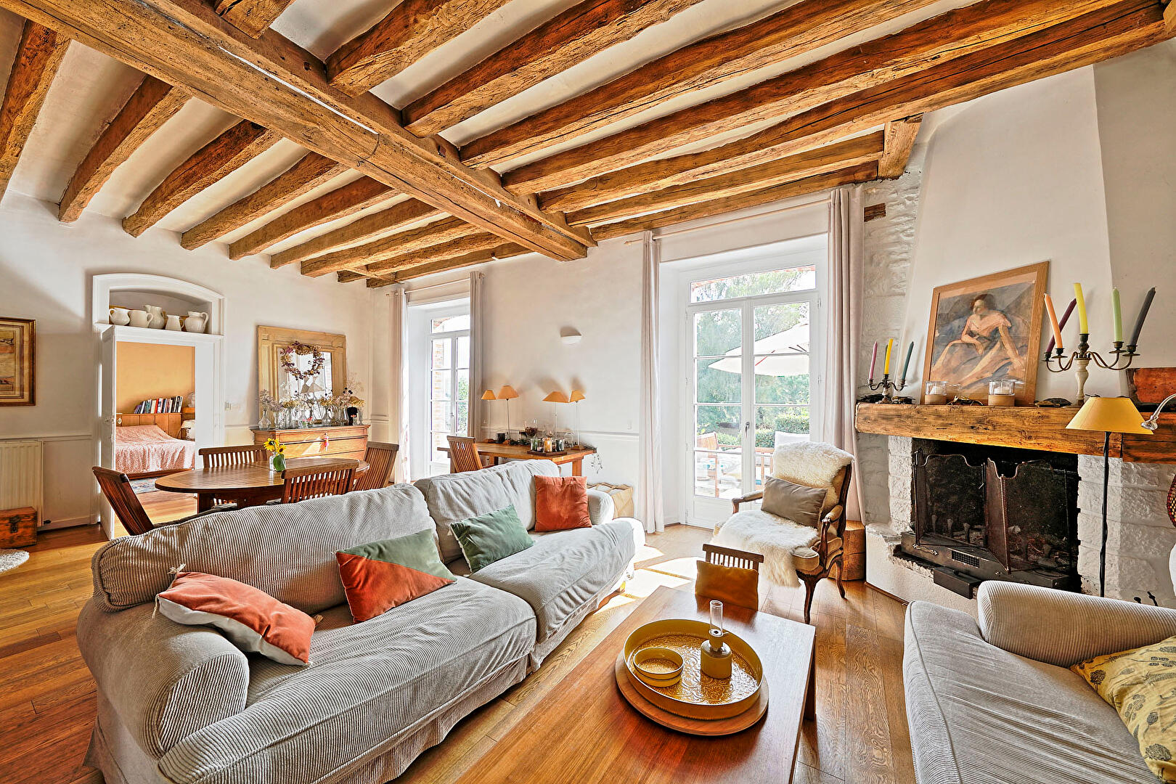
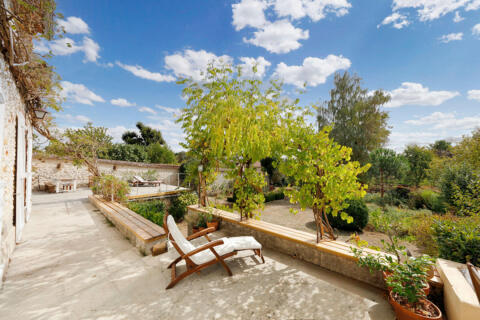
Beyond the front door, a spacious entrance hall leads to the various rooms on the ground floor. The living room opens generously onto a large terrace and the garden, creating a seamless flow between indoors and out. The dining room, complete with a fireplace, naturally invites family meals or long evenings with friends.
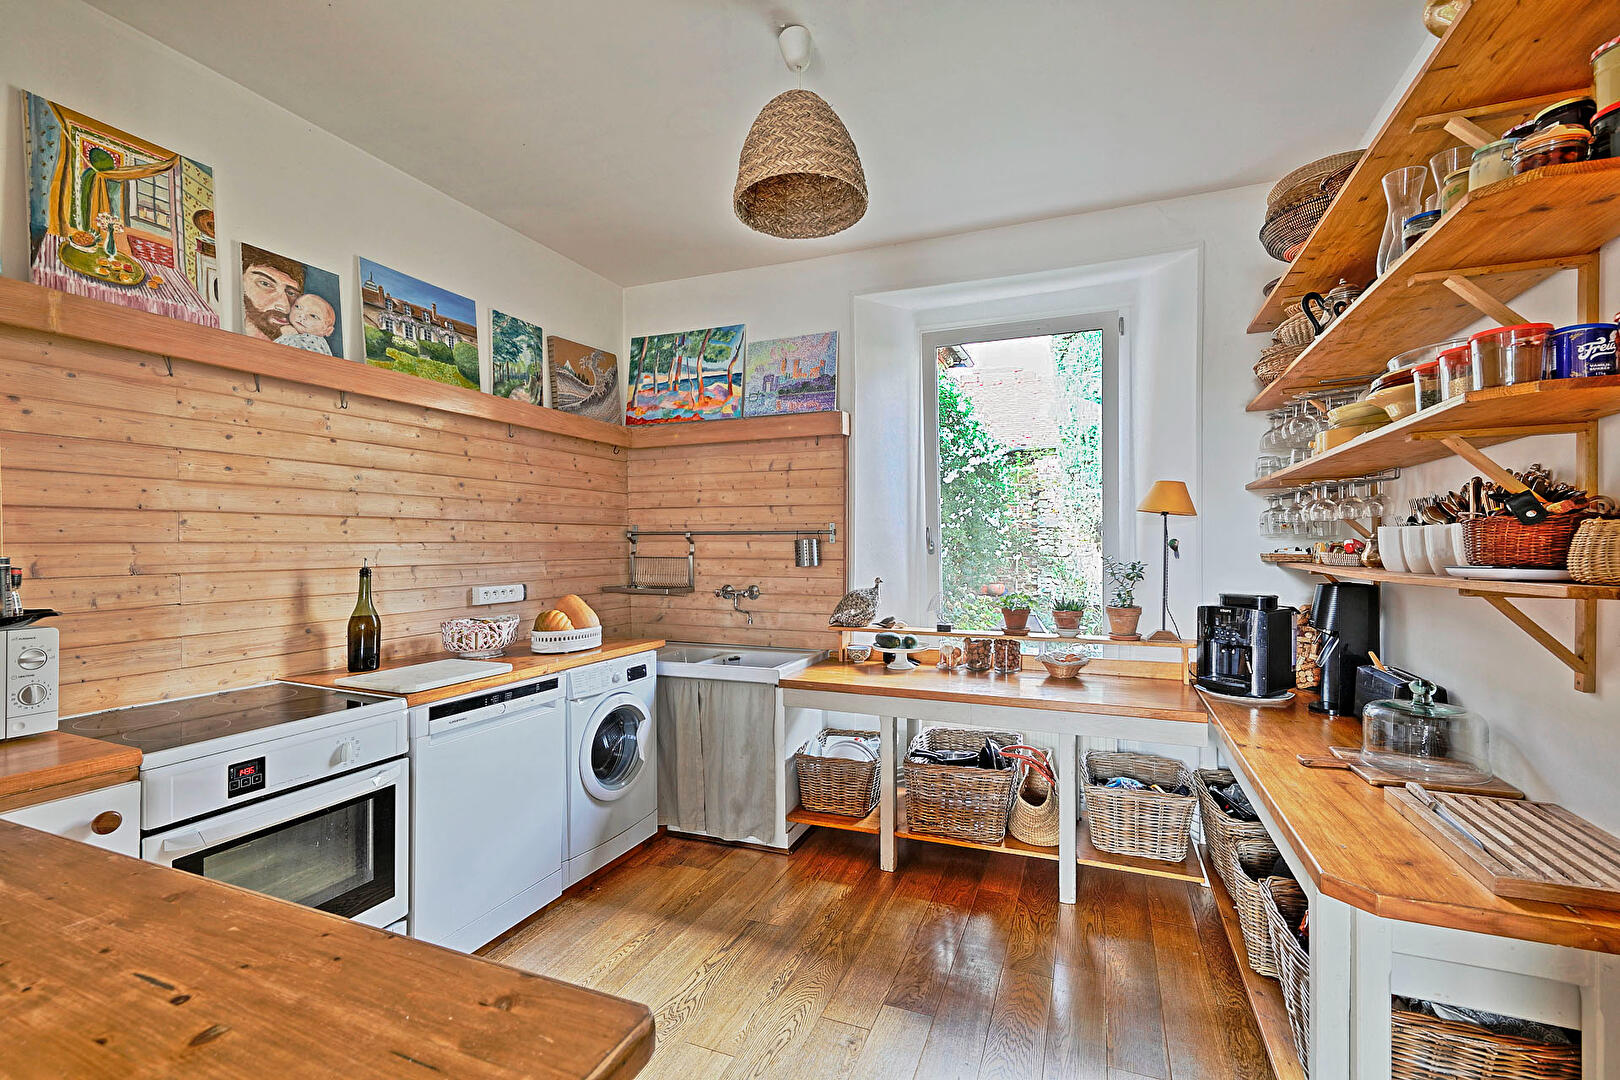
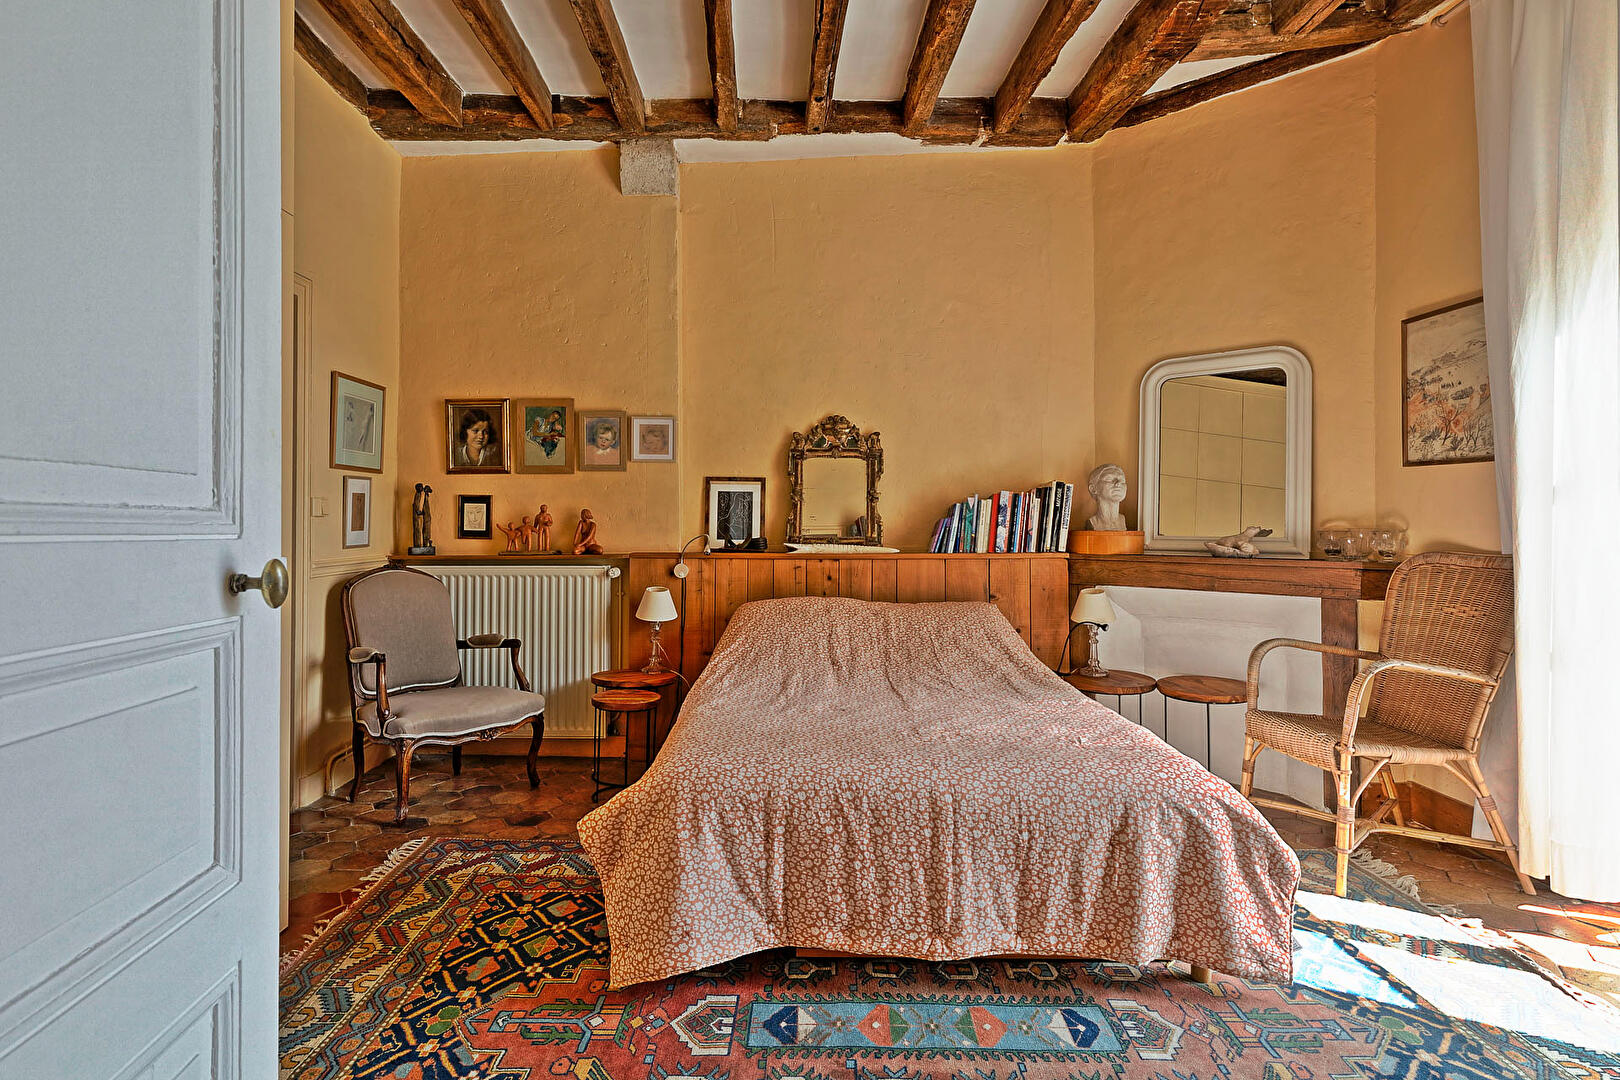
Adjoining it, the open-plan kitchen blends seamlessly into the living space. A ground-floor bedroom also benefits from direct access to the terrace, while a bathroom with toilet completes this level.
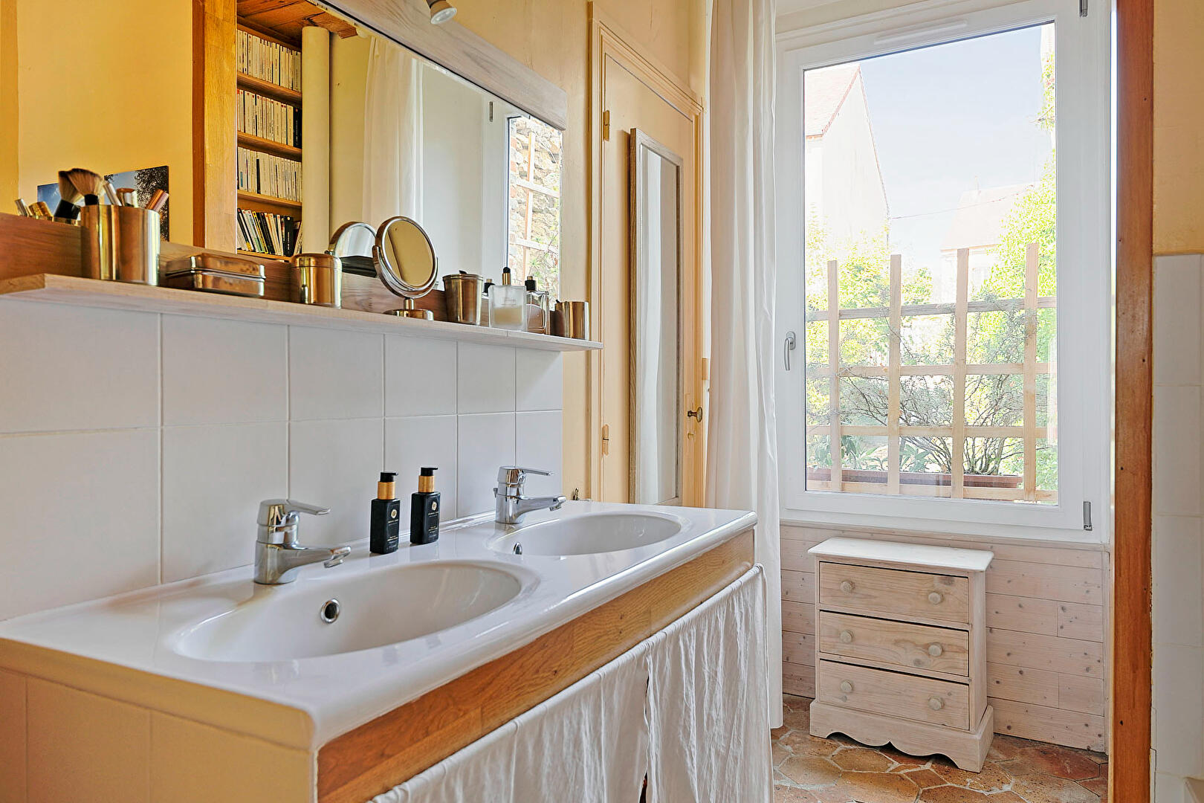
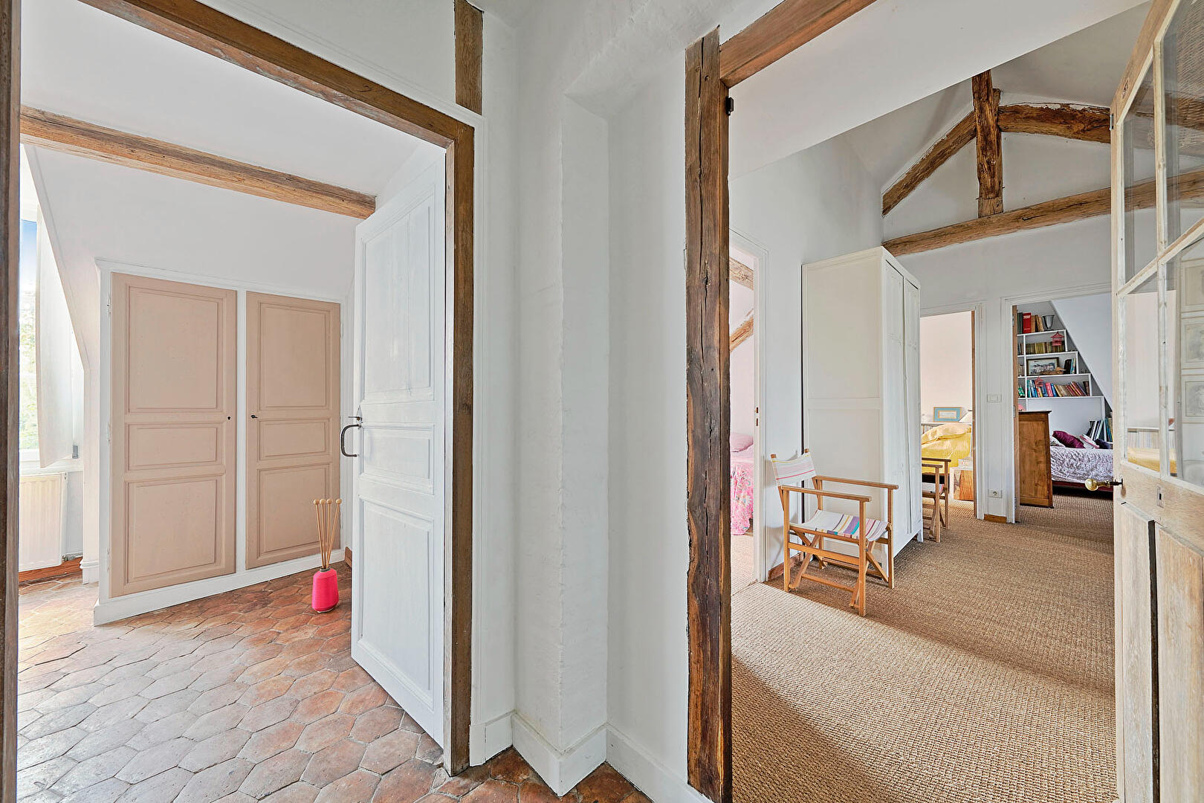
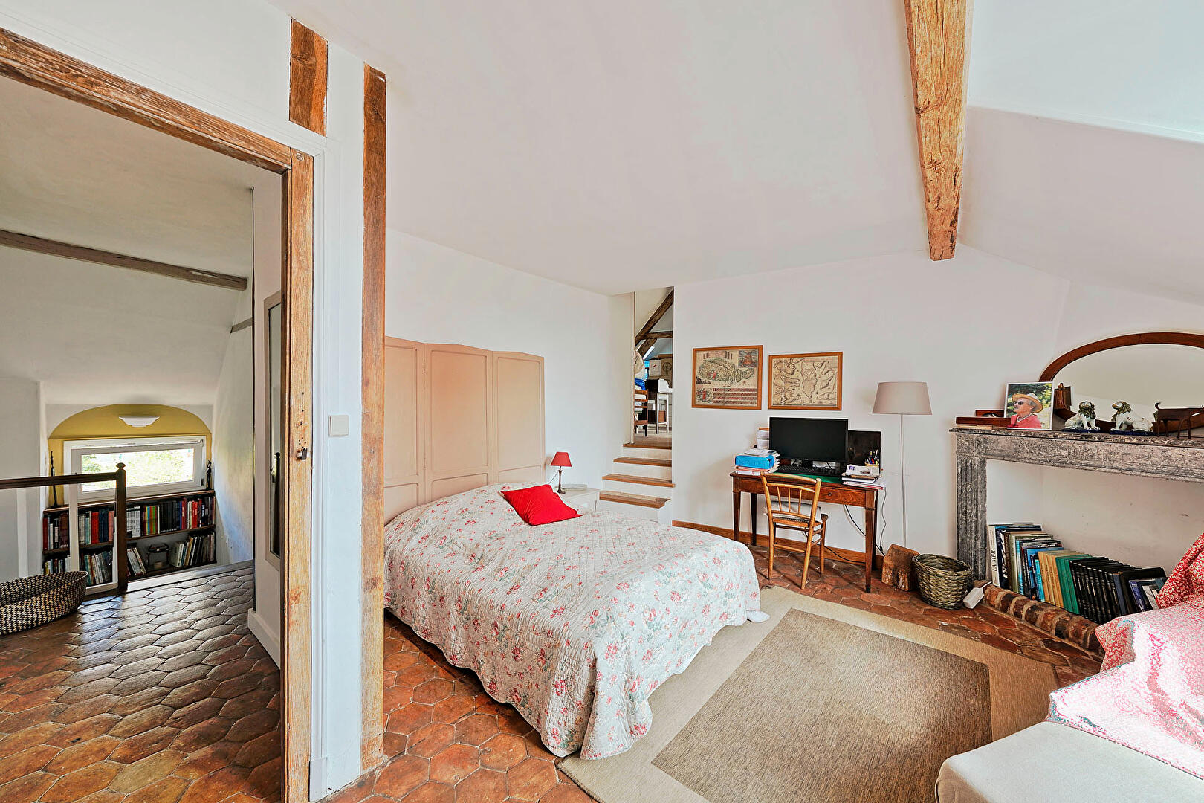
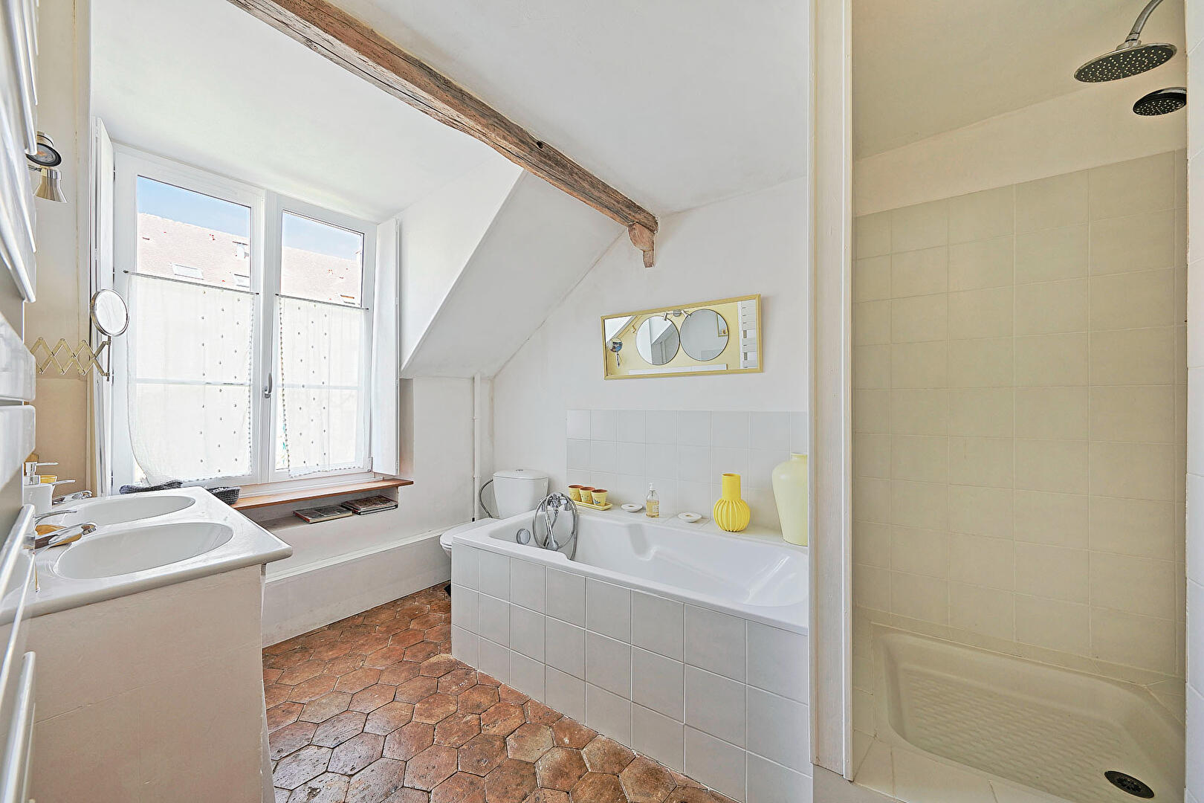
Upstairs, the house reveals its full potential. A first landing leads to a bathroom and a bedroom with access to an additional room. Dressing room, office, home office, or playroom: everyone can imagine the use that best suits their lifestyle.
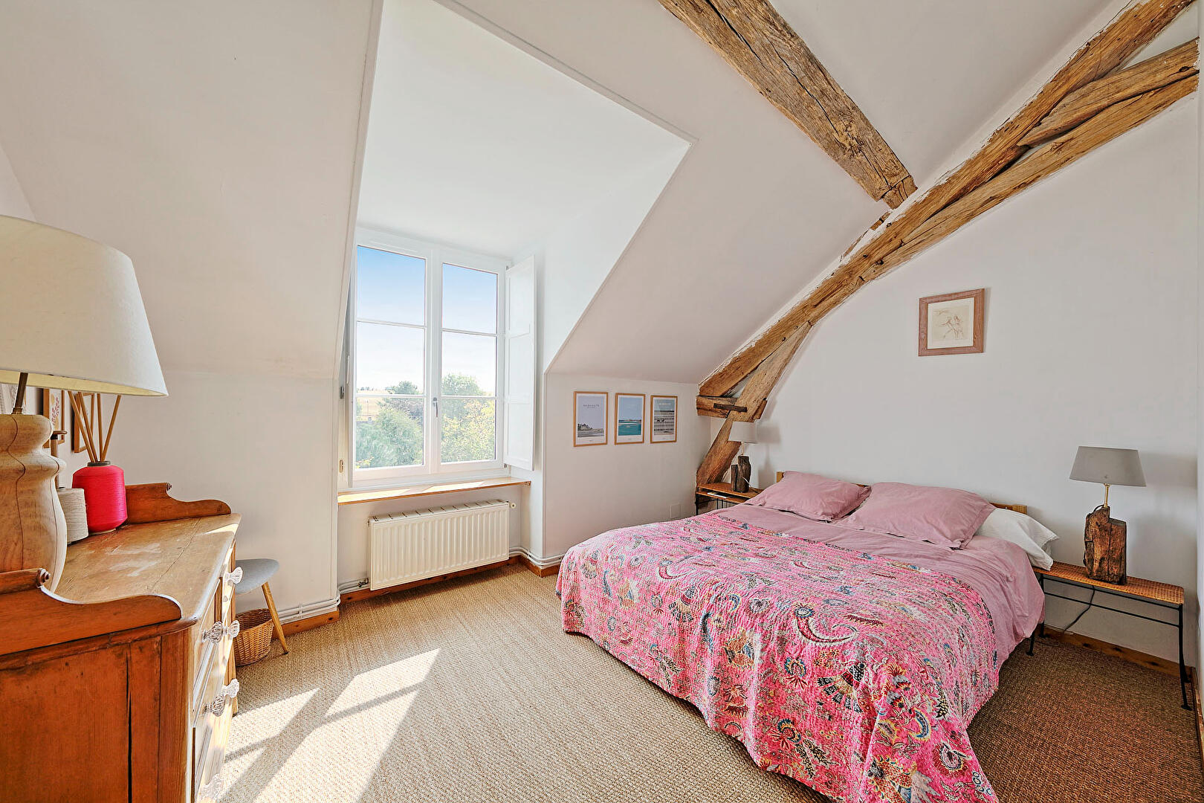
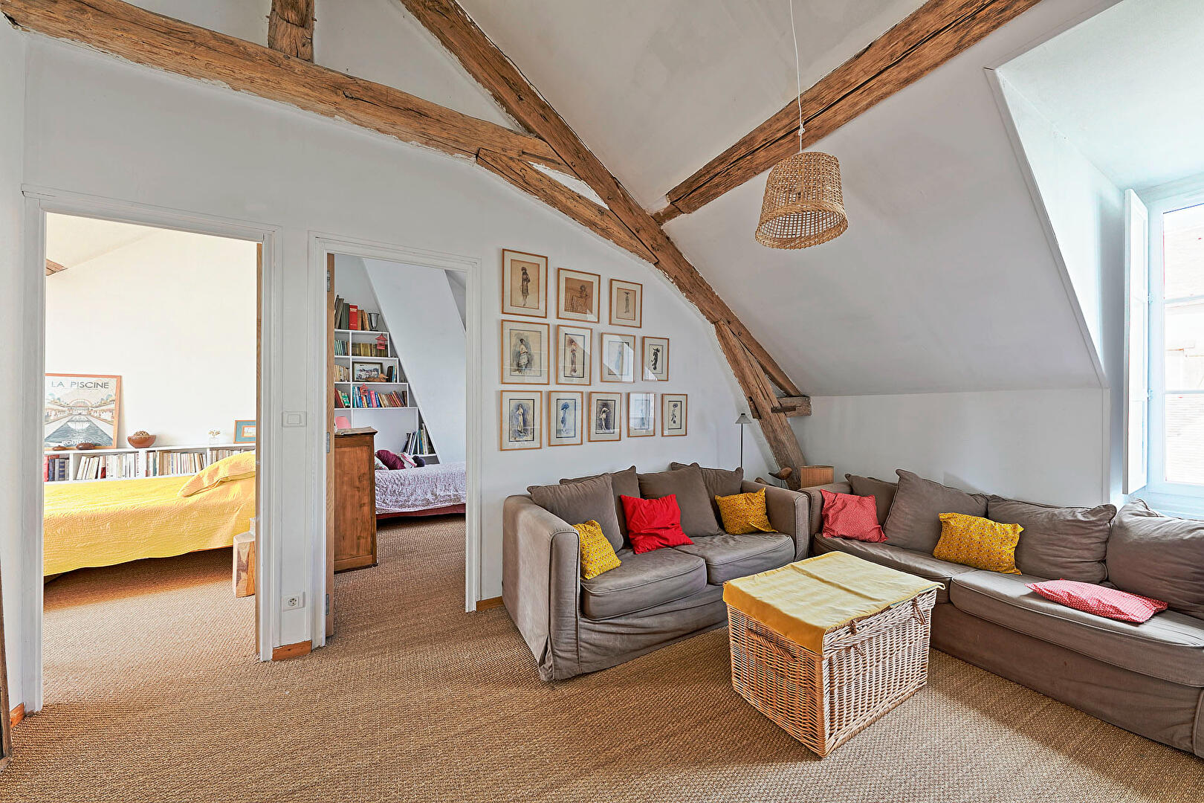
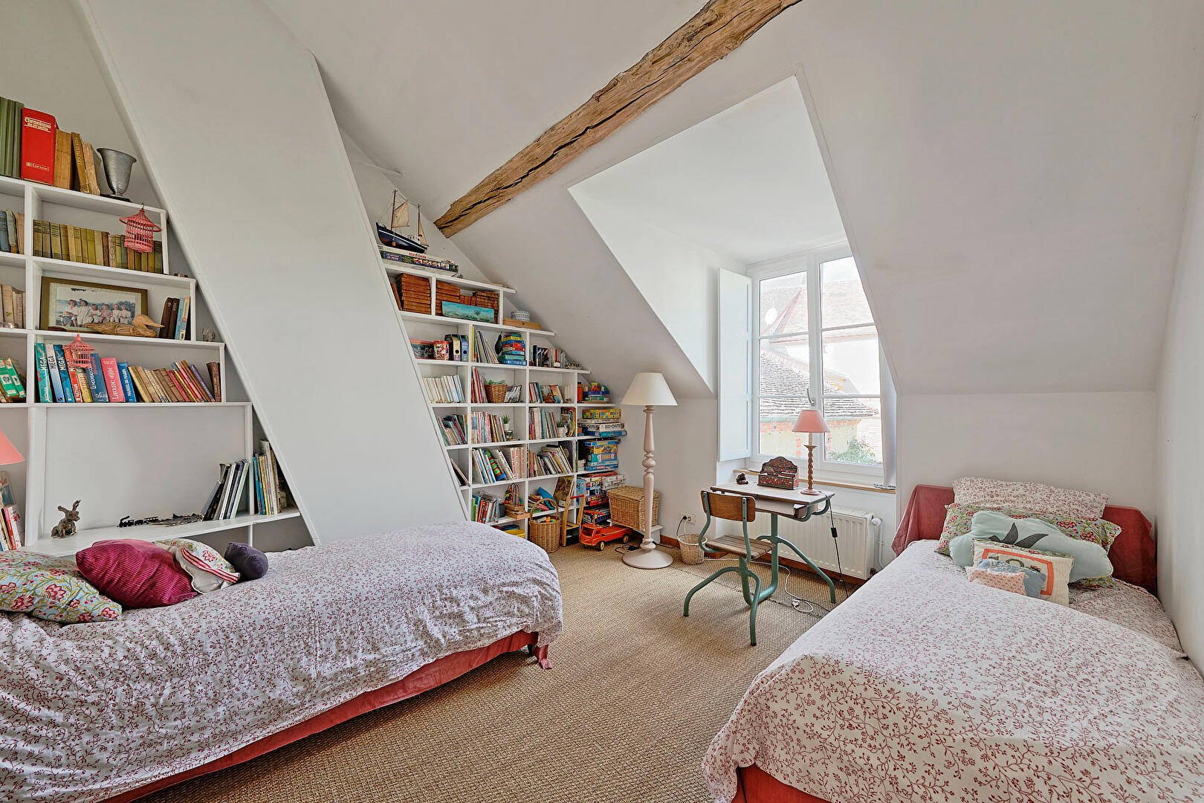
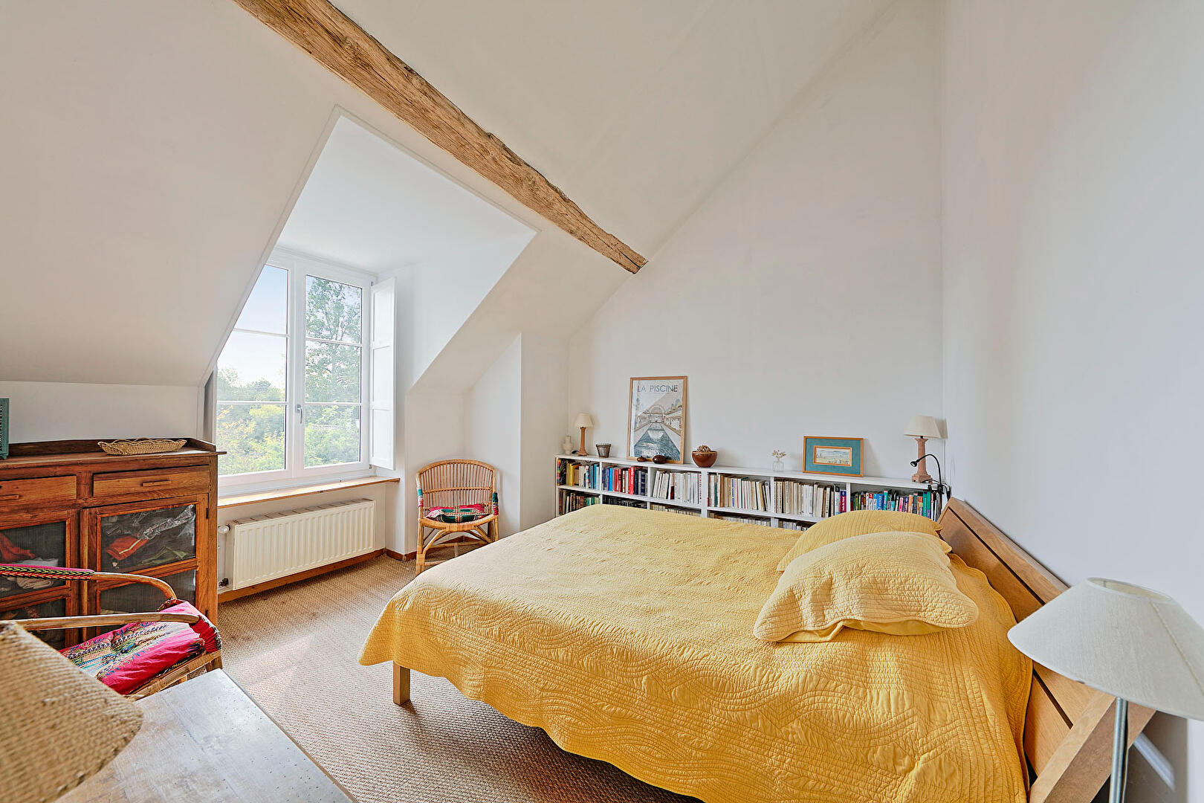
A second large landing, particularly spacious, can also accommodate an office, a library, or a playroom. It then leads to three bedrooms, comfortably accommodating a family with several children, or providing ample space for entertaining family and friends.
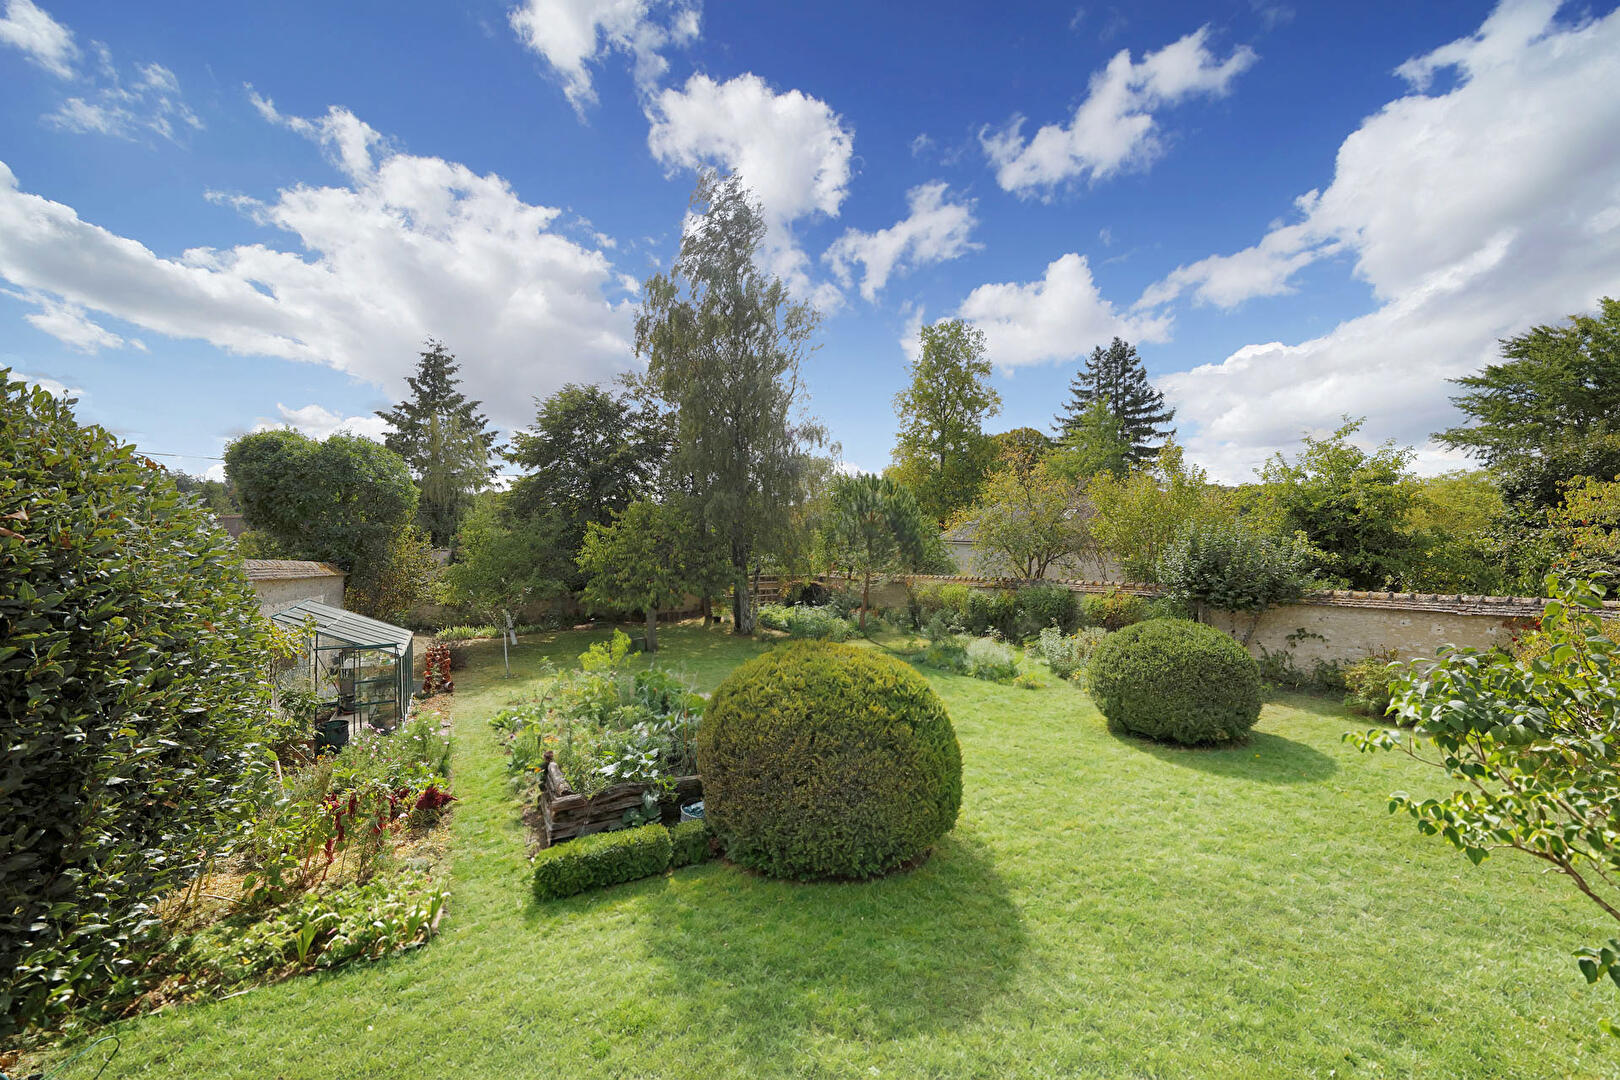
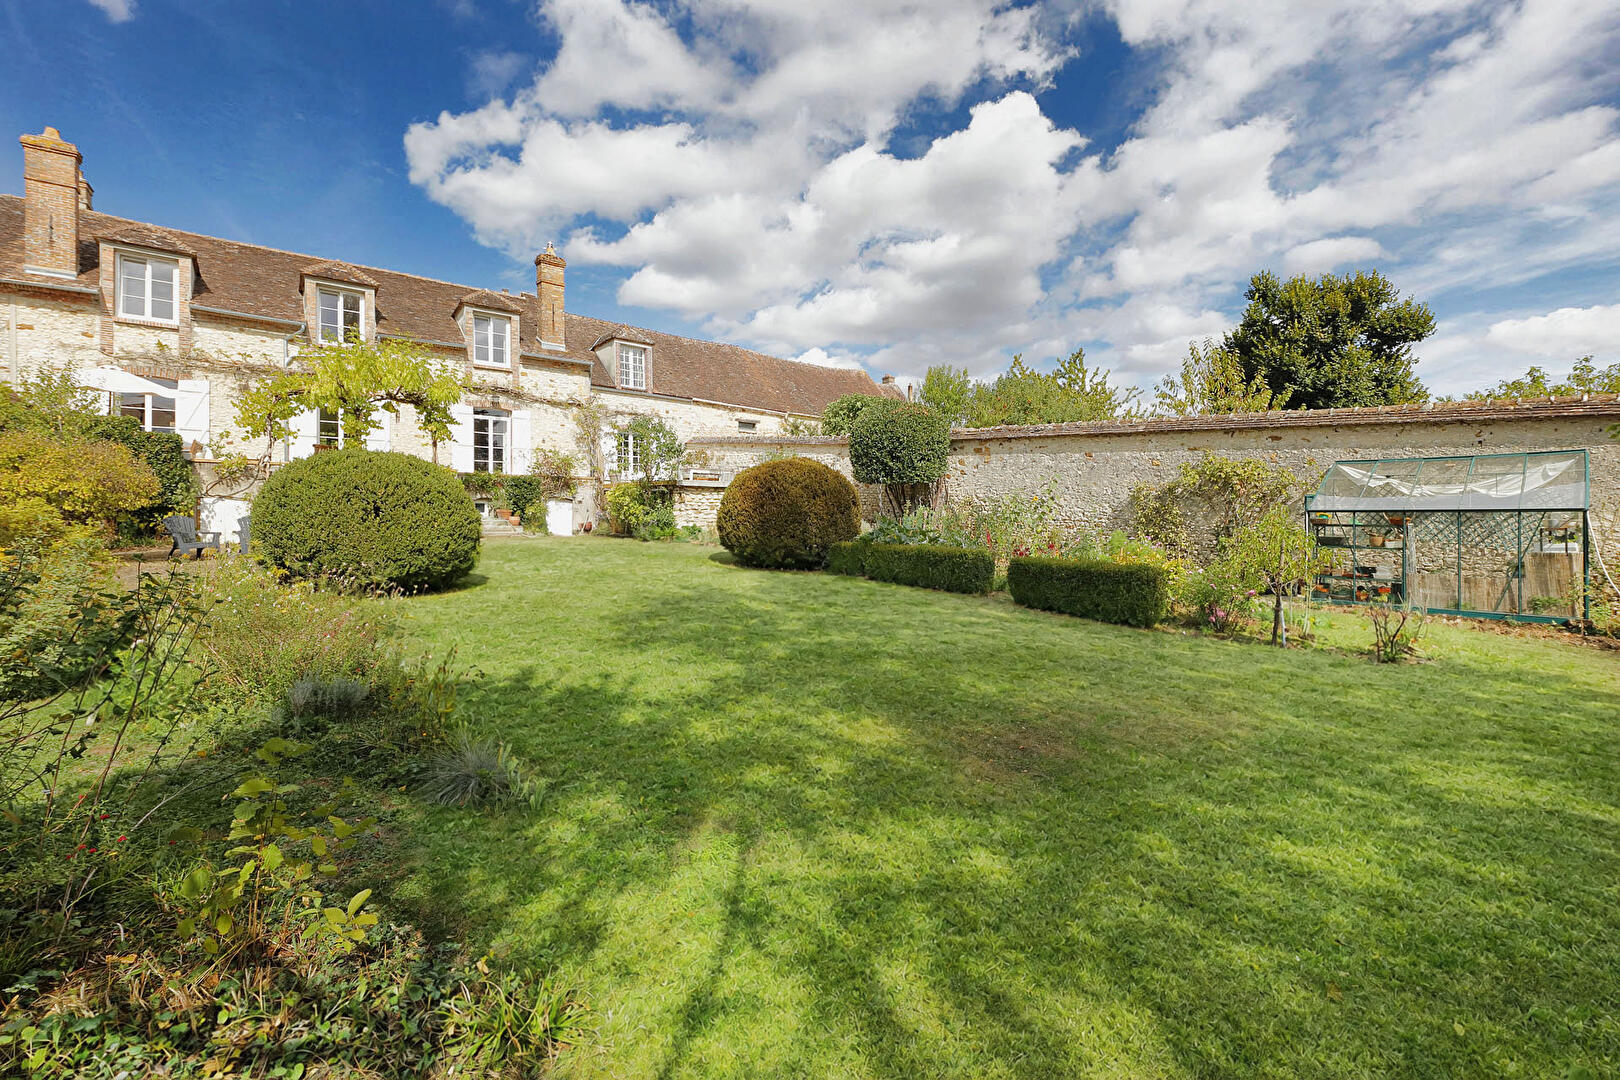
Outside, the garden of approximately 1,100 sqm forms a true extension of the house. Adorned with fruit trees, it offers a variety of spaces to imagine throughout the seasons, from al fresco dining to children’s play, a vegetable garden, or simply moments of relaxation away from prying eyes.
A gate at the back of the garden provides independent access, a valuable asset for parking, storage, or future projects.
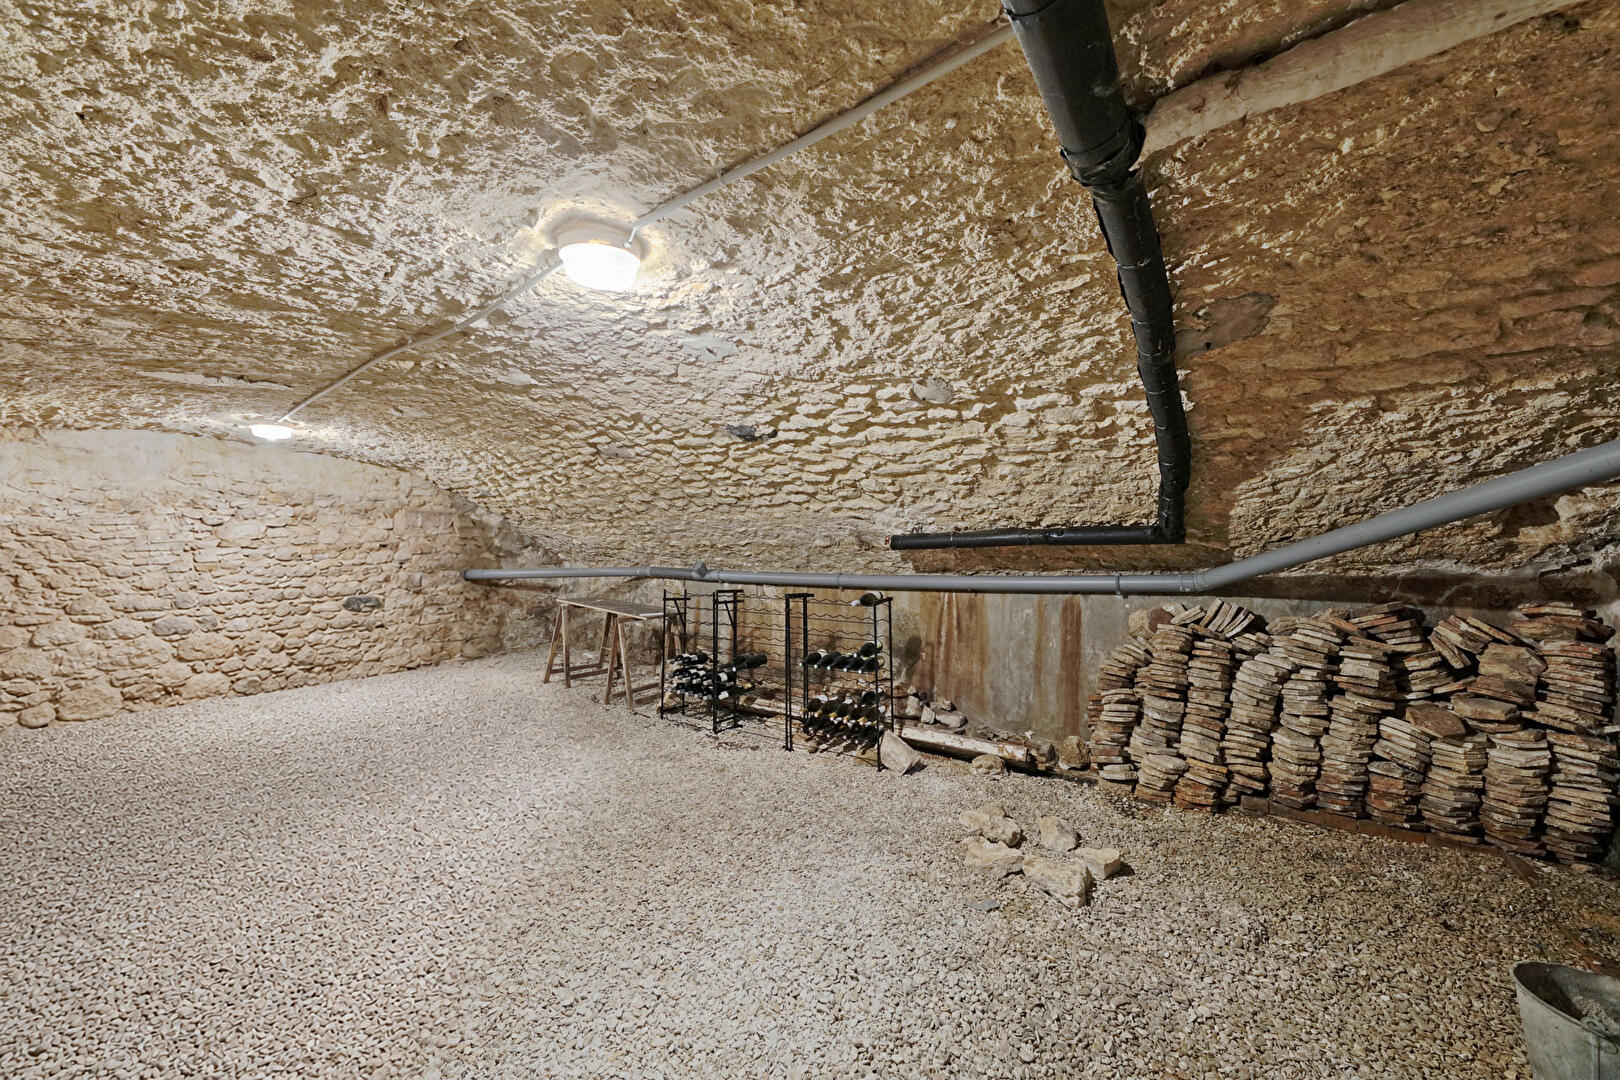
The property also features a large workshop with separate access, particularly suited to DIY enthusiasts, craftspeople, or anyone wanting a dedicated workspace at home. A double vaulted cellar completes the outbuildings and offers additional storage space. Technically speaking, the house benefits from a roof in excellent condition, double-glazed windows, individual gas heating, and a fiber optic connection. This characterful stone house, generous in its proportions and grounds, currently offers a comfortable family living environment while allowing everyone the freedom to adapt the spaces to their own tastes.
A property to discover for those seeking authentic stone, spacious rooms, and a true garden, without sacrificing proximity to amenities and transport.
Additional information
- 6 rooms
- 5 bedrooms
- 2 bathrooms
- 2 floors in the building
- Outdoor space : 1105 SQM
- Property tax : 989 €
Energy Performance Certificate
- A
- B
- C
- 184kWh/m².year40*kg CO2/m².yearD
- E
- F
- G
- A
- B
- C
- 40kg CO2/m².yearD
- E
- F
- G
Estimated average annual energy costs for standard use, indexed to specific years 2021, 2022, 2023 : between 2940 € and 4000 € Subscription Included
Agency fees
-
The fees include VAT and are payable by the vendor
Mediator
Médiation Franchise-Consommateurs
29 Boulevard de Courcelles 75008 Paris
Estimate your financing
Information on the risks to which this property is exposed is available on the Geohazards website : www.georisques.gouv.fr