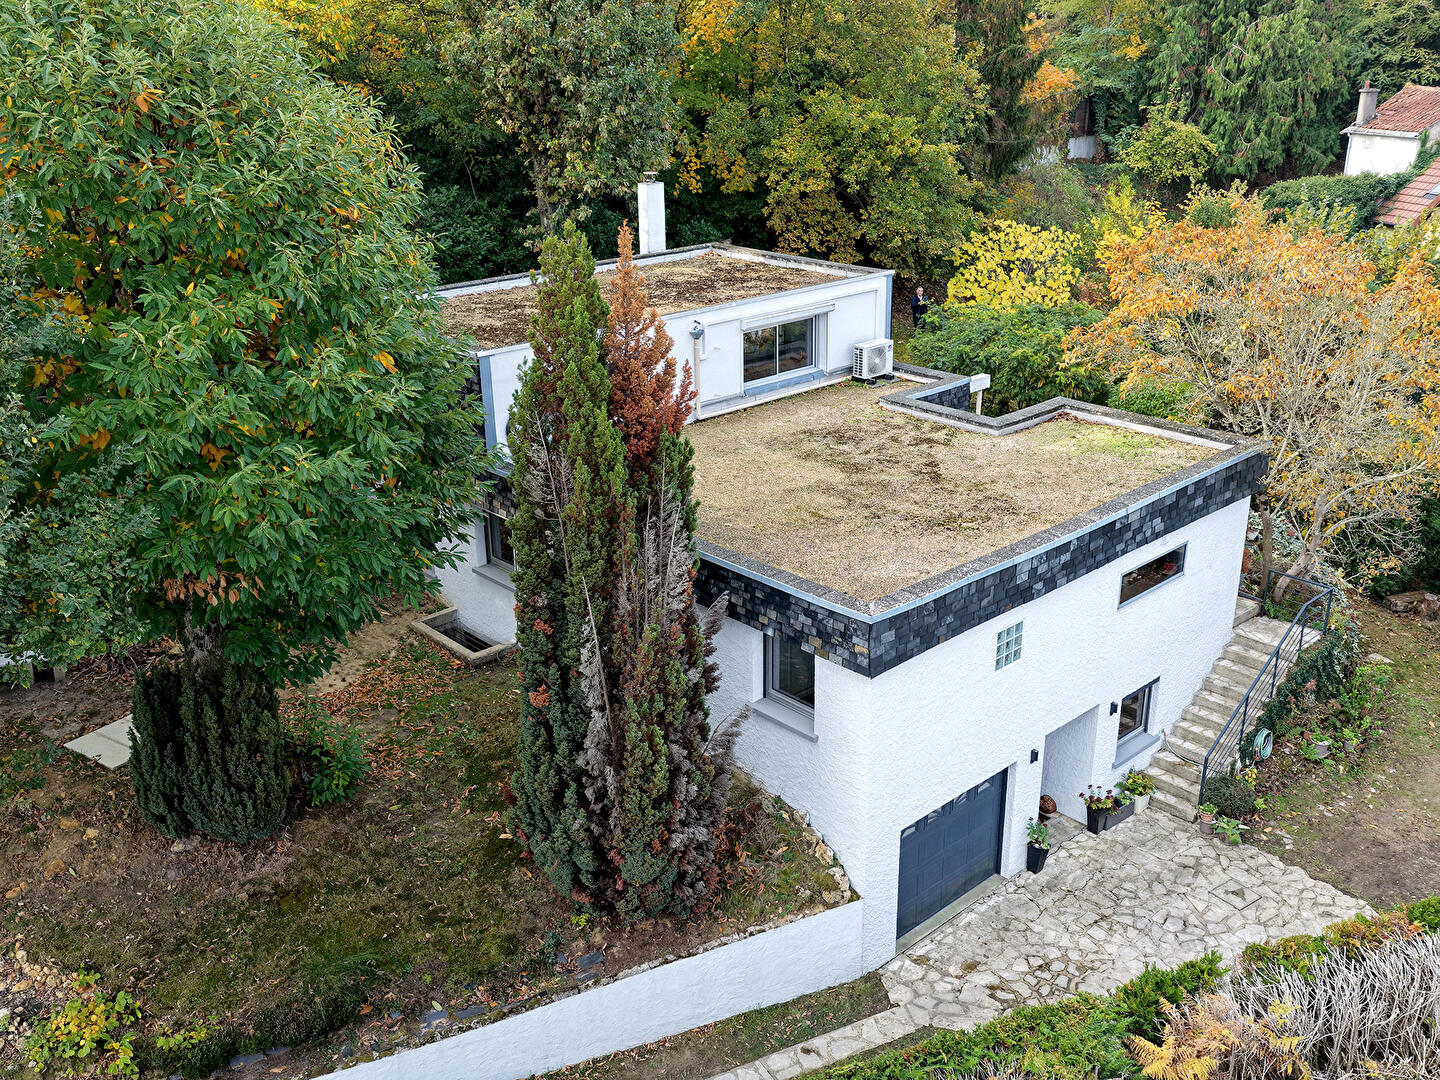
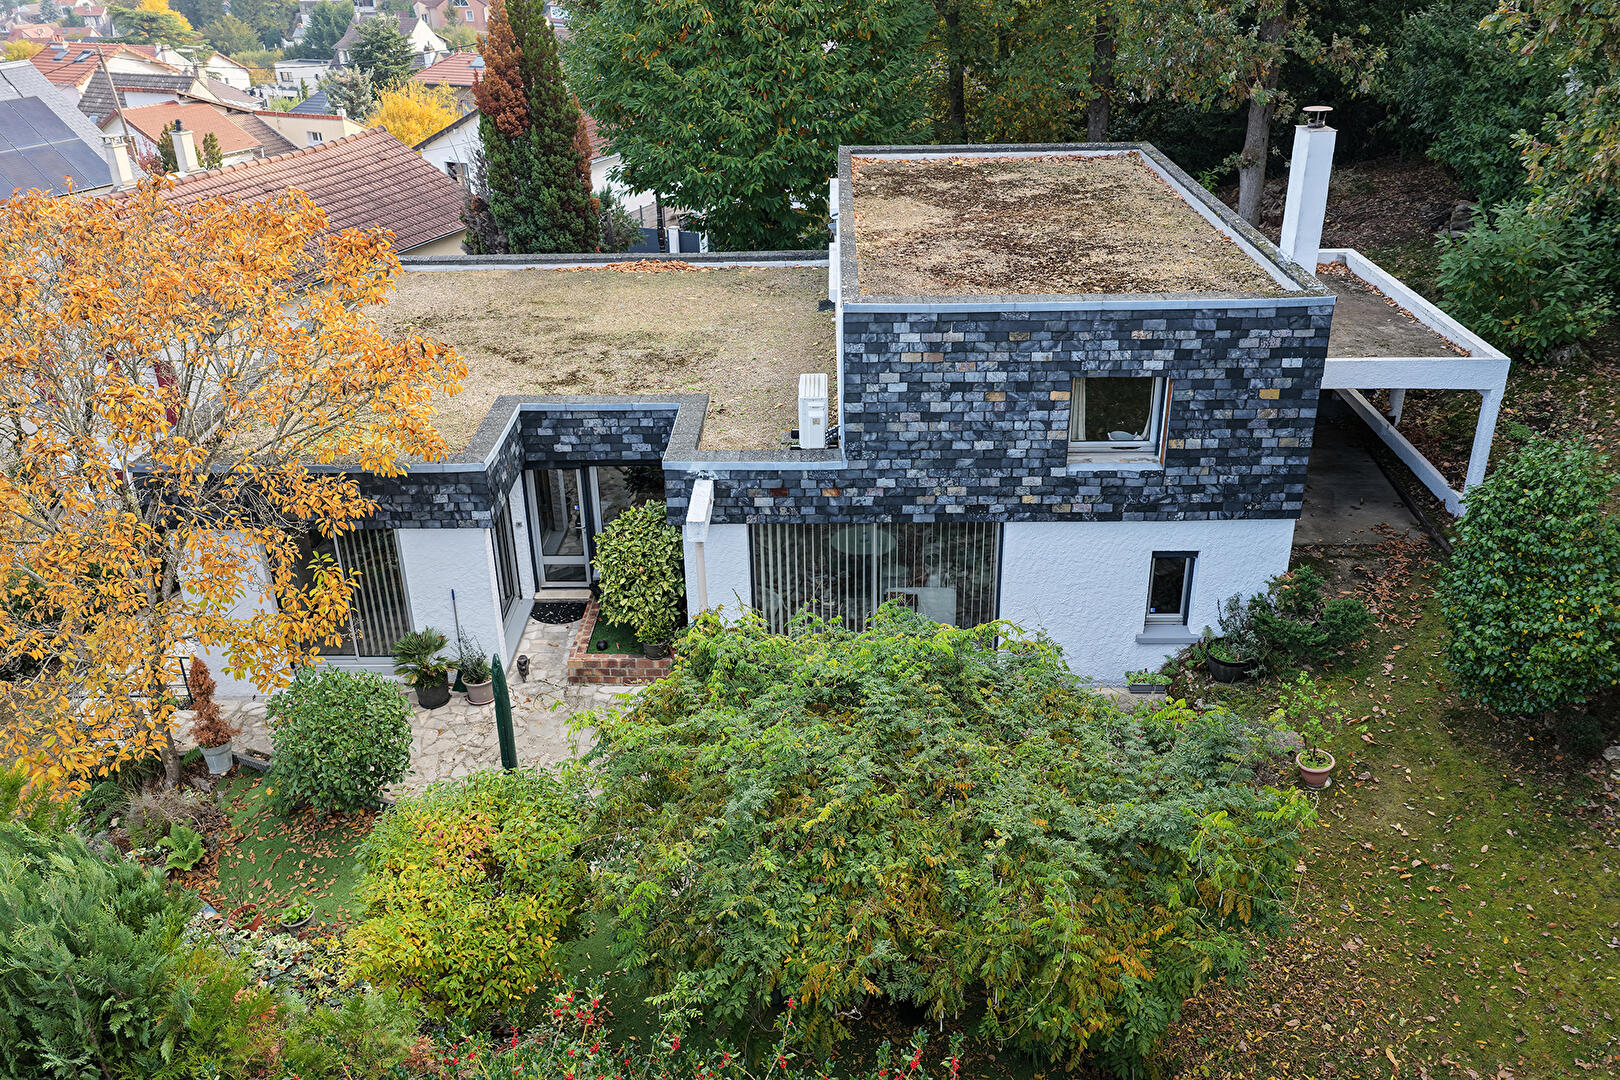
Architect-designed house with garden and mezzanine
Located in a sought-after area of Villebon-sur-Yvette, this architect-designed house offers 200 sq m of living space.
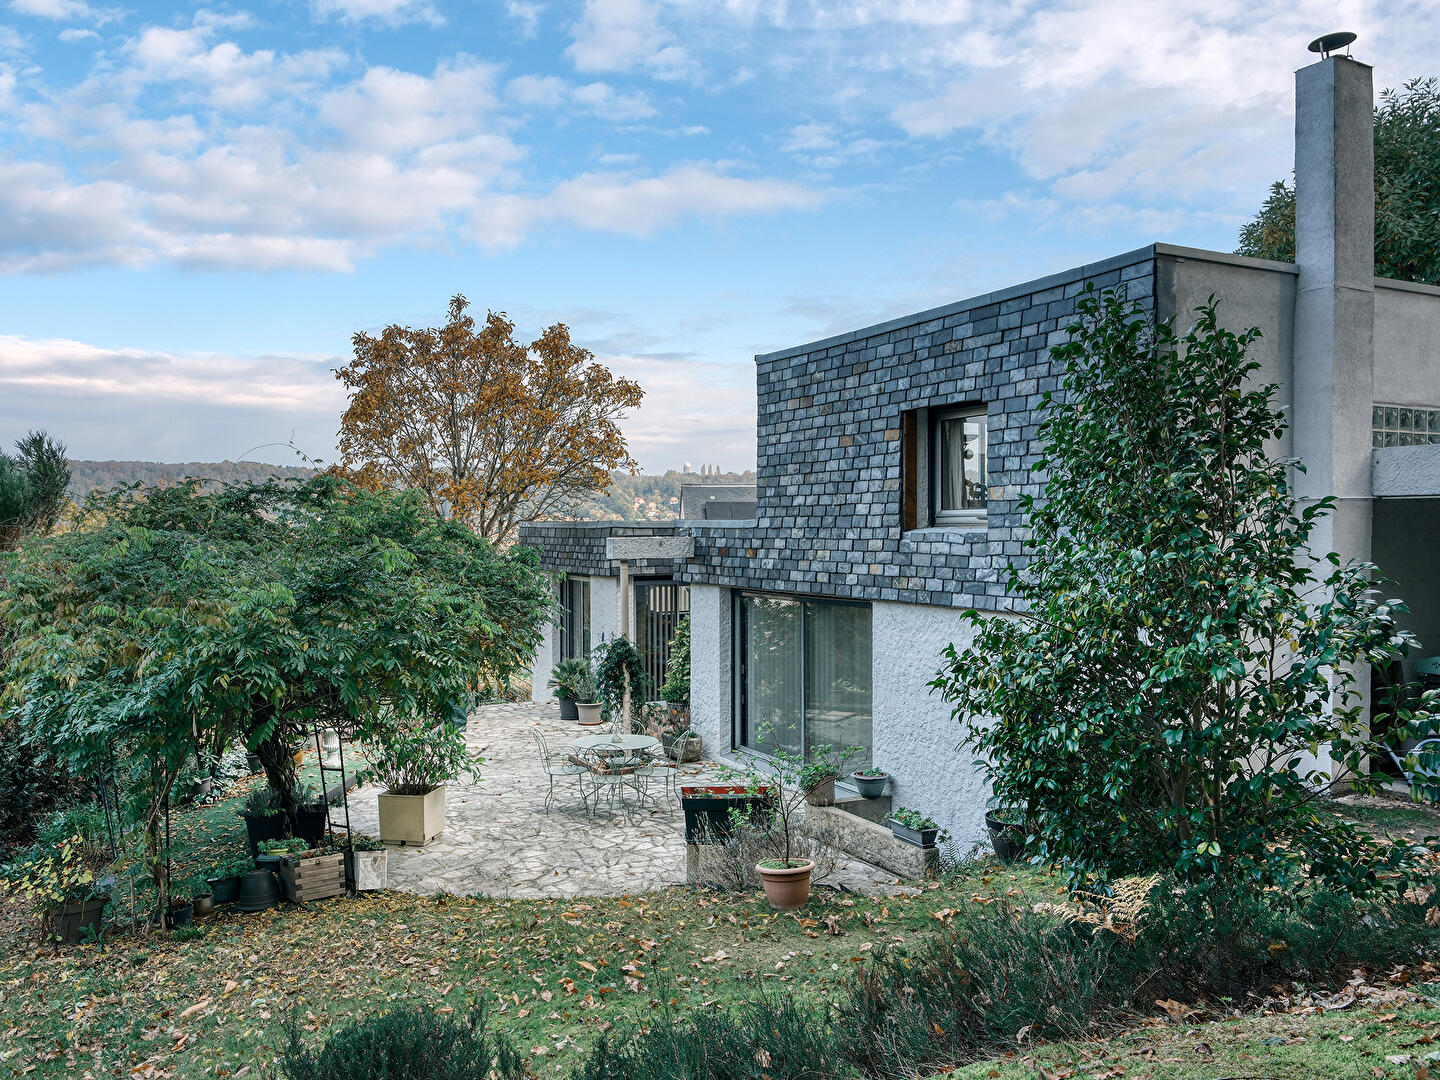
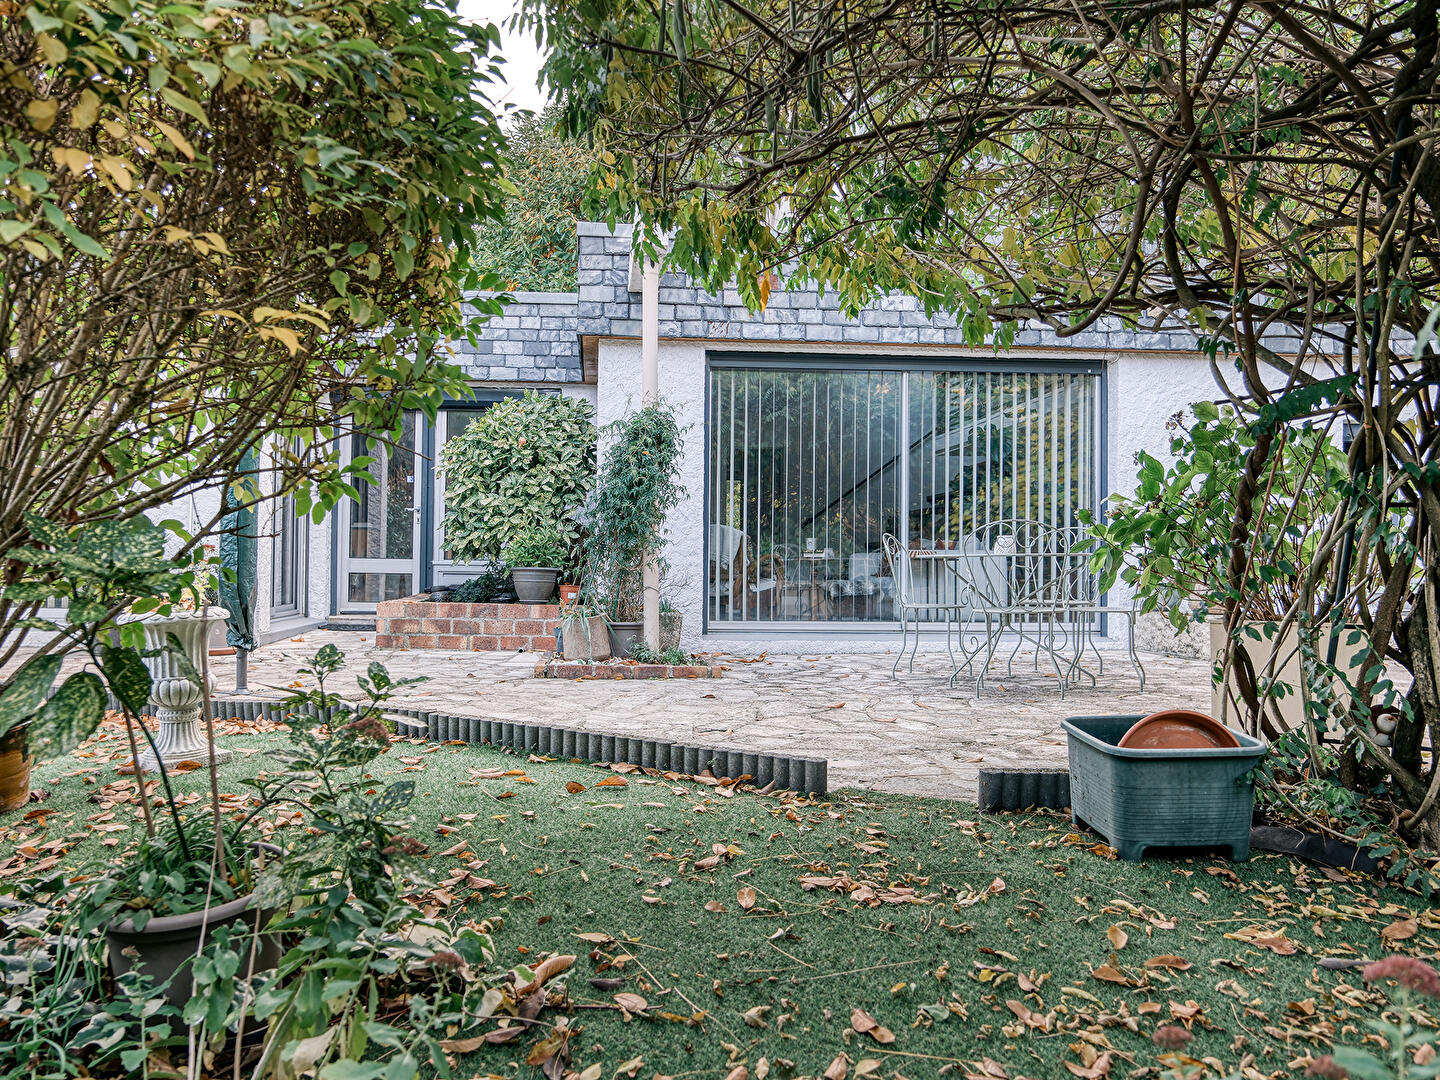
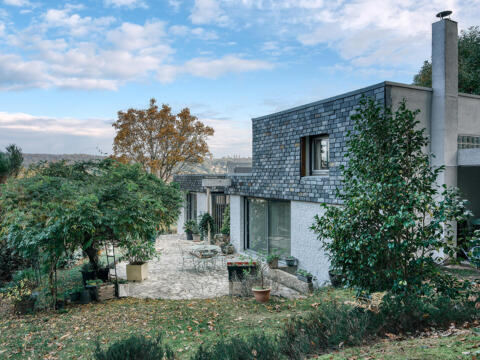
Built on a secluded, wooded 820 sq m plot, the property charms with its interplay of levels, warm materials, and seamless integration with the surrounding greenery.
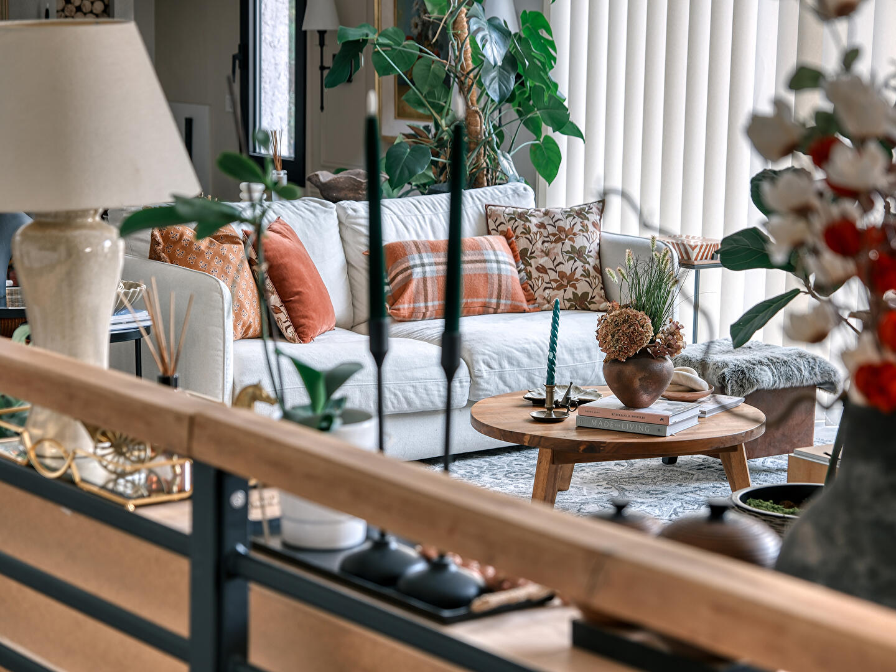
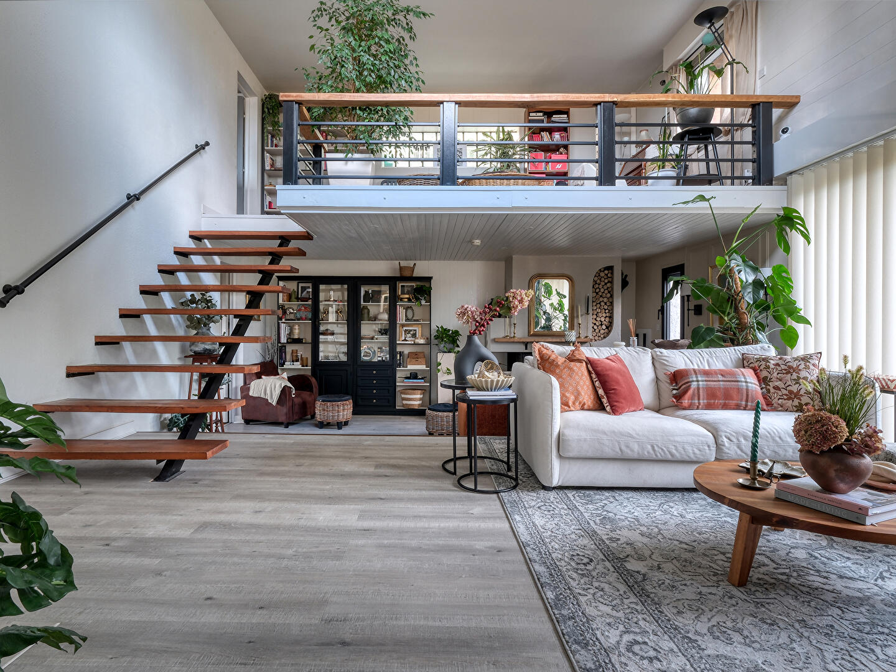
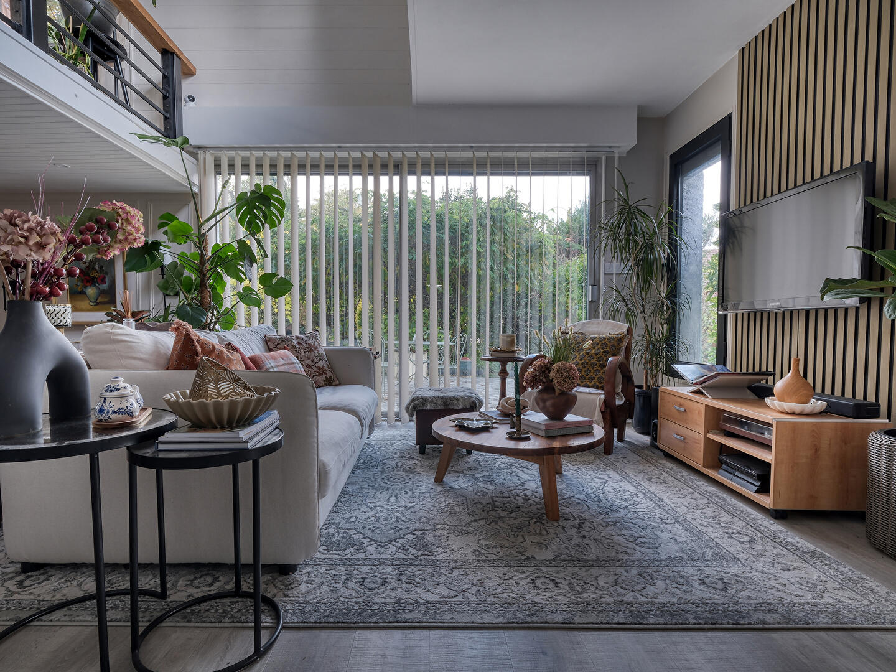
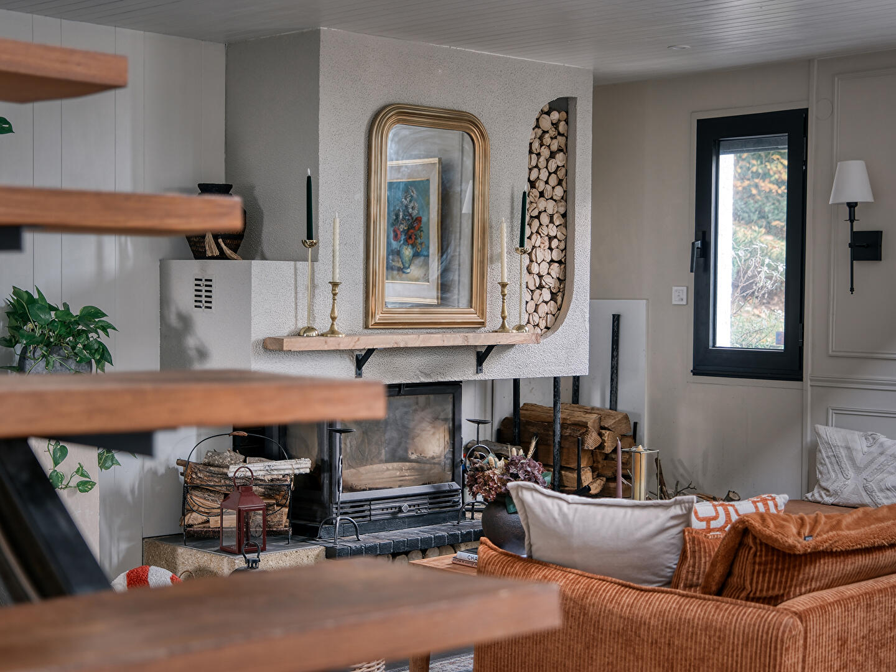
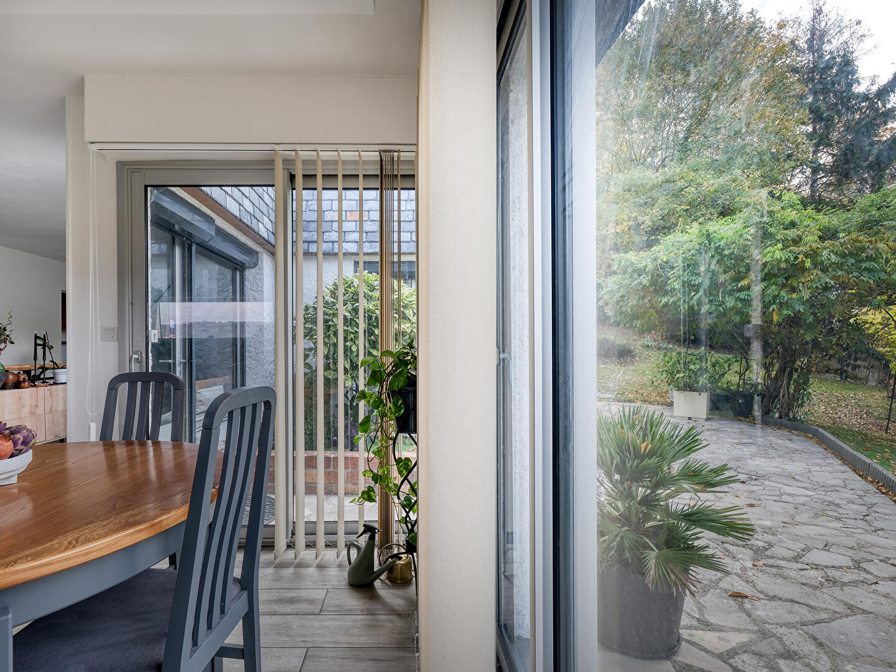
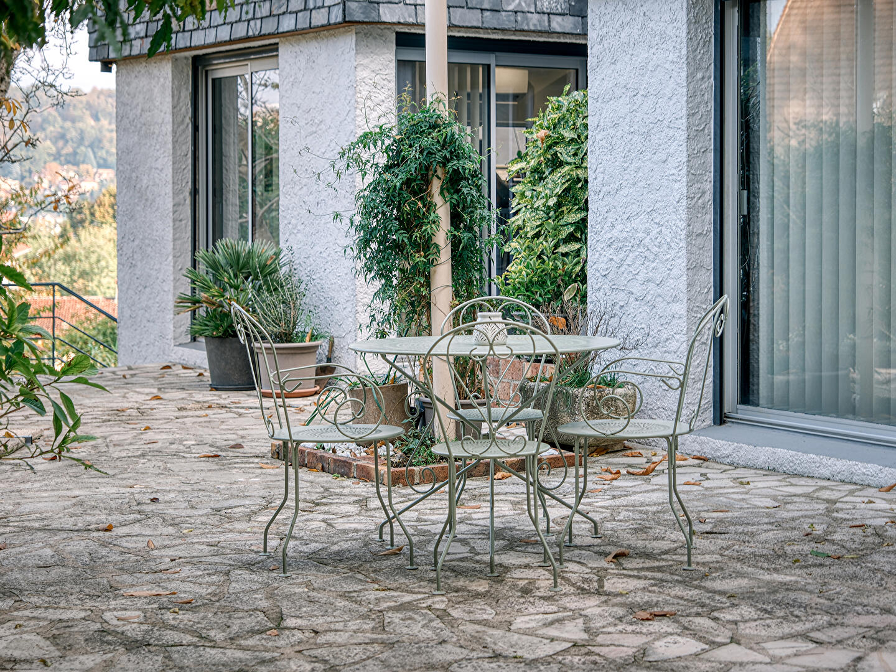
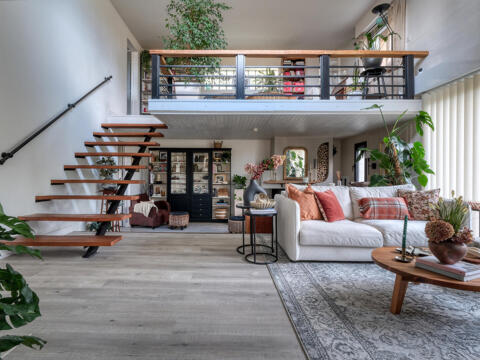
The 74 sq m west-facing reception area boasts generous proportions bathed in light. The inviting living room opens onto a natural stone terrace and the wooded garden. A built-in fireplace with a log alcove and a built-in bookcase lend the room a cozy atmosphere, enhanced by a sculptural central stringer staircase connecting the levels.
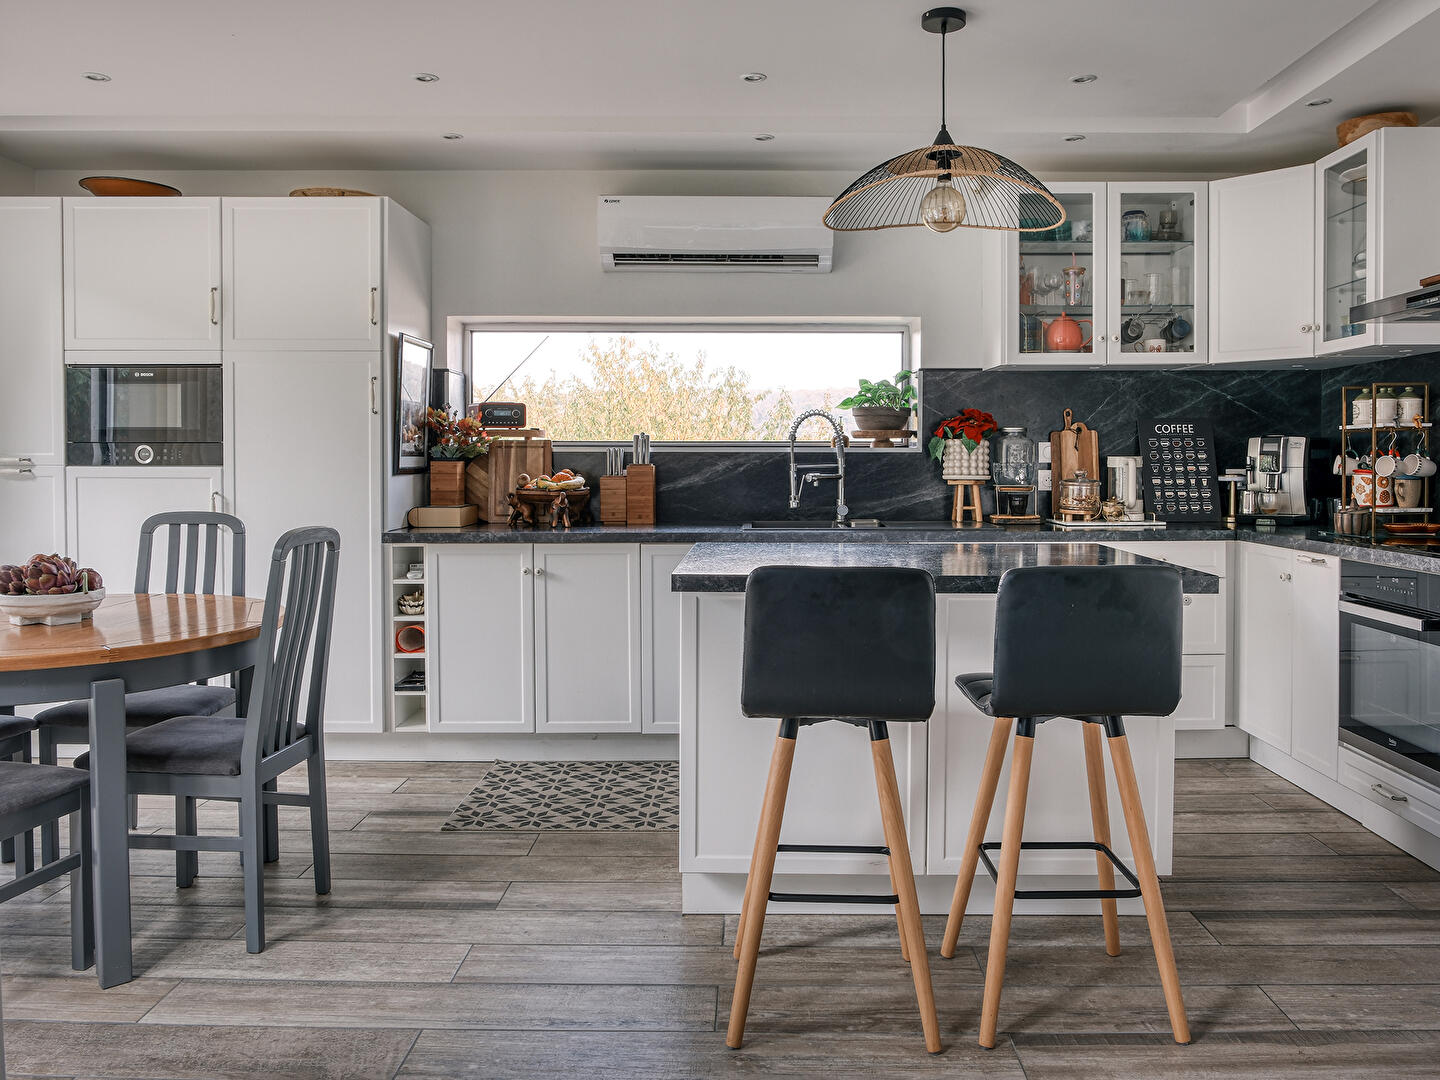
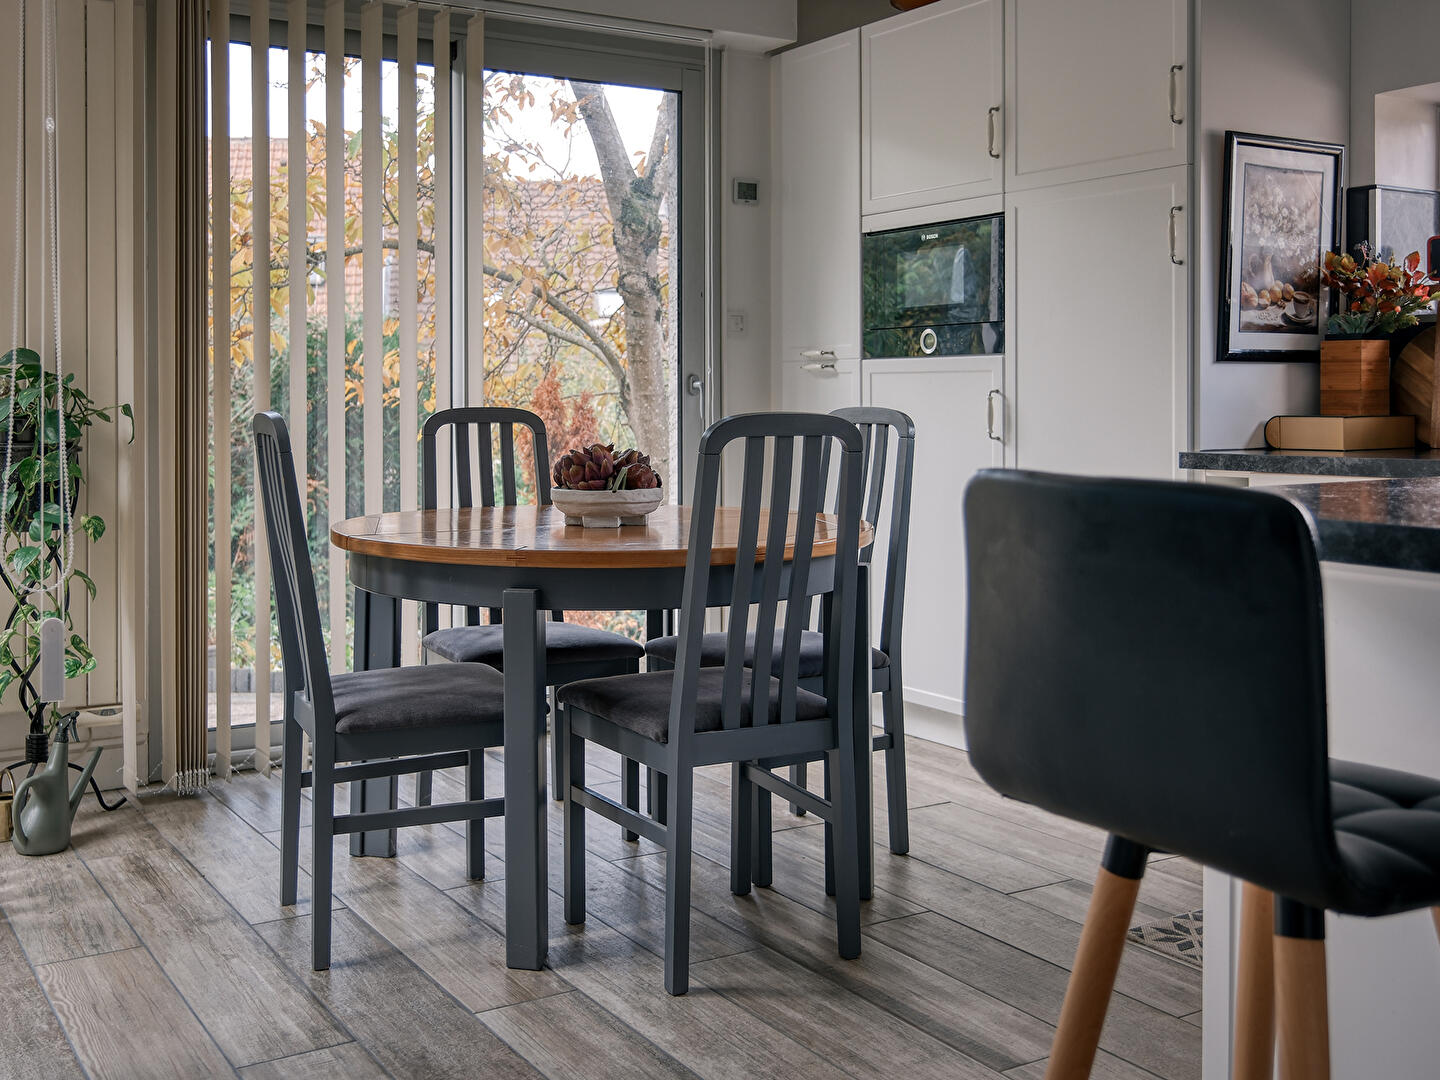
Adjoining the living room is a spacious, open-plan kitchen with meticulous finishes, a welcoming central island, and a large window offering unobstructed views of the valley, while the dining room comfortably accommodates family gatherings.
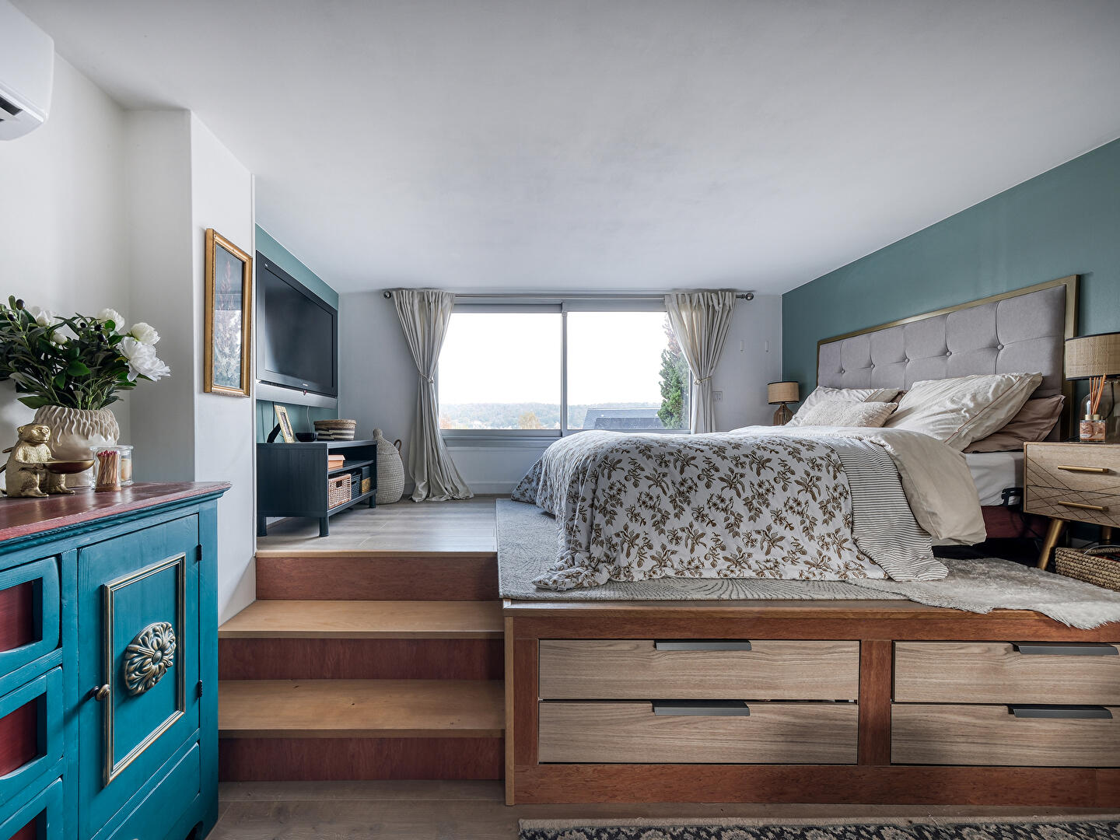
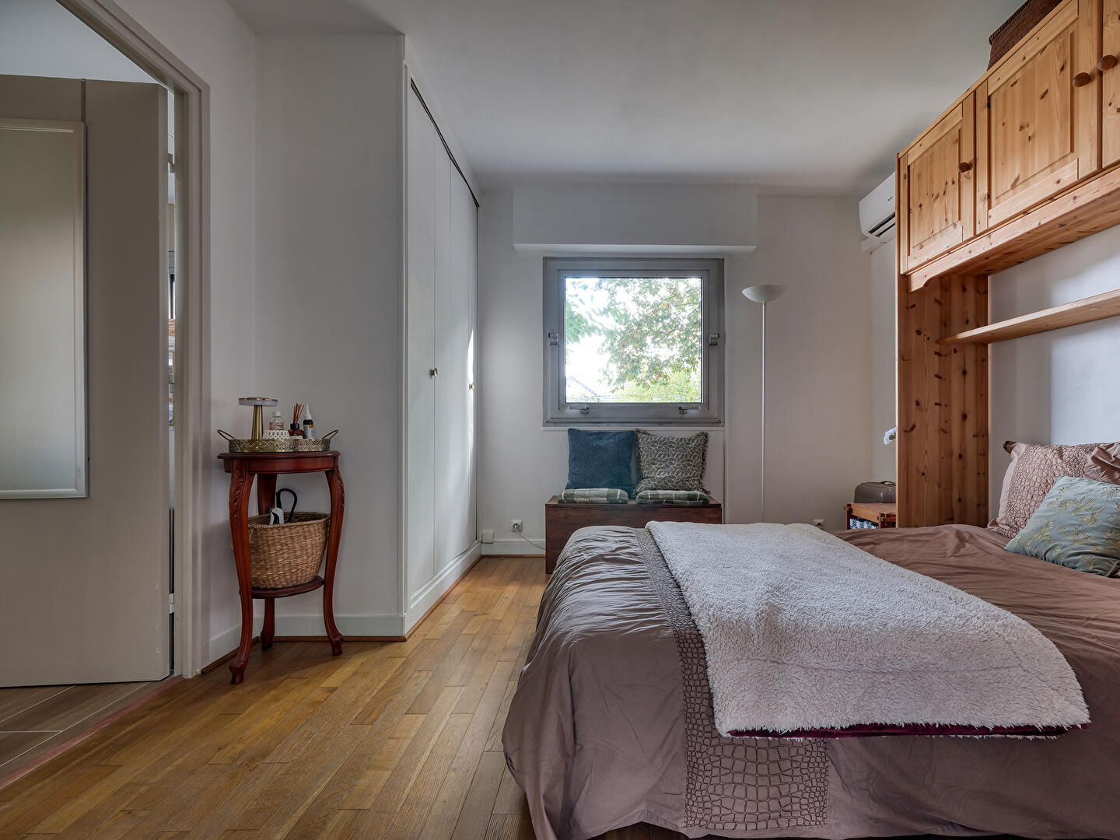
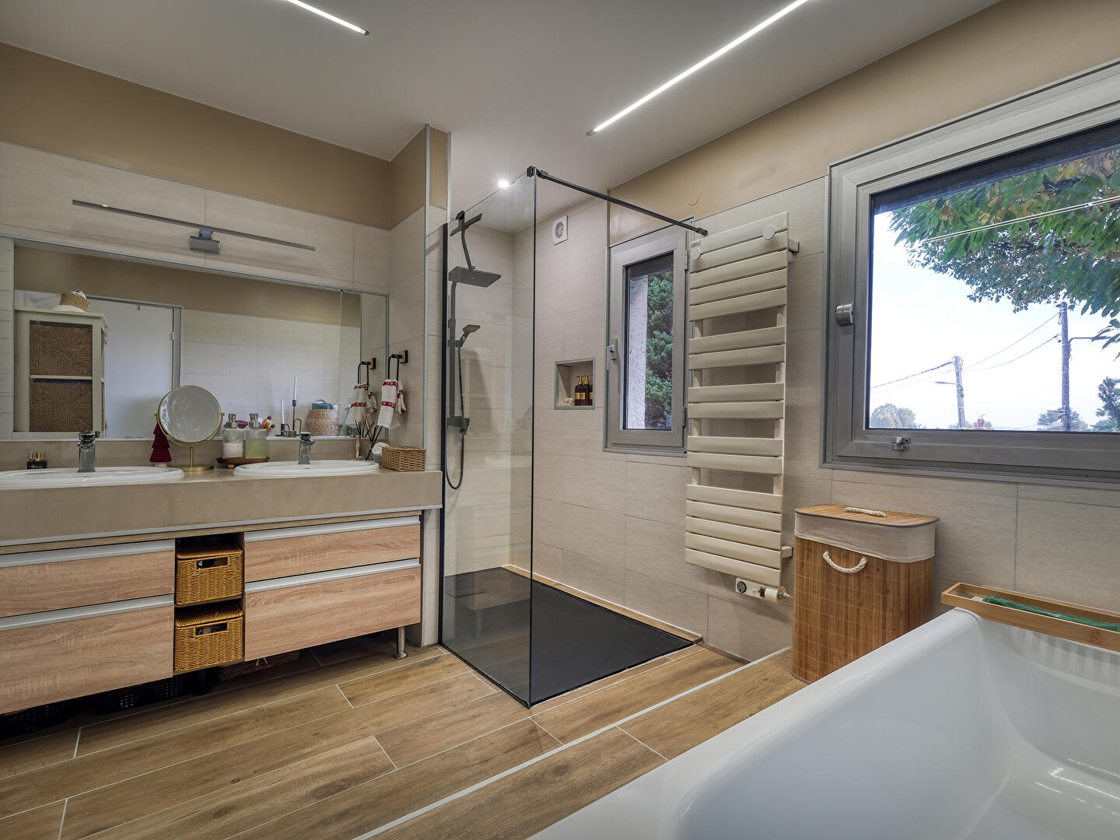
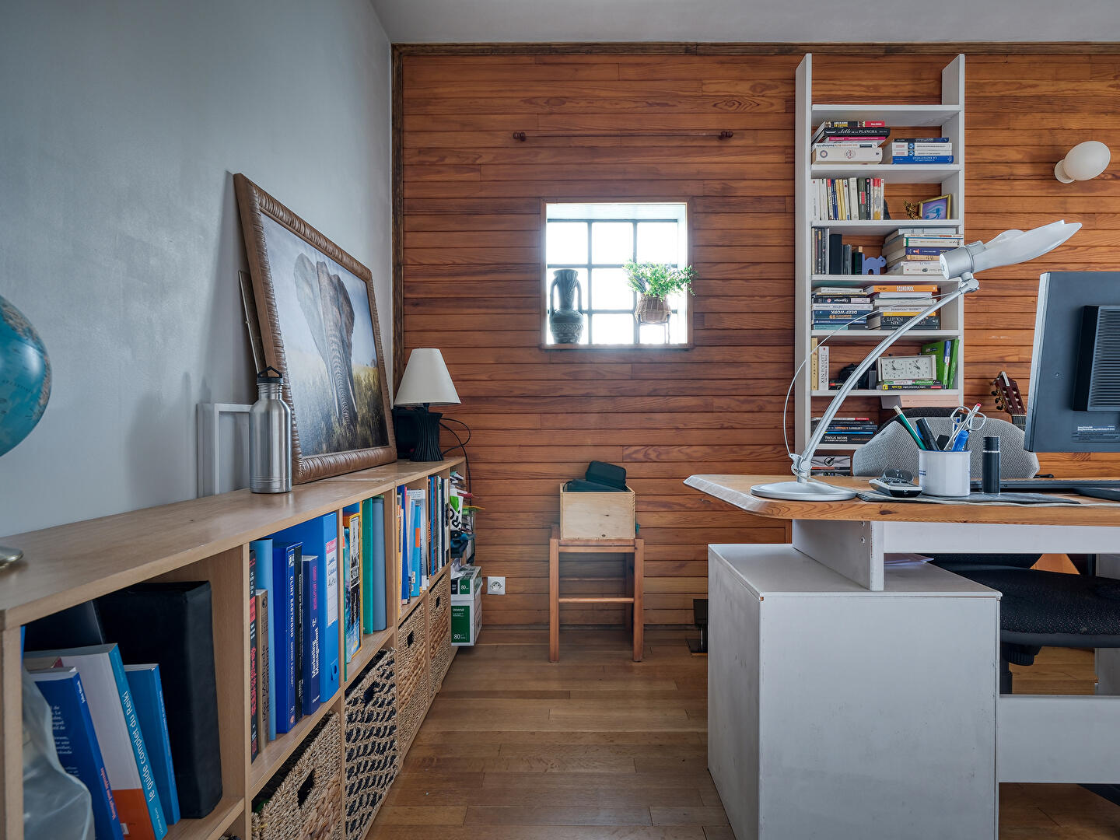
A mezzanine overlooks the living room. A truly spacious area, perfect for reading or working from home, this walkway leads to one of the house’s four bedrooms. The sleeping area also includes a family bathroom with natural tones, enhanced by wood-effect tiles, a double vanity, a walk-in shower, and a bathtub.
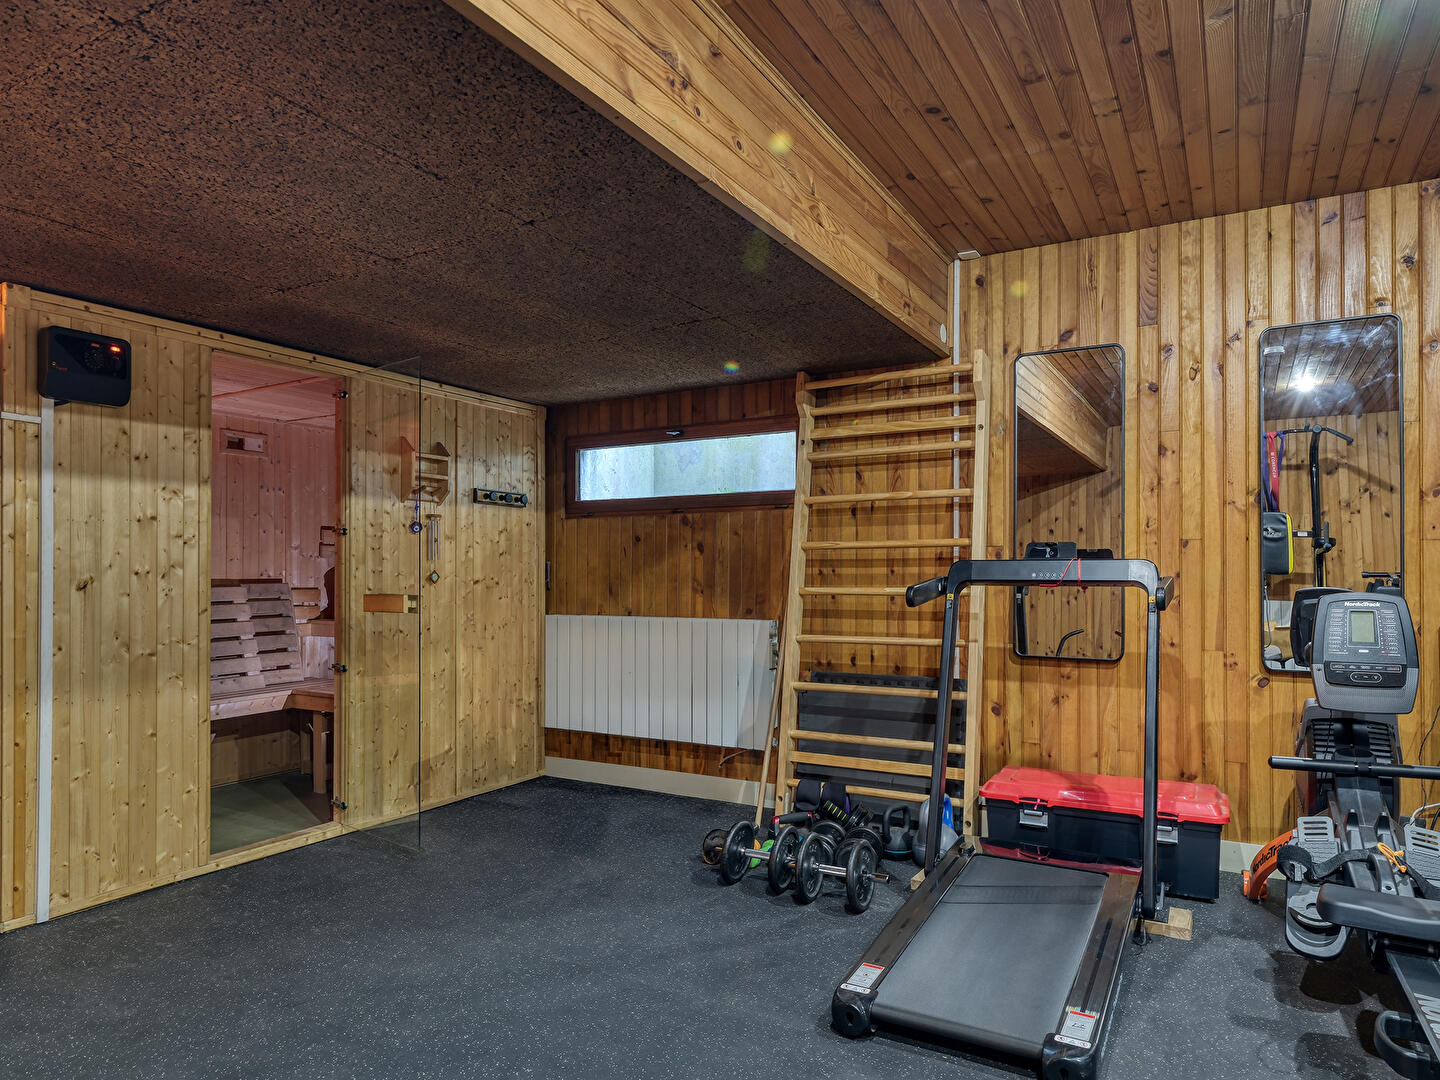
The garden level is entirely dedicated to fitness and practicality. It features a wellness area with a gym, sauna, and dedicated shower room, complemented by a separate laundry room.
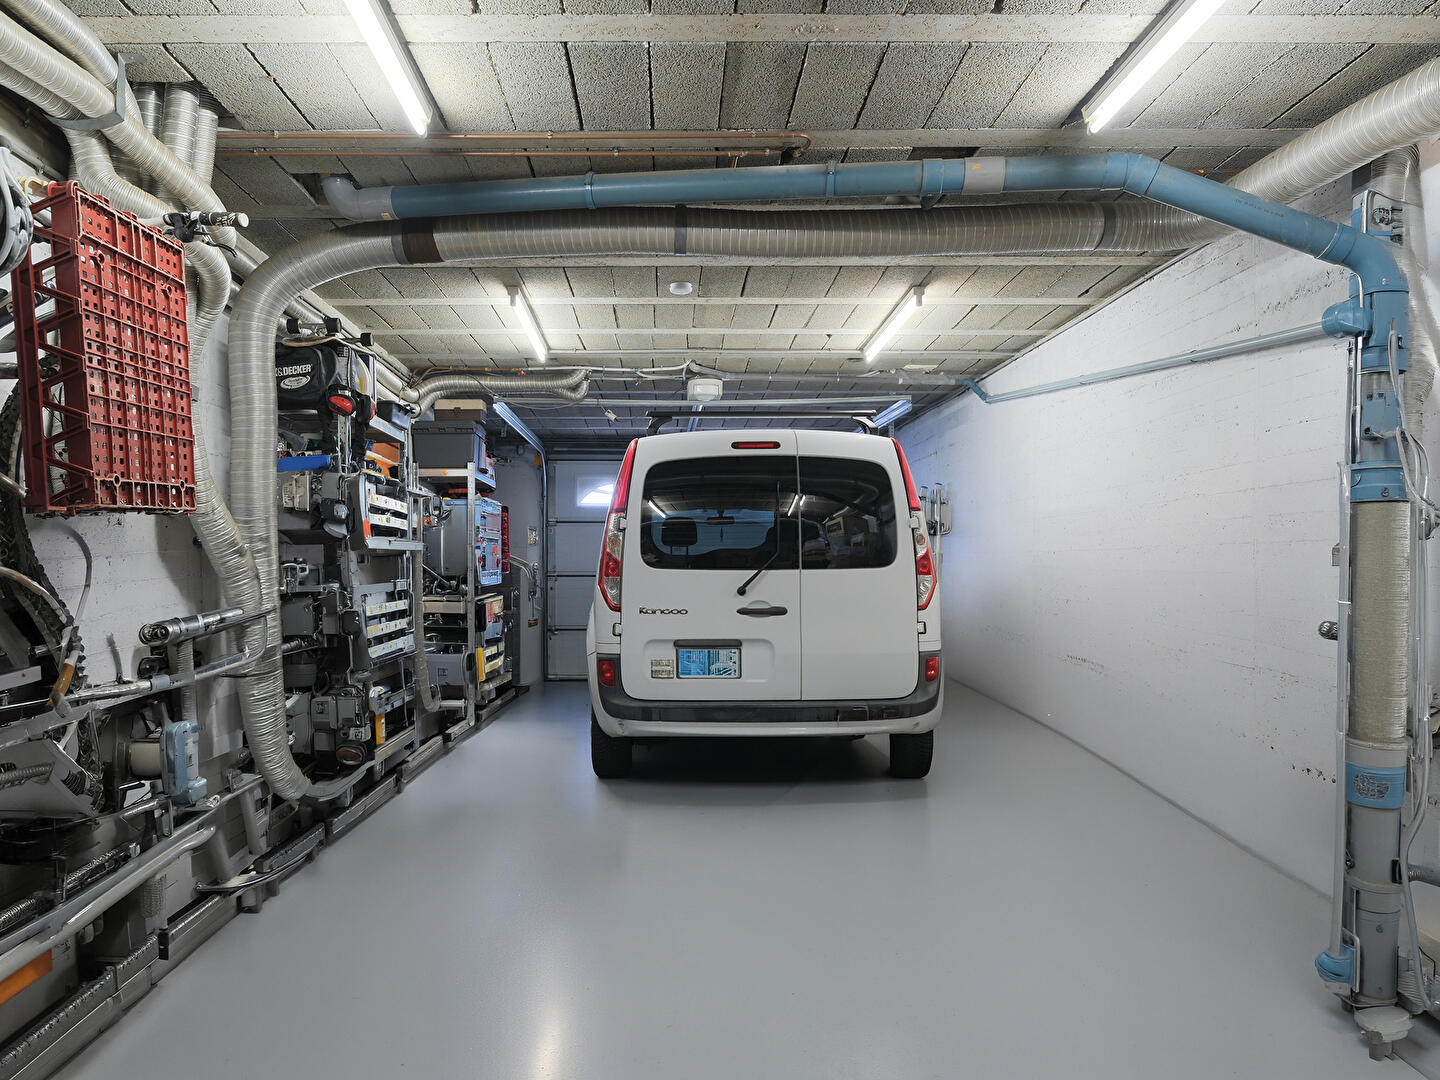
A large double garage and a workshop complete this level. The 820 sqm landscaped garden boasts an inviting terrace, ideal for summer lunches under the leafy canopy. Ideally located, the house offers quick access to the RER B train stations (Palaiseau – Villebon or Lozère), major roads such as the N118 and the A10.
A primary school is nearby, and a high school is 1 km away (4 minutes by car or 13 minutes on foot). Prestigious universities and the Paris-Saclay University are a 10-minute drive away.
Energy rating: D / Climate rating: B. Estimated annual energy costs (including subscriptions, for 2021, 2022, and 2023): between EUR3,160 and EUR4,320. Information on the risks to which this property is exposed is available on the Géorisques website.
Additional information
- 6 rooms
- 4 bedrooms
- 1 bathroom
- 1 bathroom
- 1 floor in the building
- Outdoor space : 820 SQM
- Parking : 2 parking spaces
- Property tax : 1 885 €
Energy Performance Certificate
- A
- B
- C
- 204kWh/m².year7*kg CO2/m².yearD
- E
- F
- G
- A
- 7kg CO2/m².yearB
- C
- D
- E
- F
- G
Estimated average annual energy costs for standard use, indexed to specific years 2021, 2022, 2023 : between 3160 € and 4320 € Subscription Included
Agency fees
-
The fees include VAT and are payable by the vendor
Mediator
Médiation Franchise-Consommateurs
29 Boulevard de Courcelles 75008 Paris
Estimate your financing
Information on the risks to which this property is exposed is available on the Geohazards website : www.georisques.gouv.fr