A former factory reinvented, blending industrial heritage and contemporary architecture
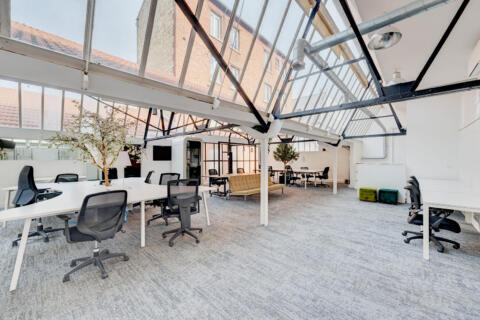
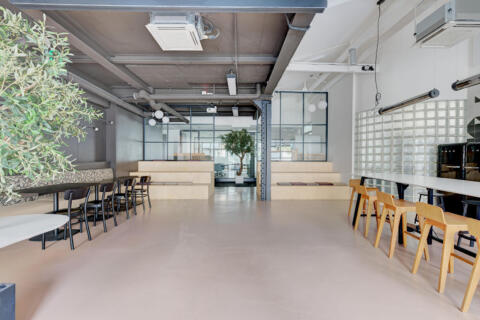
In Boulogne-Billancourt, a stone’s throw from the Passages shopping arcade, tucked away on a quiet street, this former 1930s industrial building, now used for commercial purposes, reveals a unique architectural style and tremendous potential for reinvention.
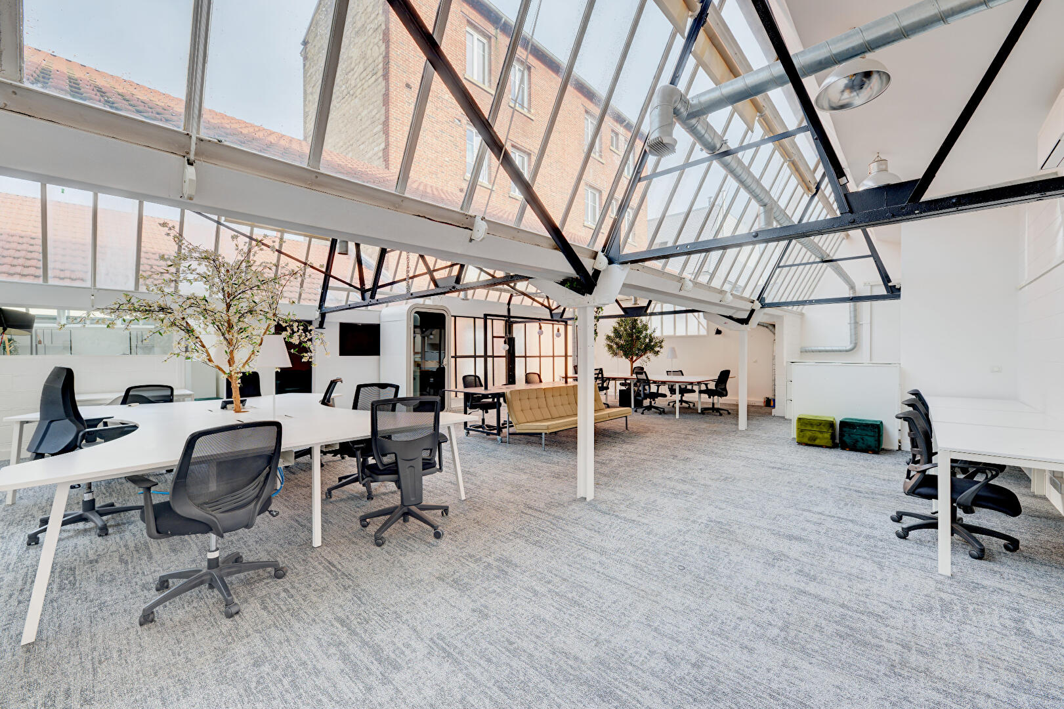
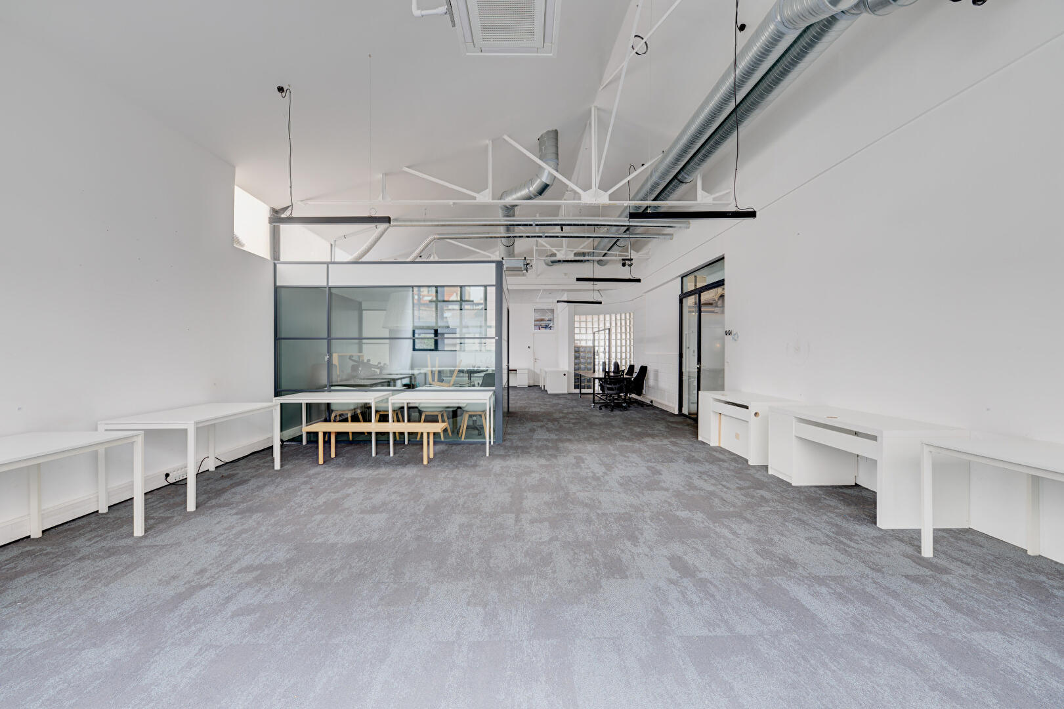
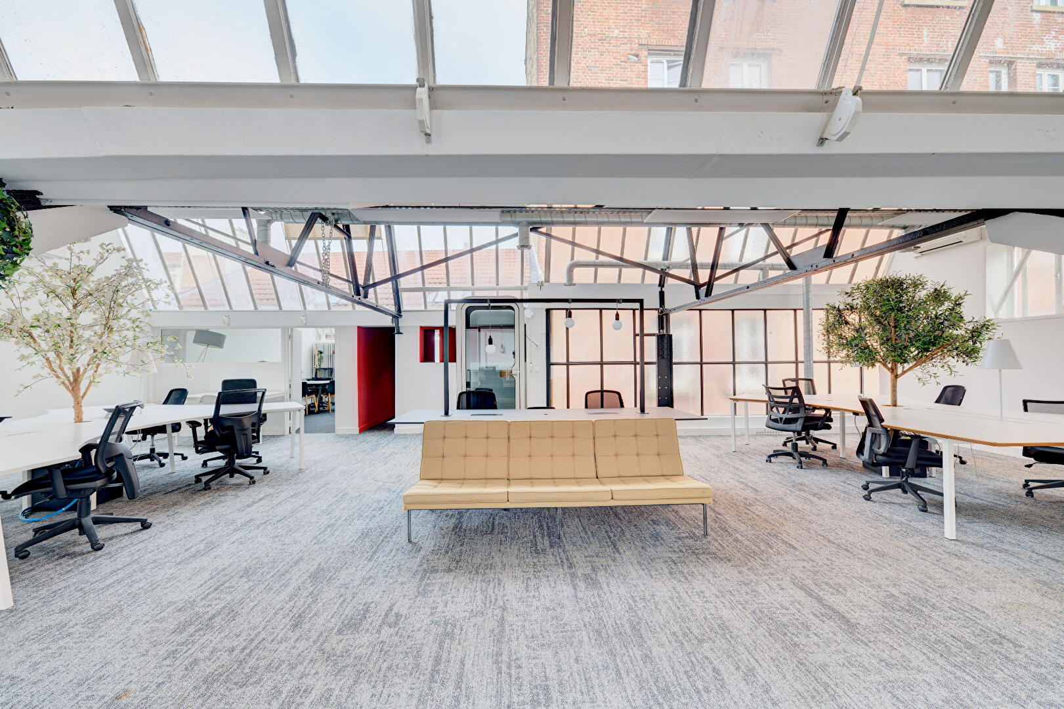
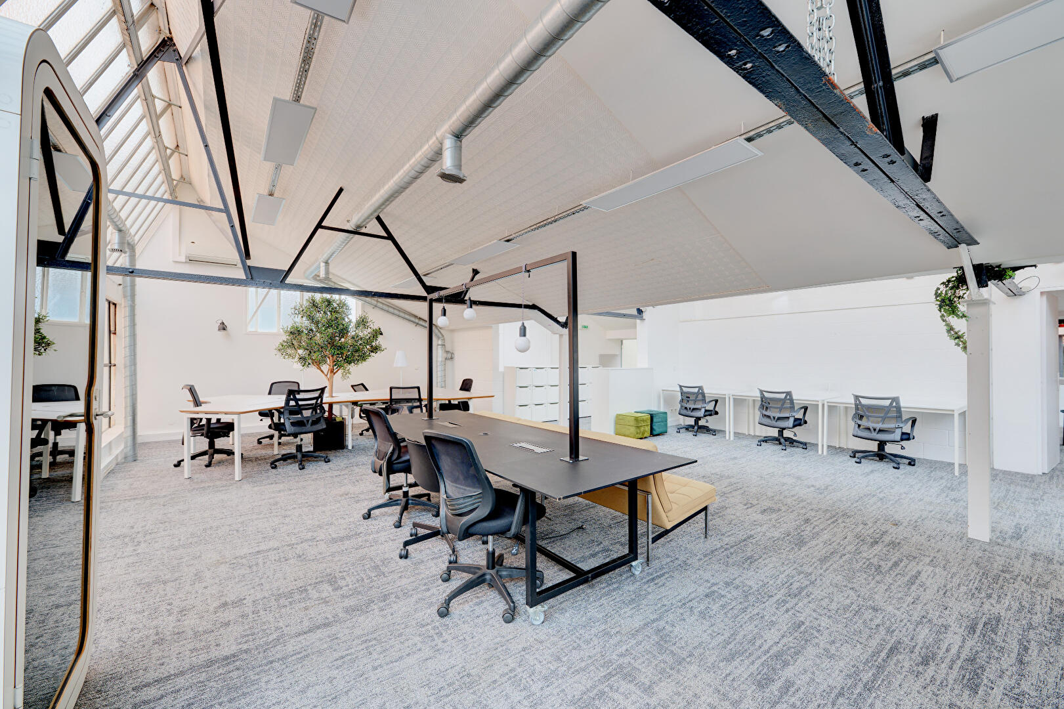
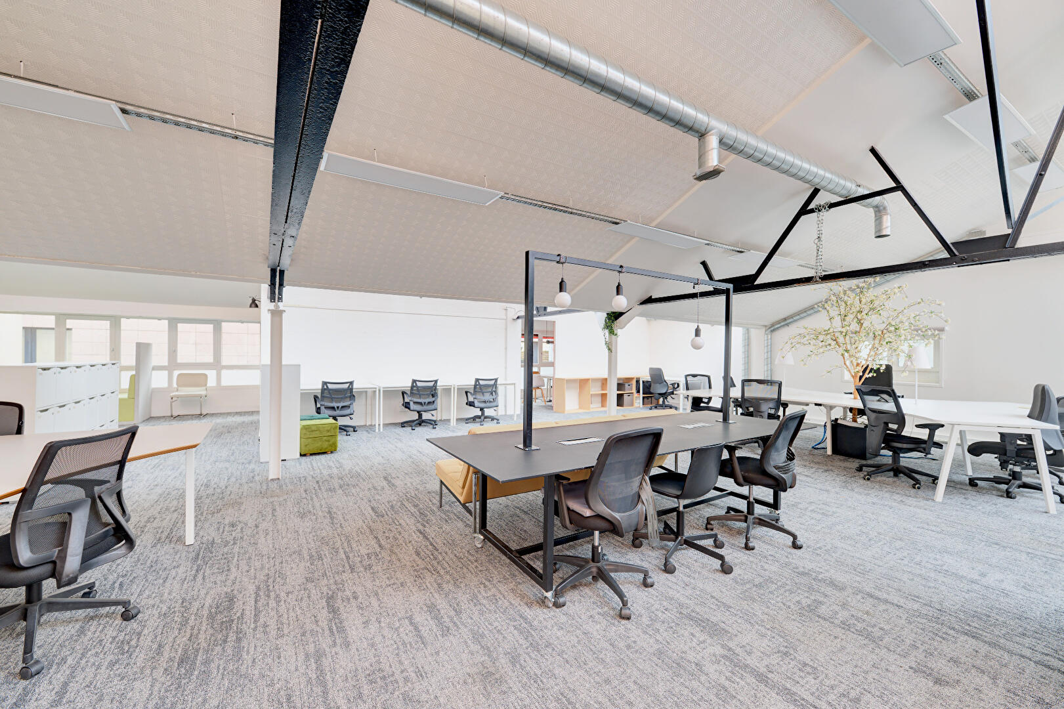
Completely redesigned by an architect and currently configured as offices, this freehold, detached building offers 581 m² of total floor space (549.70 m² Carrez law) on two levels. Behind its understated facade lies a world inspired by New York lofts, where exposed metal structures, glass roofs, and dramatic volumes create a space with a distinctly assertive identity.
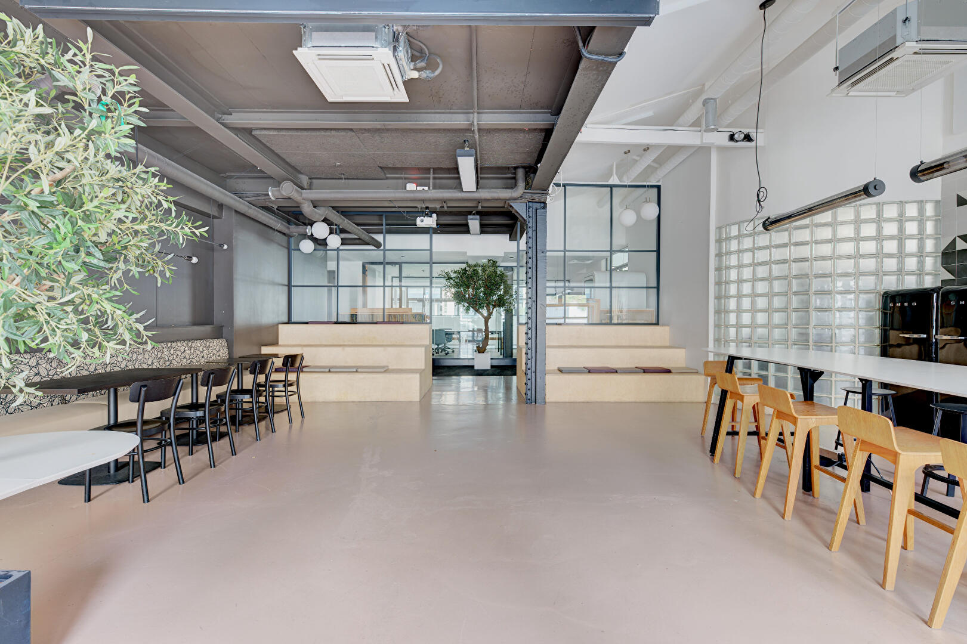
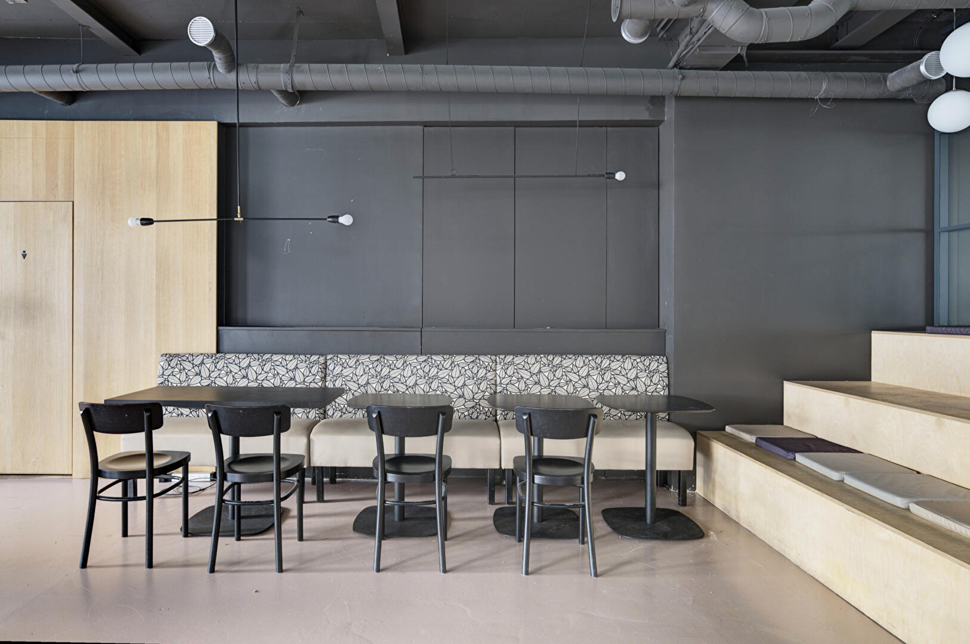
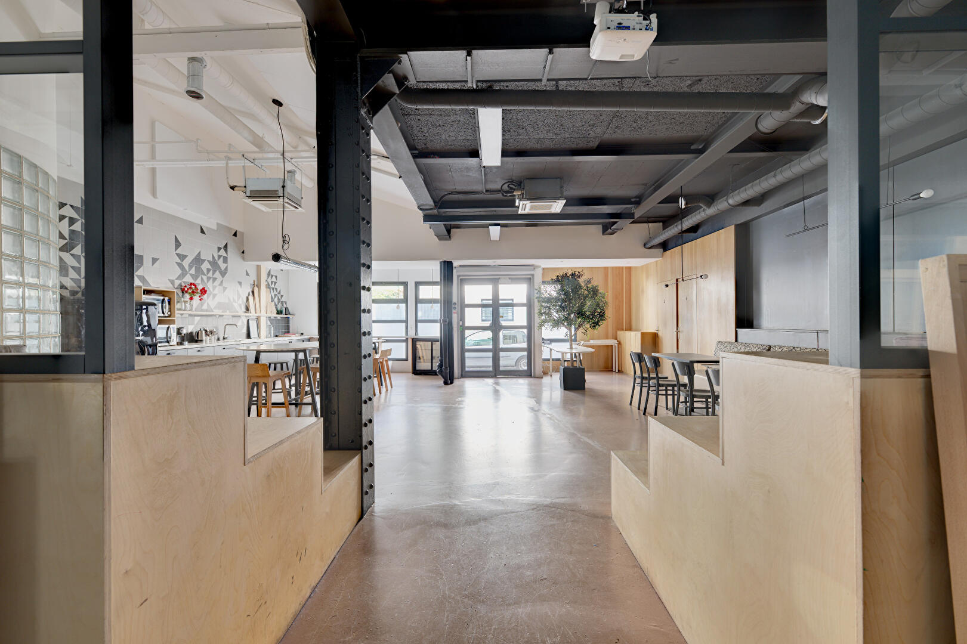
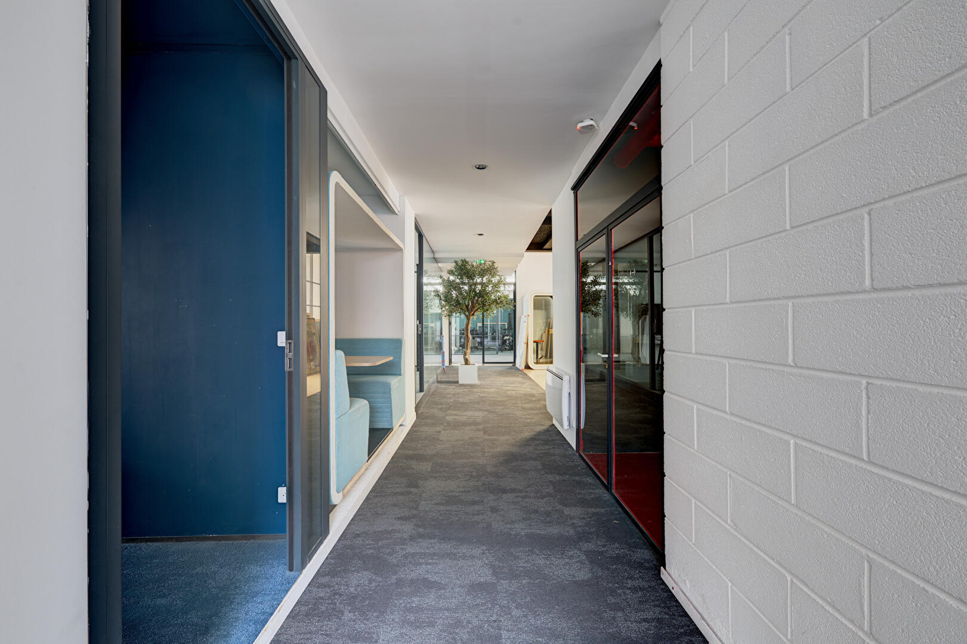
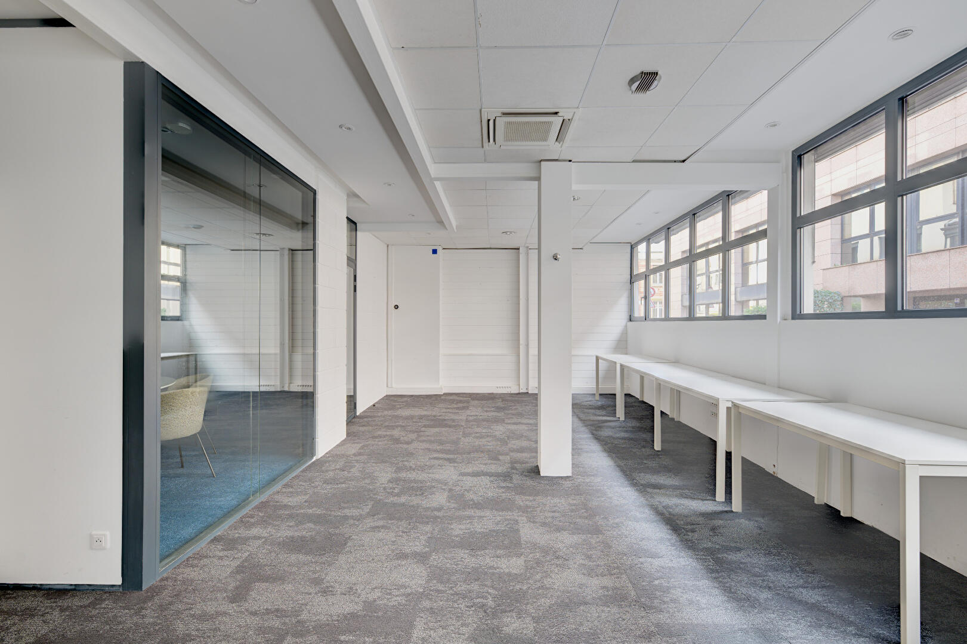
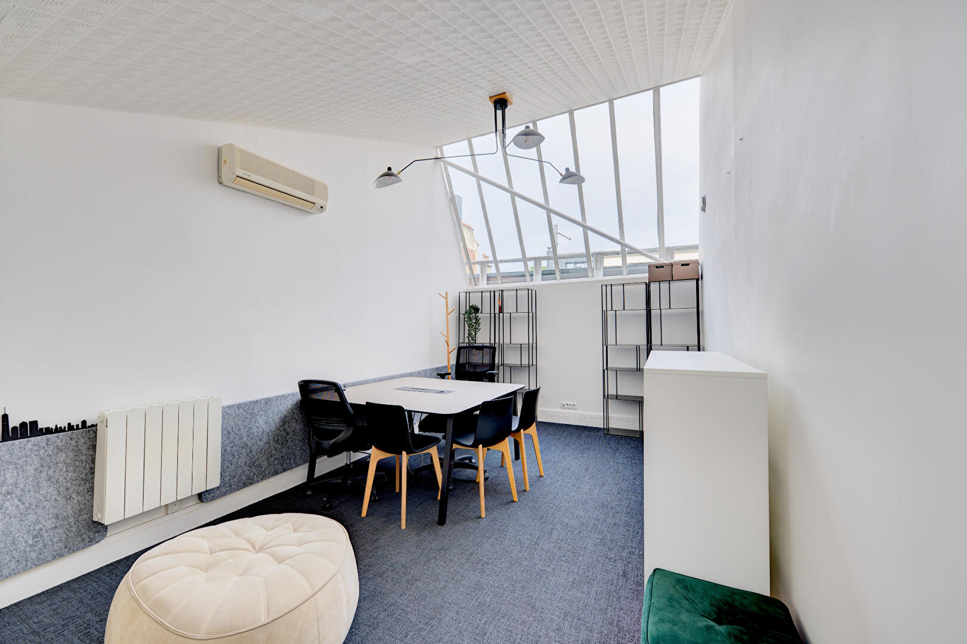
From the moment you enter, the industrial character is elegantly apparent. Perspectives extend through generous open spaces, punctuated by steel and glass. Natural light, omnipresent thanks to the dual north-south exposure, illuminates the circulation and highlights an architecture where each volume seems to have found its perfect place.
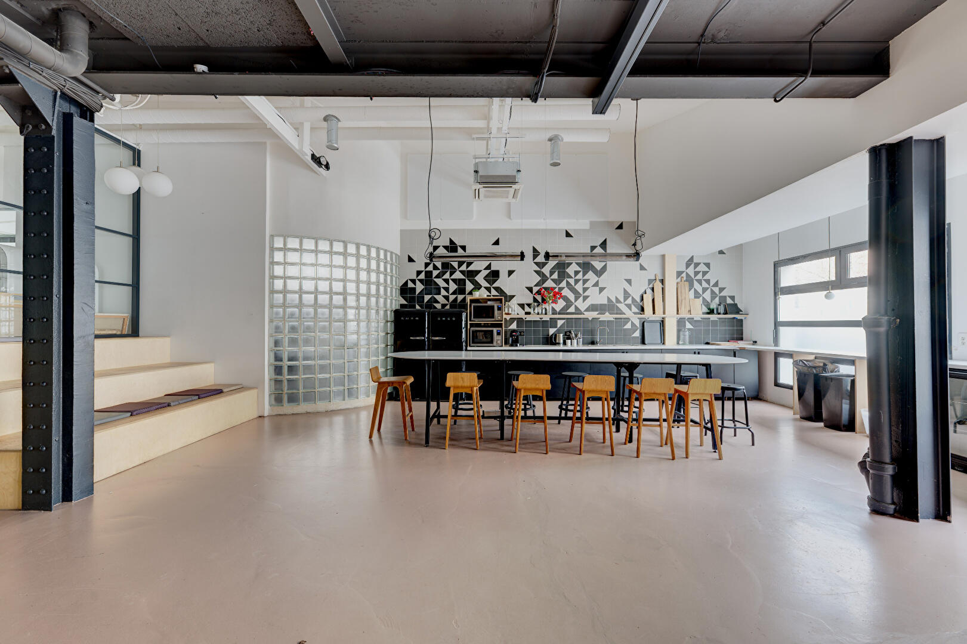
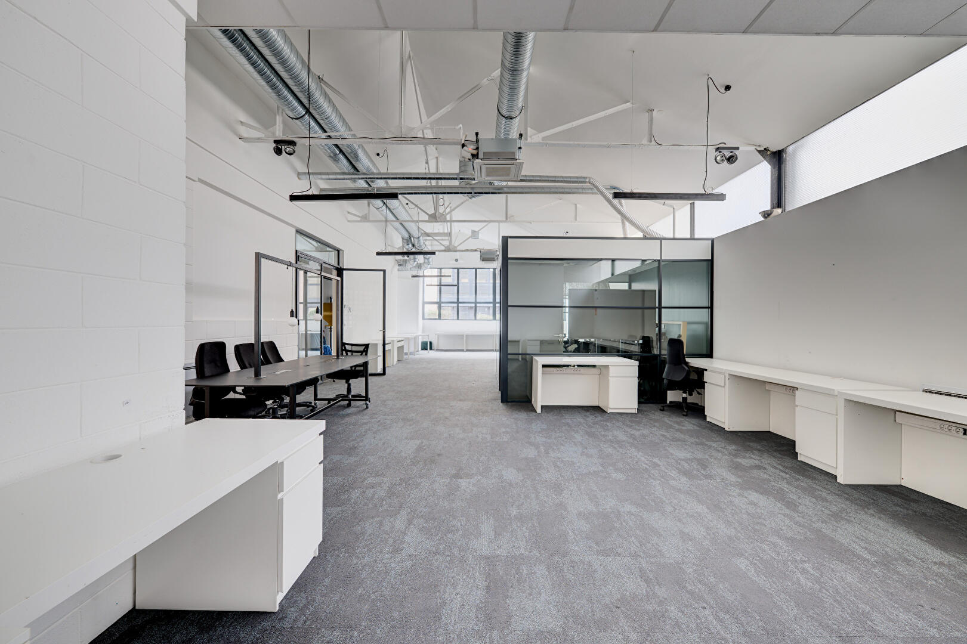
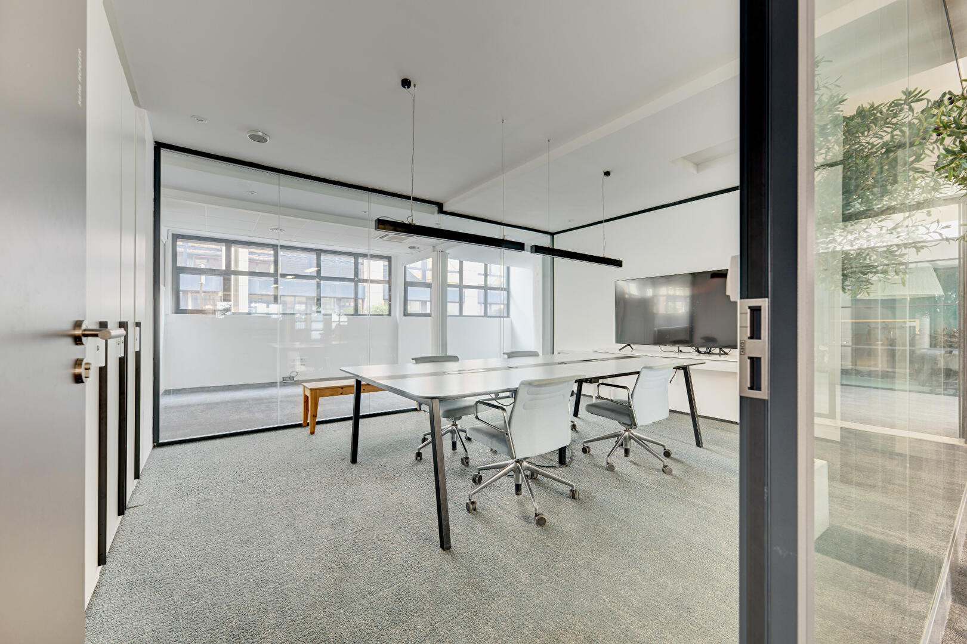
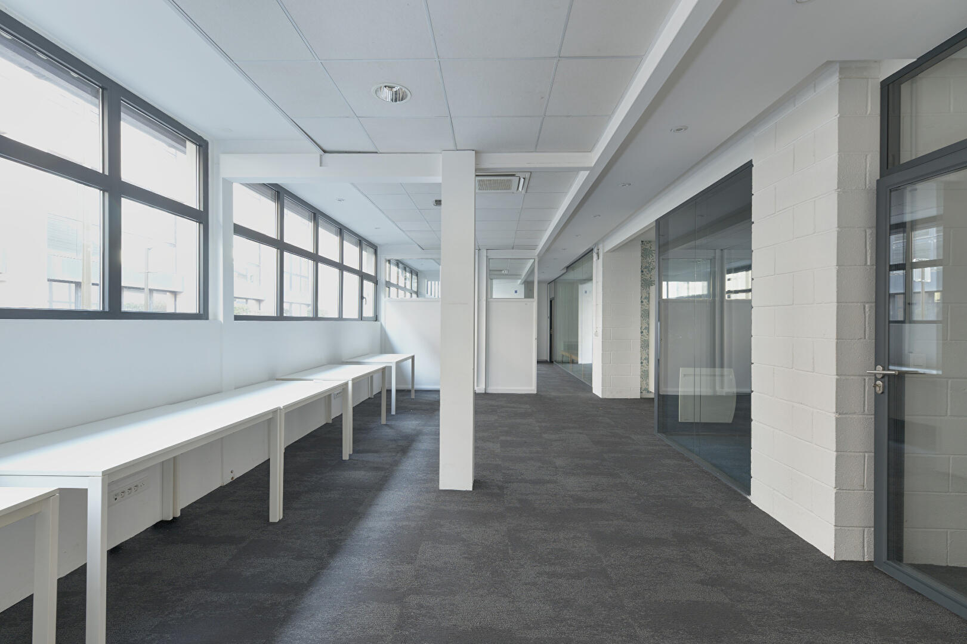
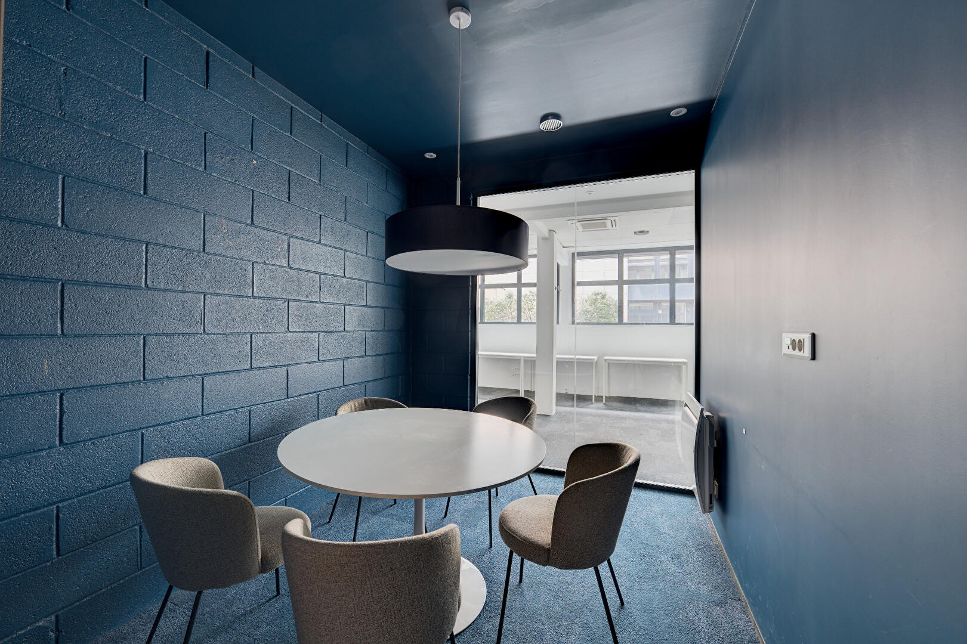
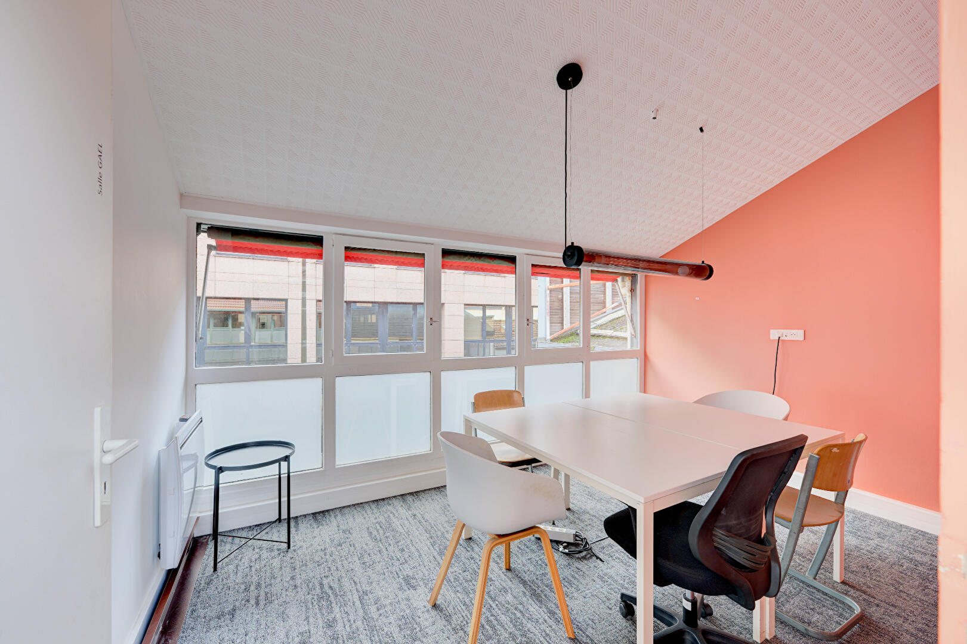
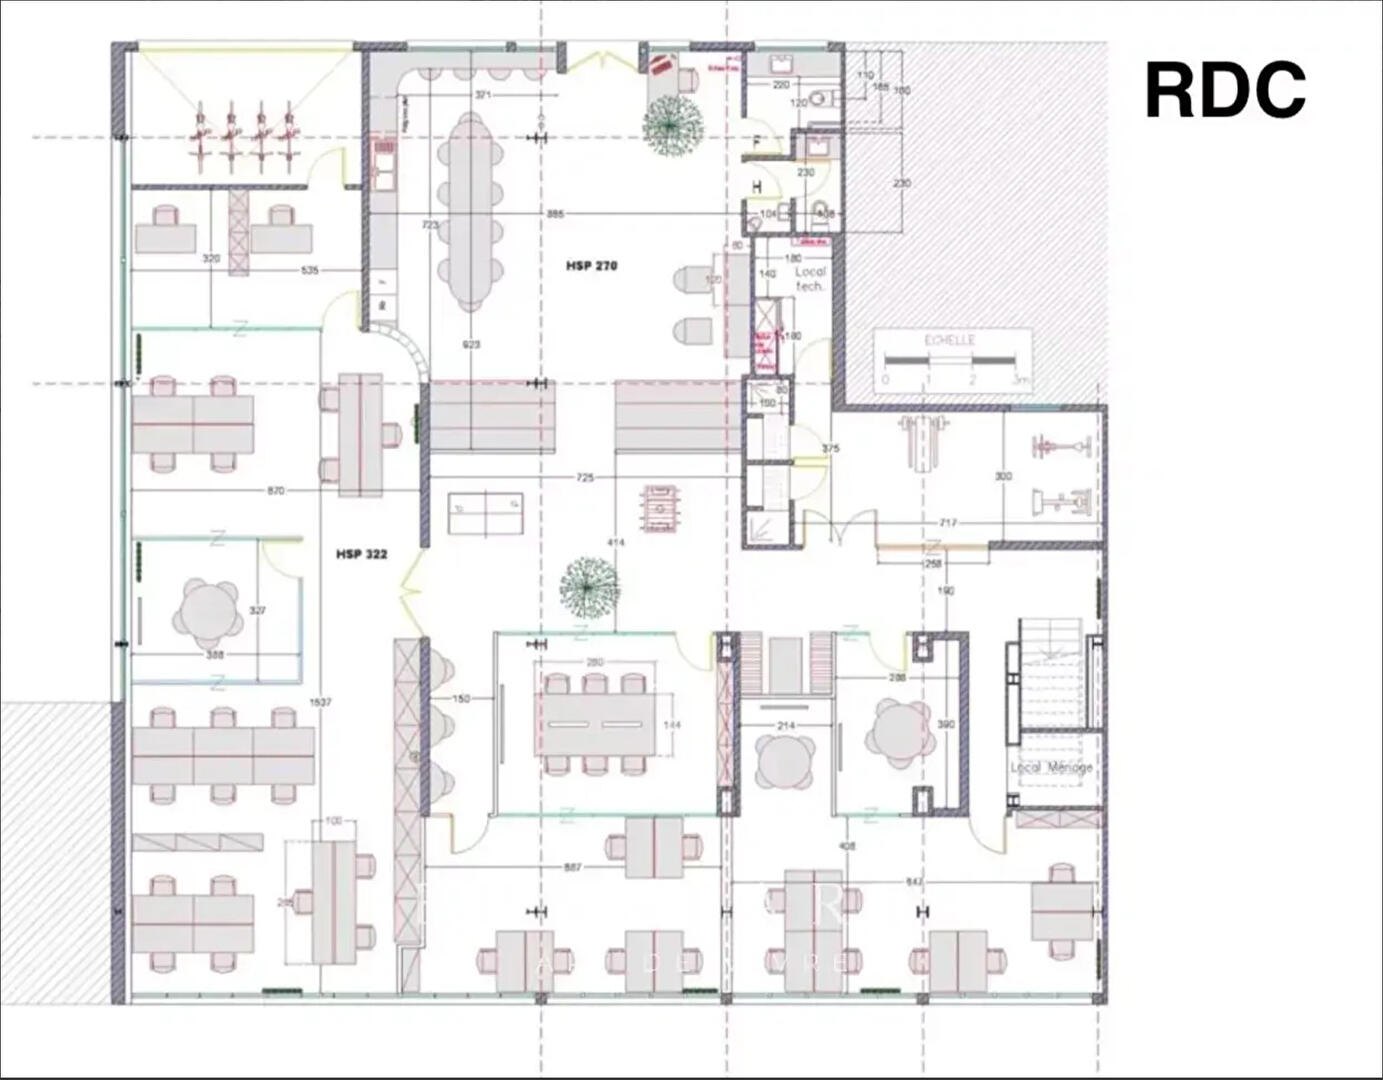
The ground floor, spanning nearly 356 square meters (Carrez law), is organized around a spacious central circulation area that distributes various spaces with diverse configurations. Independent offices, open-plan workspaces, and meeting rooms flow seamlessly together in a contemporary yet welcoming atmosphere. Some rooms, enhanced by large bay windows and ceiling heights reaching 5 meters, showcase the full architectural dimension of the space.
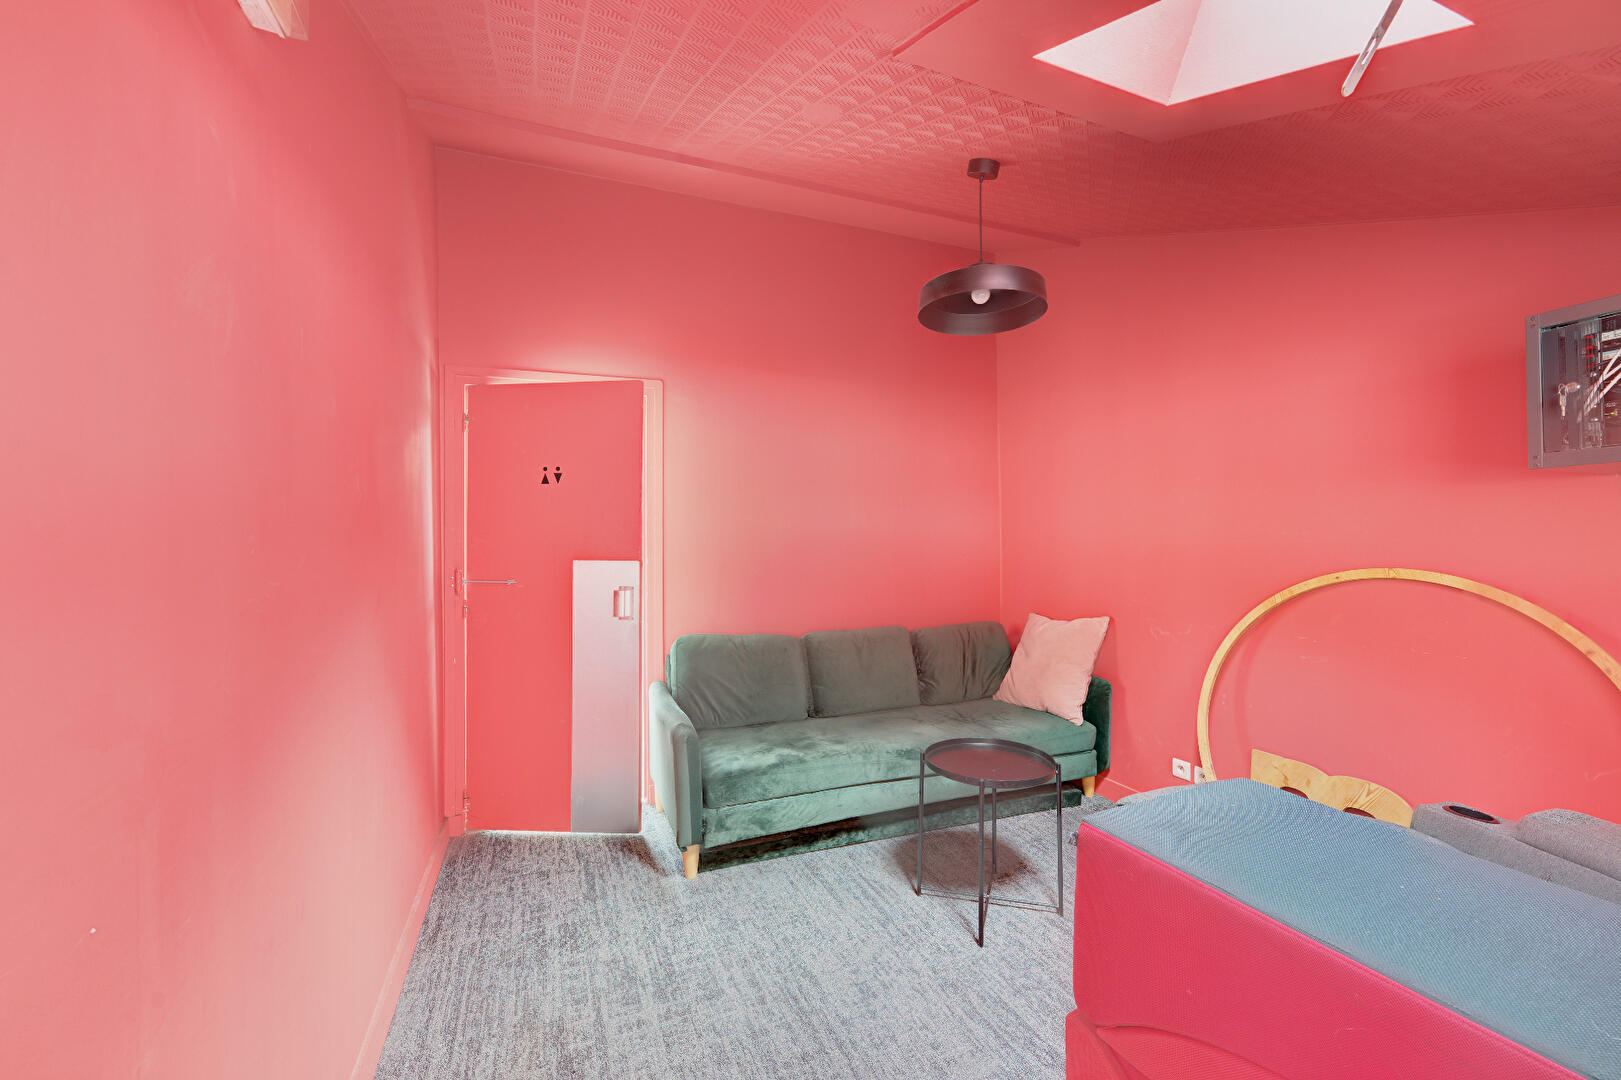
A gym, several technical and restroom areas, as well as a private garage accessible from inside the building, complete this first level.
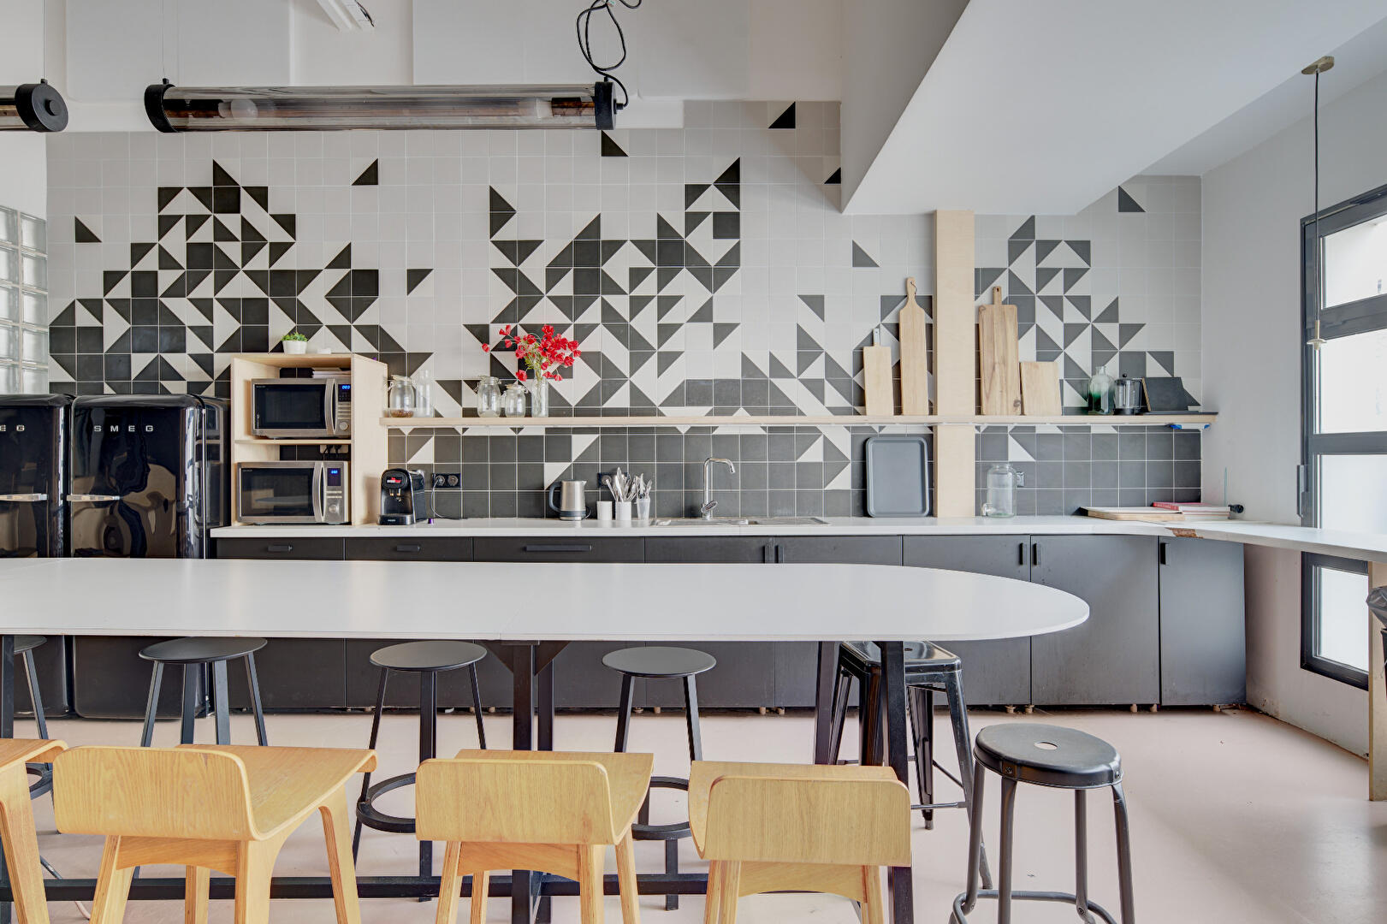
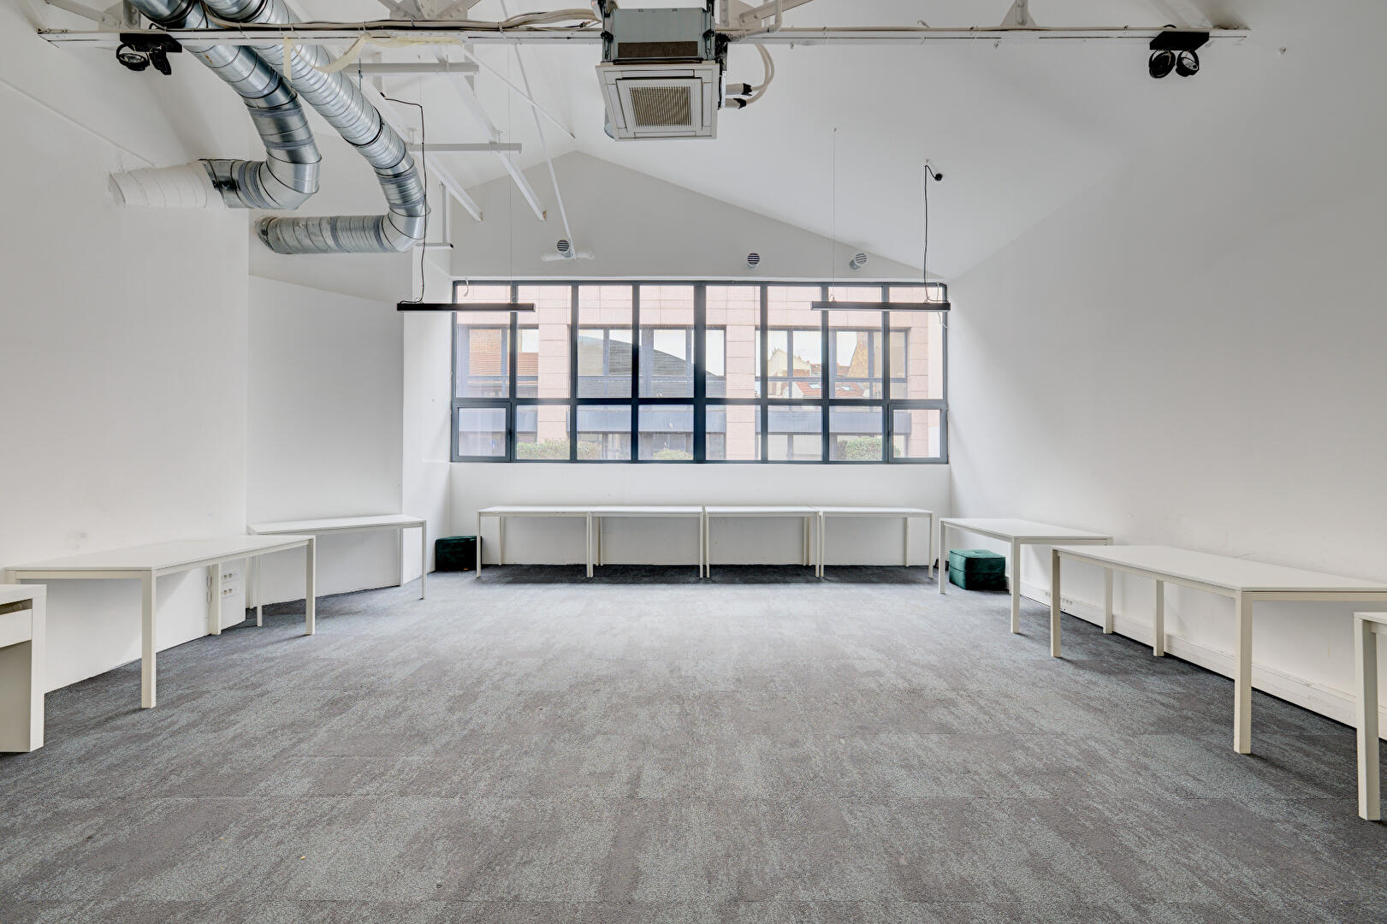
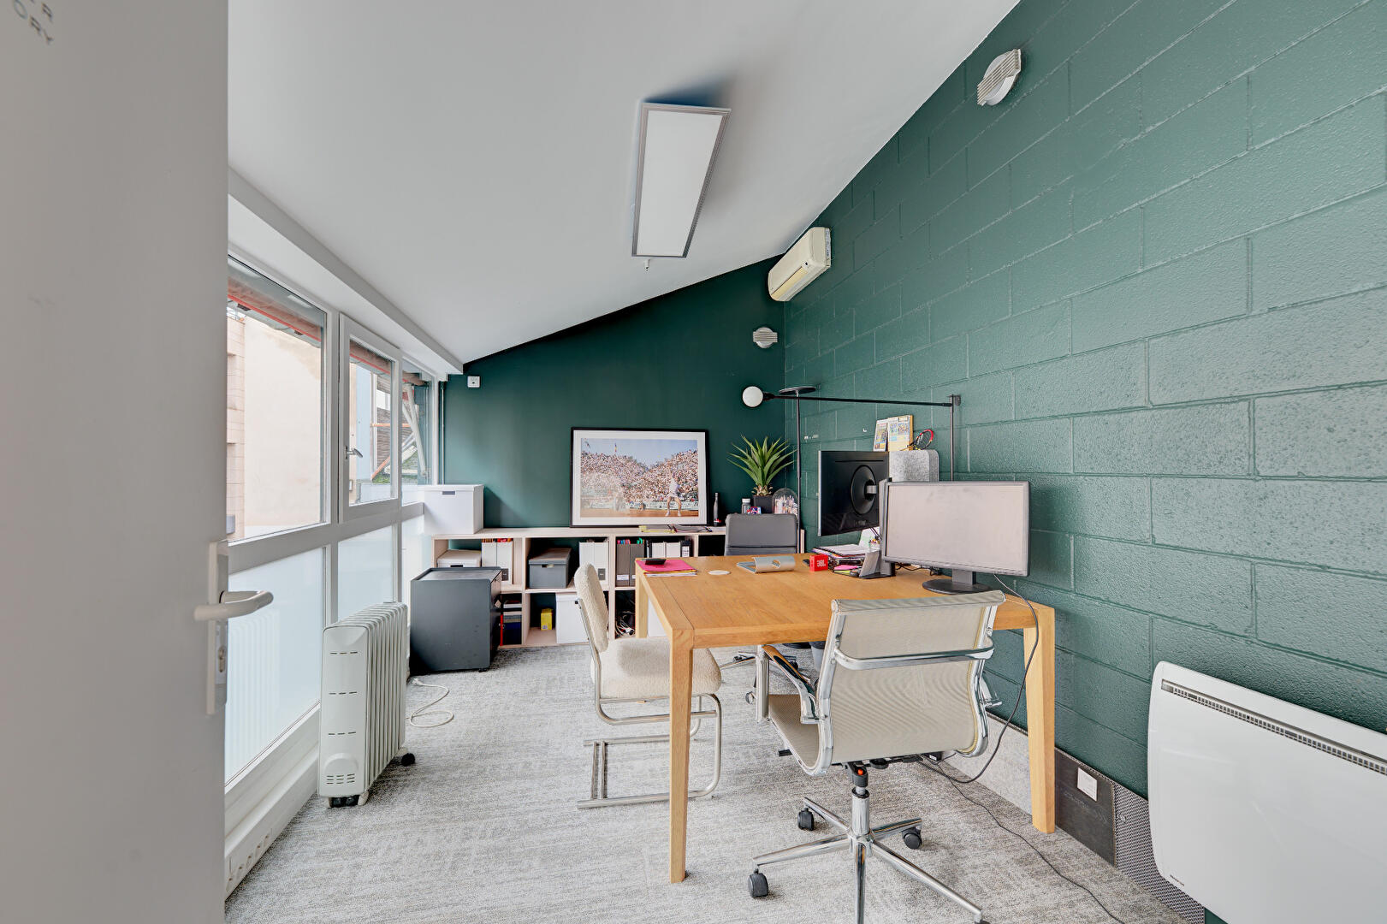
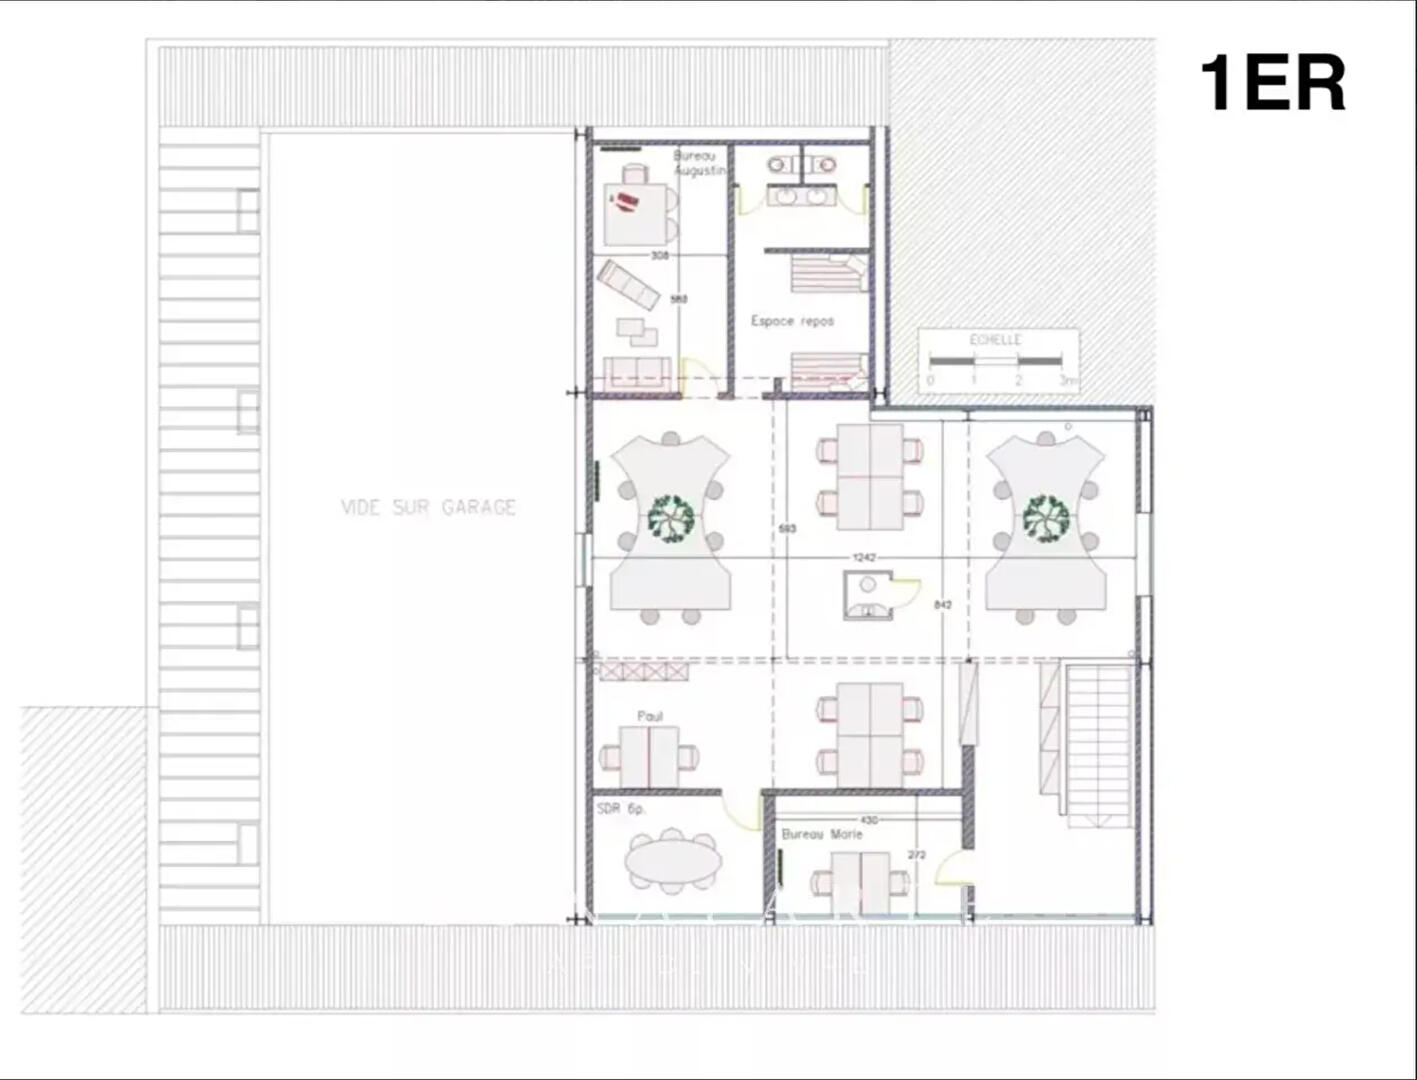
Upstairs, the 194 square meters (Carrez law) are arranged around two glass roofs that infuse the space with light and character. The various offices, including an executive suite, are adjacent to a glass-roofed meeting room and a convivial kitchenette. Here again, the volumes are impressive, with ceiling heights reaching up to 4 meters, offering a pleasant sense of space and freedom.
Impeccably maintained and immediately usable in its current configuration, this property also stands out for its location between two streets, allowing for independent access and various spatial arrangements.
But beyond its architectural qualities, its greatest uniqueness perhaps lies in its capacity for reinvention.
Characterful offices, a creative agency, a showroom, an art gallery, or an exceptional living space: the possibilities are numerous, including for a mixed-use or residential project, subject to obtaining the necessary permits and a potential change of use.
In close proximity to shops and public transport, this former factory offers that extra touch of character inherent in places with a history.
A discreet address, expressive architecture, and a rare freedom to imagine: a place to discover for those who are not simply looking for square footage, but a space capable of bringing their projects to life.
Freehold building.
Marcel Sembat metro station (line 9) 450 meters away.
Additional information
- 1 floor in the building
- Property tax : 9 275 €
Energy Performance Certificate
- A
- B
- C
- 275kWh/m².year9*kg CO2/m².yearD
- E
- F
- G
- A
- 9kg CO2/m².yearB
- C
- D
- E
- F
- G
Estimated average annual energy costs for standard use, indexed to specific years 2023, 2024, 2025 : between 25830 € and 34950 € Subscription Included
Agency fees
- Fees charged to the purchaser : 200 000 €
Mediator
Médiation Franchise-Consommateurs
29 Boulevard de Courcelles 75008 Paris
Estimate your financing
Information on the risks to which this property is exposed is available on the Geohazards website : www.georisques.gouv.fr