Loft with a house feel in the Clamart train station area
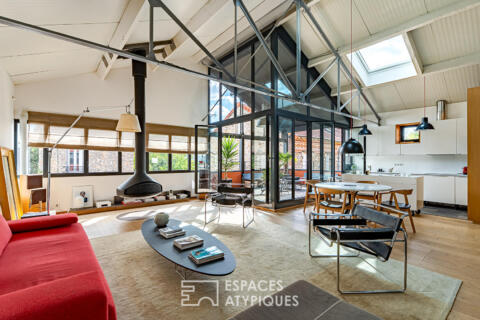
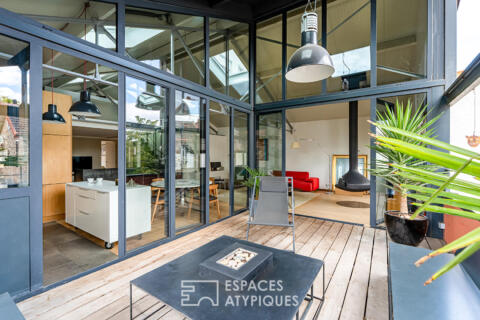
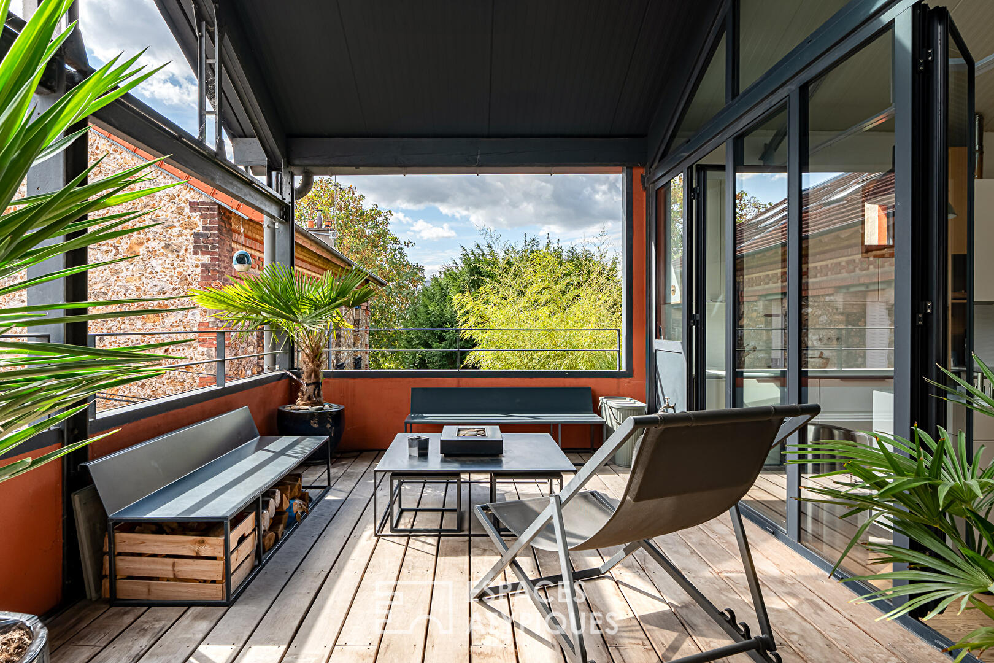
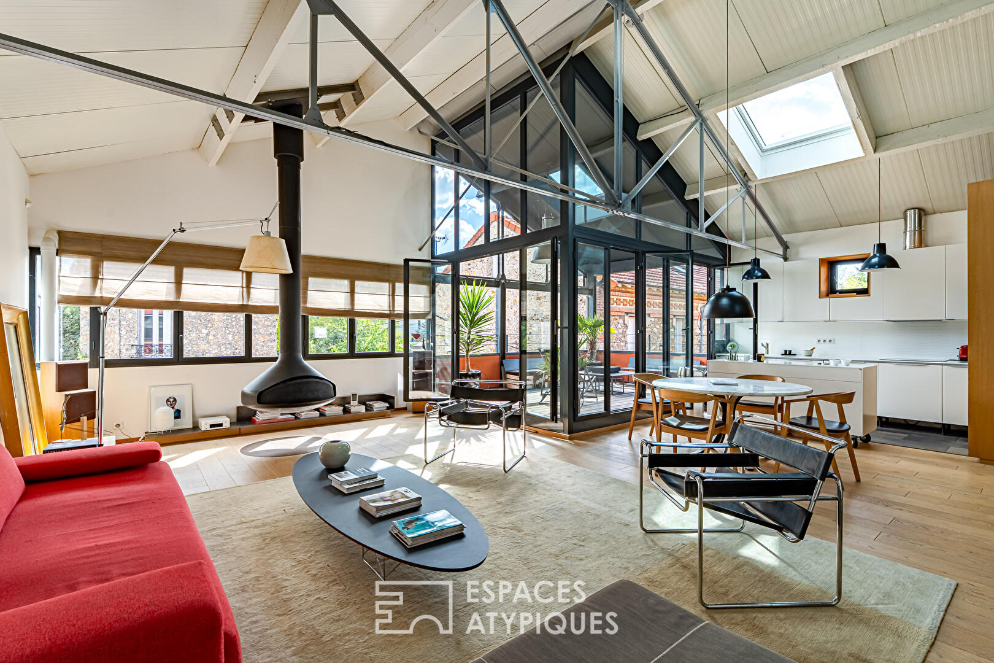
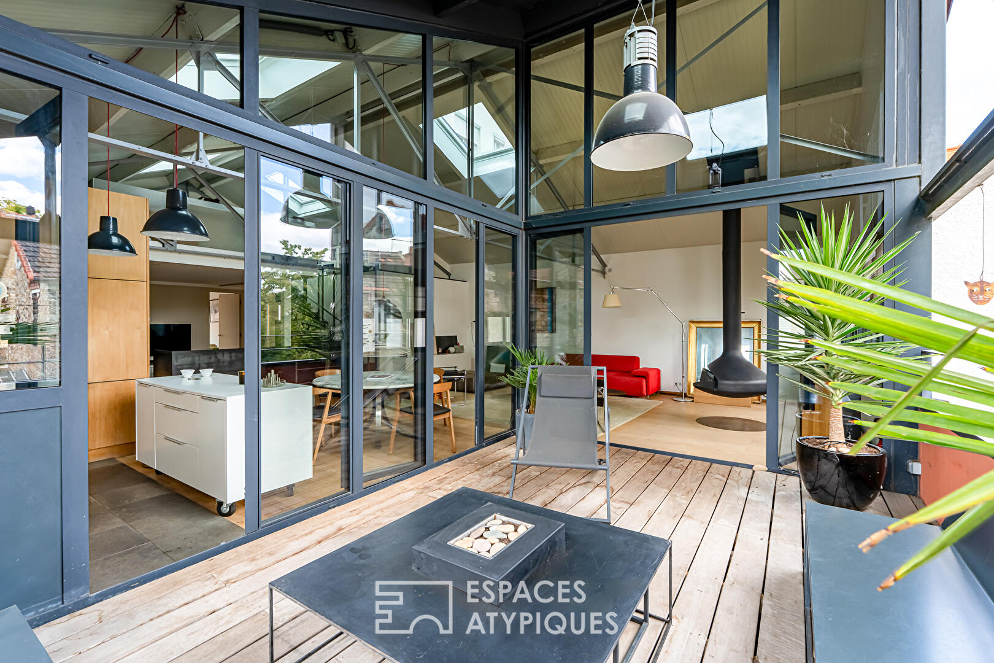
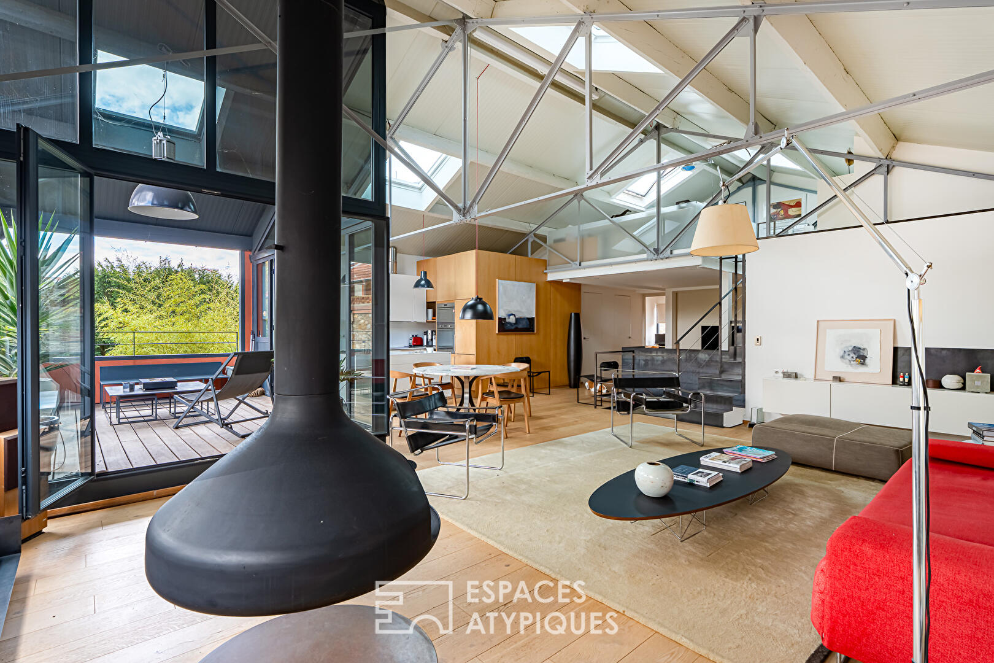
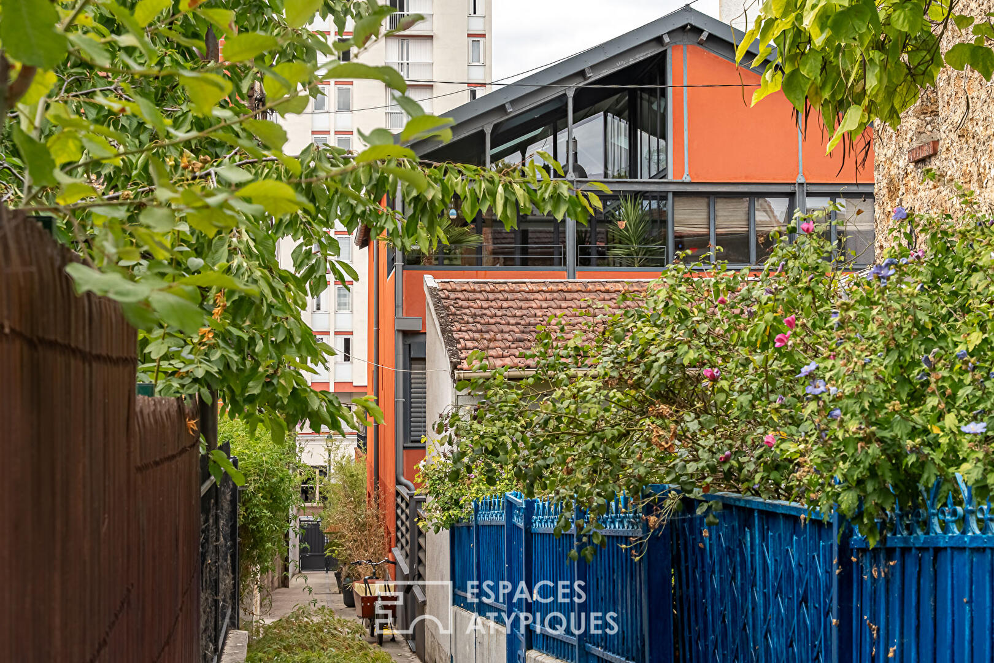
In Clamart, near the train station and opposite the Fourche market, this 138 sq m (150 sq m floor area) loft occupies a former industrial building, once used for furniture manufacturing, now converted into a small, four-unit condominium. Nestled in a private pedestrian walkway and boasting its own separate entrance, it offers a true home-like feel. The original metal structure, open-plan layout, and large windows reflect its industrial character. A secluded 13 sq m terrace extends the living spaces.
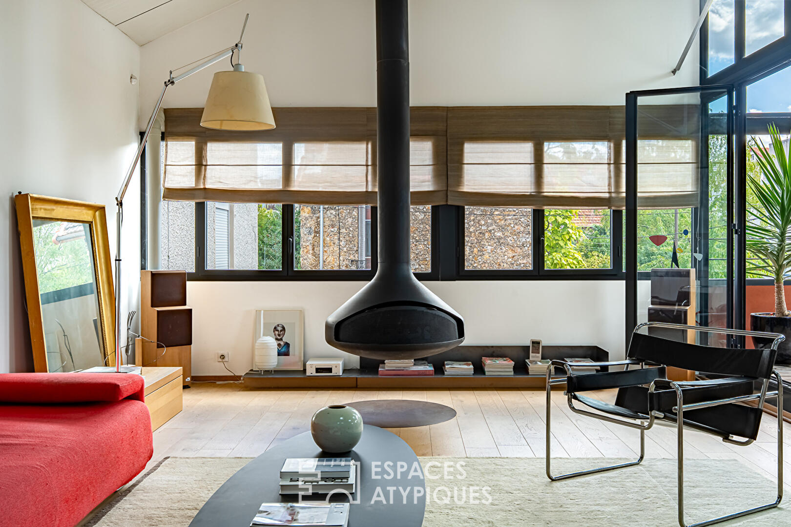
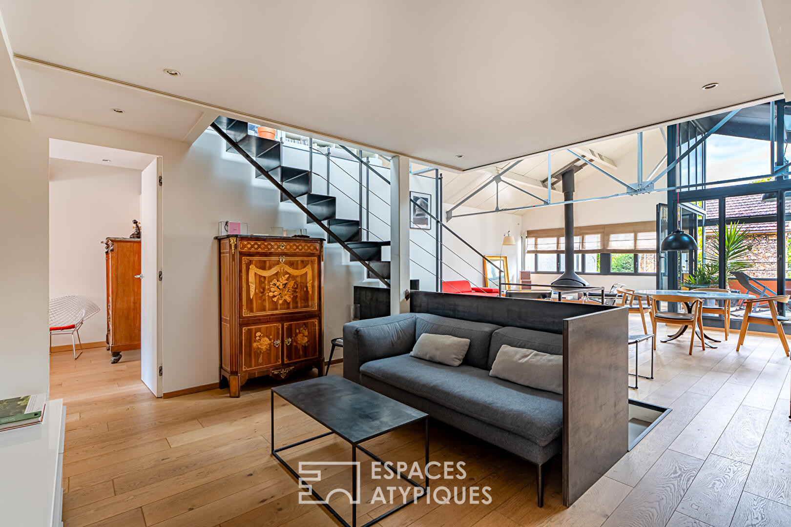
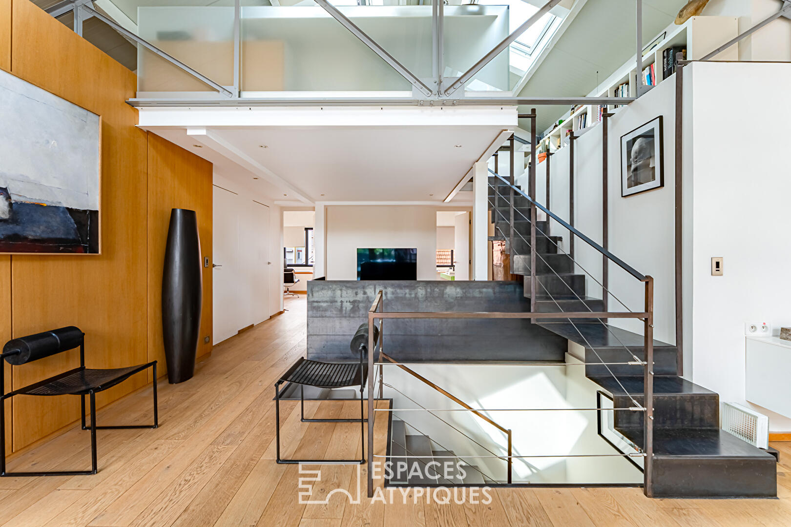
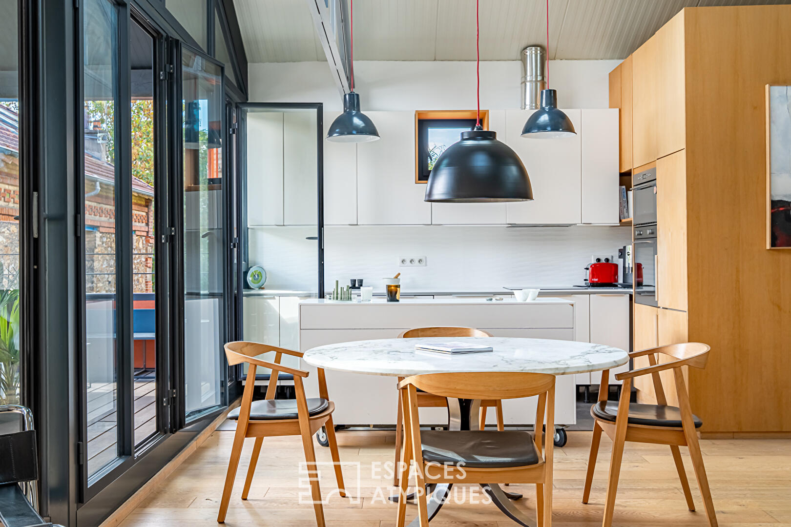
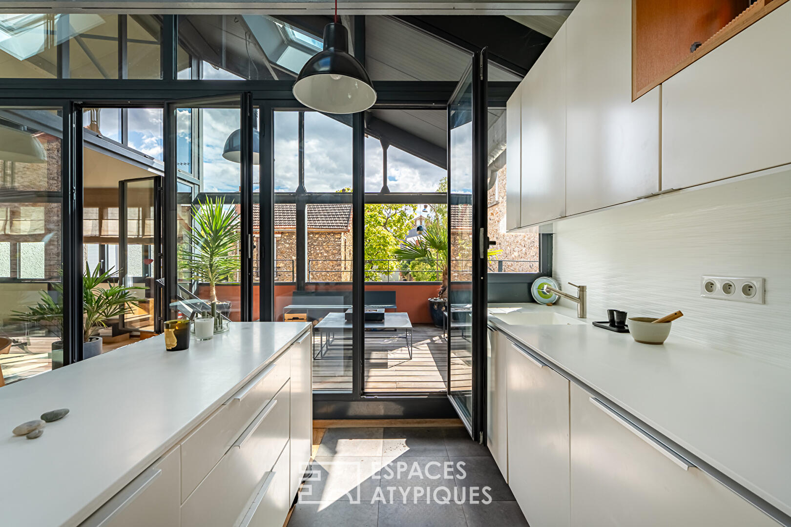
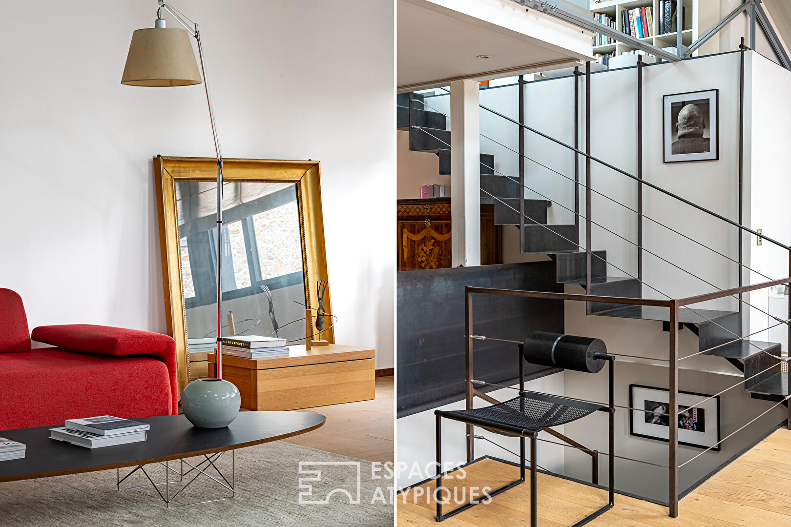
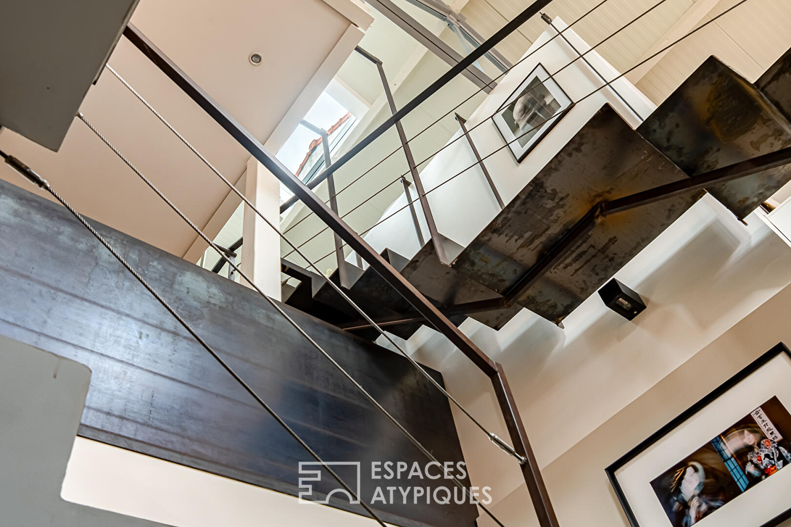
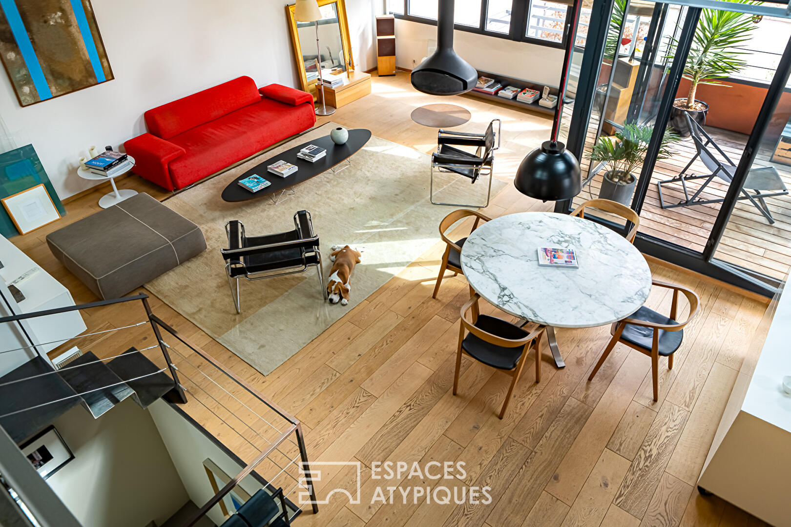
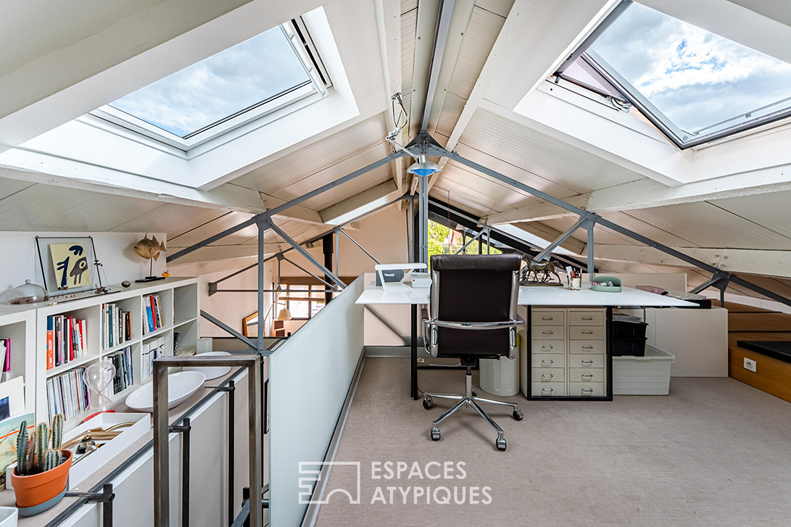
From the entrance, a staircase leads to the living room, whose remarkable ceiling height highlights the volumes and the metal framework. Bathed in light and sunshine from numerous windows and skylights, this space is organized around a suspended Focus wood-burning stove, a true sculptural element of the loft. The open-plan kitchen blends seamlessly into the overall design and, like the living room, benefits from direct access to the terrace. Set back from the main living area, a second TV lounge provides a more intimate atmosphere. An industrial staircase leads to a mezzanine office overlooking the living space, which enjoys a lovely view of the gardens along the driveway.
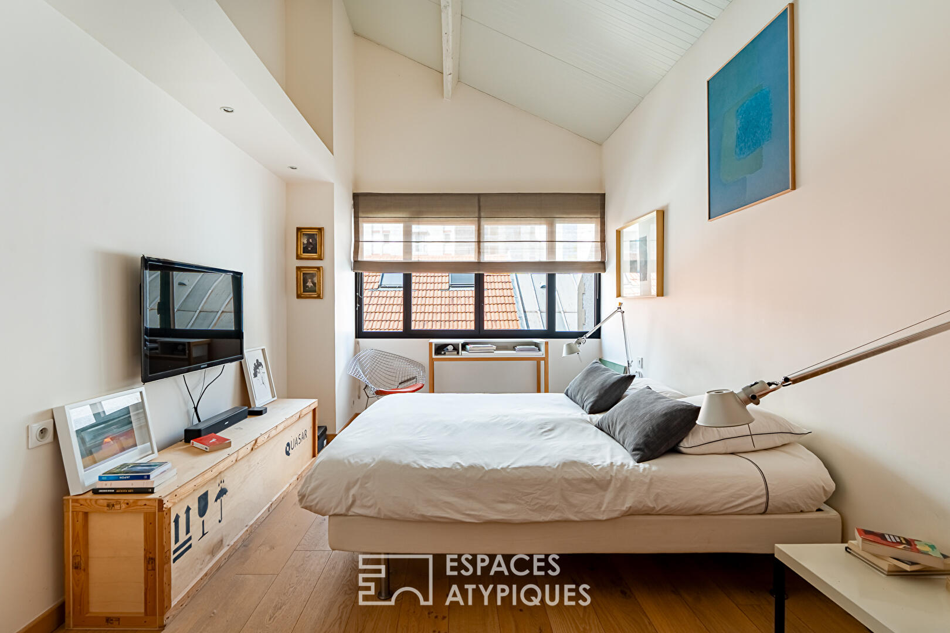
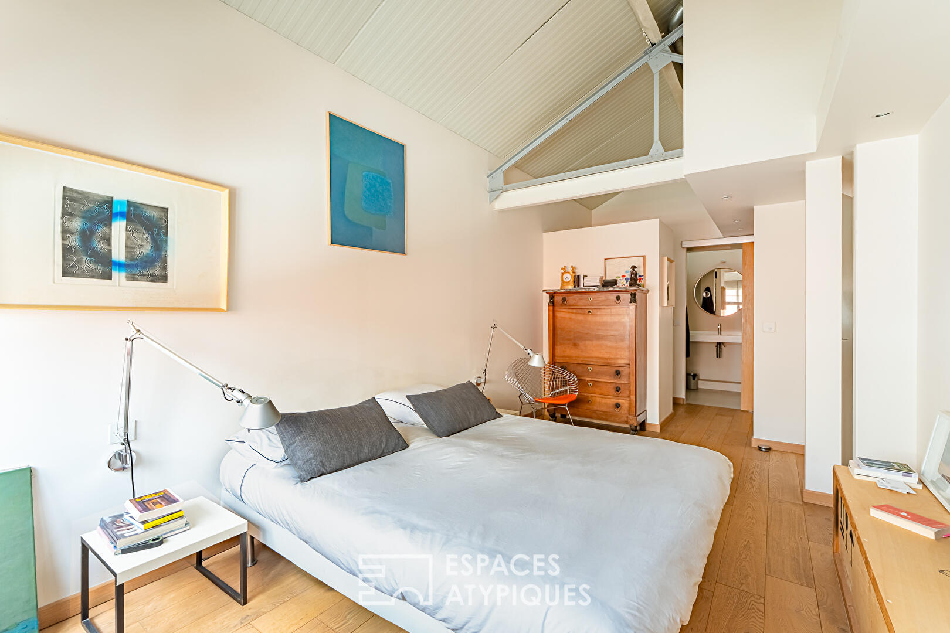
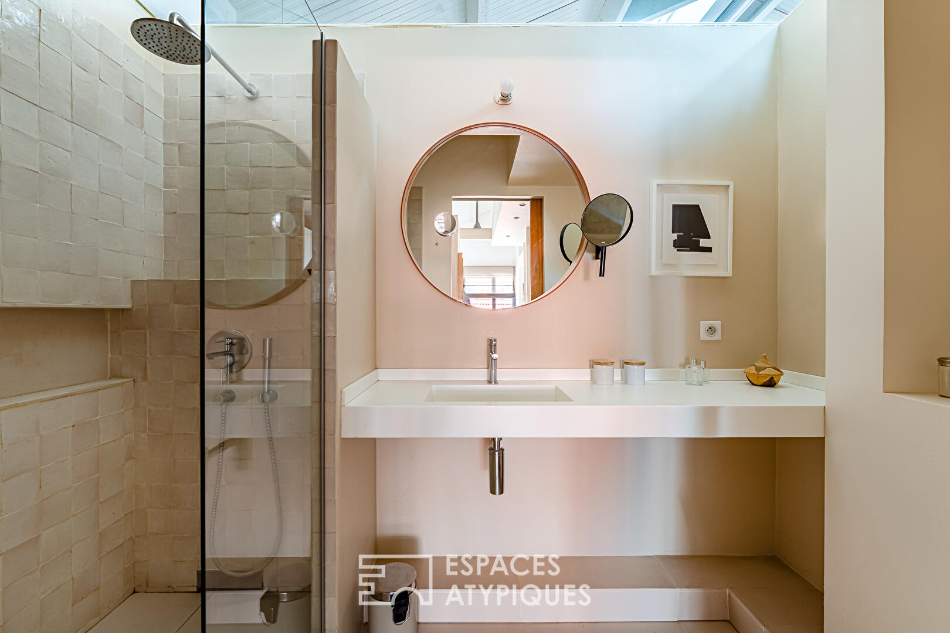
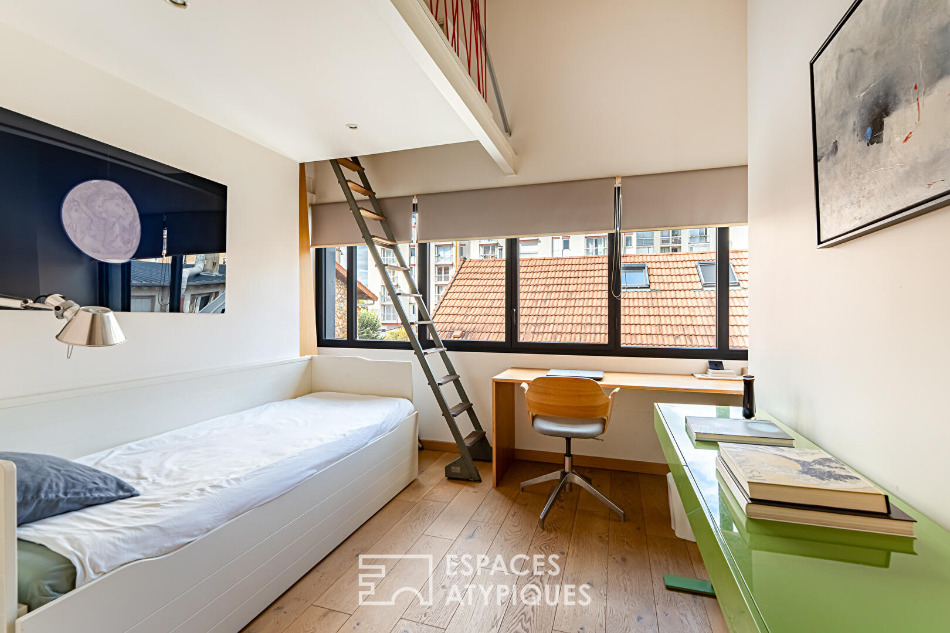
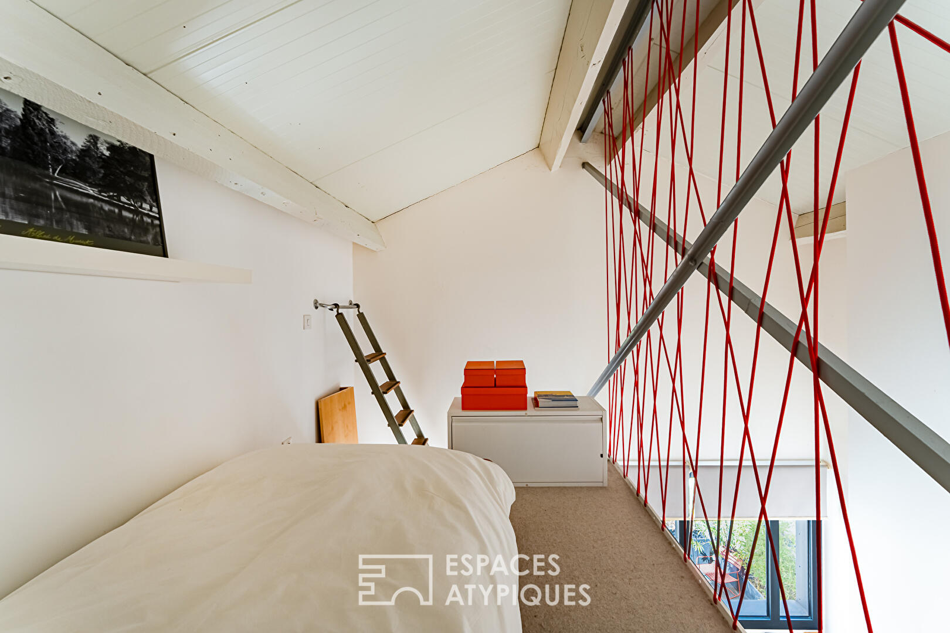
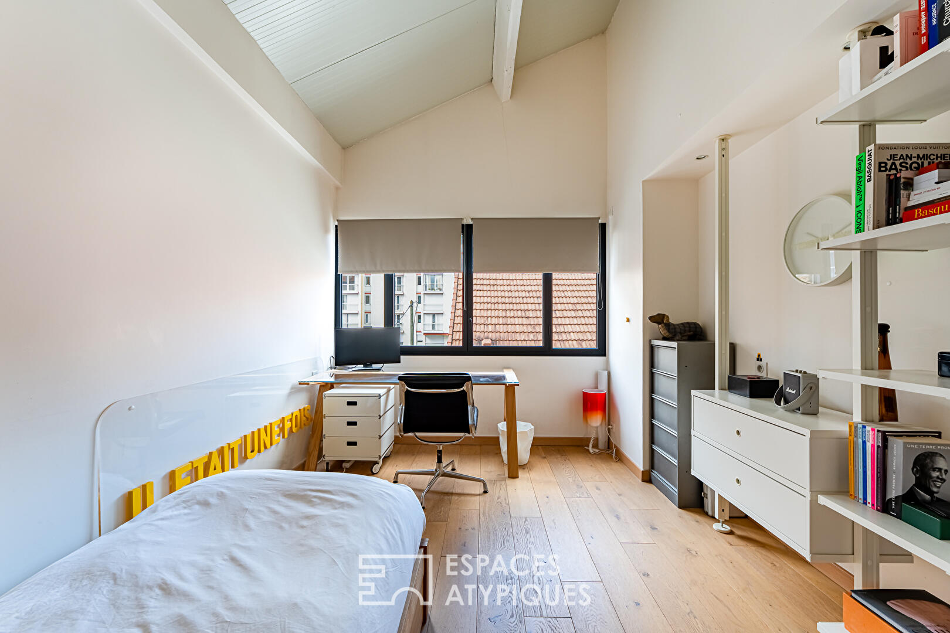
The sleeping area comprises three bedrooms. The master suite has its own dressing room and en-suite shower room. The two other bedrooms, one of which also has a mezzanine, share a bathroom.
Unique in its architecture and meticulously renovated, this loft in Clamart elegantly combines industrial heritage with contemporary lines. Generous volumes, mezzanines, and varying levels create a dynamic flow throughout, while the terrace and separate entrance enhance its townhouse feel. Completely renovated, this family home enjoys a desirable location, just steps from the market, shops, and Clamart train station.
Clamart train station, 5-minute walk: Line N (access to Montparnasse) and soon Metro Line 15.
School catchment area:
Jules Ferry Nursery and Primary School
Maison Blanche Middle School
Additional information
- 4 rooms
- 3 bedrooms
- 1 bathroom
- 1 bathroom
- Floor : 2
- 2 floors in the building
- Outdoor space : 13 SQM
- Outdoor spaces : 13 SQM
- 4 co-ownership lots
- Annual co-ownership fees : 1 476 €
- Property tax : 2 837 €
- Proceeding : Non
Energy Performance Certificate
- A
- B
- 142.1kWh/m².year21*kg CO2/m².yearC
- D
- E
- F
- G
- A
- B
- 21kg CO2/m².yearC
- D
- E
- F
- G
Estimated average annual energy costs for standard use, indexed to specific years 2021, 2022, 2023 : between 1580 € and 2190 € Subscription Included
Agency fees
-
The fees include VAT and are payable by the vendor
Mediator
Médiation Franchise-Consommateurs
29 Boulevard de Courcelles 75008 Paris
Estimate your financing
Information on the risks to which this property is exposed is available on the Geohazards website : www.georisques.gouv.fr