Montretout, an architect-designed house where light shapes perspectives
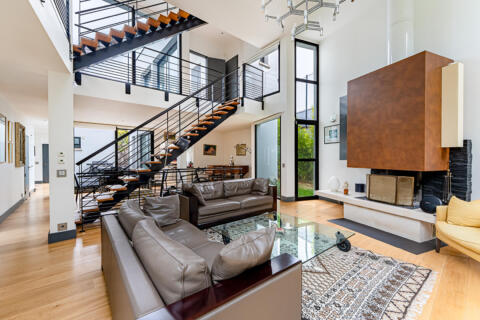
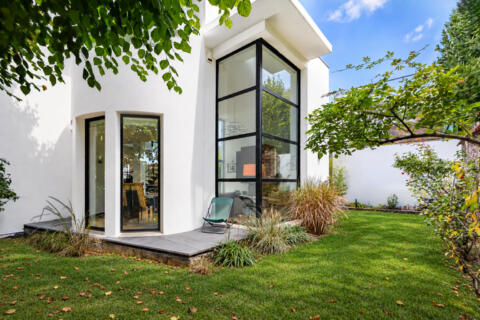
In the heart of the highly sought-after Montretout district in Saint-Cloud, this 337 sqm architect-designed house, built in 2008, cultivates a bold contemporary style, where volumes, transparencies, and plays of light combine to create a truly unique living space.
Here, architecture doesn’t simply define spaces; it invites the eye to travel.
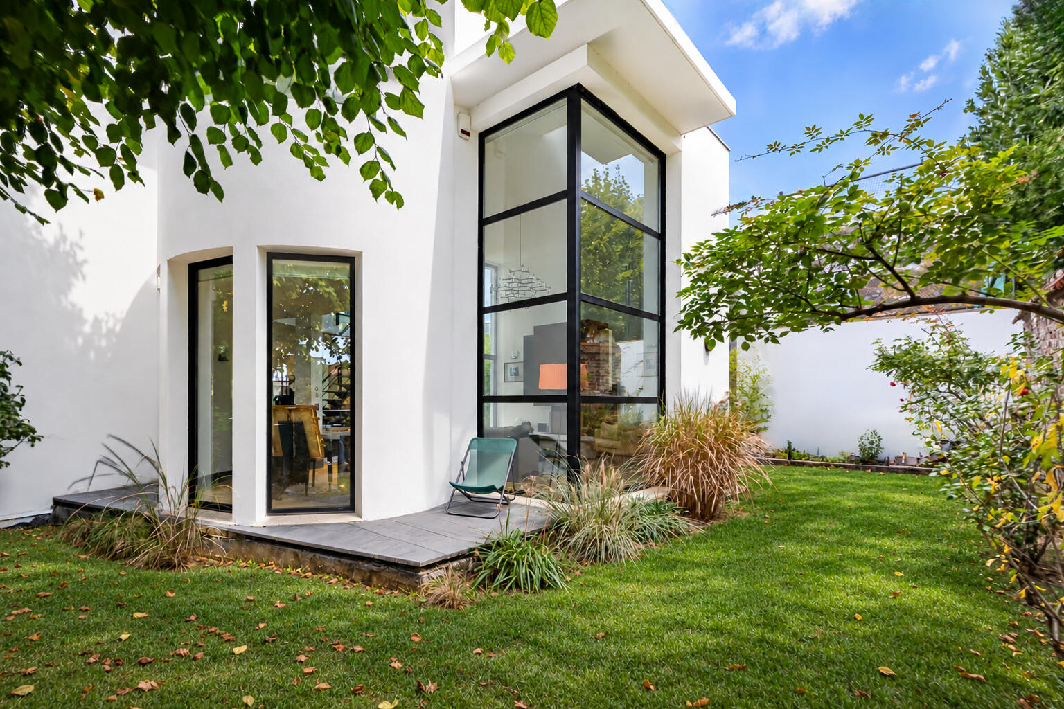
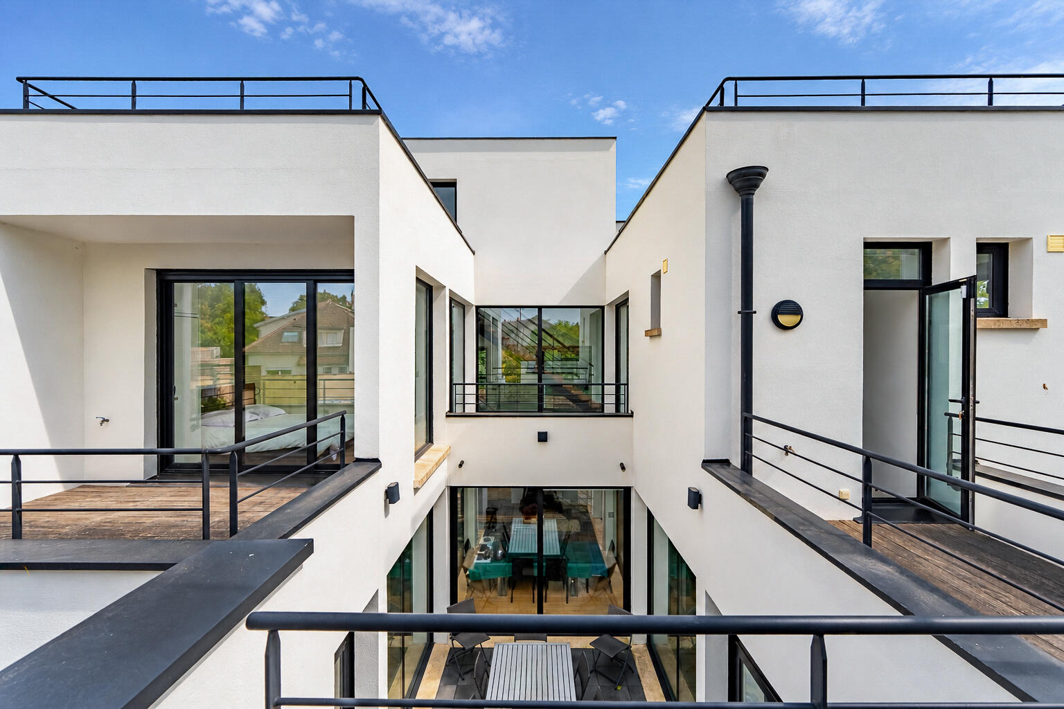
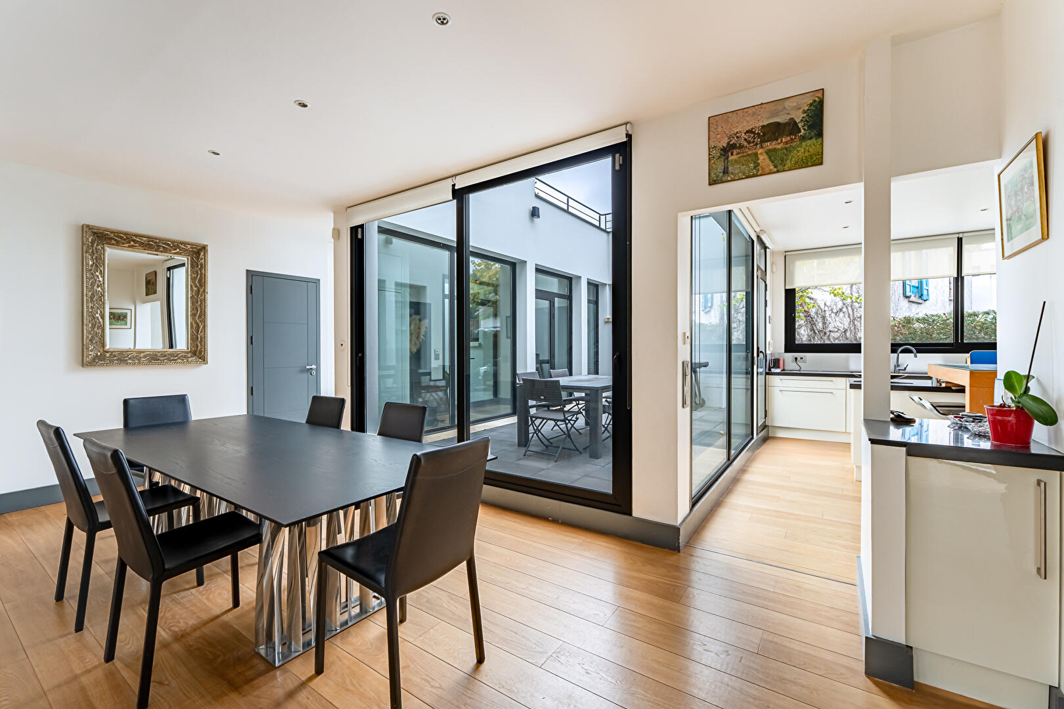
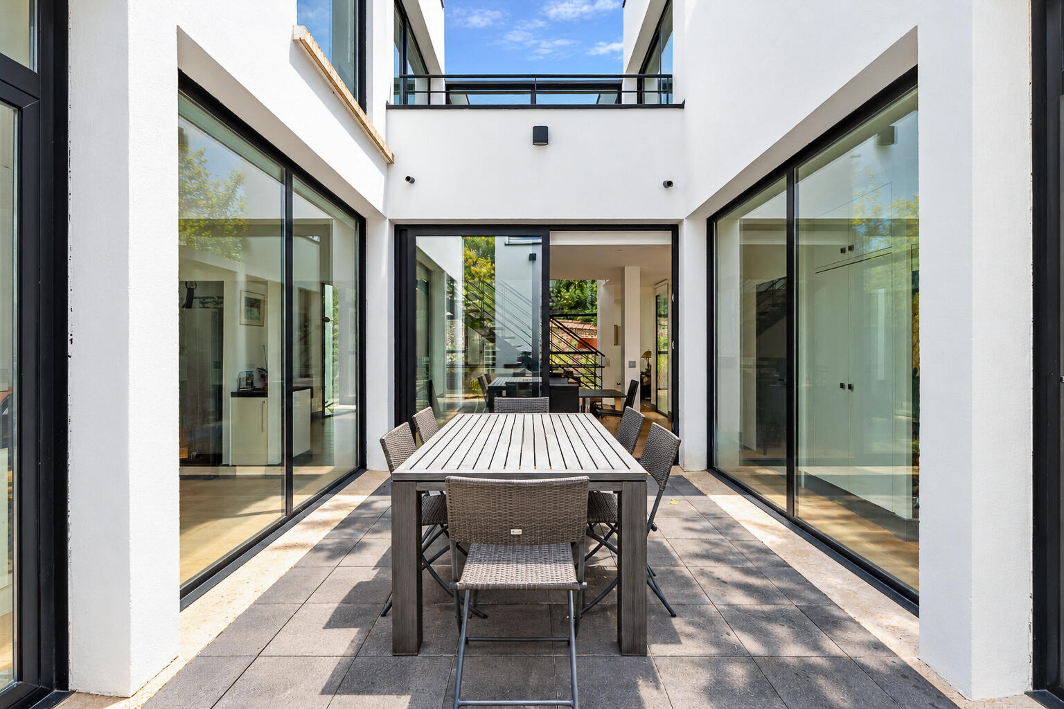
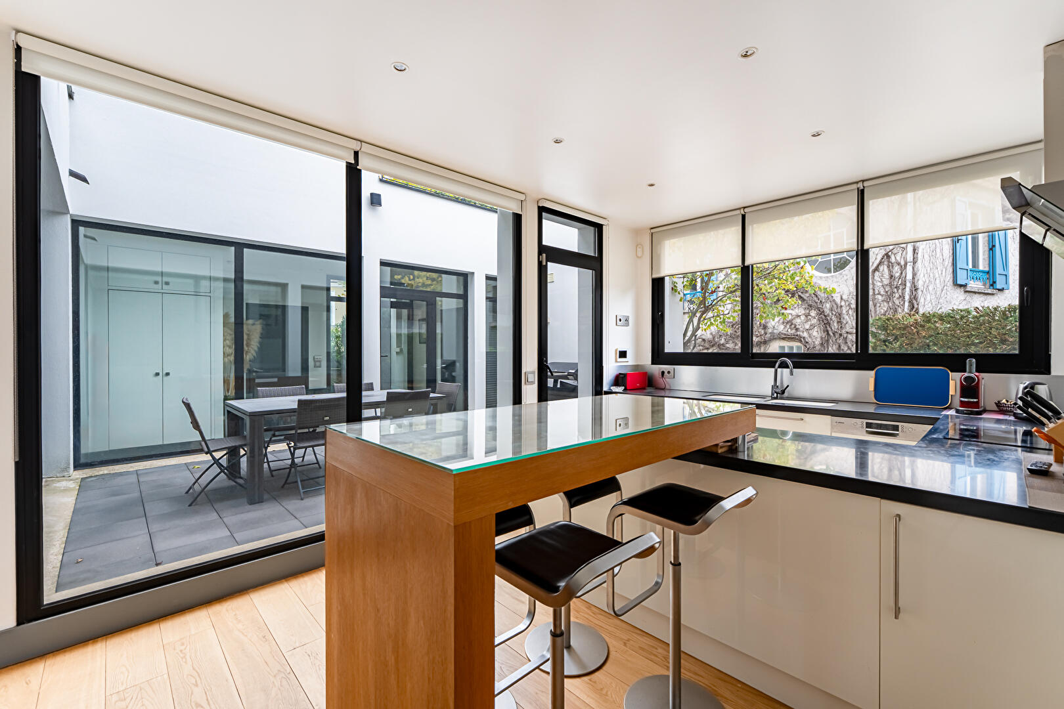
From the moment you enter, the tone is set. Facing you, an open-air patio, entirely glazed on three sides, creates a striking interplay of transparencies. The entrance, dining room, and kitchen interact through large glass walls, allowing light to circulate freely and offering unexpected perspectives.
A few steps further, the spectacle takes on another dimension.
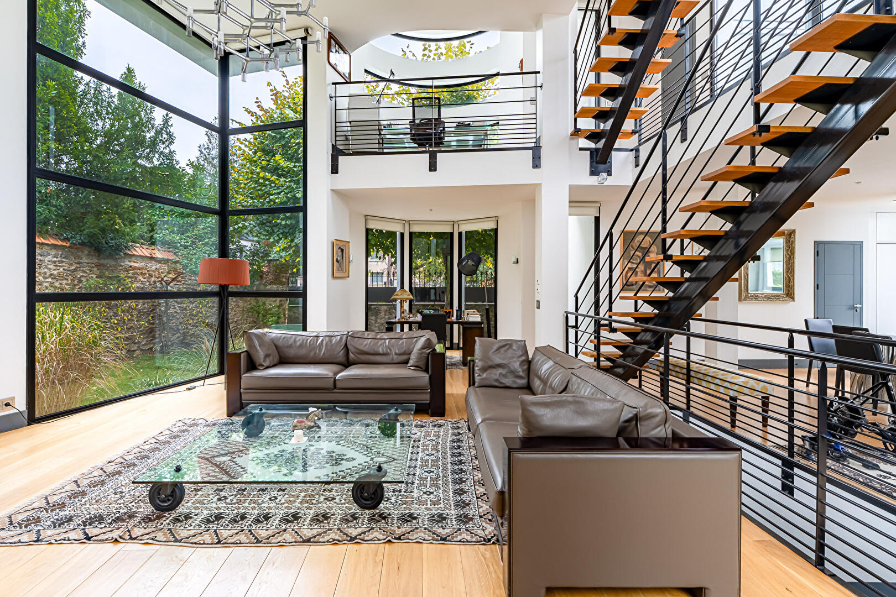
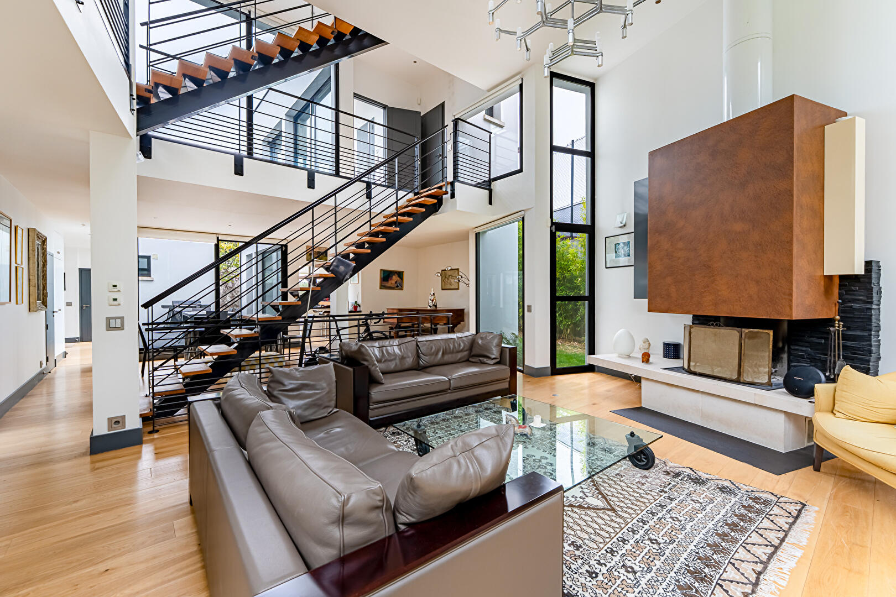
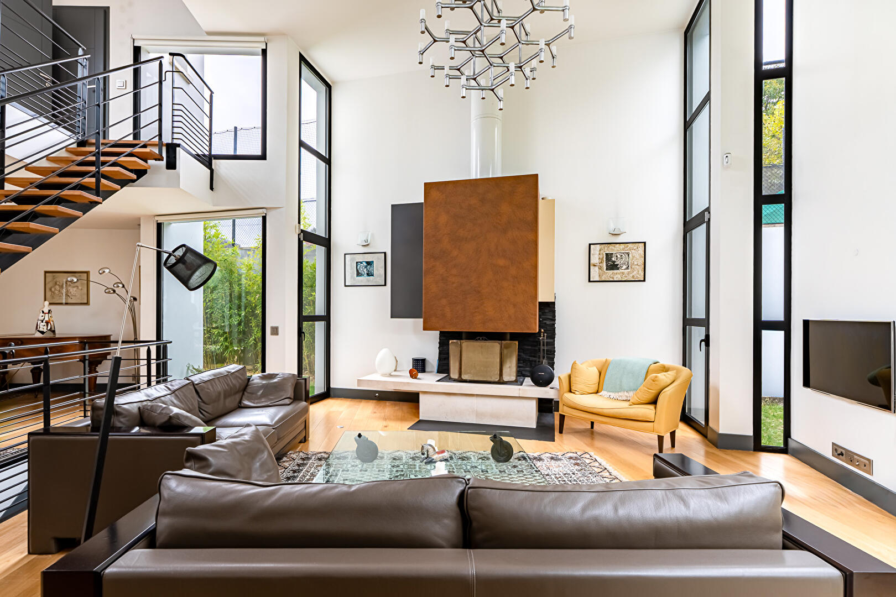
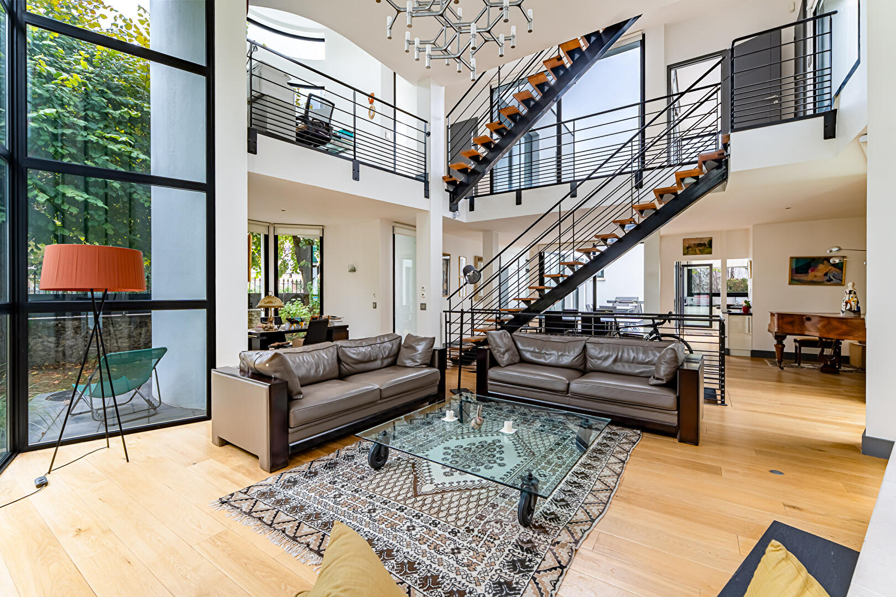
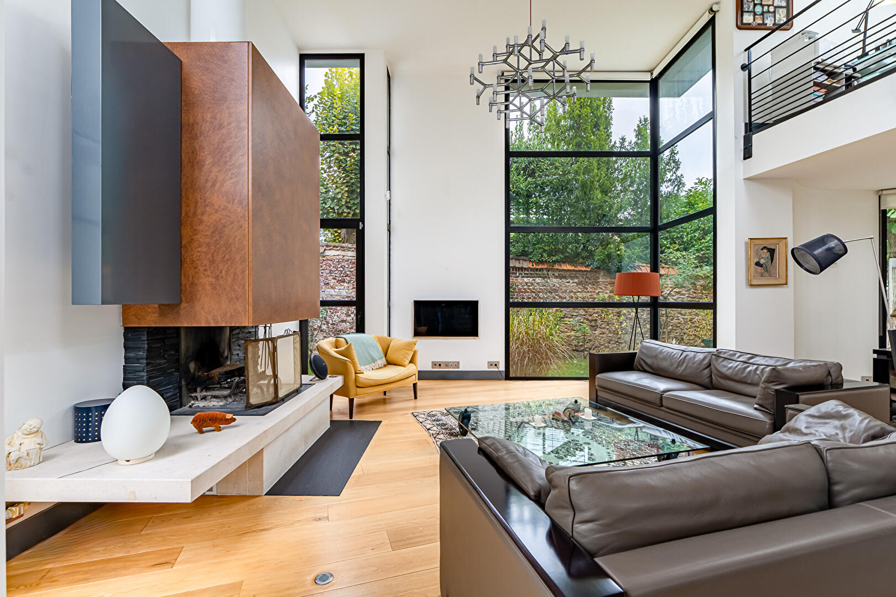
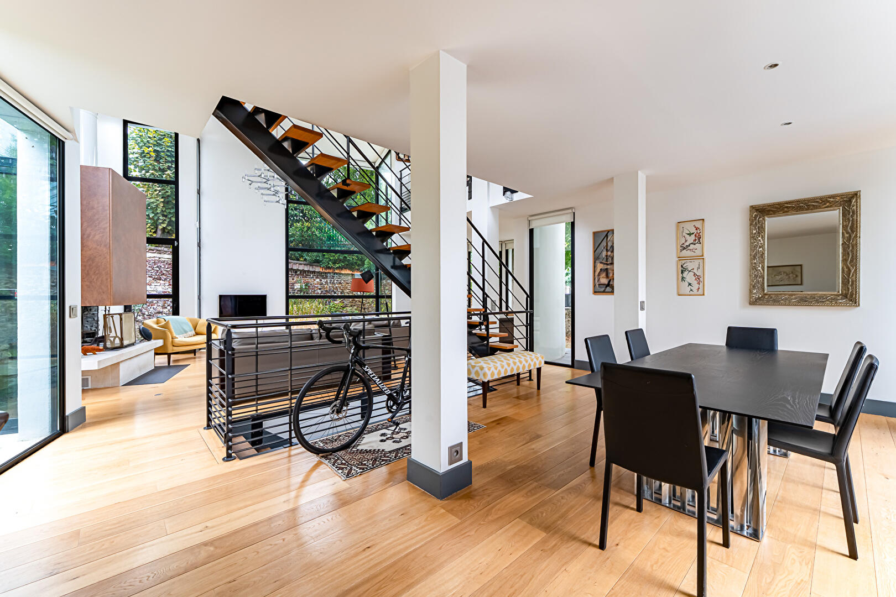
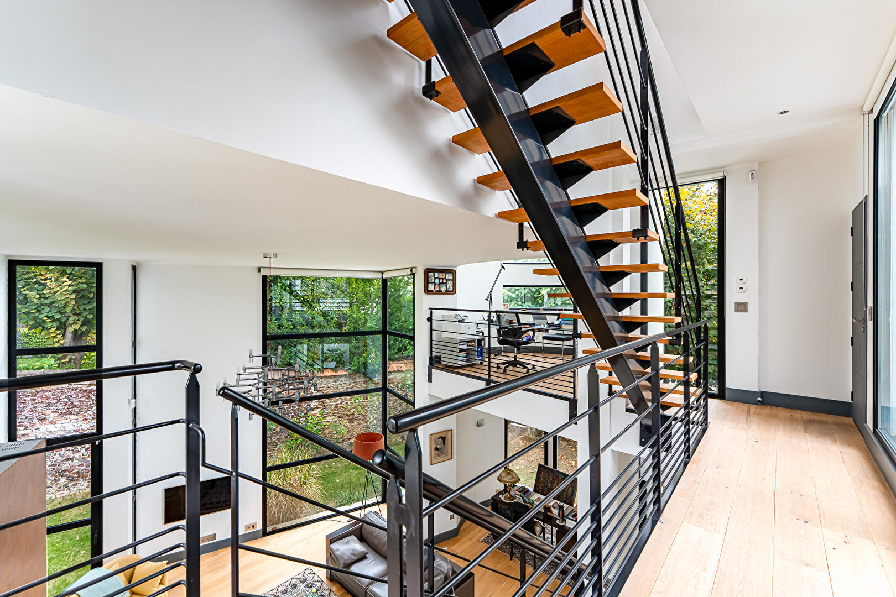
The cathedral-like reception room reveals a striking volume, supported by a ceiling height of over five meters. The immense bay windows, opening onto the greenery and shielded from view, bathe the space in omnipresent light. A monumental fireplace with sculptural lines defines the character of the space.
A soaring metal staircase, the true backbone of the house, spans the different levels, creating a play of lines and perspectives that lends the whole an almost artistic dimension.
Extending from the living room, a first office space naturally finds its place opposite the glass windows. The more intimate dining room contrasts harmoniously with the verticality of the living room. Opening onto the patio, it benefits from its light and extends into a space currently used for music, which could become a reading nook or a convivial bar.
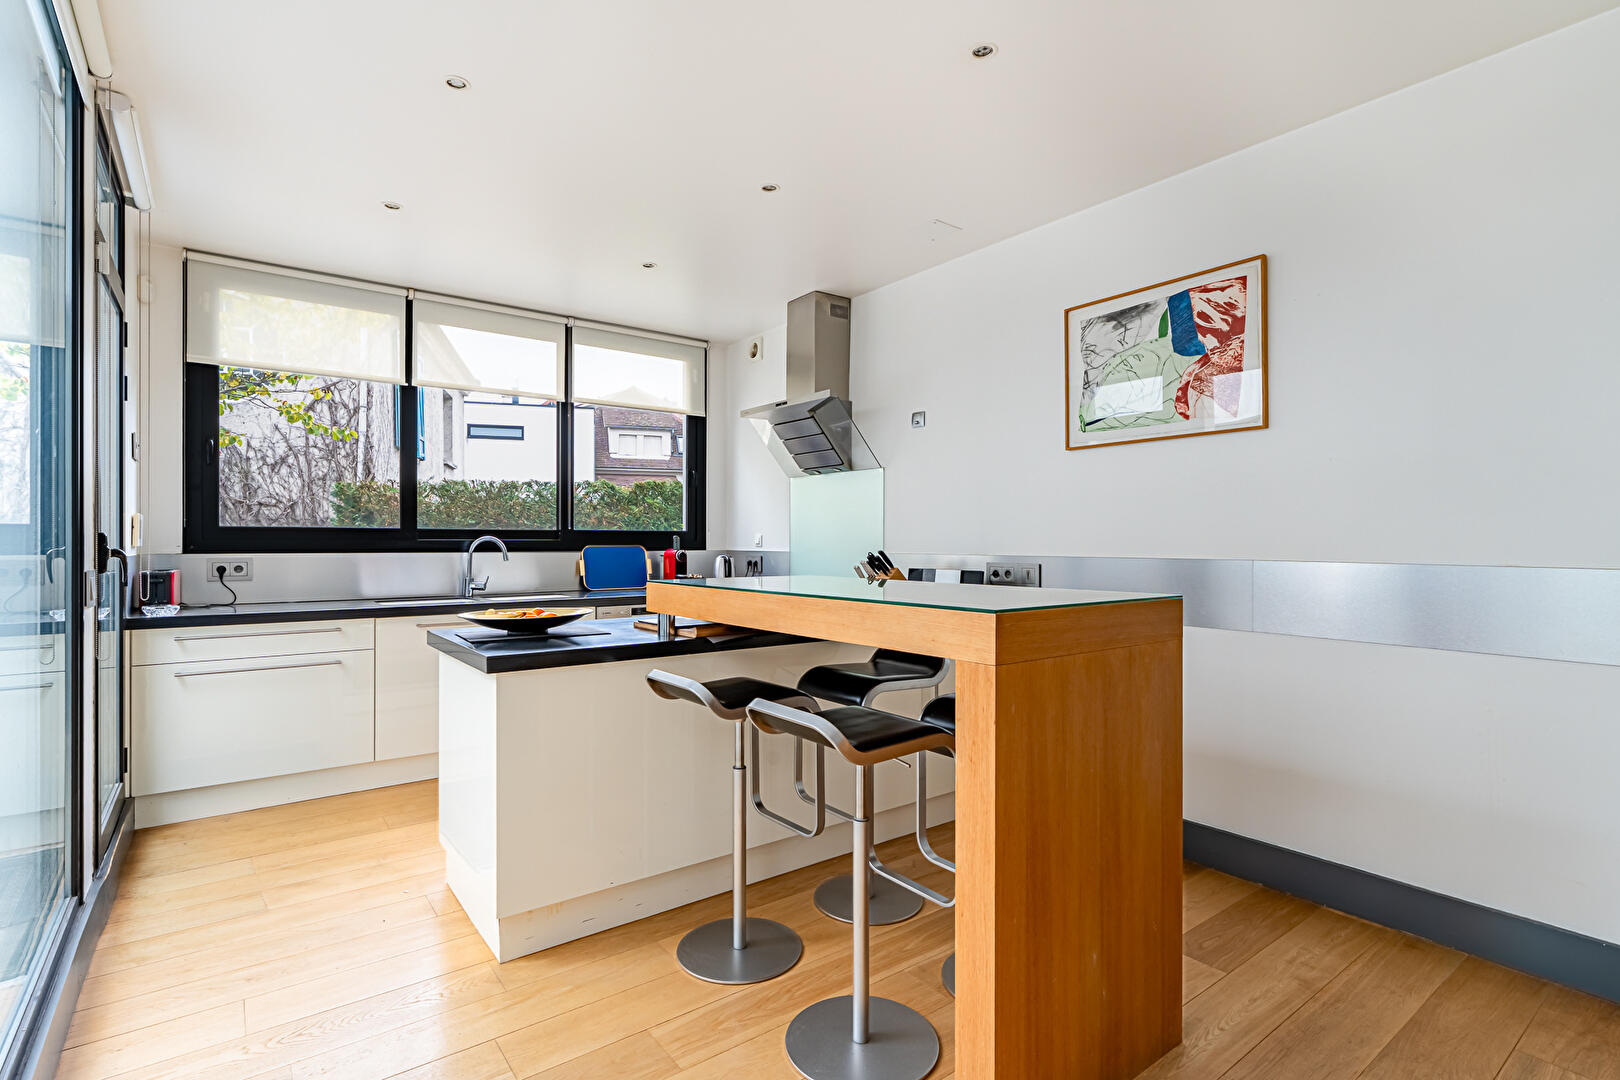
The contemporary kitchen, also facing the patio, has space for everyday meals. Outside, this veritable open-air room accommodates a large table and promises wonderful evenings with friends in a peaceful atmosphere.
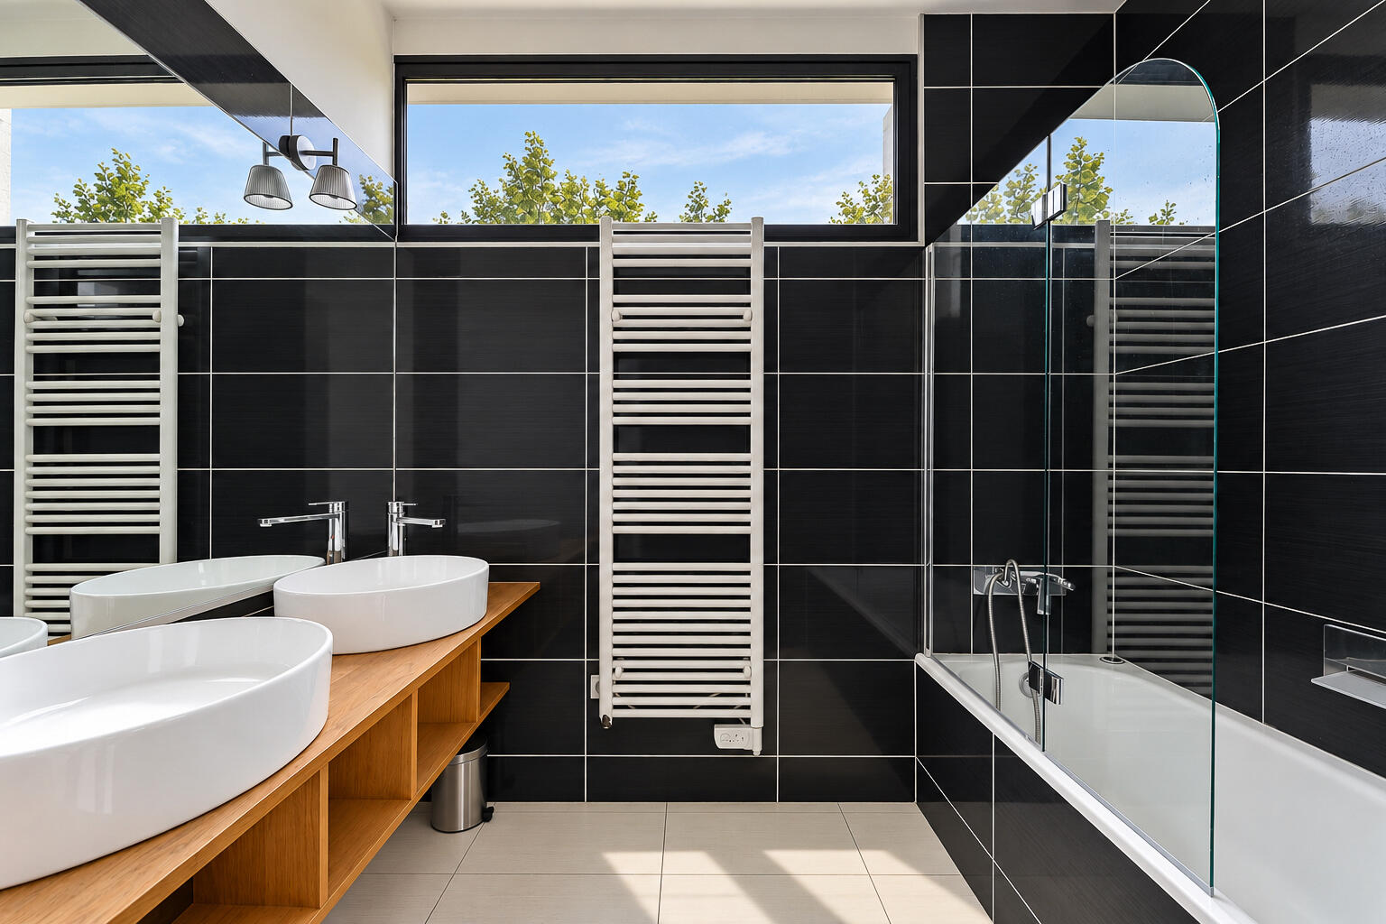
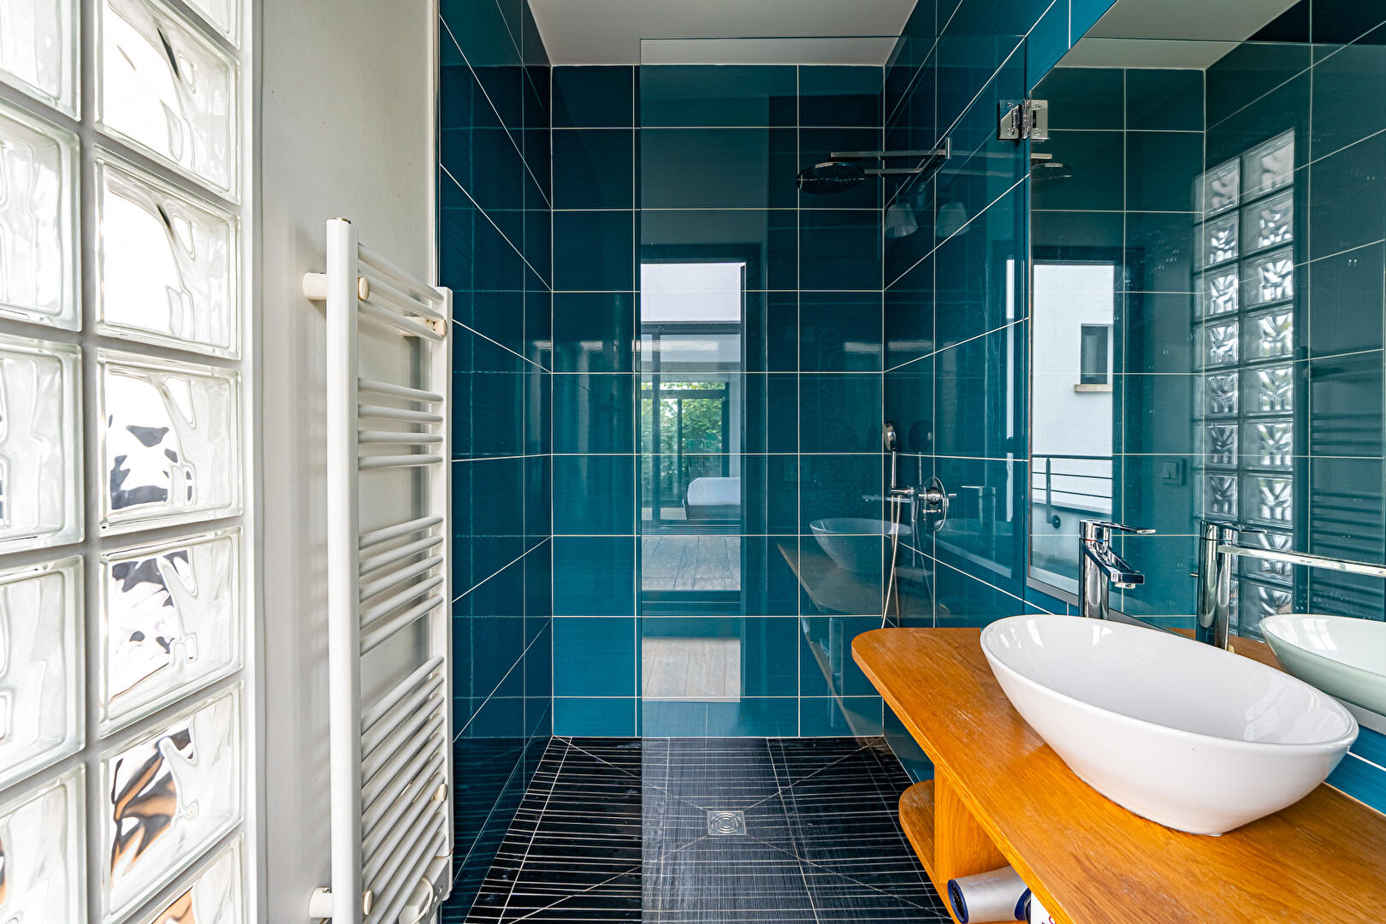
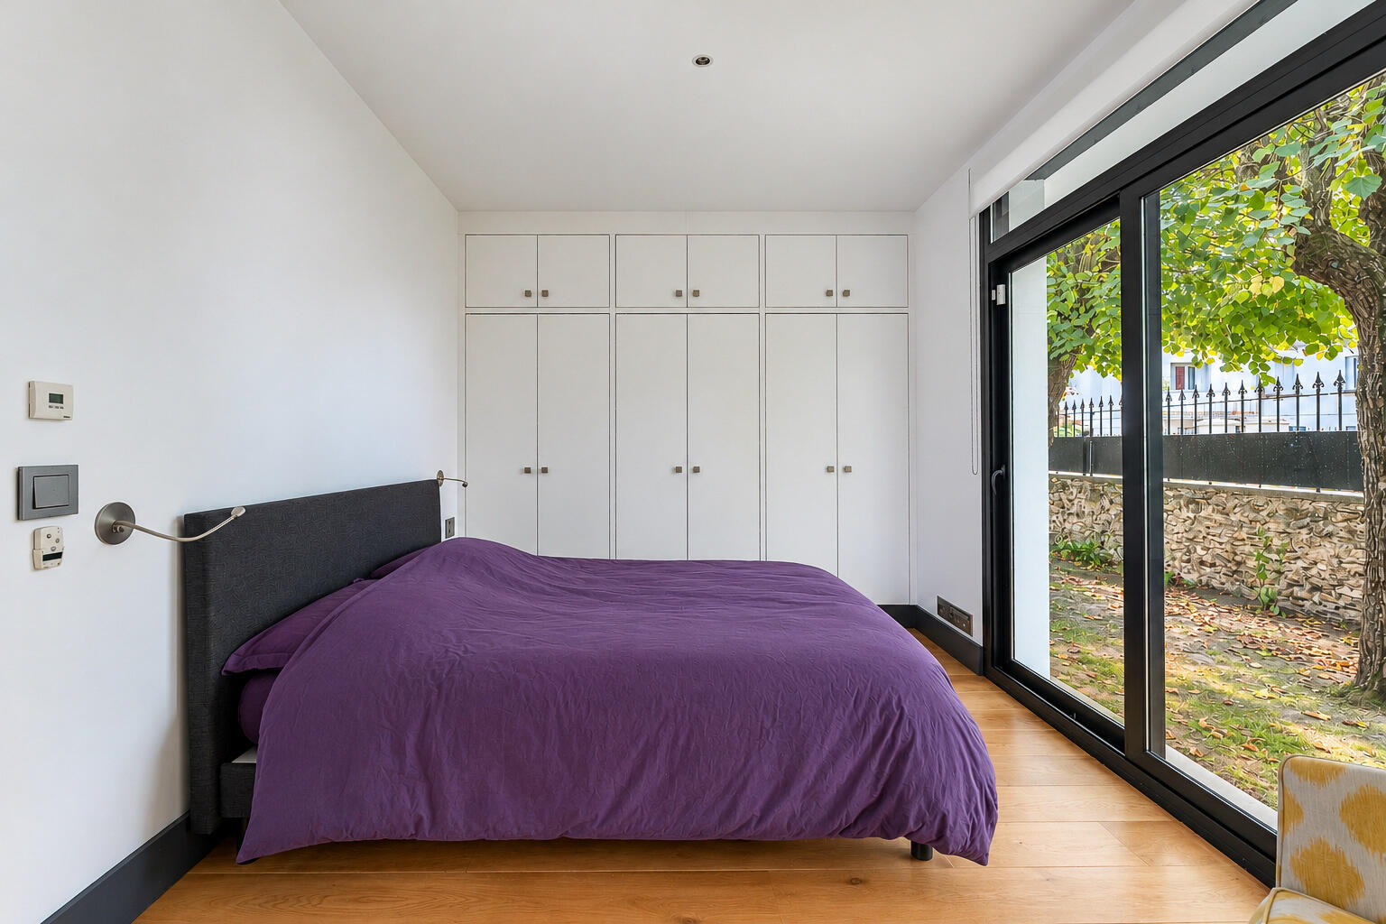
The ground floor also offers two bedrooms, each with its own bathroom. One, slightly removed from the reception areas, is perfectly suited for hosting guests. The other room, with ample storage, opens onto a landscaped garden.
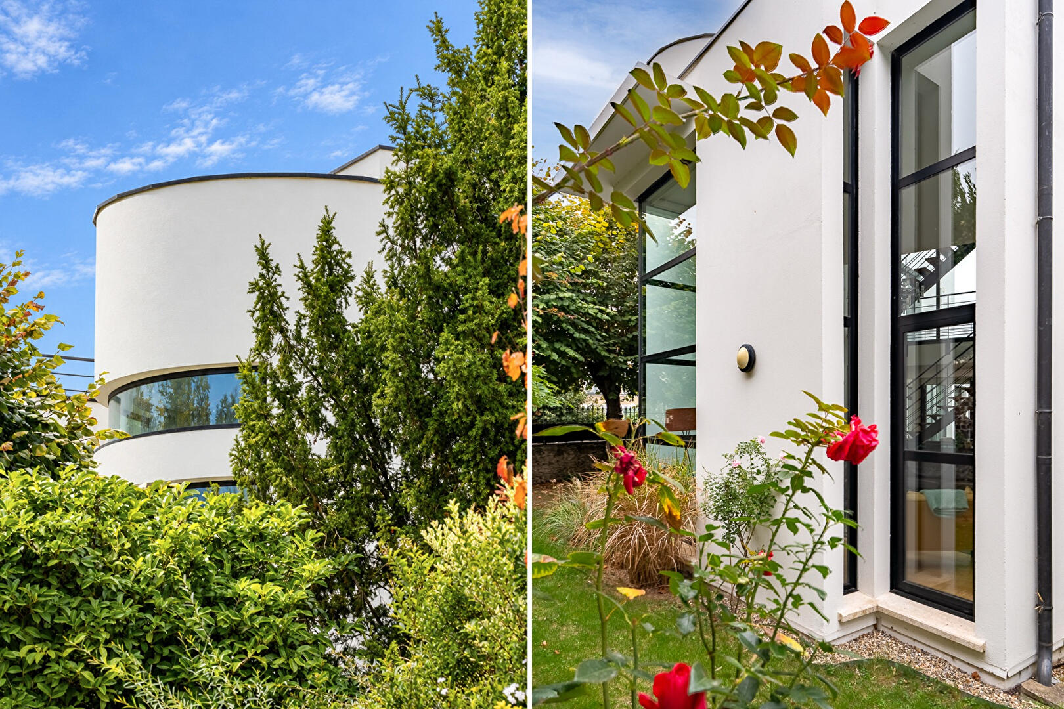
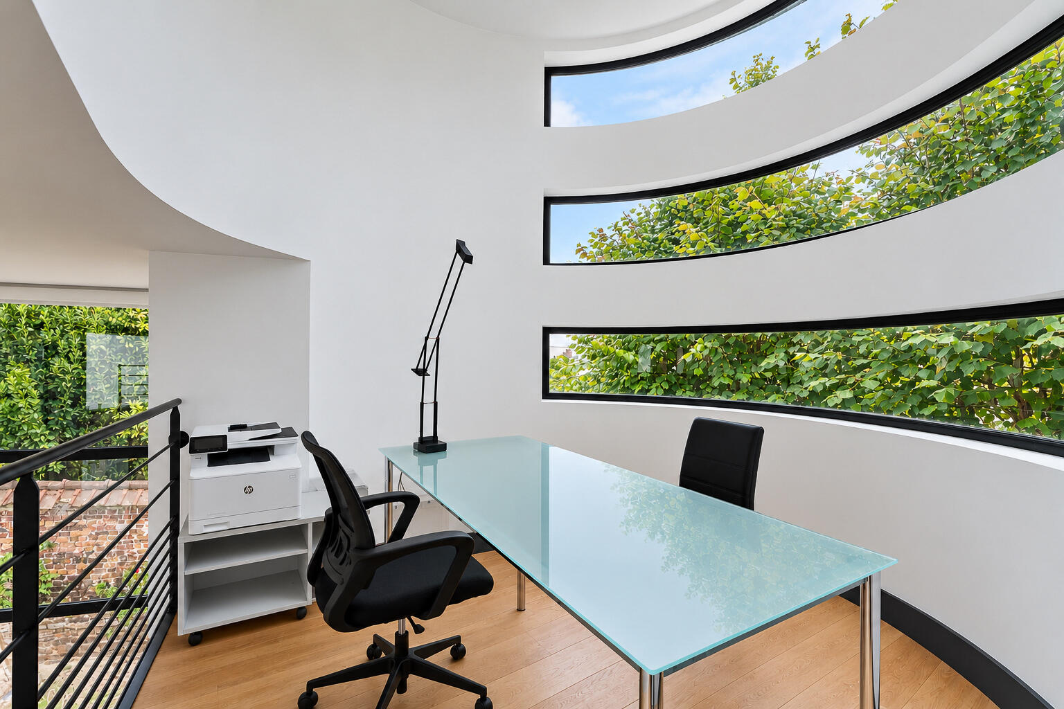
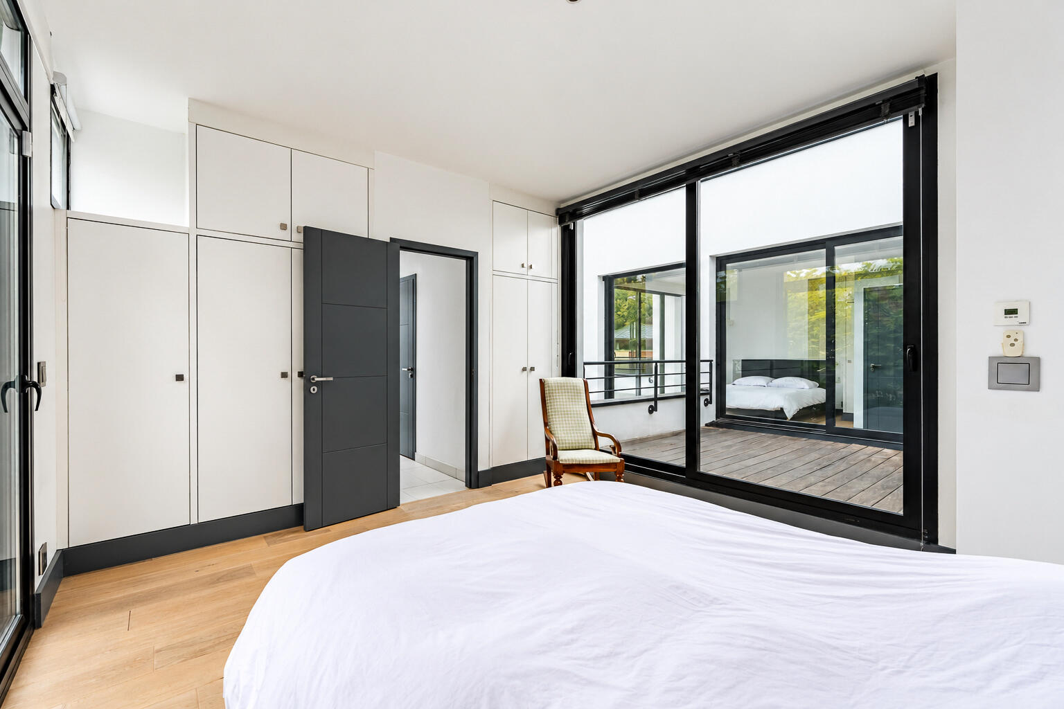
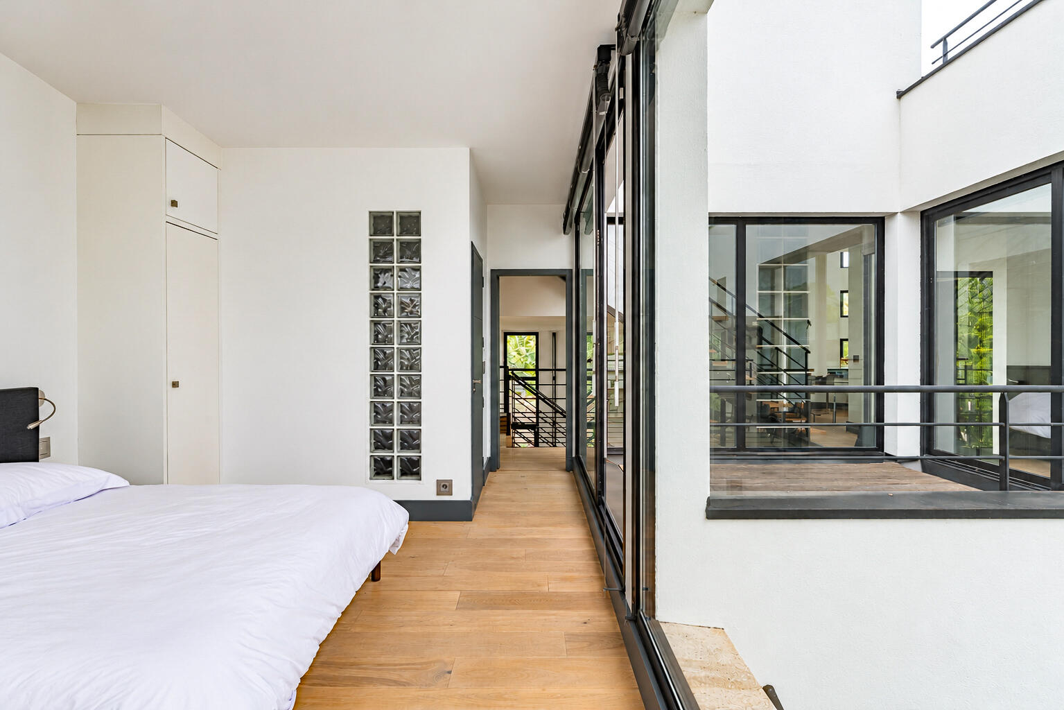
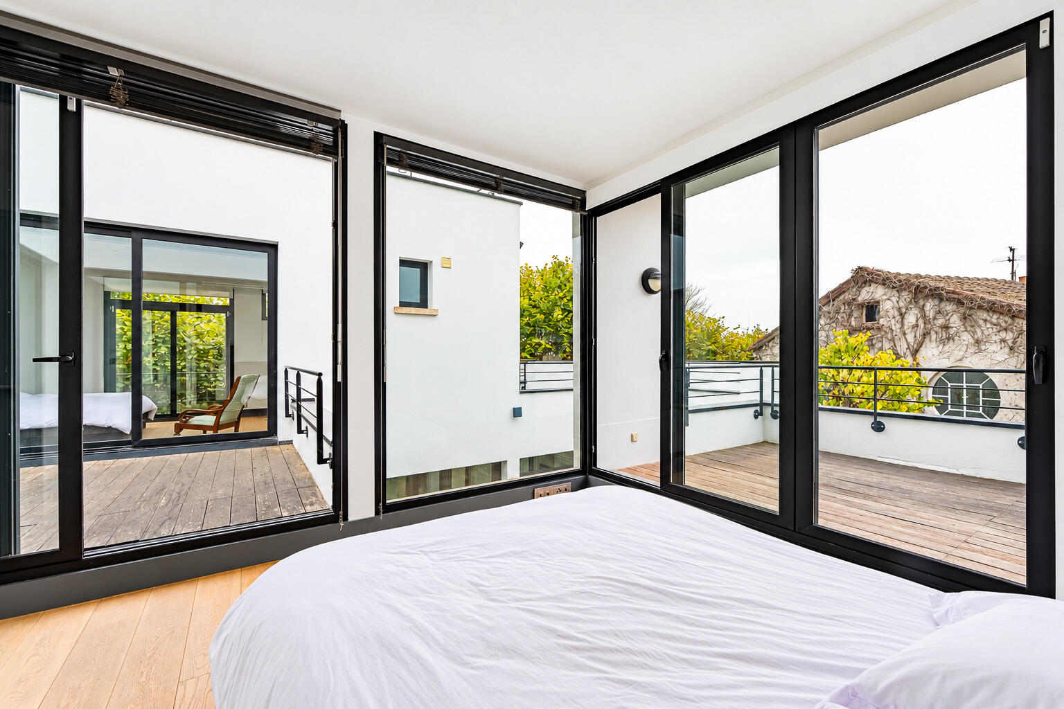
Upstairs, the staircase leads to a remarkable mezzanine office, whose curved windows give it a unique character. Suspended above the living areas, it offers a workspace that is both bright and inspiring. This level also houses two additional bedrooms, both with generous storage and access to a terrace. The master bedroom has its own dressing room, a bathroom, and a separate toilet. A separate toilet completes this floor.
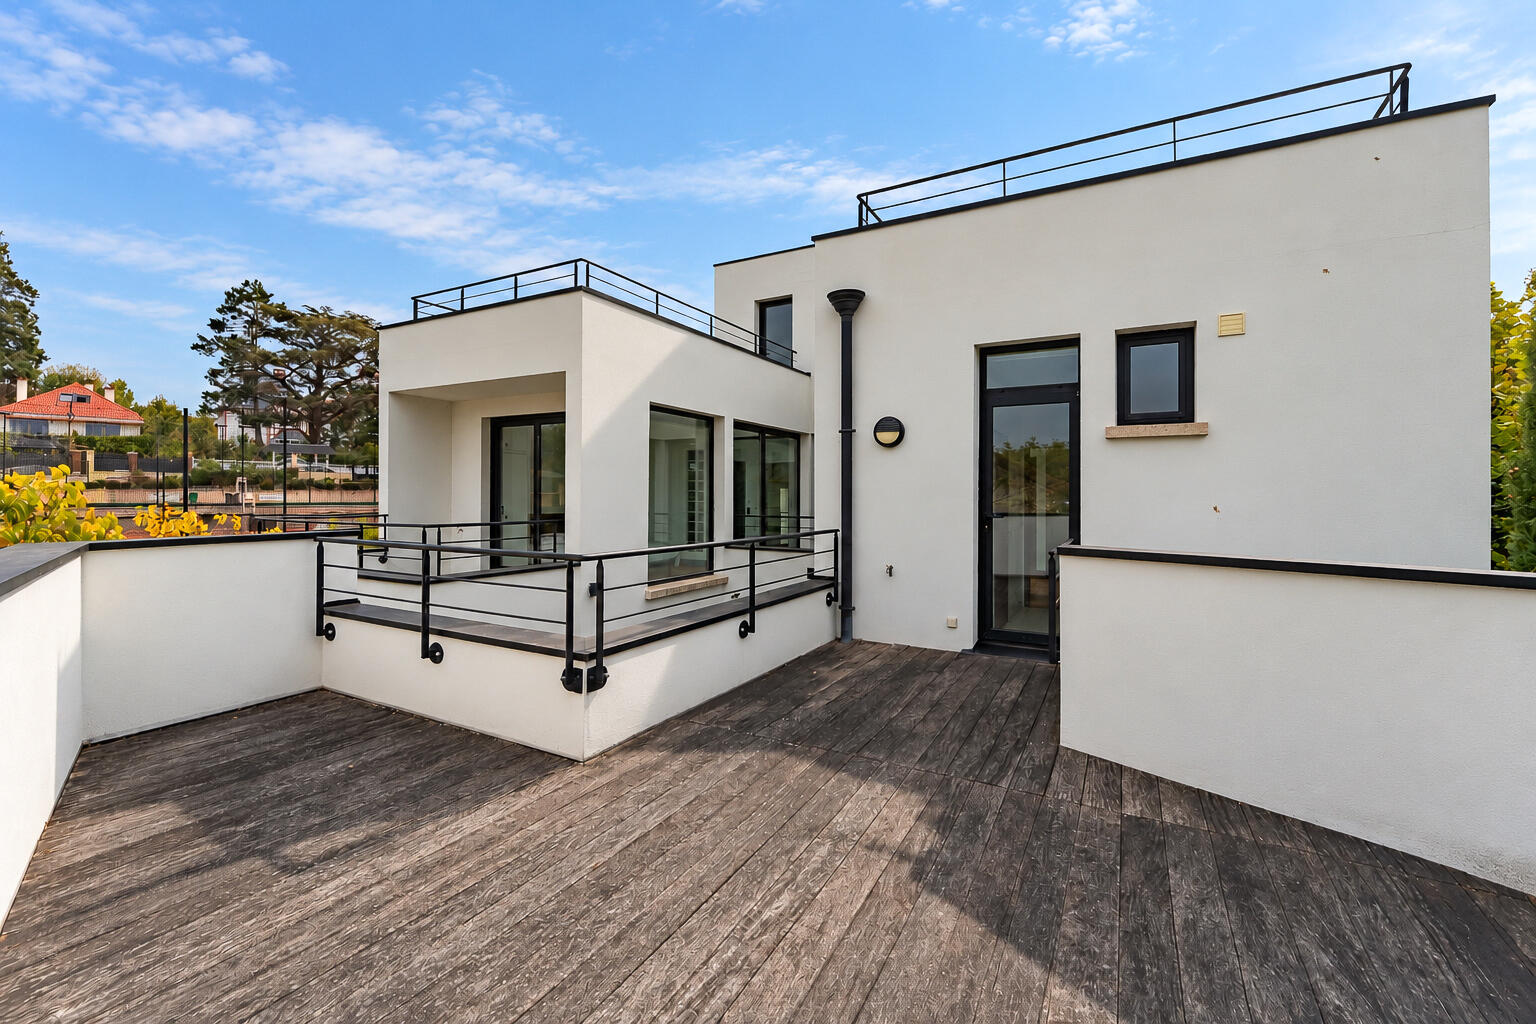
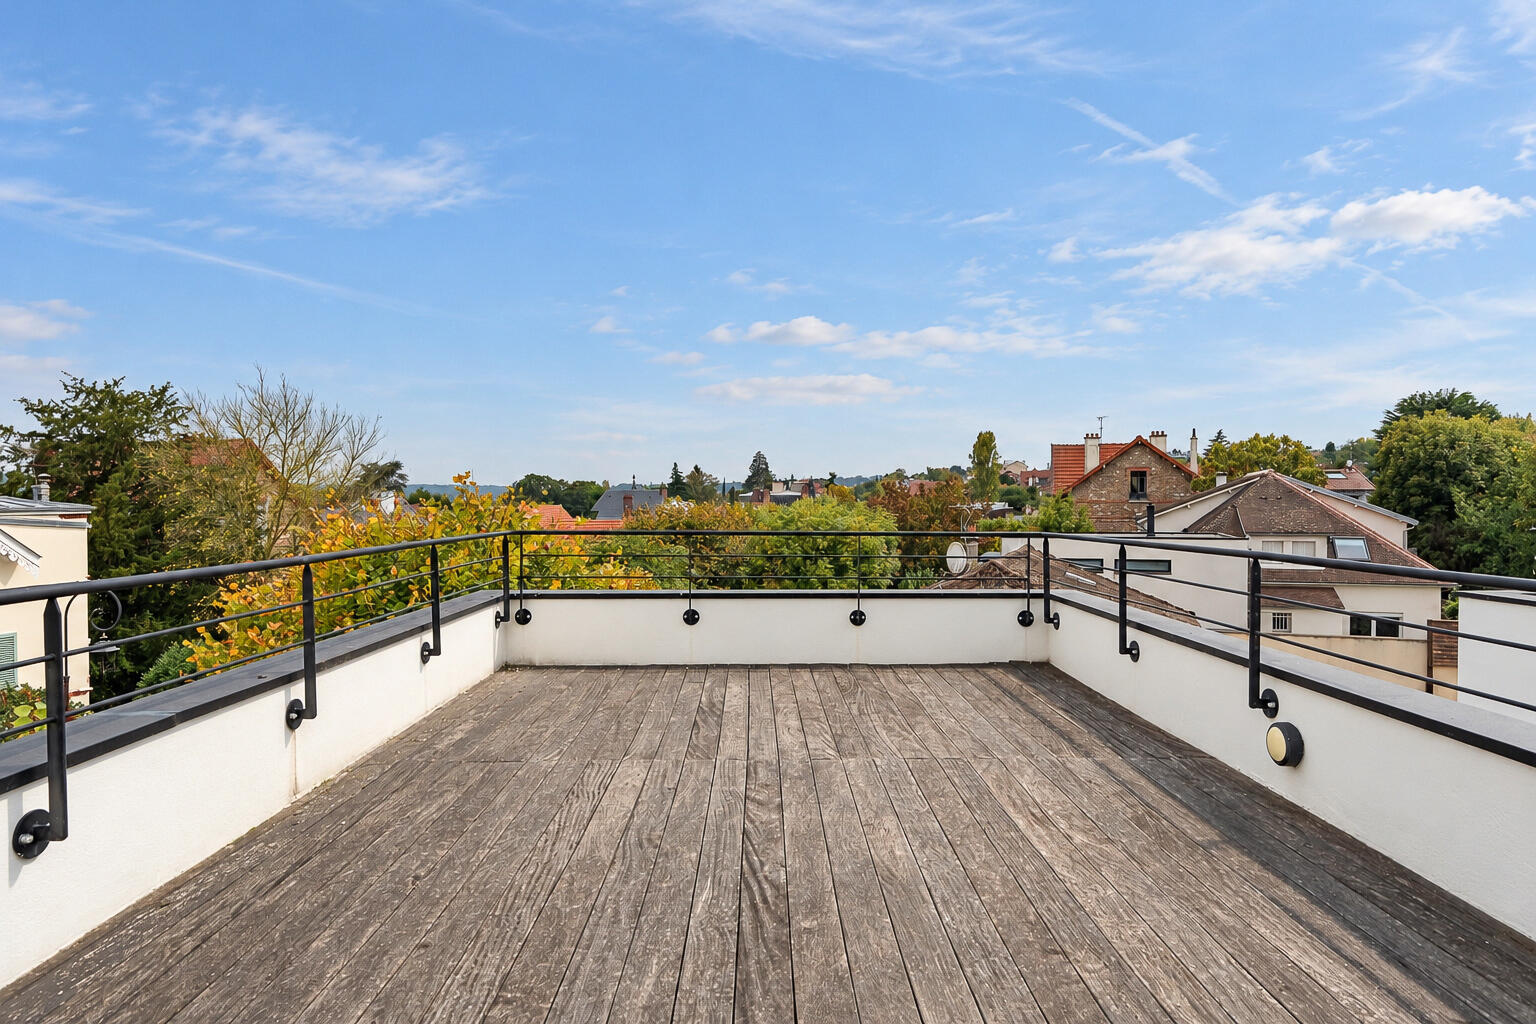
A few more steps and the architecture opens up to the sky one last time. Two large terraces crown the house, offering new possibilities for creating spaces that blend relaxation and landscaping.
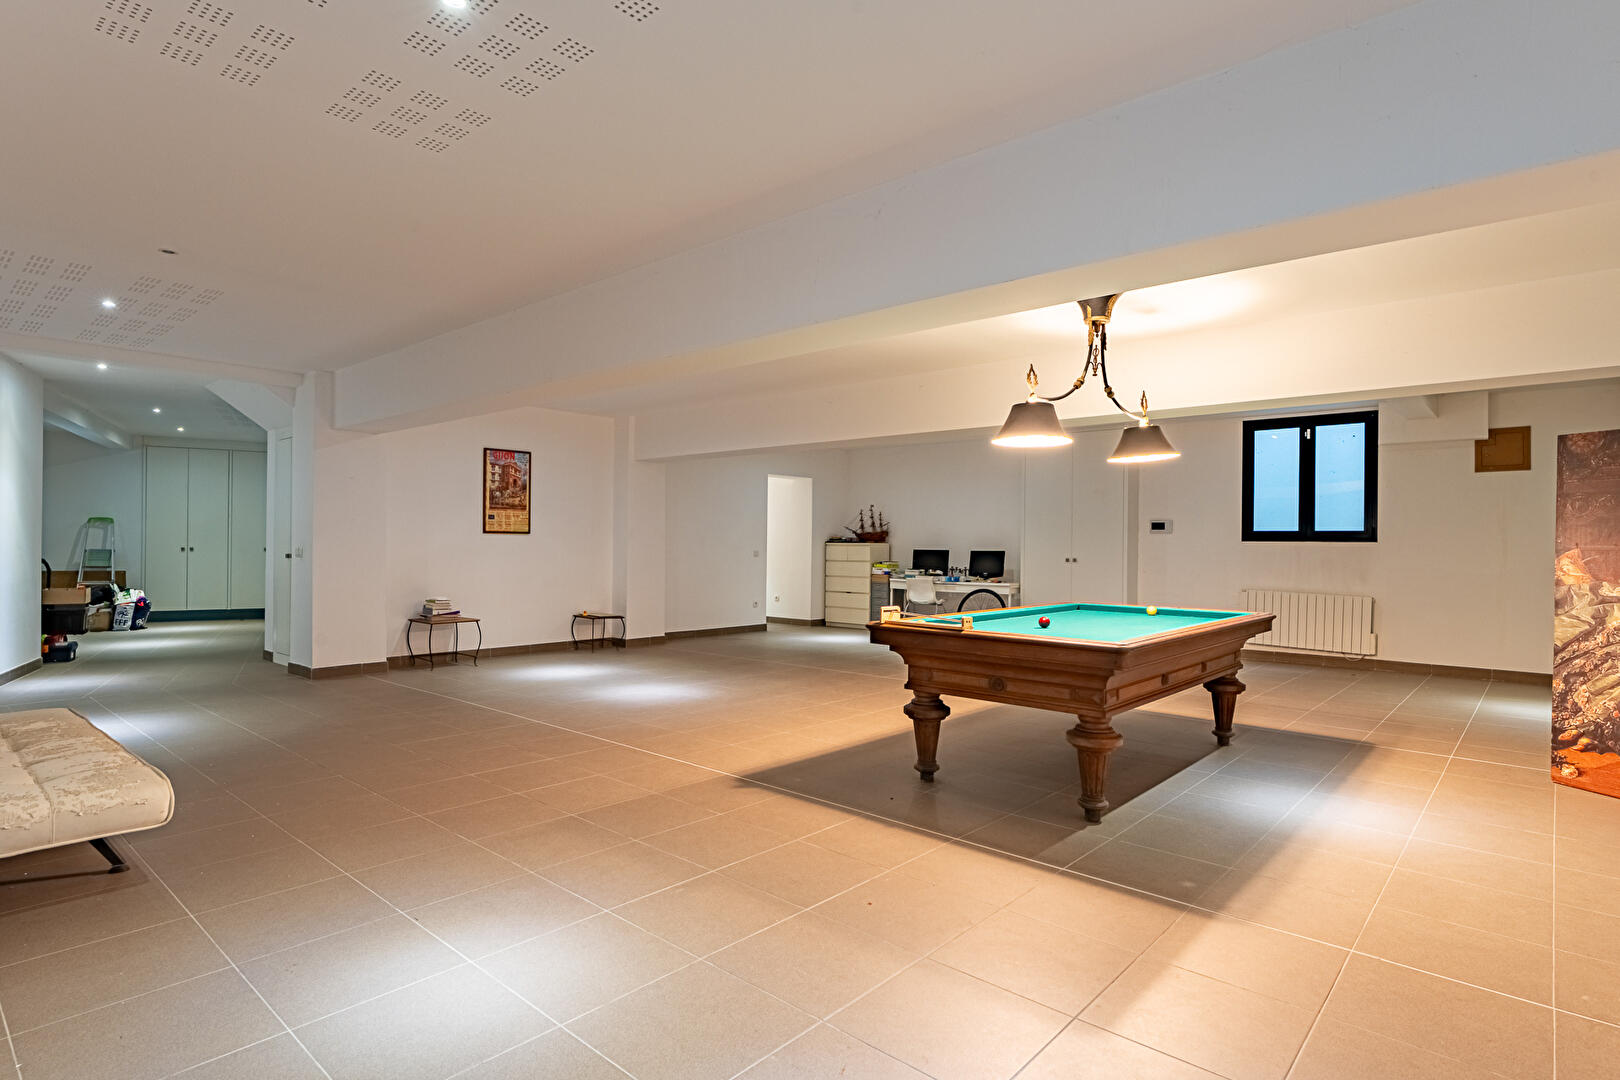
On the lower level, an impressive 126 m² recreation room, heated and perfectly healthy, opens up a world of possibilities. Home cinema, billiards, gym, or a dedicated space for teenagers: this generous area allows for a variety of uses. A large, separate laundry room completes the property.
Outside, a private garden, shielded from overlooking neighbors, and parking for one or two vehicles enhance this meticulously maintained home, which requires no major renovations.
Close to shops, schools, and the train station, it benefits from a highly desirable residential area.
This house is for those who are not simply looking for four bedrooms and elegant reception rooms, but for a different way of living. A family with an appreciation for architecture, who love generous proportions, light, and spaces unlike any other.
Architecture to admire, spaces to feel, and perspectives that only fully reveal themselves once you’re there.
Additional information
- 6 rooms
- 4 bedrooms
- 1 bathroom
- 3 shower rooms
- Outdoor space : 513 SQM
- Outdoor spaces : 90 SQM
- Parking : 2 parking spaces
- Property tax : 5 563 €
Energy Performance Certificate
- A
- B
- C
- D
- 259.7kWh/m².year10*kg CO2/m².yearE
- F
- G
- A
- 10kg CO2/m².yearB
- C
- D
- E
- F
- G
Estimated average amount of annual energy expenditure for standard use, established from energy prices for the year 2021 : between 4710 € and 6420 €
Agency fees
-
The fees include VAT and are payable by the vendor
Mediator
Médiation Franchise-Consommateurs
29 Boulevard de Courcelles 75008 Paris
Estimate your financing
Information on the risks to which this property is exposed is available on the Geohazards website : www.georisques.gouv.fr