Mixed-use loft with a rooftop terrace, located in a former factory
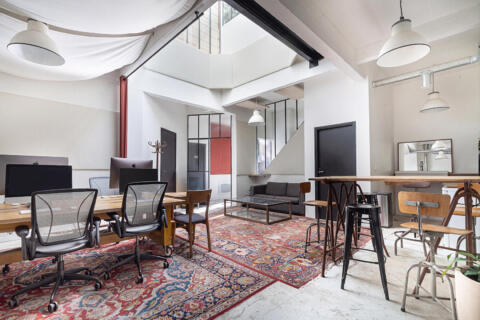
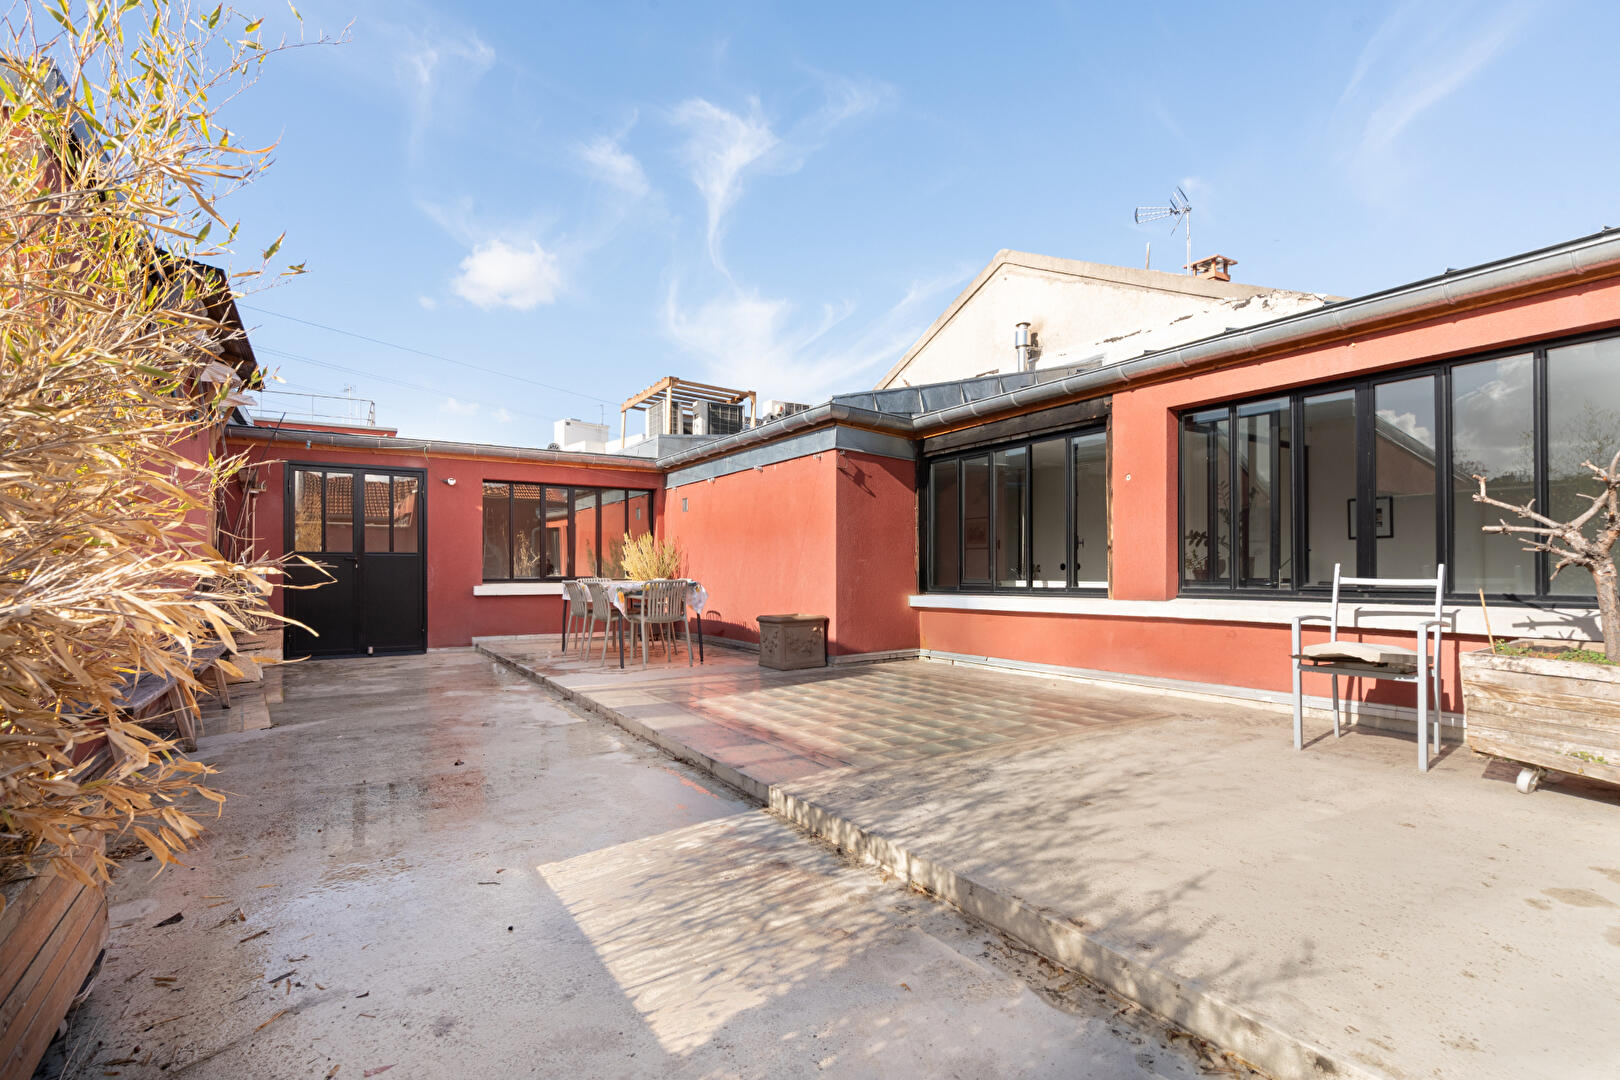
Located in Bas-Montreuil, this unique property designed for both professional and residential use?offers 282 m² (Carrez law measurement) spread across three levels, and features a private terrace of nearly 70 m² on the top floor.
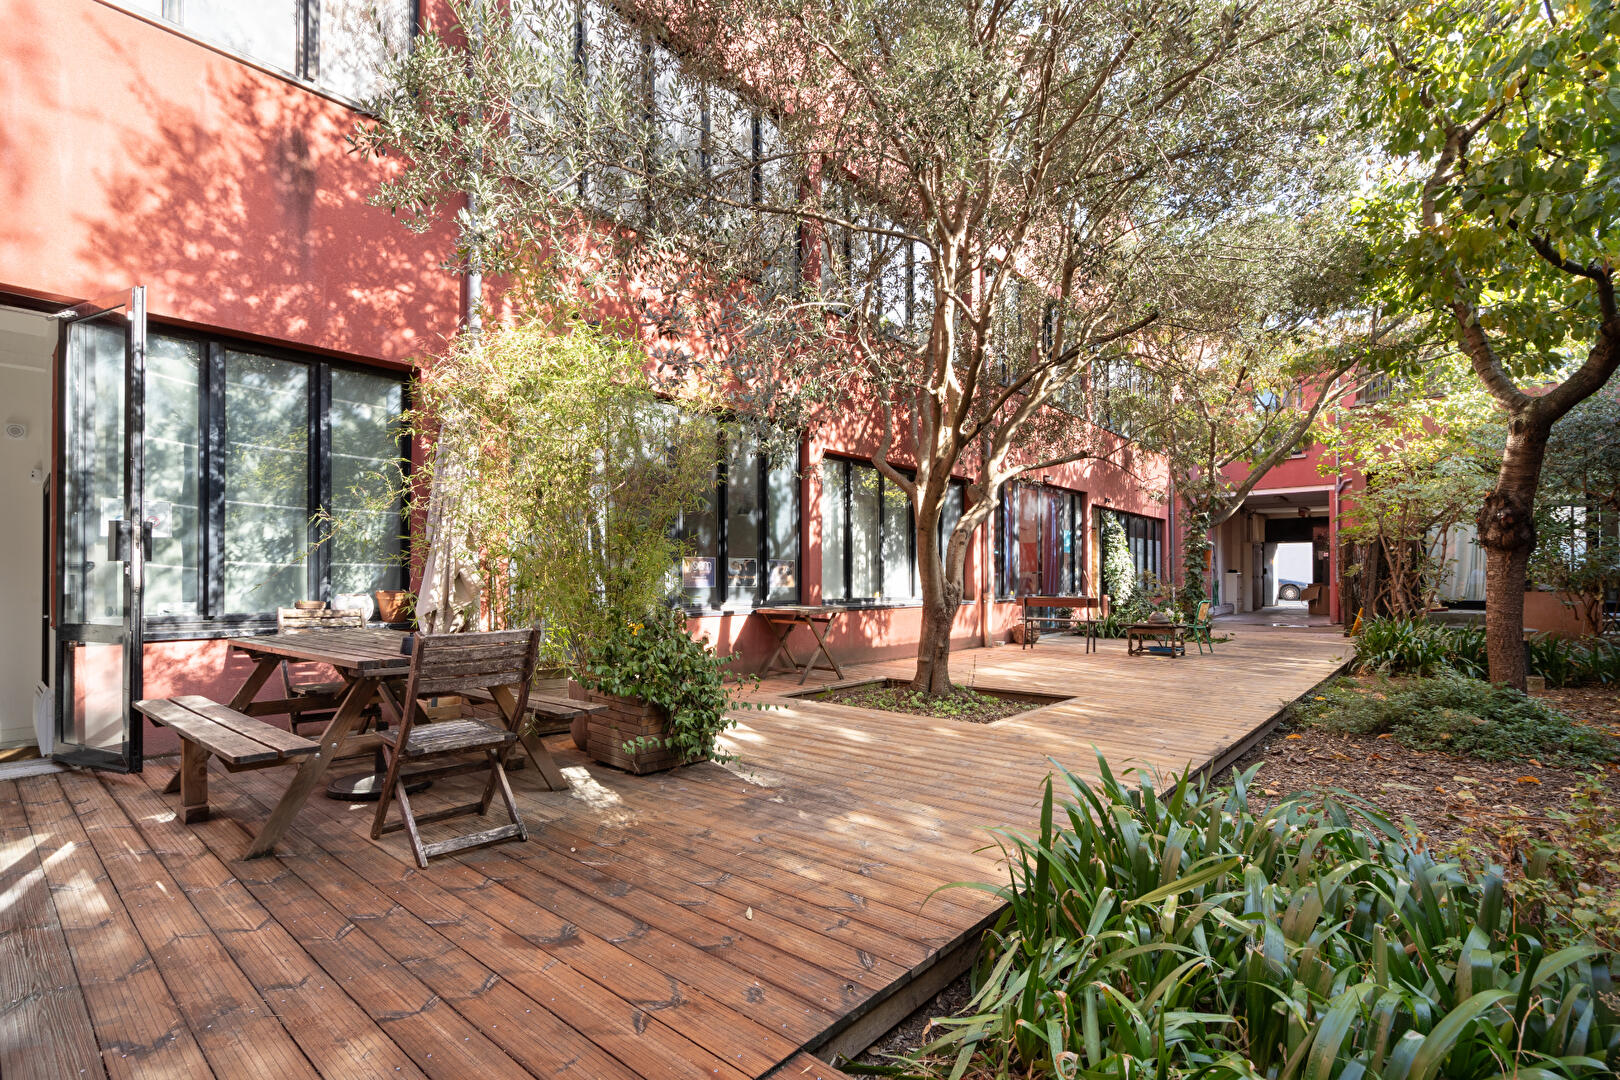
Tucked away in a tranquil setting, the property is reached by crossing a tree-lined courtyard within a condominium complex?a former tool-pressing factory that has been thoughtfully rehabilitated.
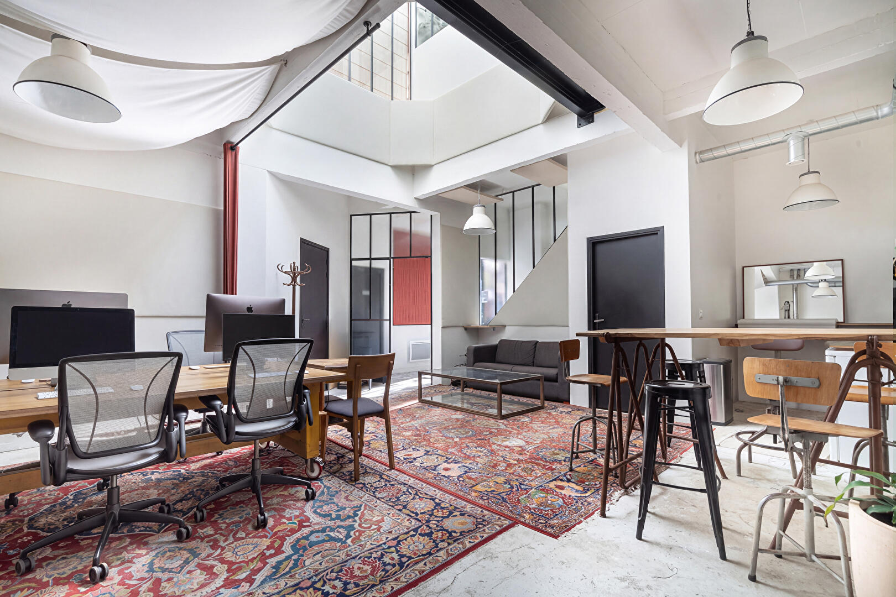
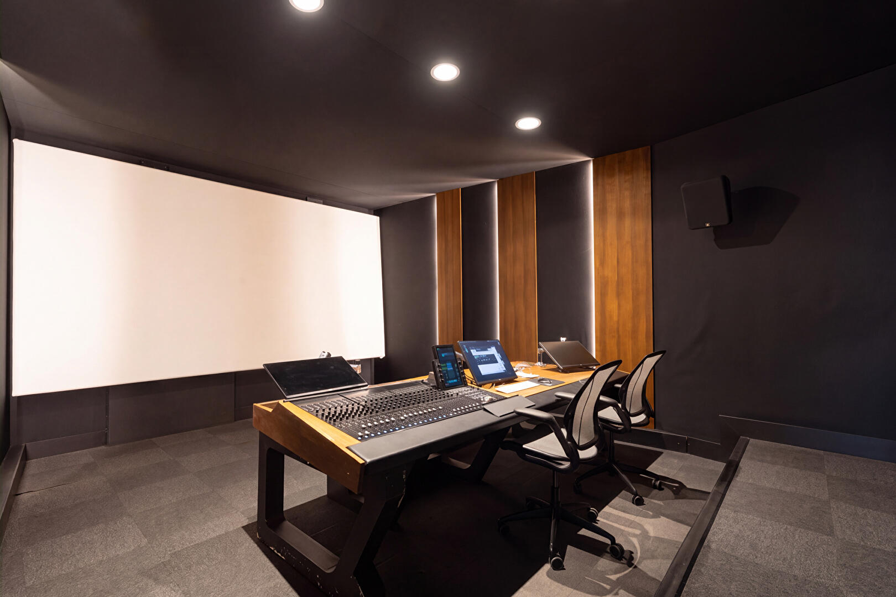
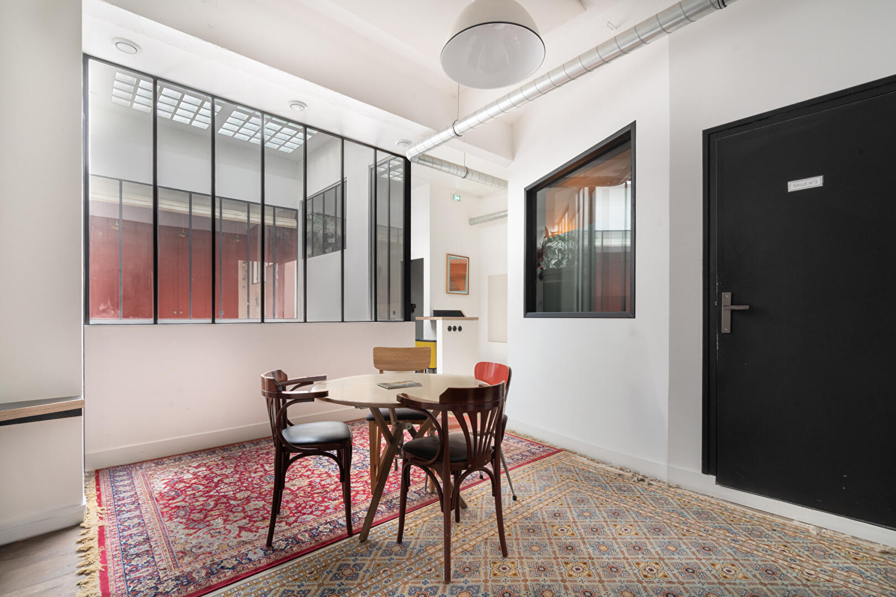
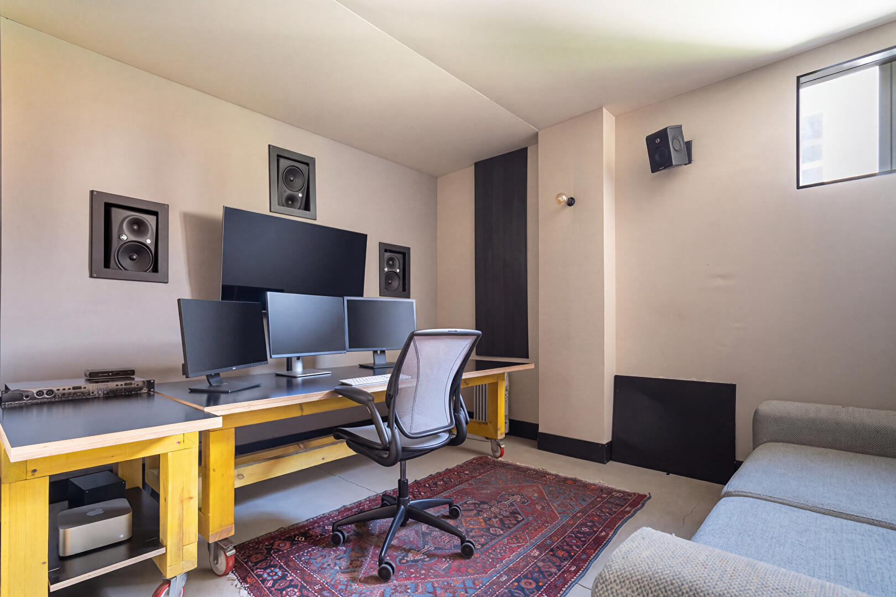
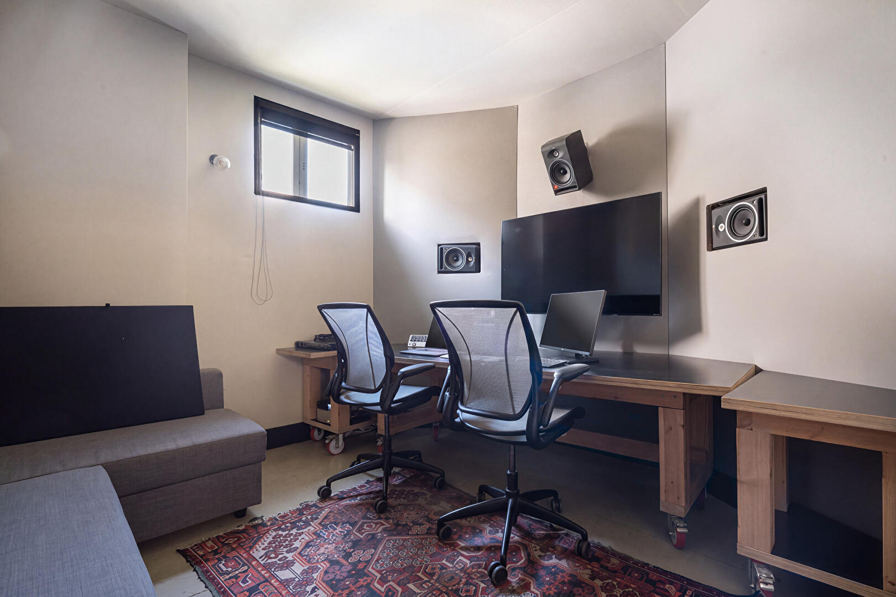
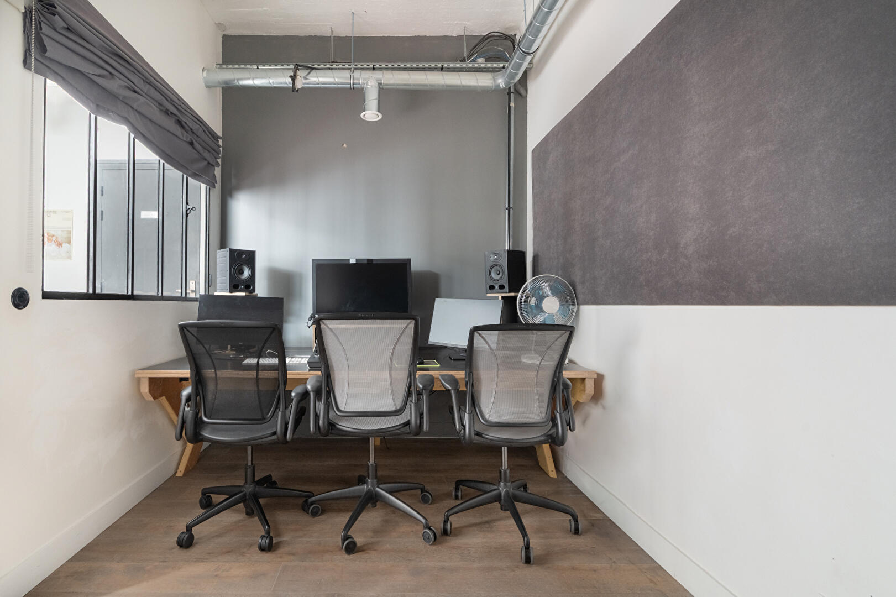
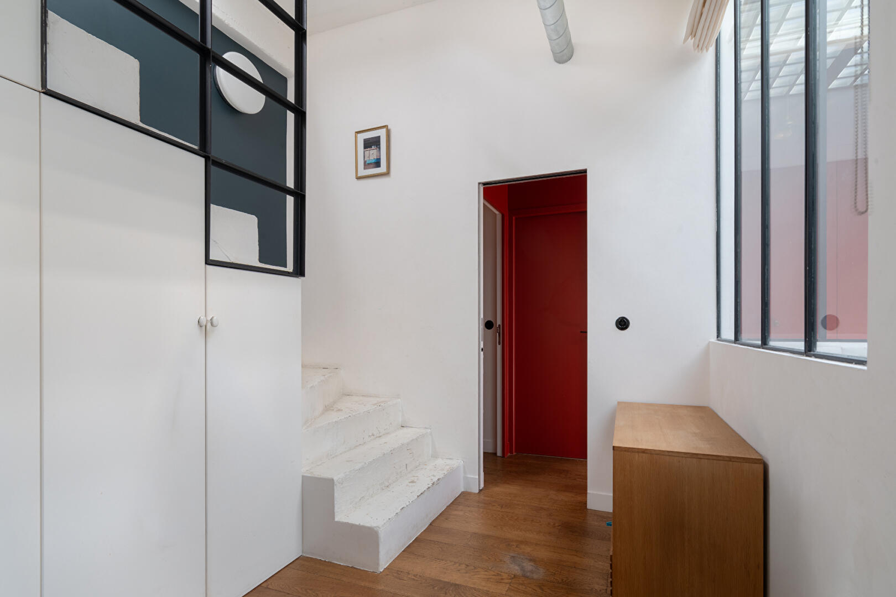
Upon entry, the ground floor?spanning over 116 m² and currently used for professional purposes?reveals generous proportions, enhanced by 3.30-meter-high ceilings and several industrial-style glass roofs. It includes a vast 47 m² central workspace, an auditorium of nearly 35 m², two editing rooms, and a technical room. As there are no load-bearing interior walls, the entire level is highly modular, offering great flexibility for any desired layout.
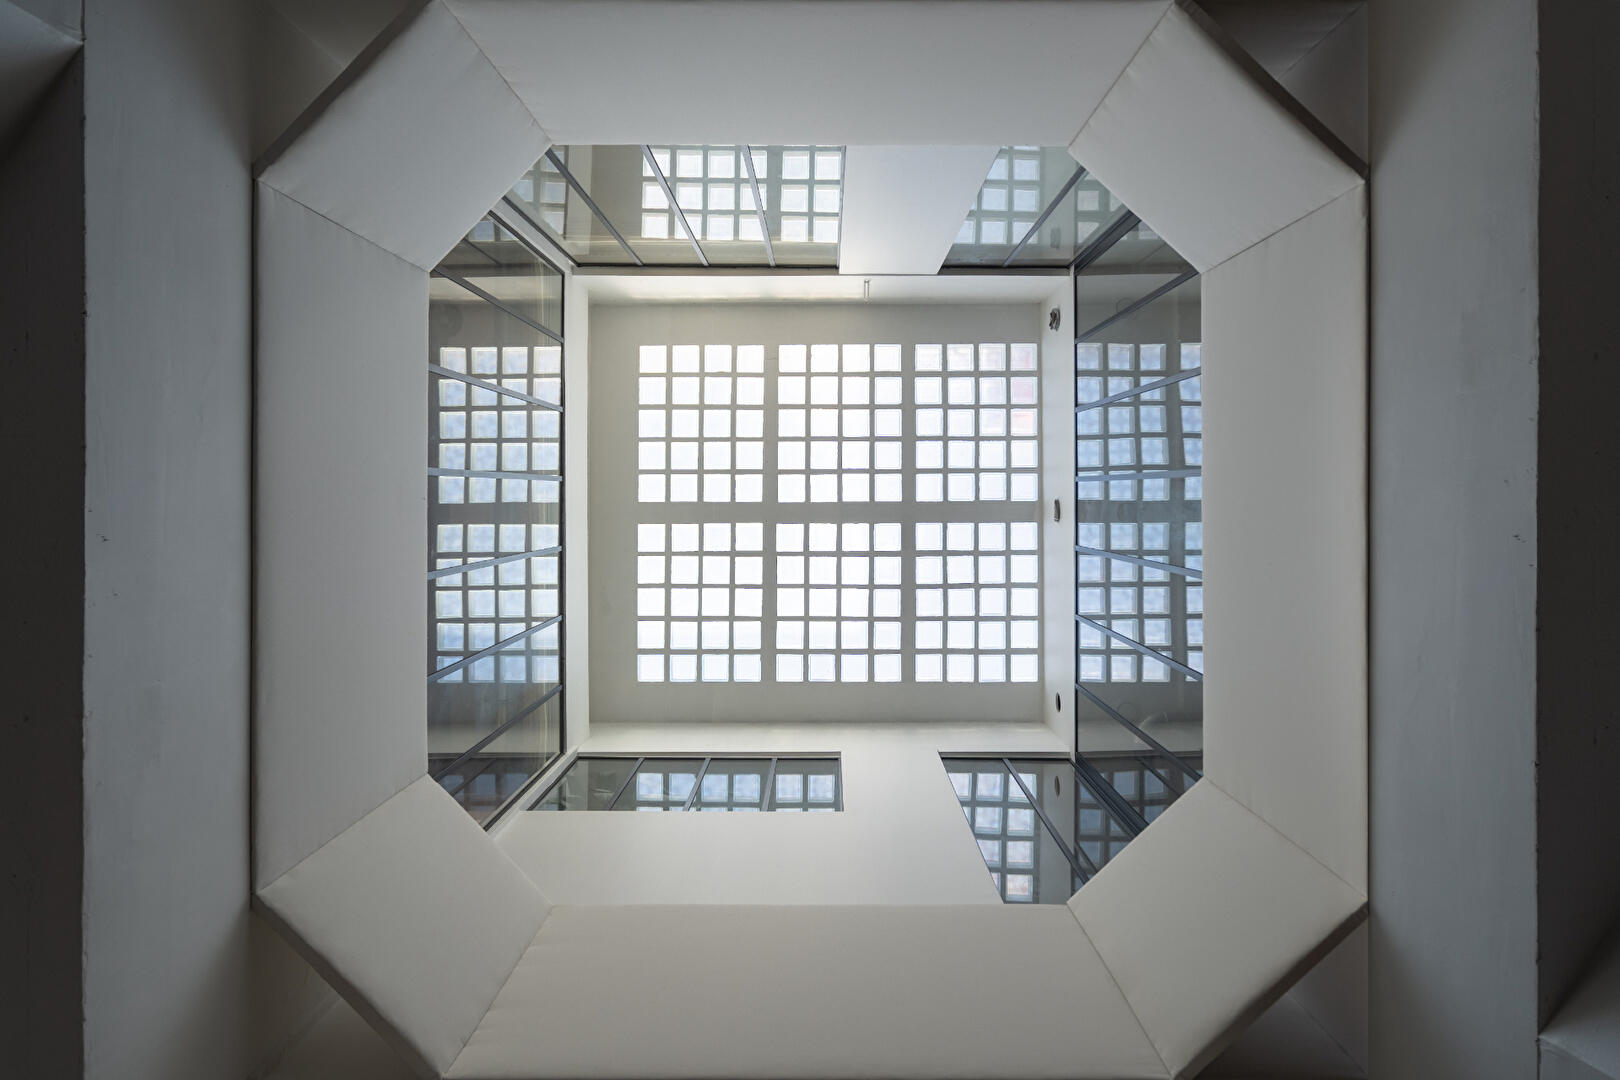
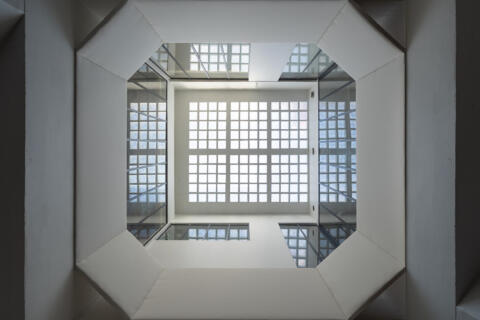
At its heart, a striking light well of approximately 10 m²?extending down from the terrace level?bathes the various floors in natural light from above. Functioning much like an interior patio, it serves as the property’s central architectural feature and is integral to its distinct character.
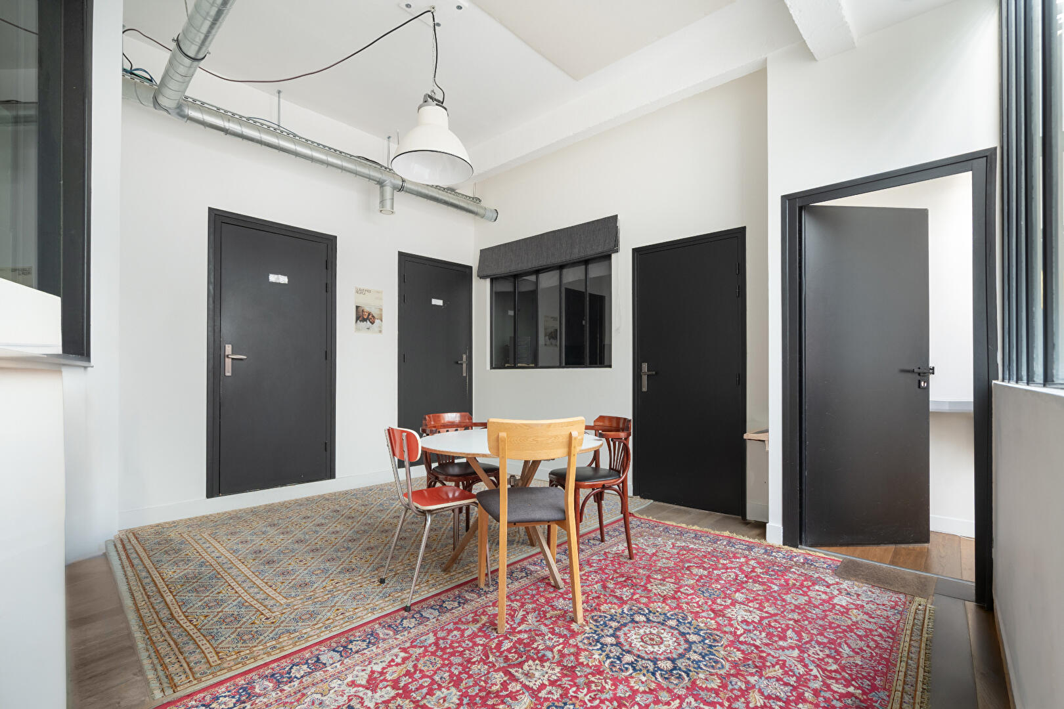
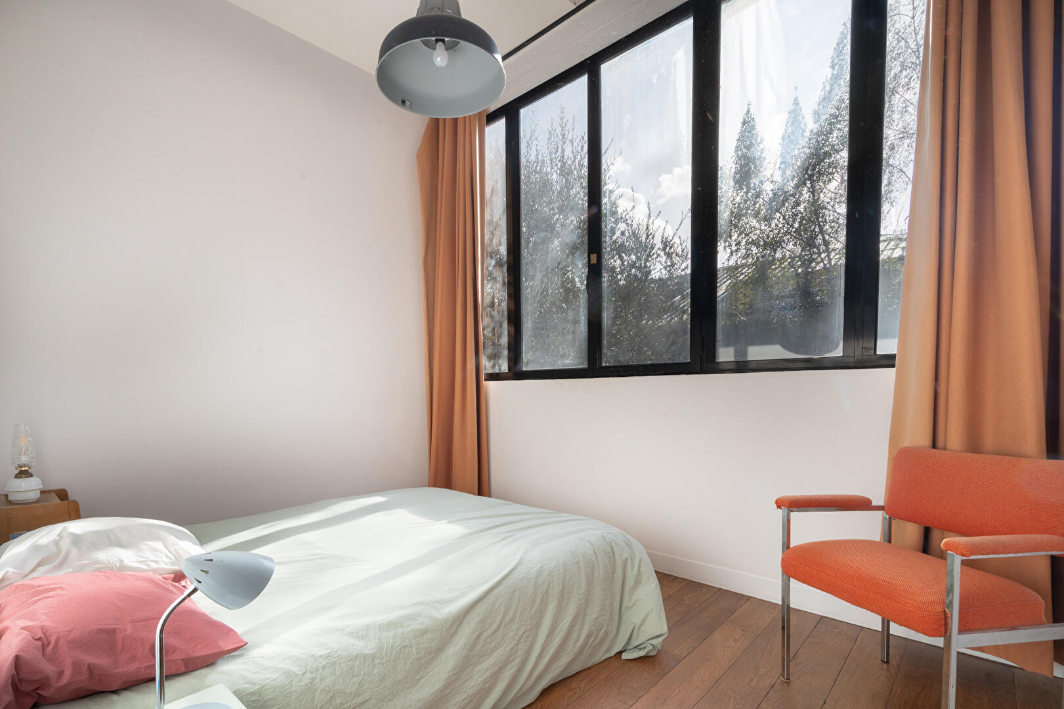
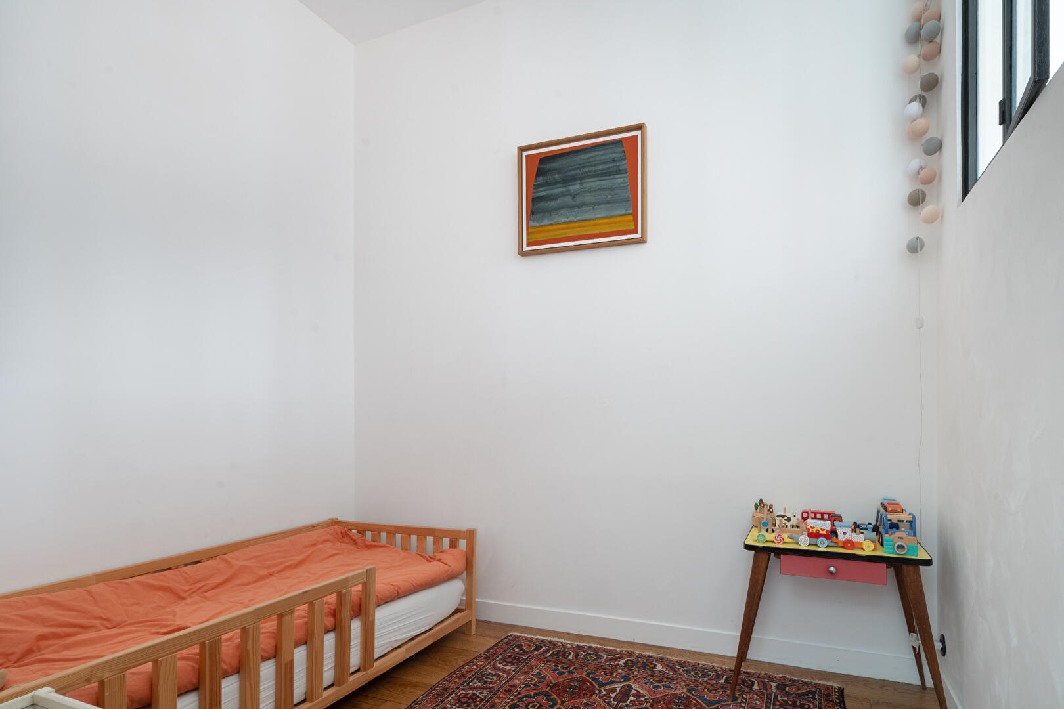
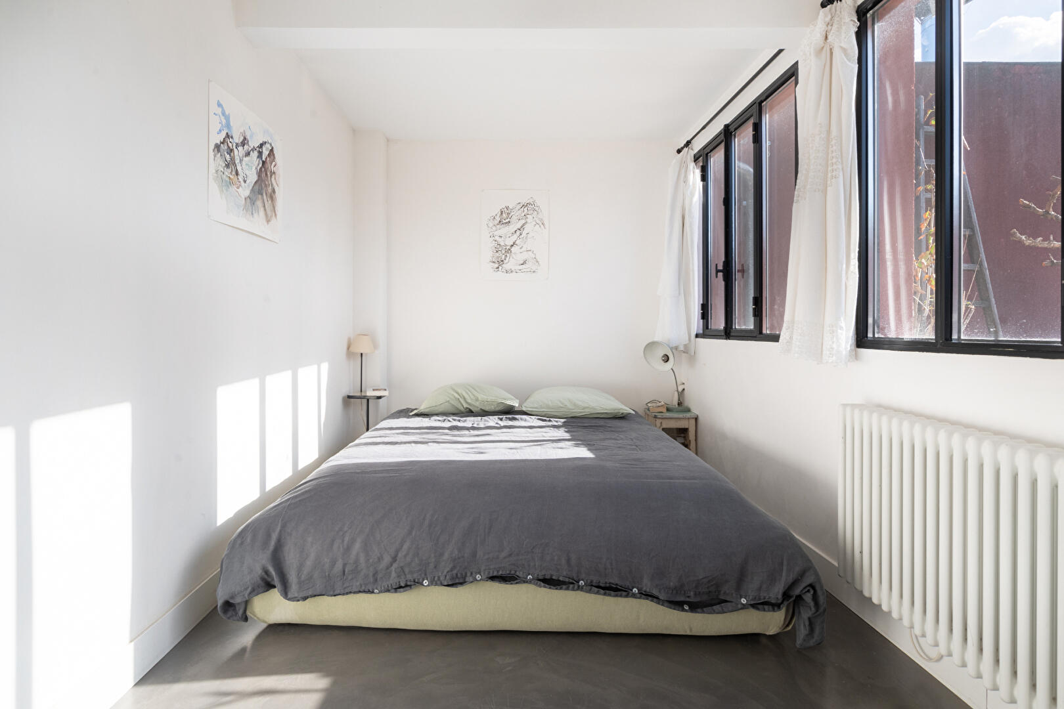
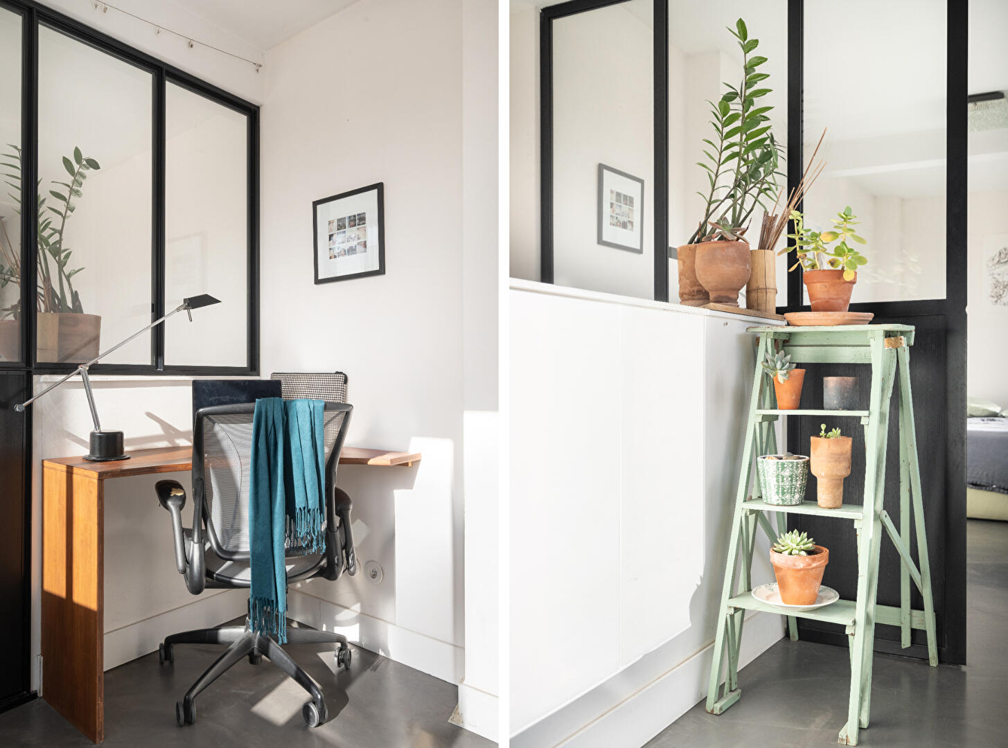
The first floor comprises two separate areas. One section, measuring over 70 m², is currently used by the owner for professional activities. It is organized around a central circulation space that provides access to three editing rooms and an office, ranging in size from 8 to 16 m². Extensive insulation work has been carried out here; however, the space could easily be converted back into a residential layout?as it was previously configured to include five bedrooms. Continuing from this, the residential section has its own independent entrance. It includes a 10 m² bedroom with large openings overlooking the inner courtyard, and a 7.44 m² room currently set up as a child’s bedroom. Ample custom-made storage solutions complete this space.
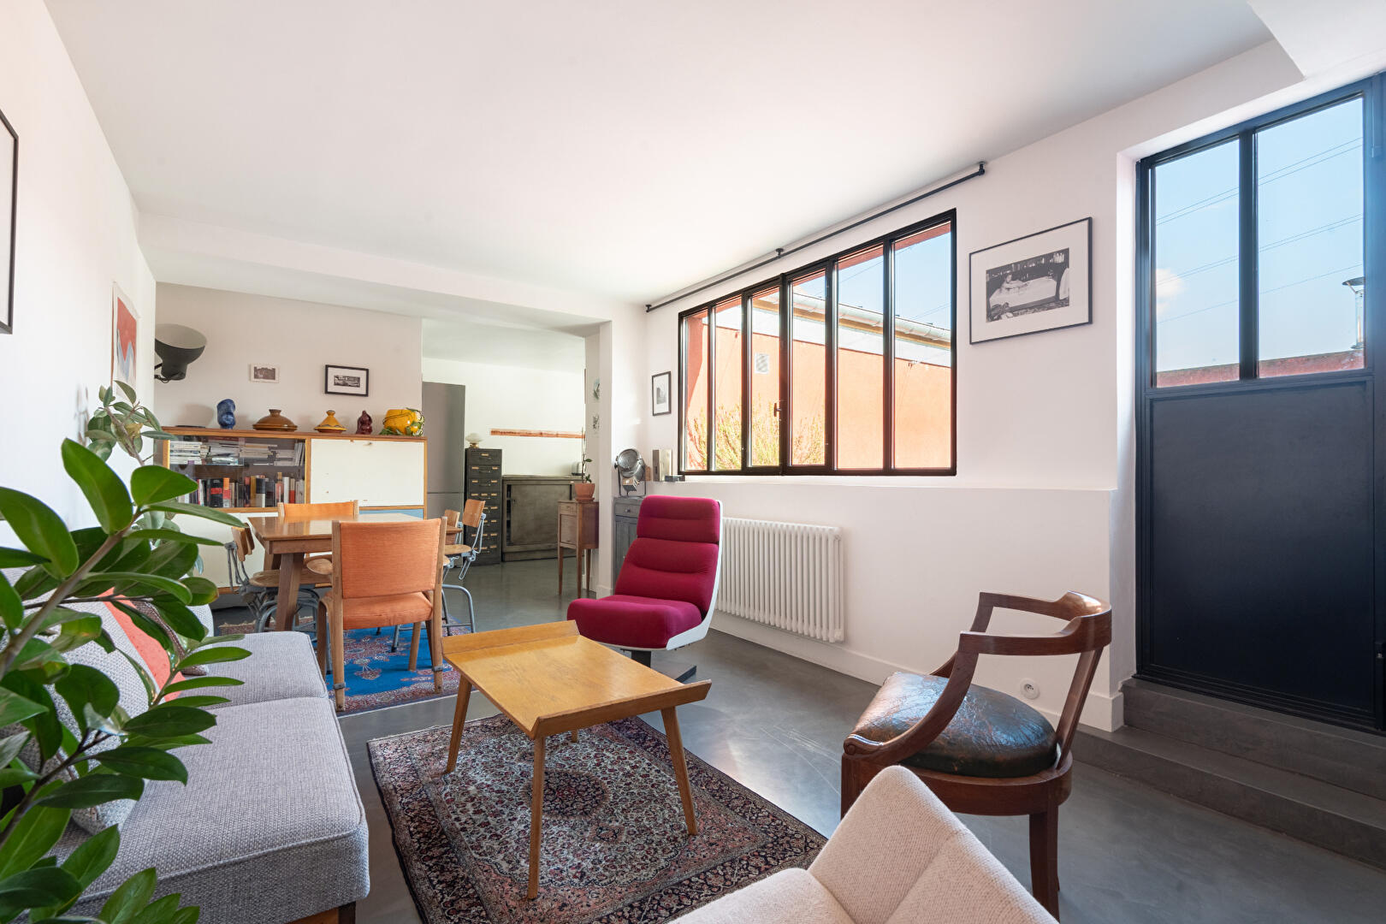
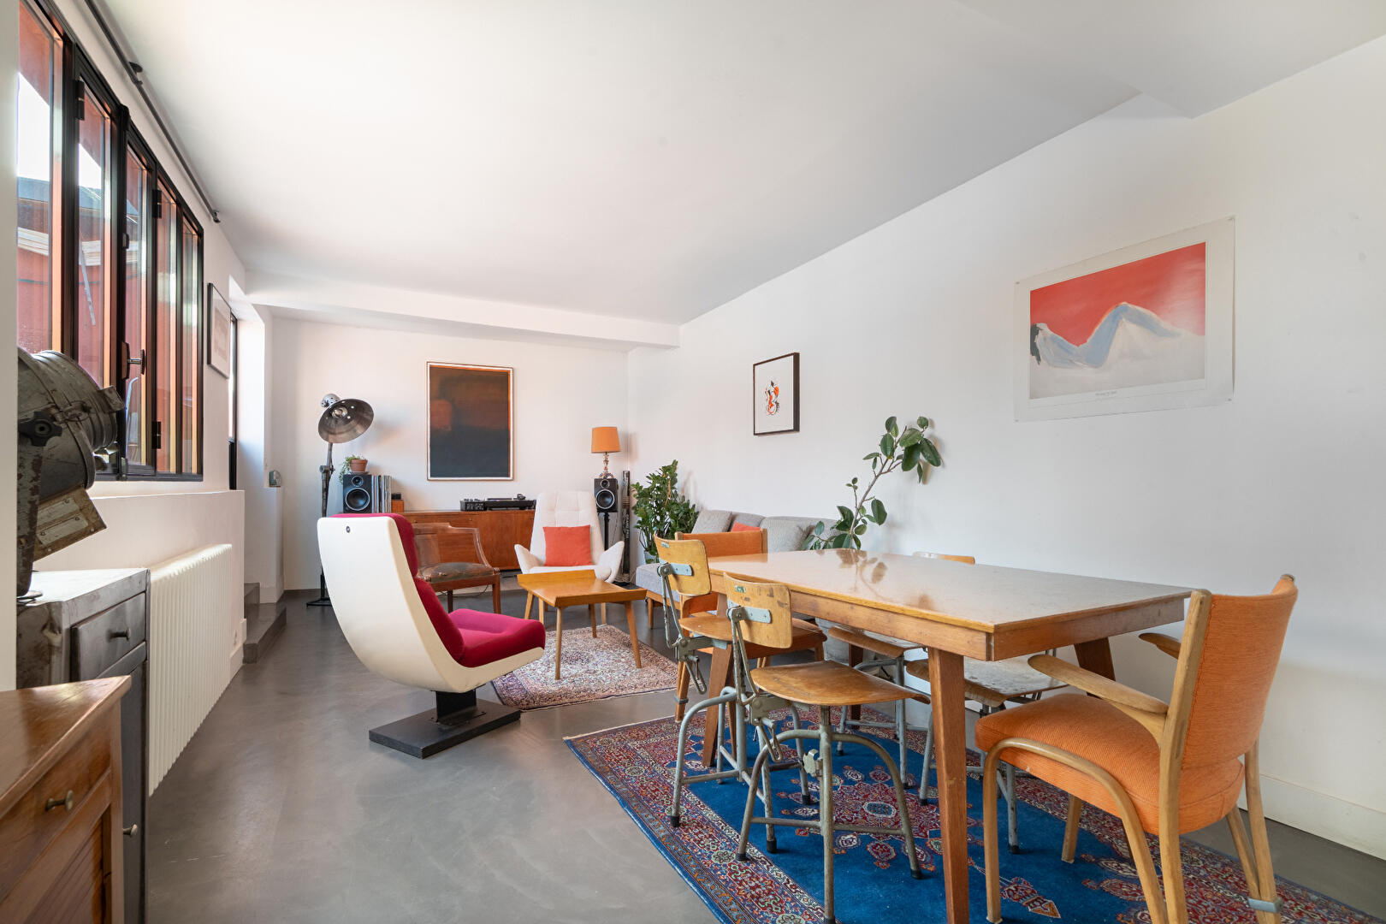
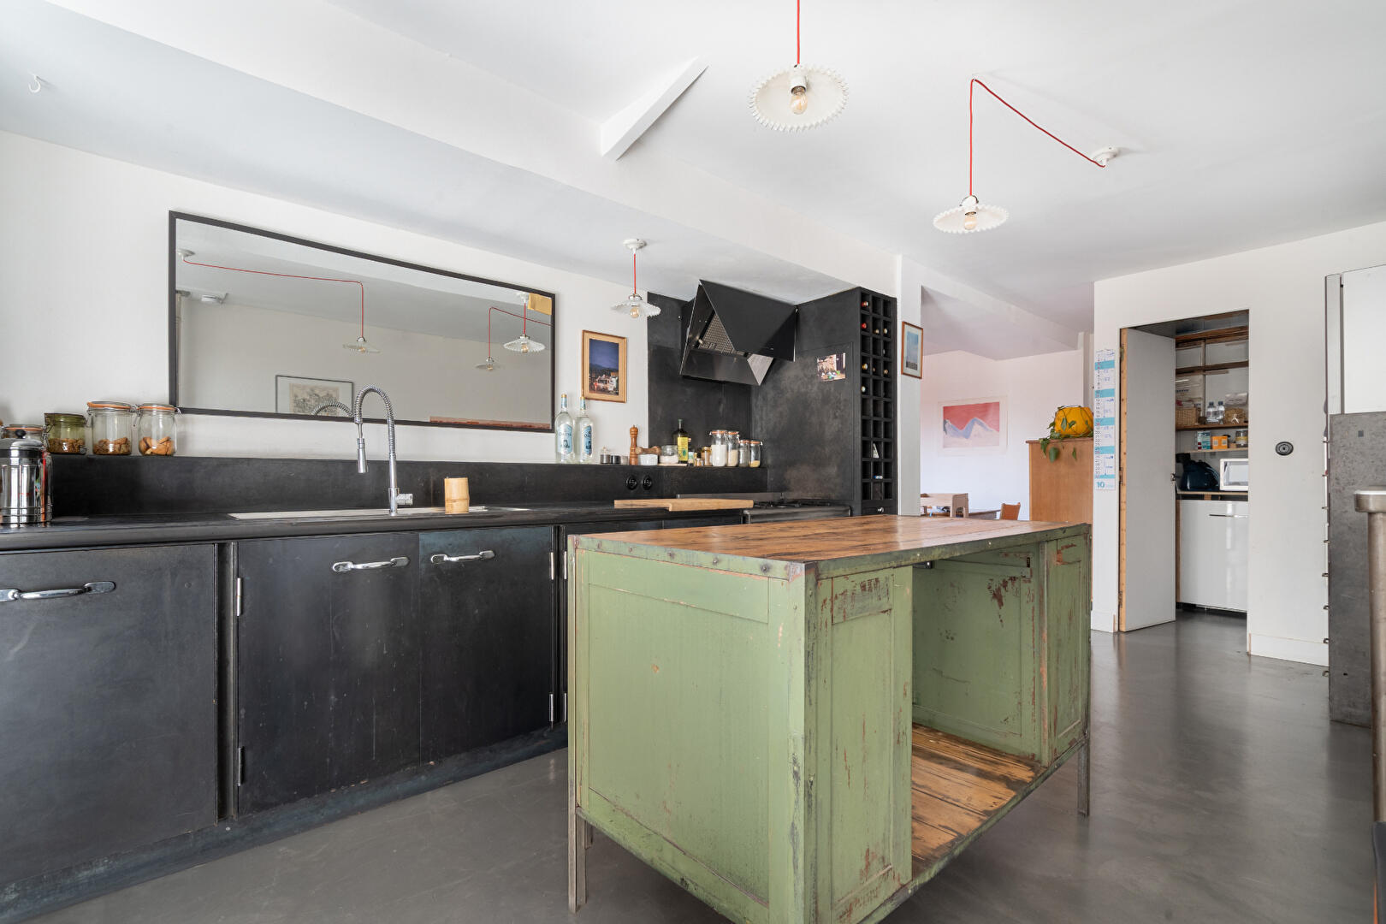
The top level is entirely dedicated to daily living and enjoys remarkable natural light, thanks to numerous openings facing the terrace. It features a living room of nearly 22 m², a kitchen of over 21 m² with an industrial-loft aesthetic?complemented by a scullery?as well as an 11 m² bedroom. A polished concrete floor enhances the contemporary, industrial feel of the space, while the living room offers direct access to the terrace.
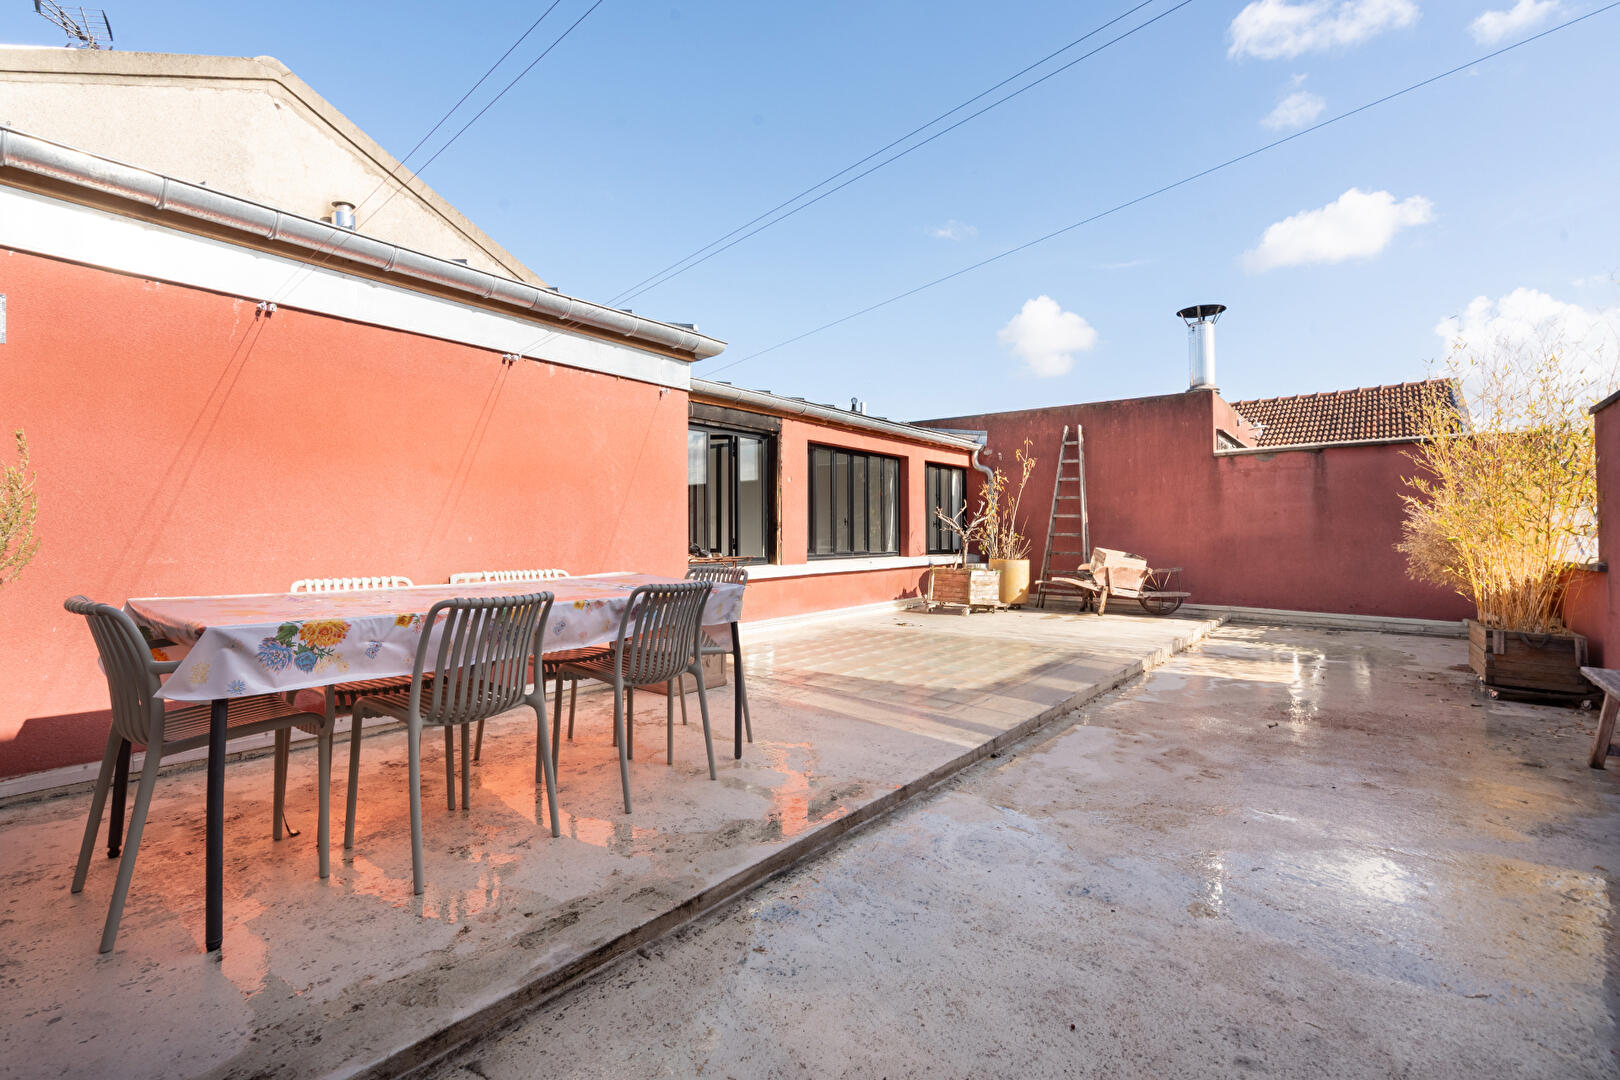
Serving as a true extension of the living areas, the terrace spans nearly 70 m²?a rare outdoor feature. Completely private and unoverlooked, it provides an exceptional setting for enjoying the warmer months.
This unique property, originally spanning three levels of approximately 125 m² each, now combines professional and residential spaces. Its layout, generous proportions, abundant natural light, and potential for further transformation offer a wealth of possibilities, all within a quiet, unspoiled environment.
Property subject to co-ownership status.
Metro Line 9: Croix de Chavaux (7-minute walk)
Metro Line 9: Robespierre (8-minute walk)
Additional information
- 9 rooms
- 5 bedrooms
- 1 bathroom
- 7 co-ownership lots
- Annual co-ownership fees : 2 642 €
- Property tax : 9 343 €
- Proceeding : Non
- Bail en cours : Non
Energy Performance Certificate
- A
- B
- C
- 214kWh/m².year8*kg CO2/m².yearD
- E
- F
- G
- A
- 8kg CO2/m².yearB
- C
- D
- E
- F
- G
Estimated average annual energy costs for standard use, indexed to specific years 2021, 2022, 2023 : between 3290 € and 4490 € Subscription Included
Agency fees
-
The fees include VAT and are payable by the vendor
Mediator
Médiation Franchise-Consommateurs
29 Boulevard de Courcelles 75008 Paris
Estimate your financing
Information on the risks to which this property is exposed is available on the Geohazards website : www.georisques.gouv.fr