High-floor apartment with a rooftop terrace
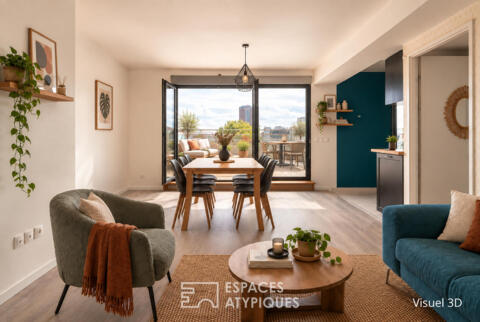
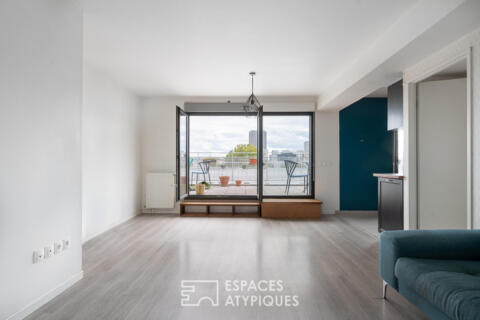
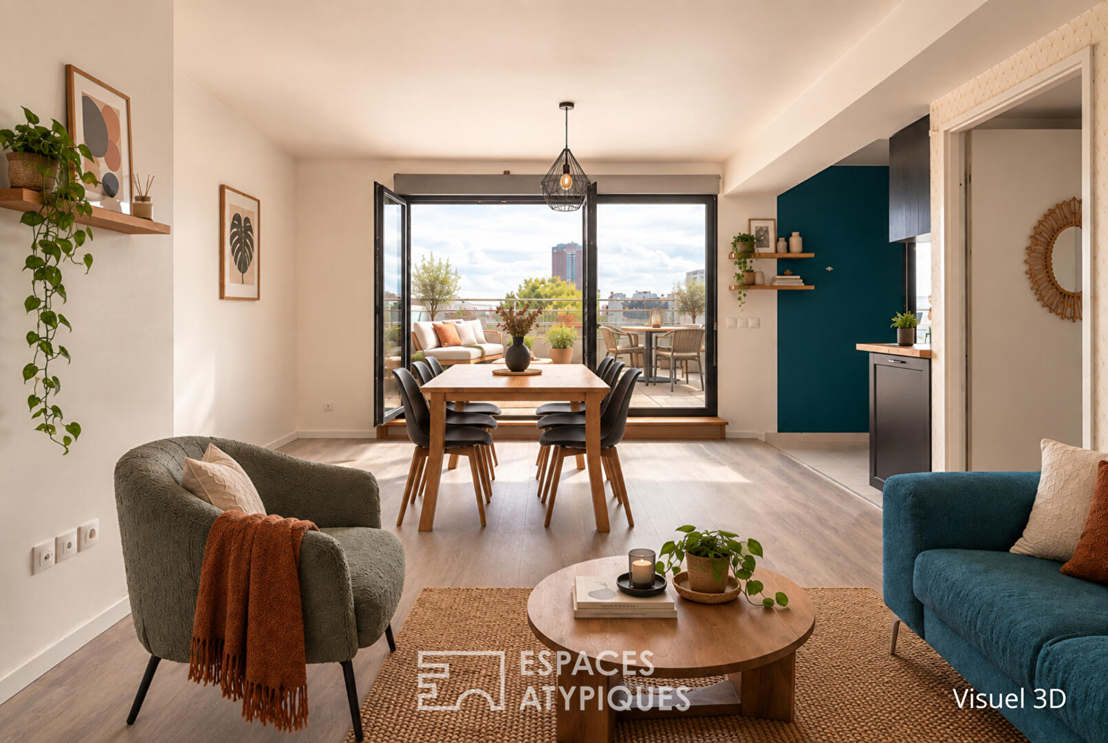
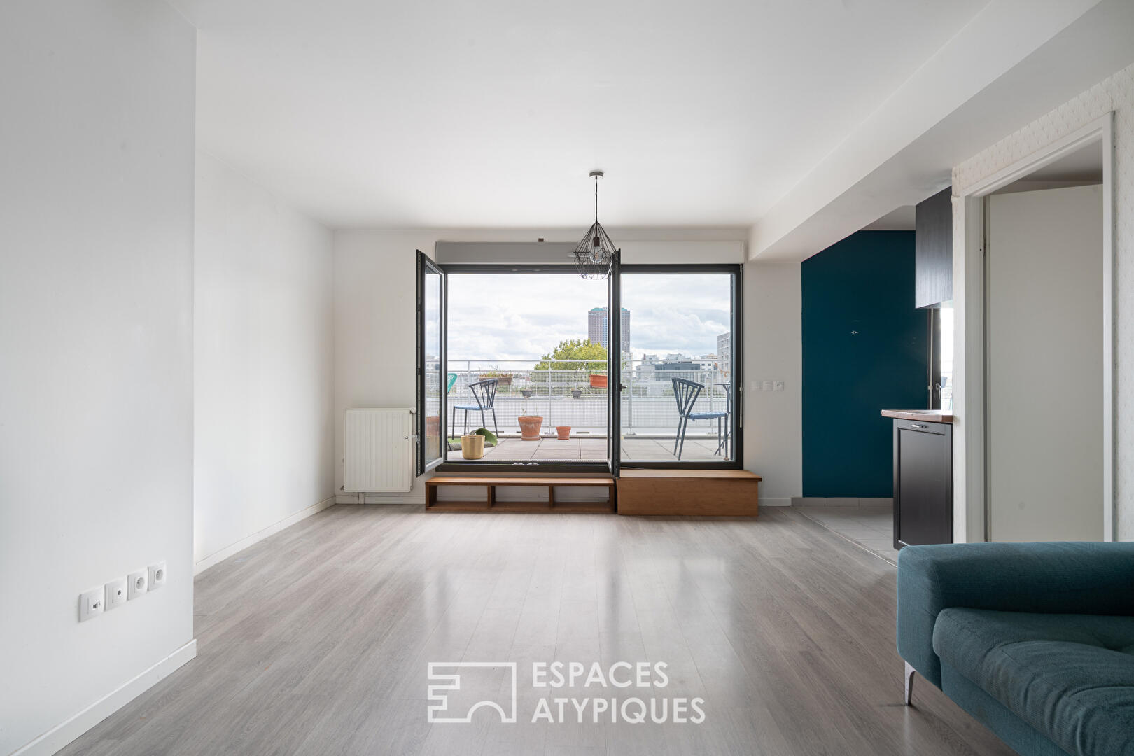
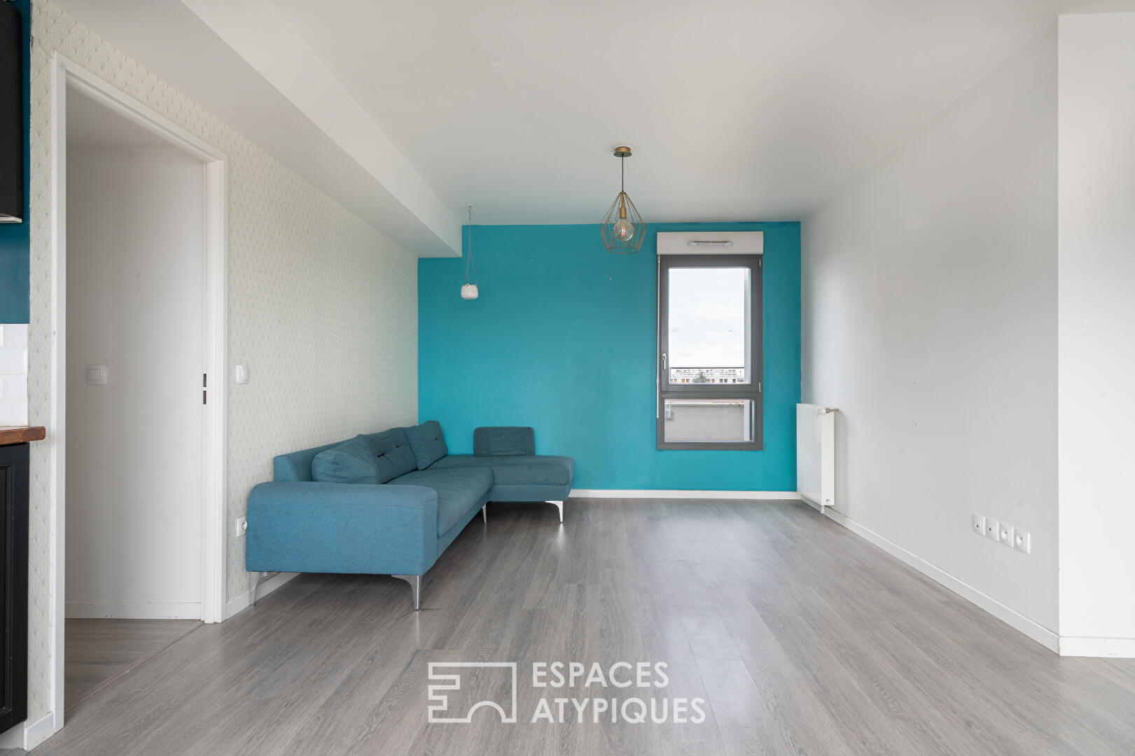
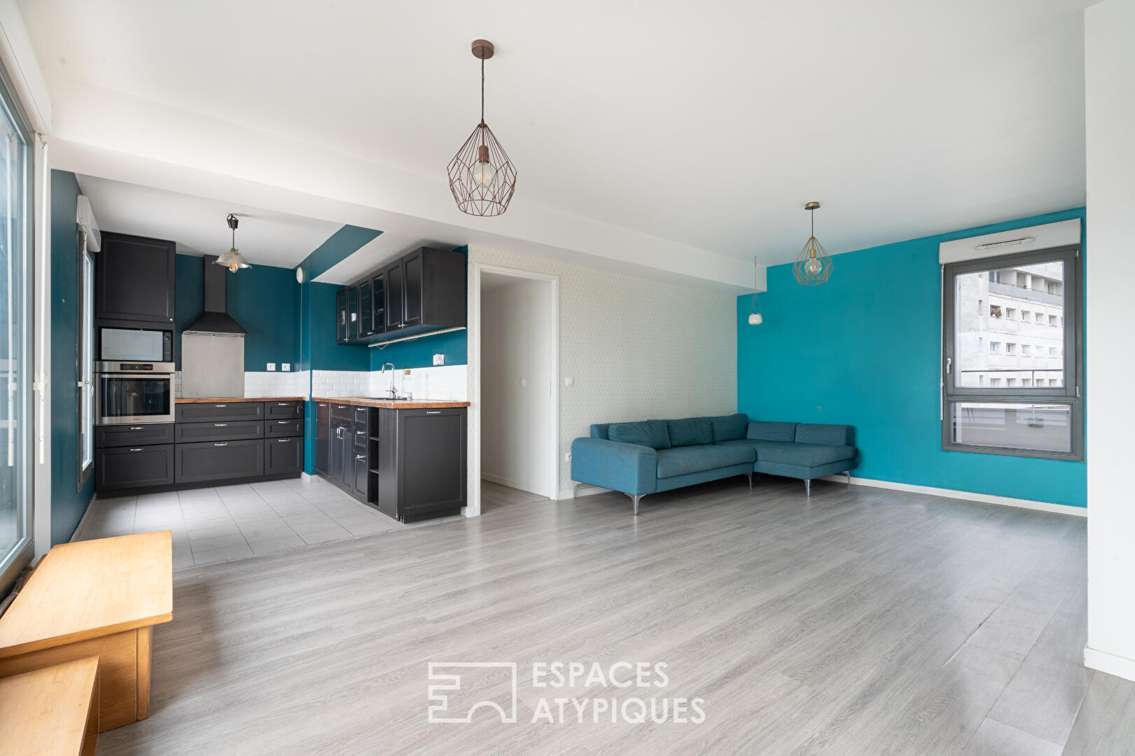
Located on Rue des Presles, on the fifth floor of a modern building with an elevator, this dual-aspect 86.75 m² apartment offers a bright, contemporary living environment complemented by outdoor space.
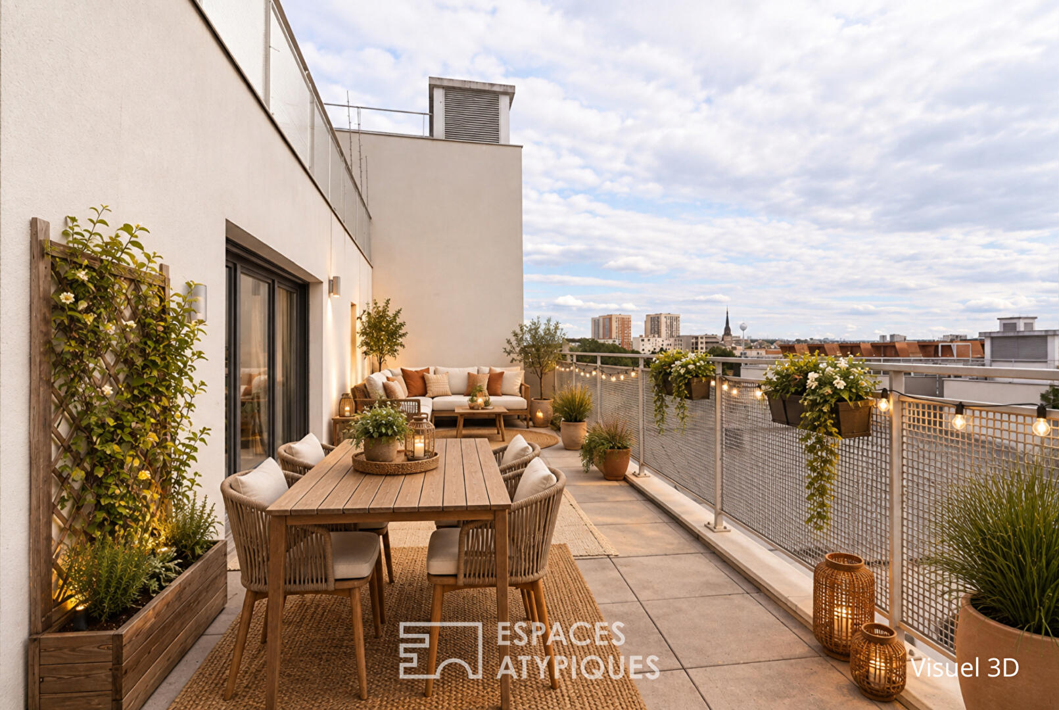
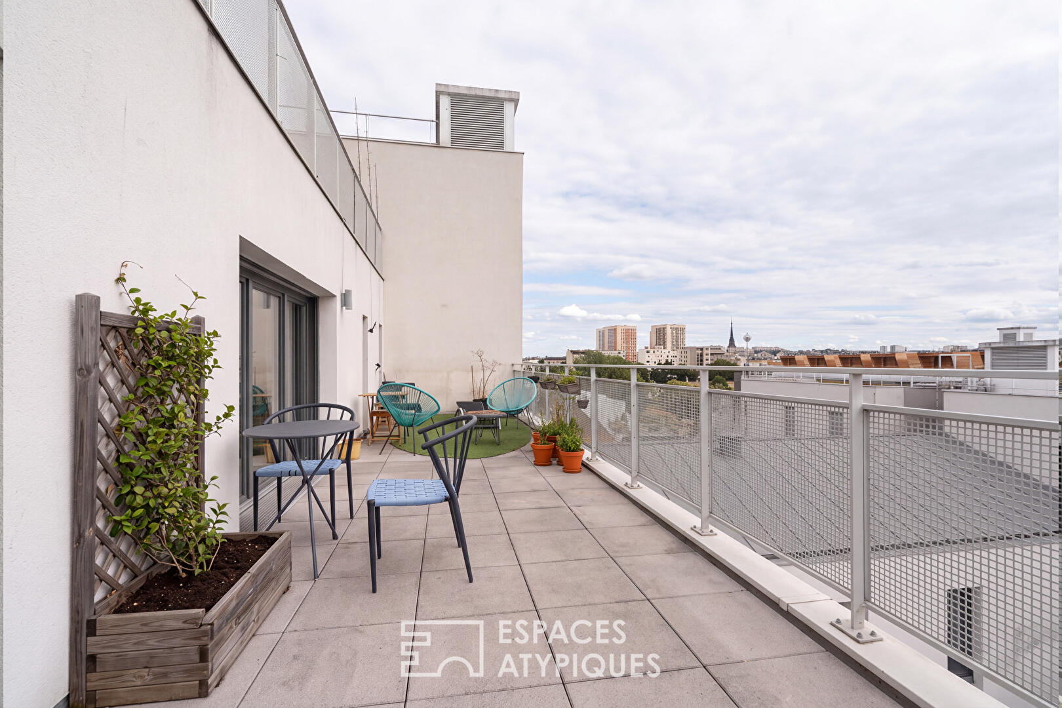
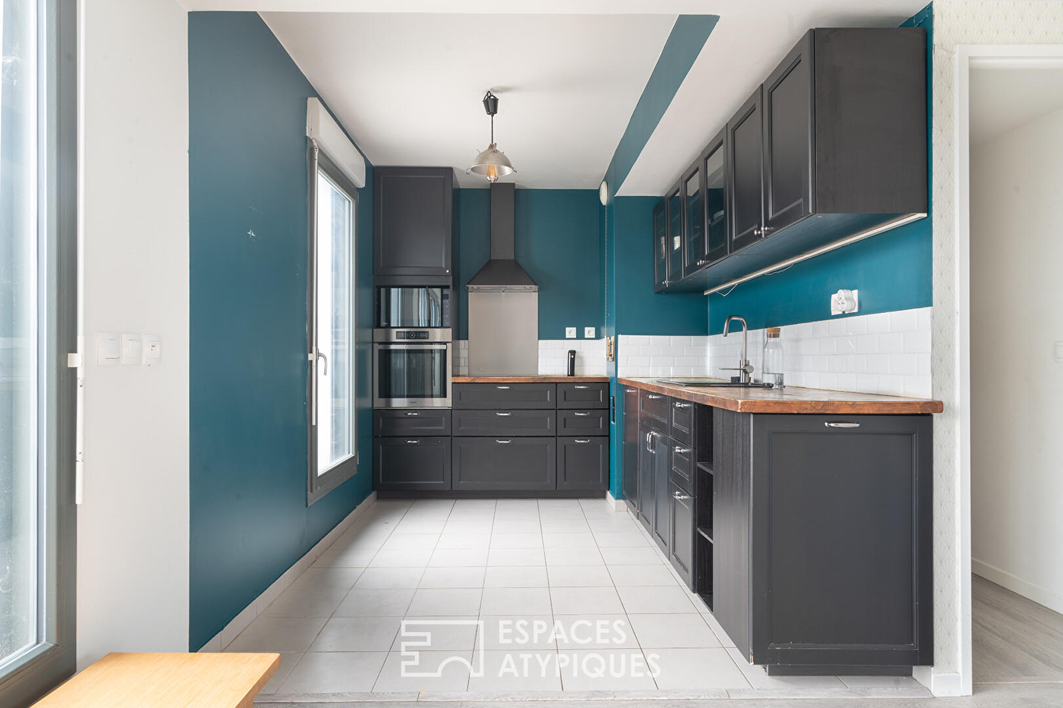
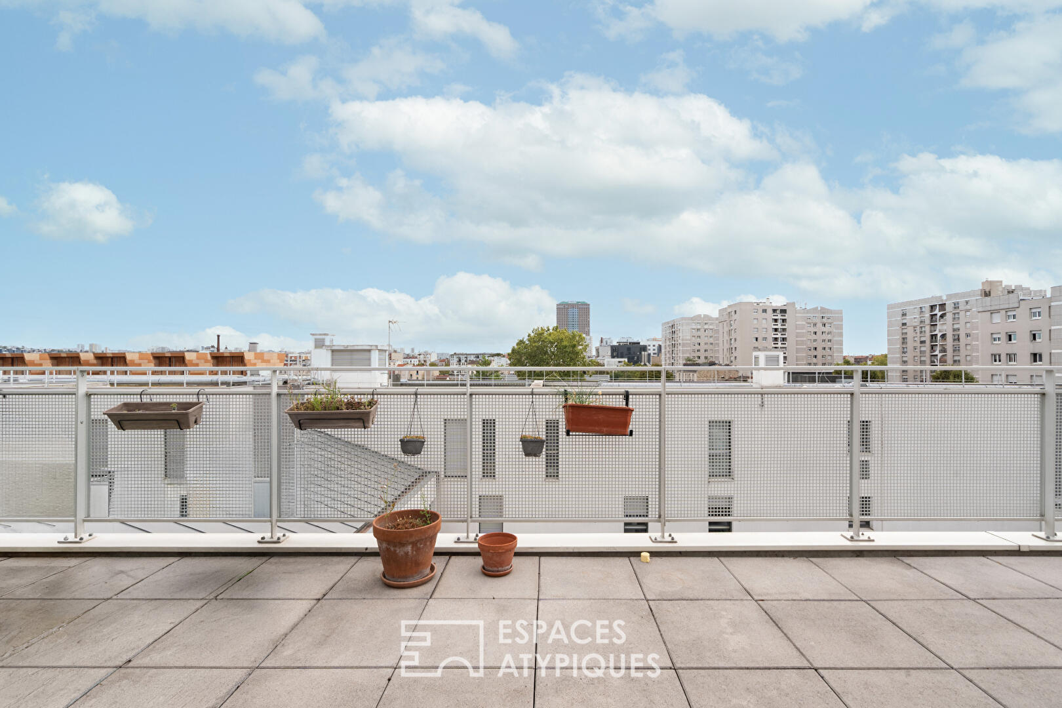
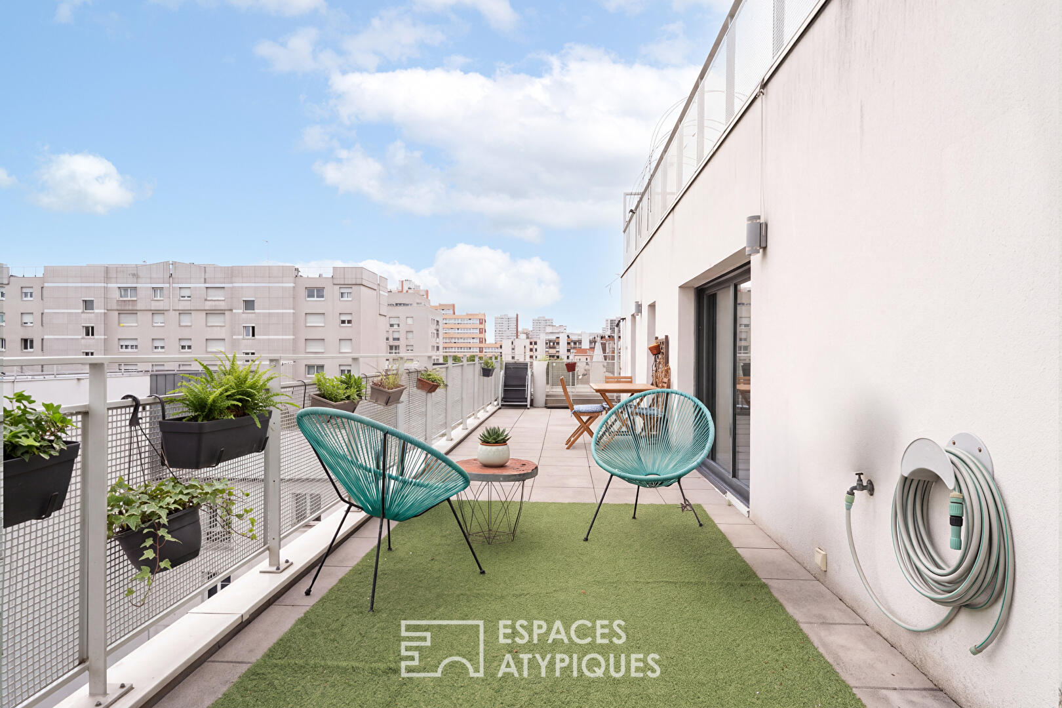
The 33 m² dual-aspect living area, featuring an open-plan kitchen, benefits from abundant natural light and extends onto a south-facing 36 m² terrace—an open-air living space perfect for dining, entertaining, or simply enjoying sunny days.
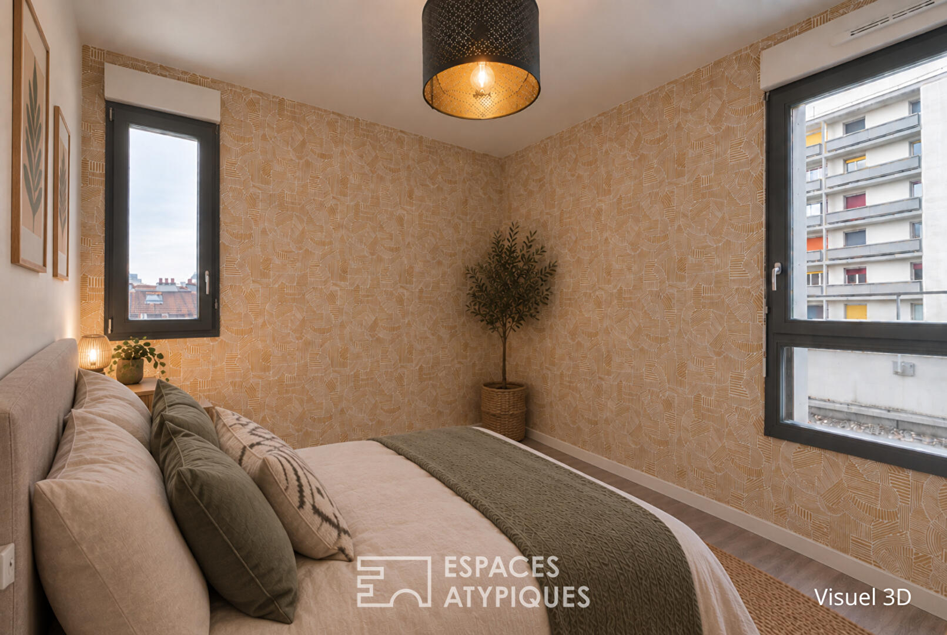
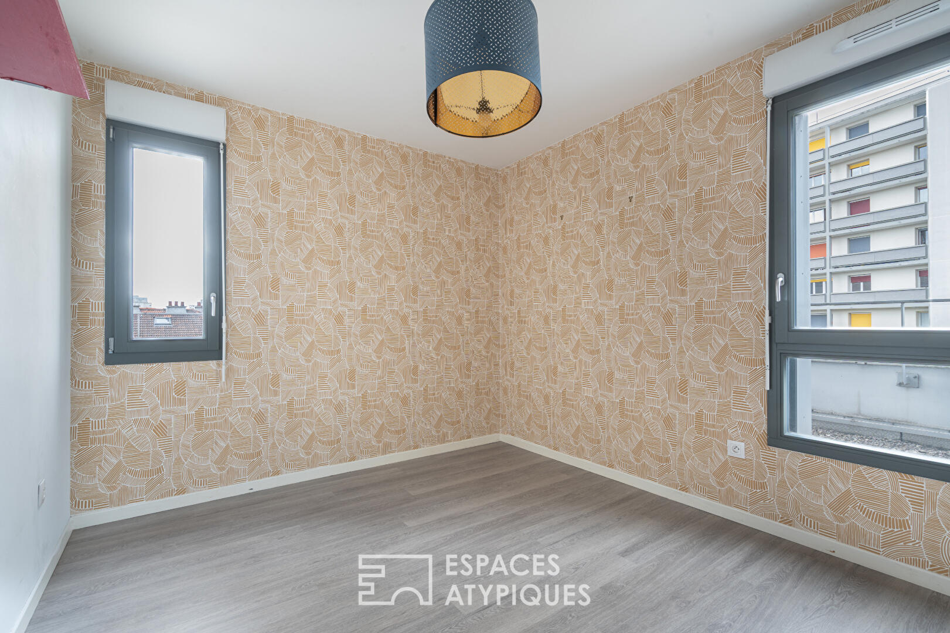
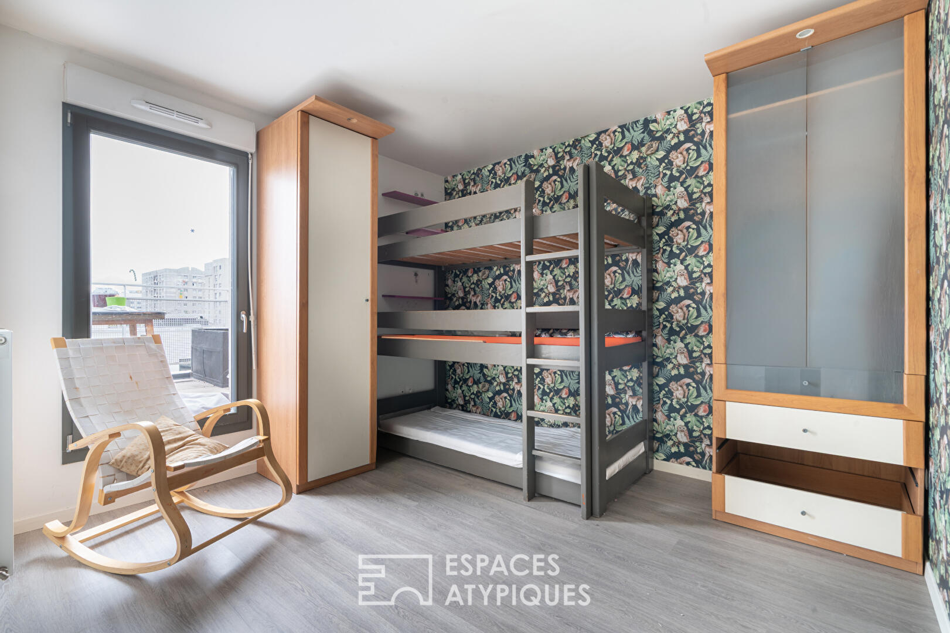
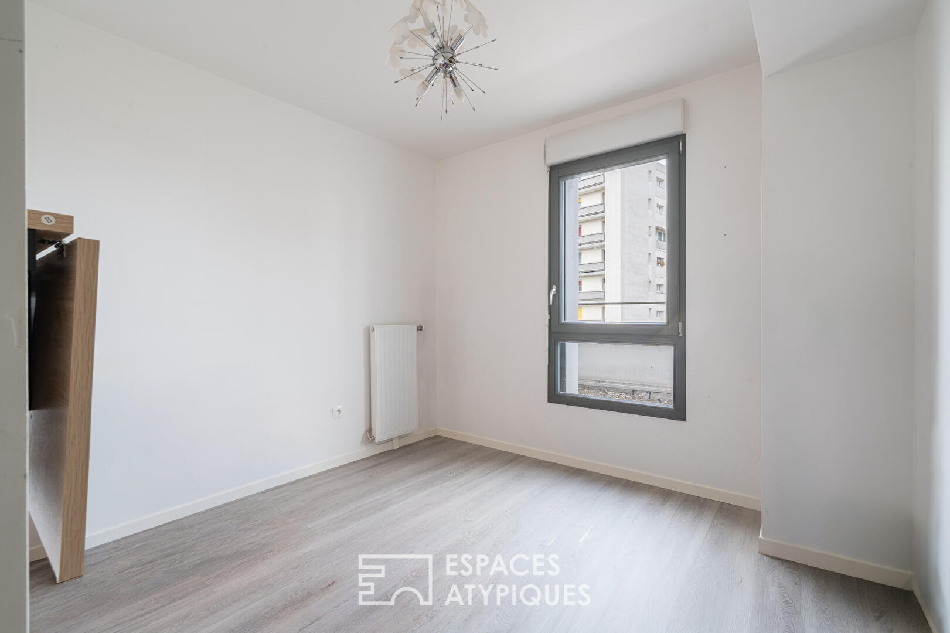
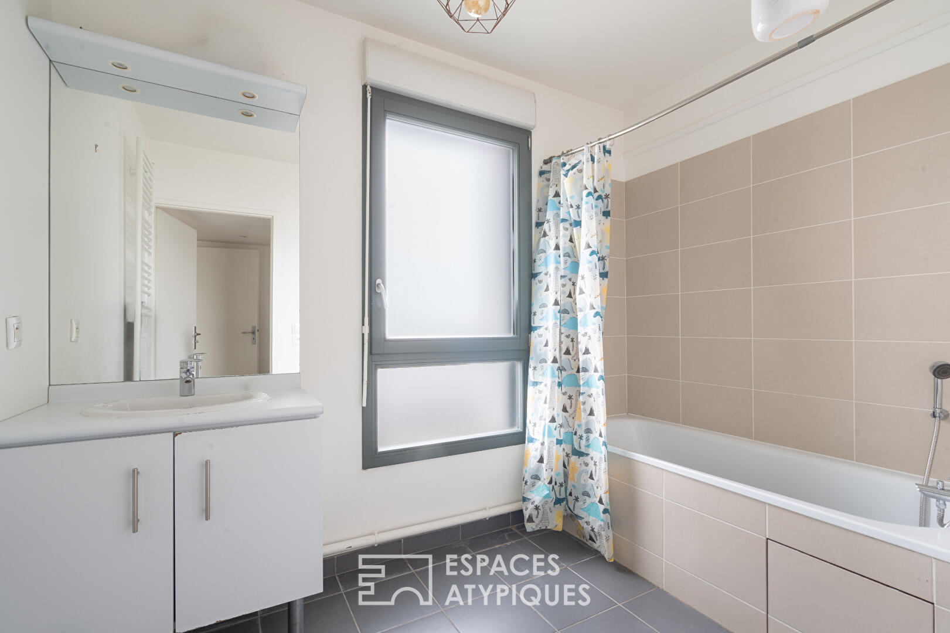
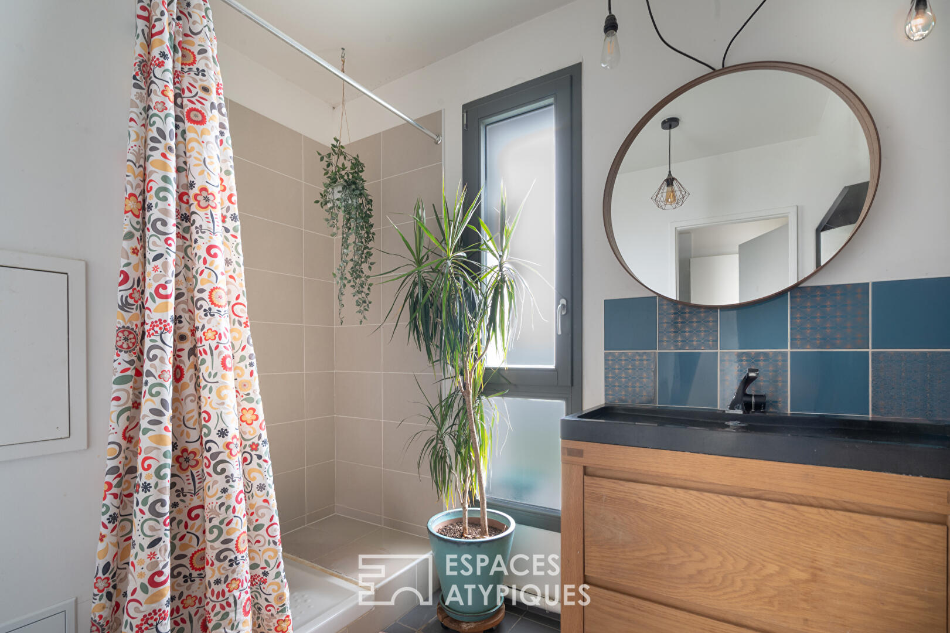
The sleeping area comprises three bedrooms served by two bathrooms: a full bathroom with a toilet, and a separate shower room with a toilet. A laundry room rounds out this section, adding a practical touch to a home designed for the whole family’s comfort.
With its generous proportions, pervasive natural light, and expansive outdoor space, this apartment offers a unique character and a rare quality of life, just steps away from Paris.
A covered parking space and a cellar (approx. 7 m²) complete this property, which is subject to co-ownership regulations.
Metro Line 7: Quatre Chemins (800m away)
Additional information
- 4 rooms
- 3 bedrooms
- 1 bathroom
- 1 bathroom
- Floor : 5
- 6 floors in the building
- Parking : 1 parking space
- 167 co-ownership lots
- Annual co-ownership fees : 4 377 €
- Property tax : 2 531 €
- Proceeding : Non
Energy Performance Certificate
- A
- B
- 86kWh/m².year17*kg CO2/m².yearC
- D
- E
- F
- G
- A
- B
- 17kg CO2/m².yearC
- D
- E
- F
- G
Estimated average annual energy costs for standard use, indexed to specific years 2021, 2022, 2023 : between 600 € and 880 € Subscription Included
Agency fees
-
The fees include VAT and are payable by the vendor
Mediator
Médiation Franchise-Consommateurs
29 Boulevard de Courcelles 75008 Paris
Estimate your financing
Information on the risks to which this property is exposed is available on the Geohazards website : www.georisques.gouv.fr