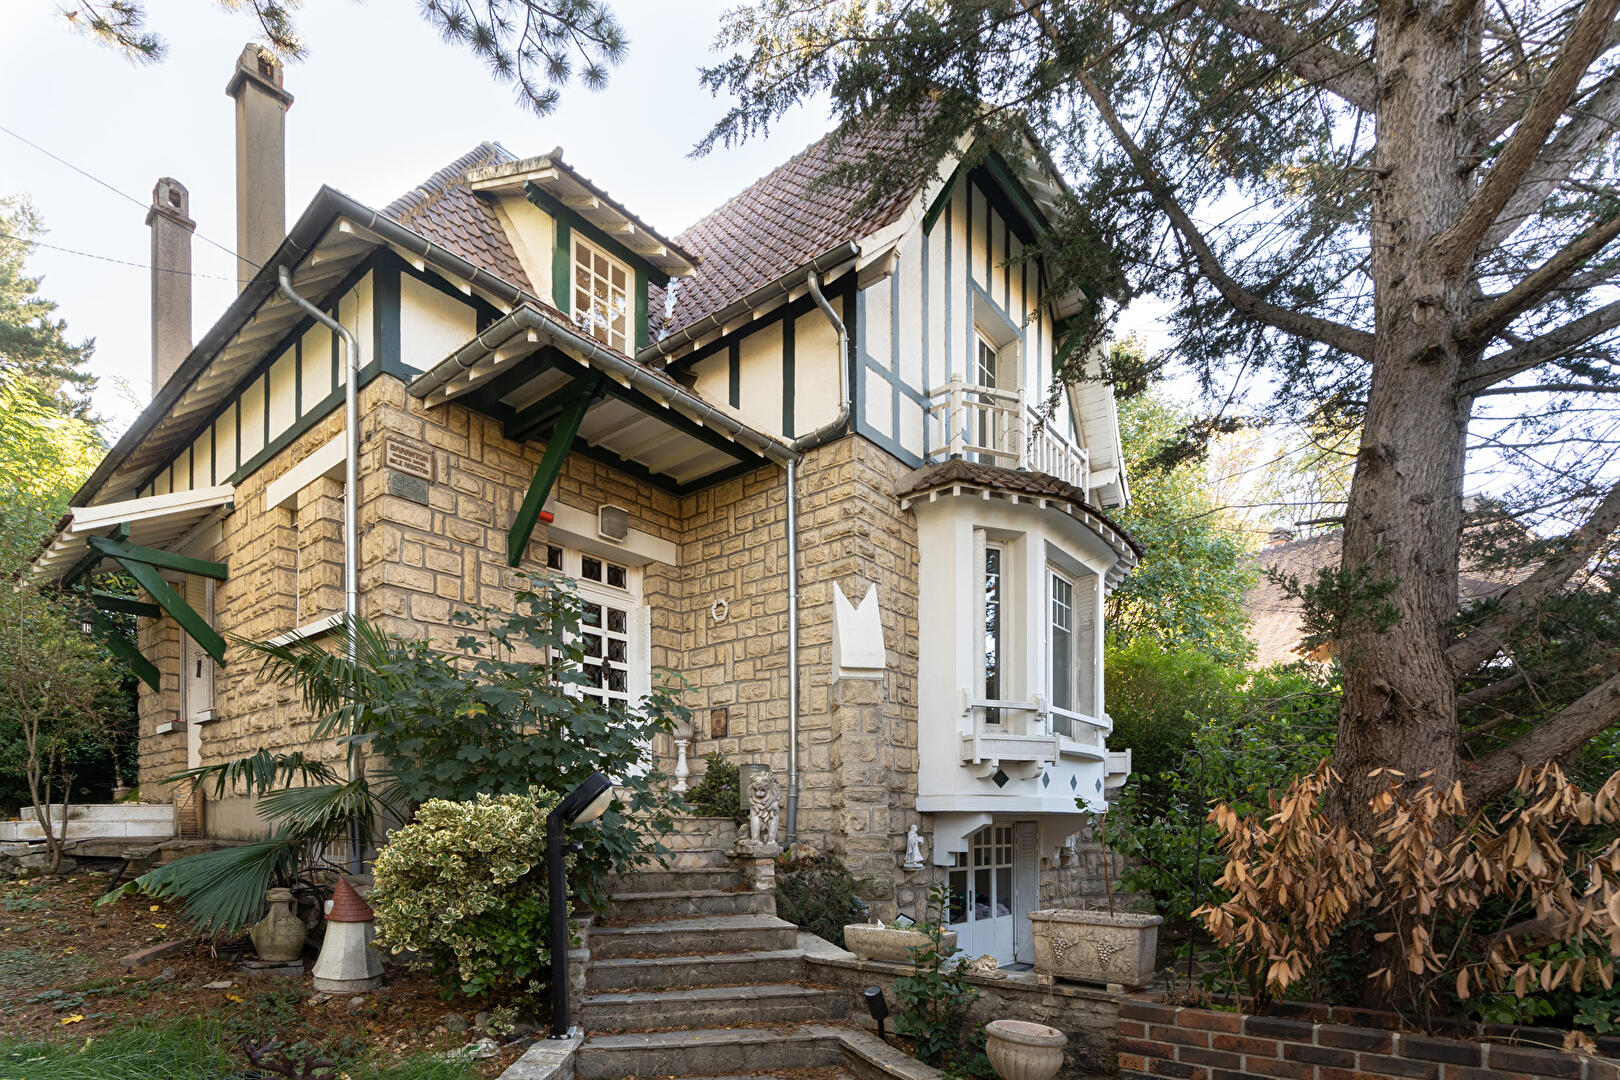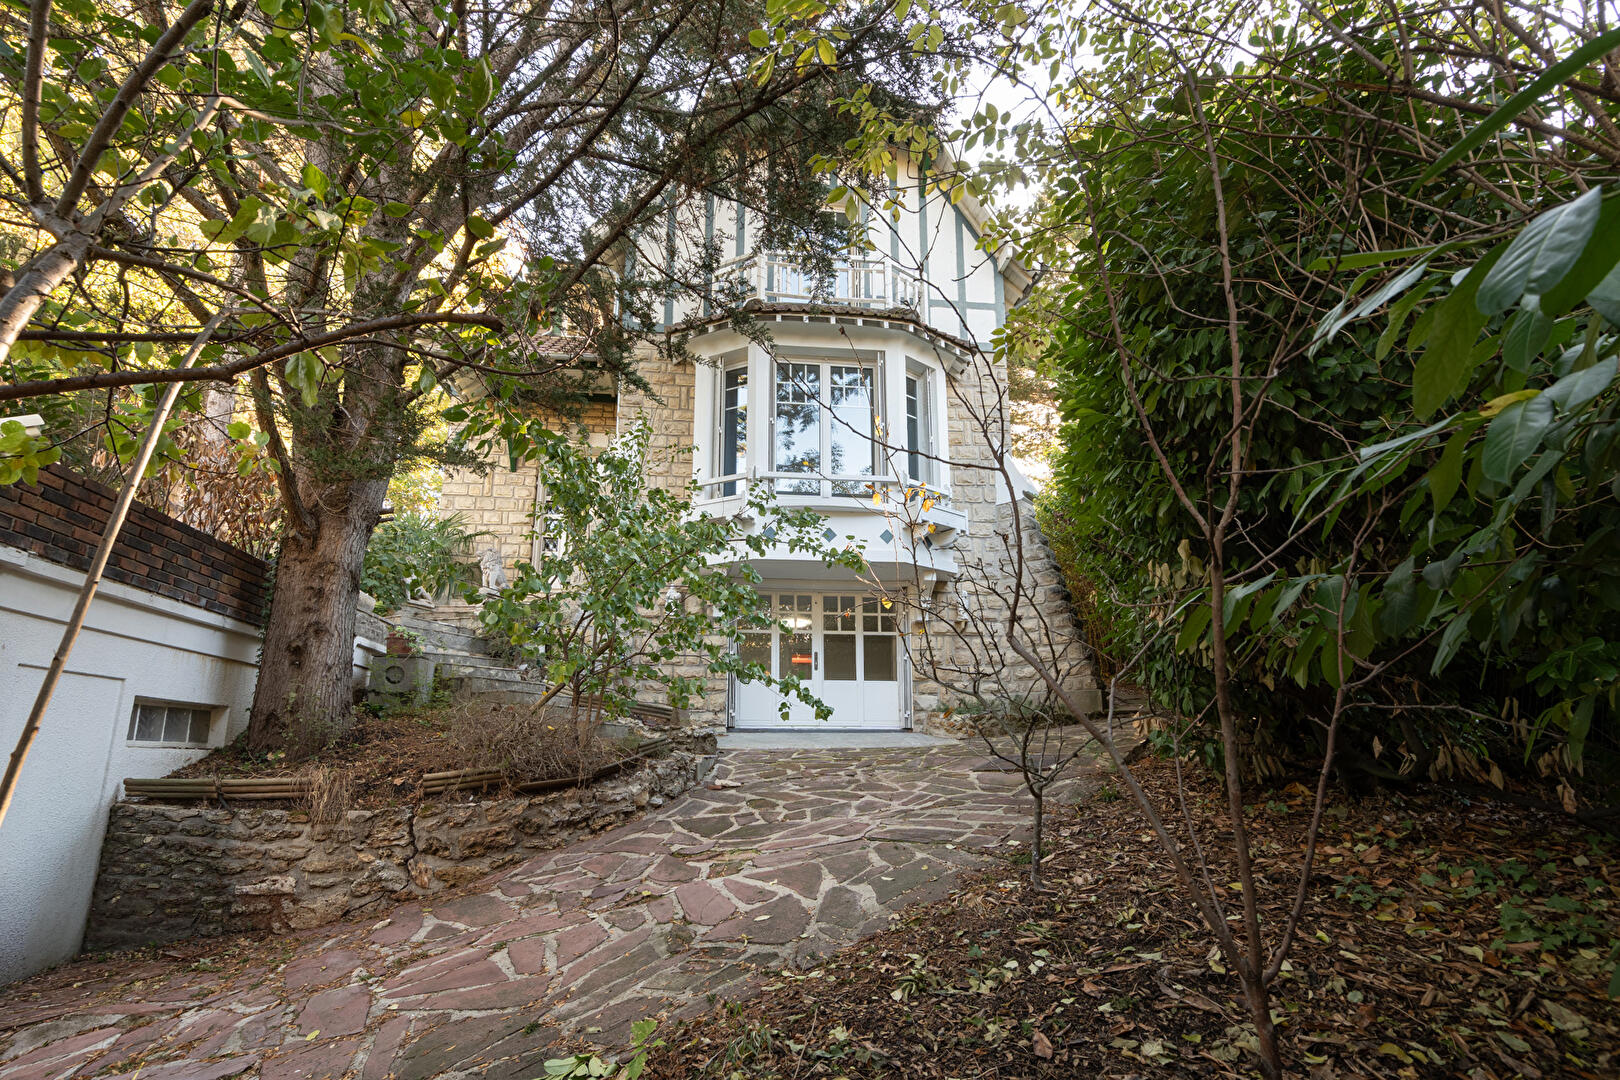
Anglo-Norman house in the heart of Le Raincy
In the heart of Le Raincy, in the town hall district, just steps from shops and schools, this charming Anglo-Norman style house enjoys a prime location, both central and peaceful.
Spanning 180 m² of floor area across three levels, it is situated on an 880 m² plot and includes an attic and a full basement.
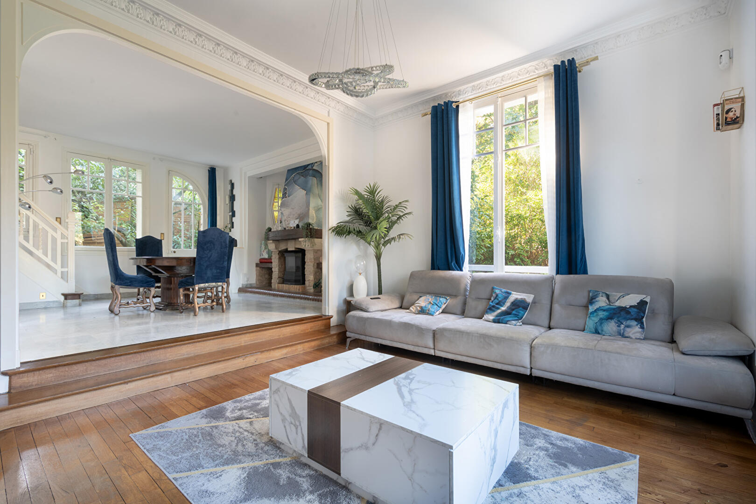
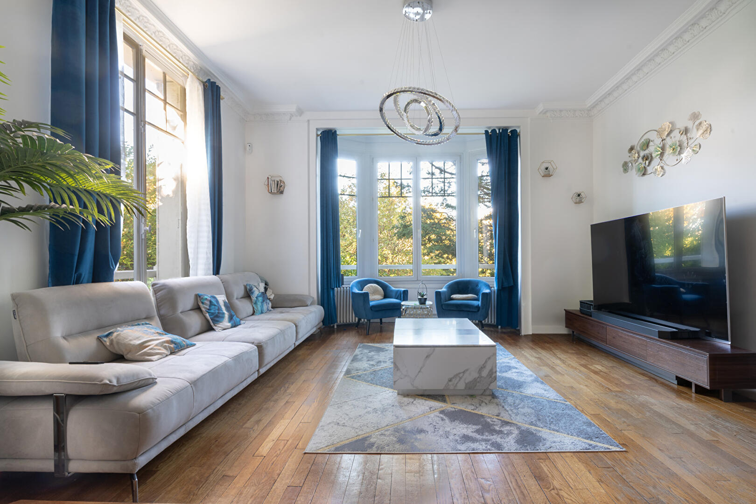
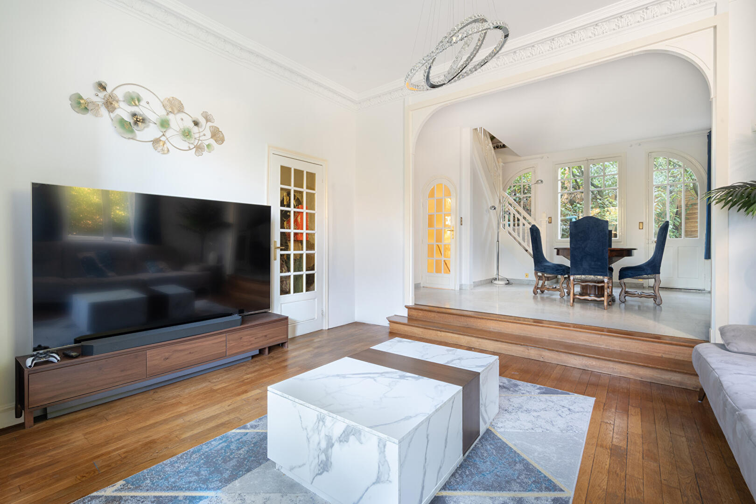
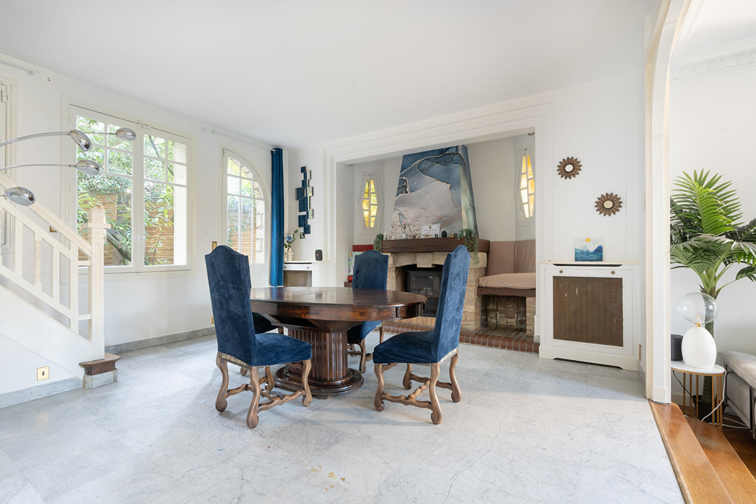
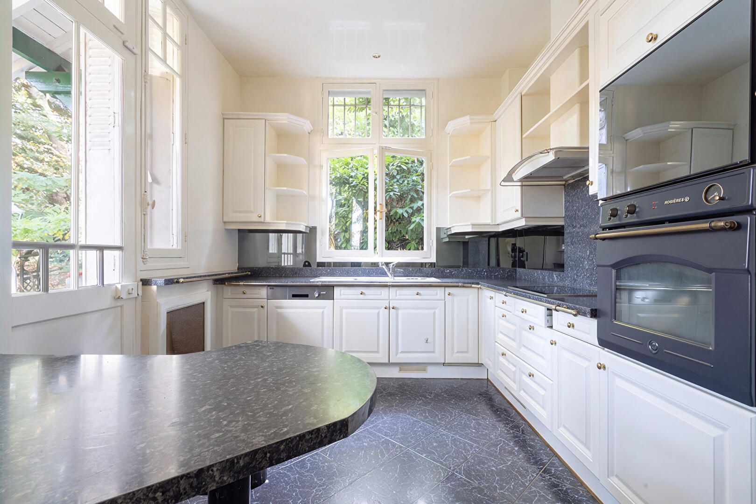
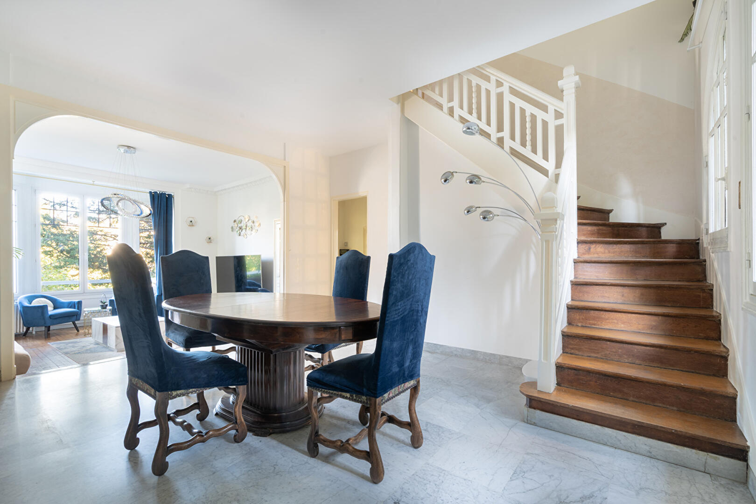
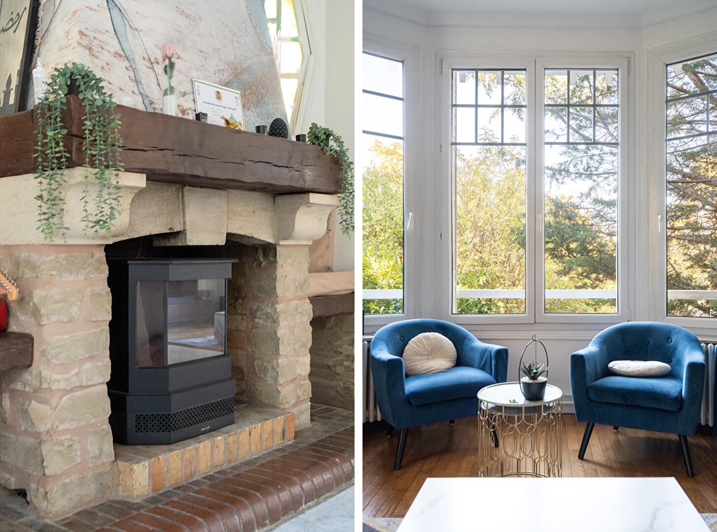
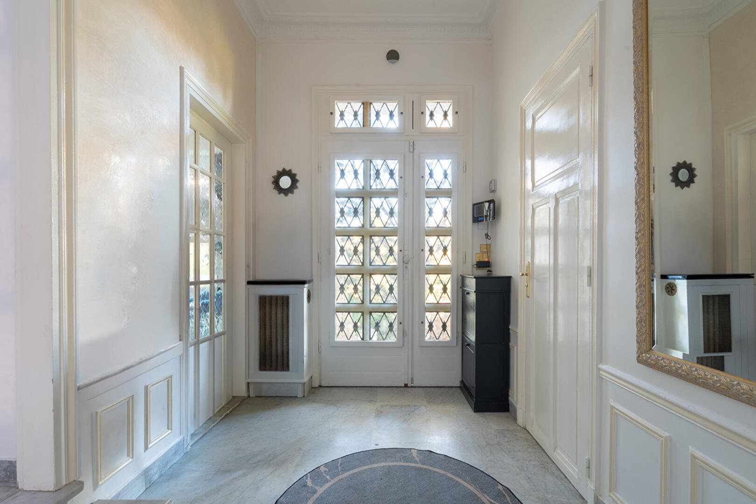
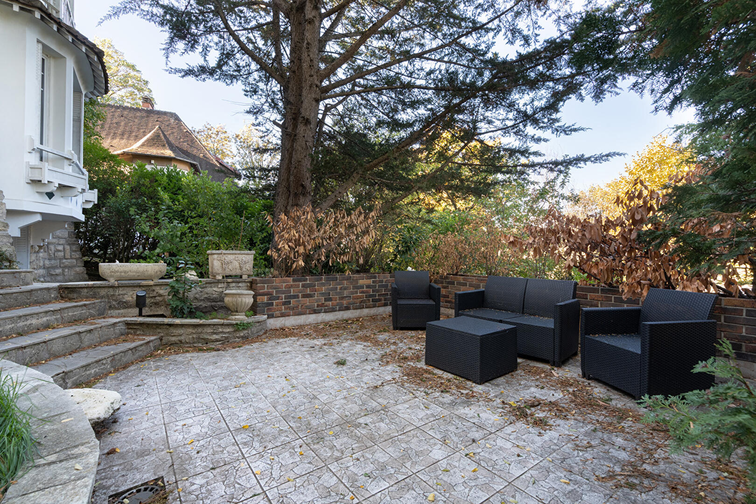
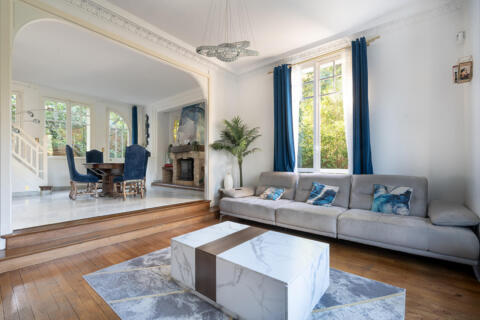
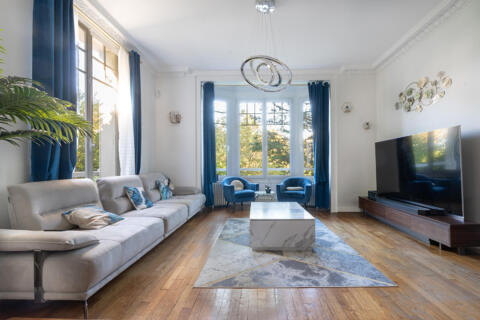
Upon entering, a hallway leads to the reception rooms. The living room, featuring a working fireplace, opens onto a light-filled sitting room, while the kitchen has direct access to a terrace. Numerous windows create a particularly pleasant atmosphere.
A separate toilet completes this level.
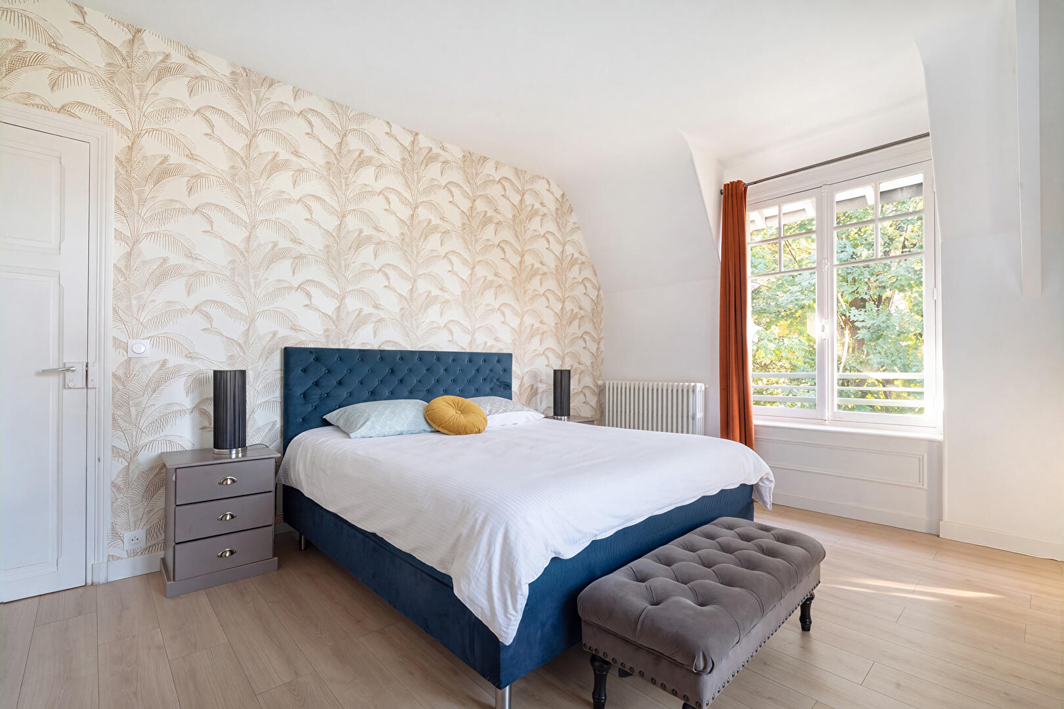
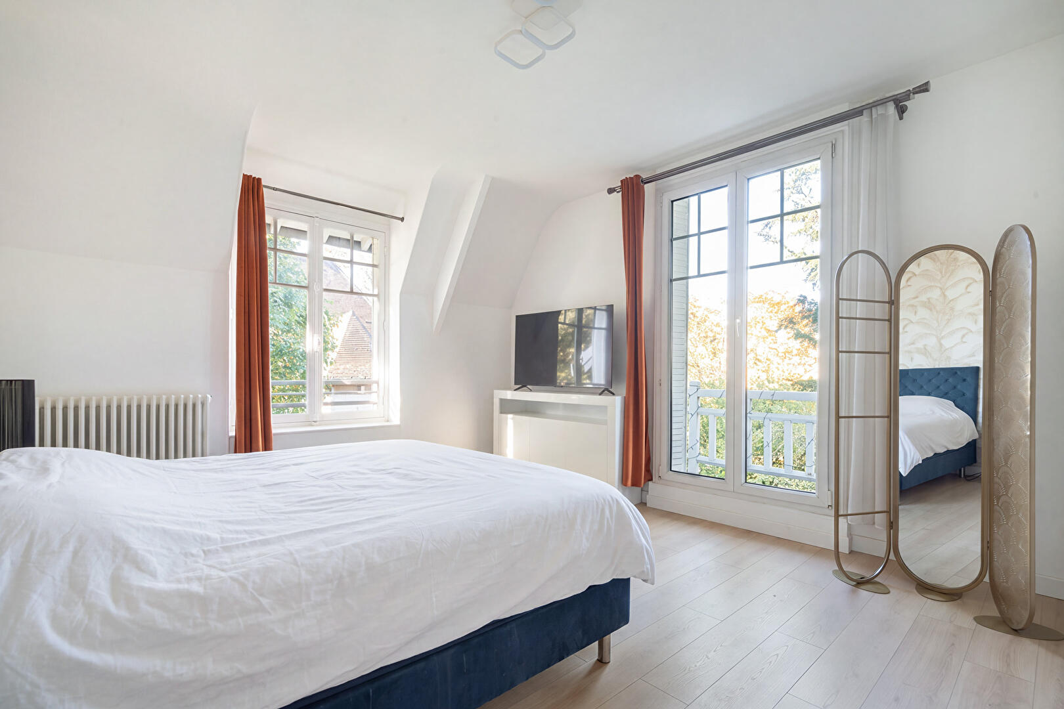
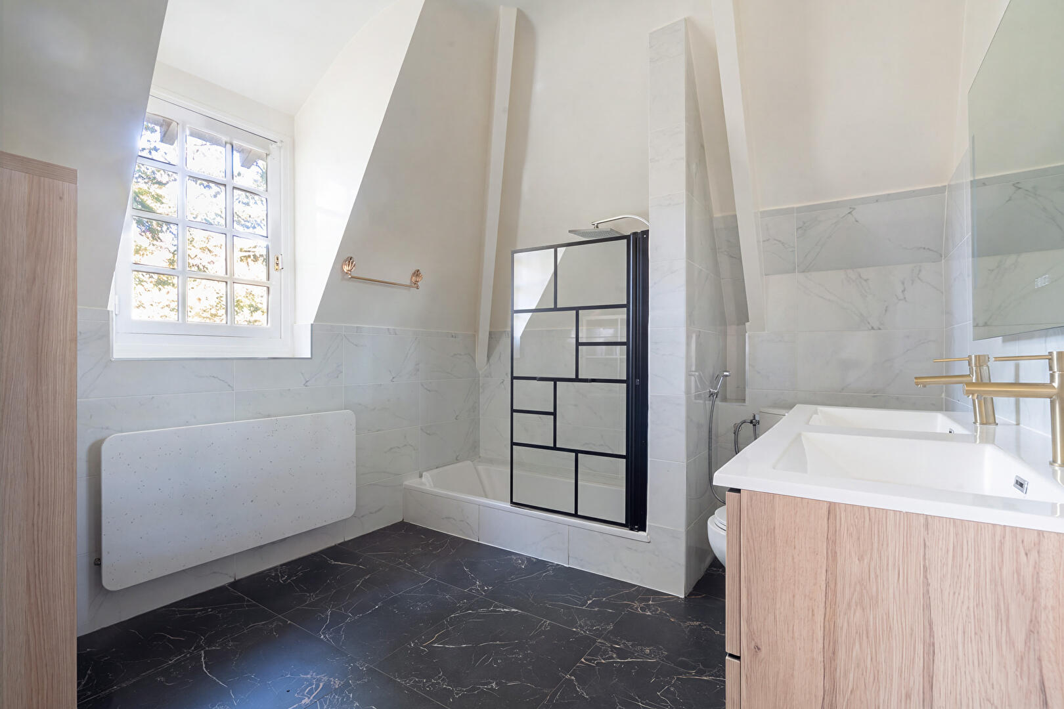
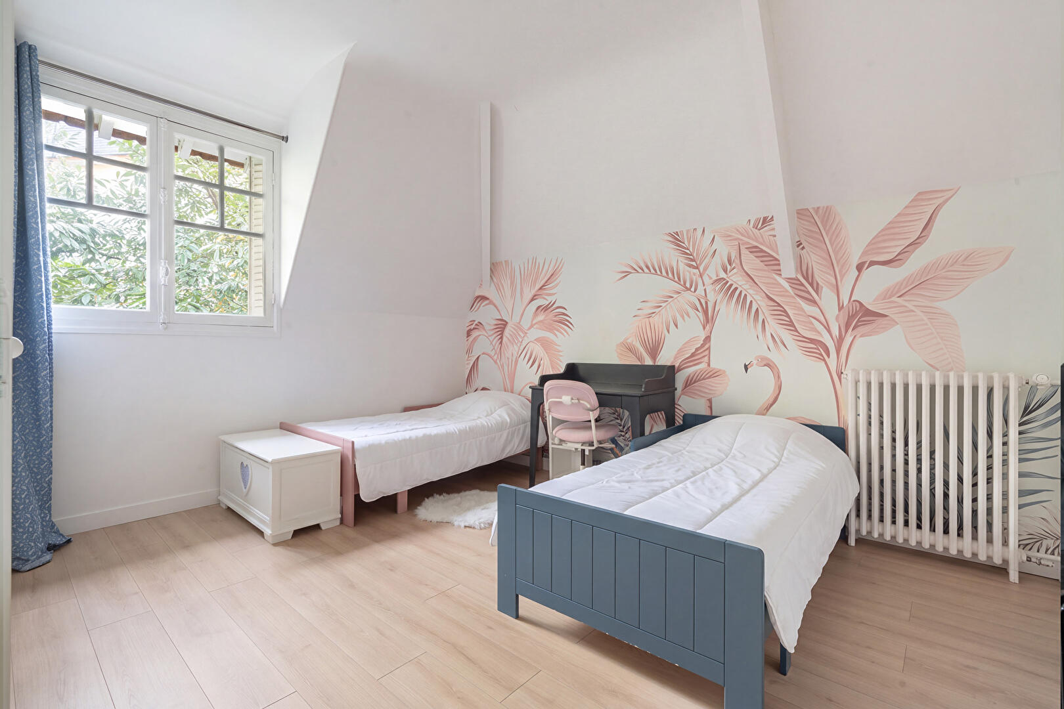
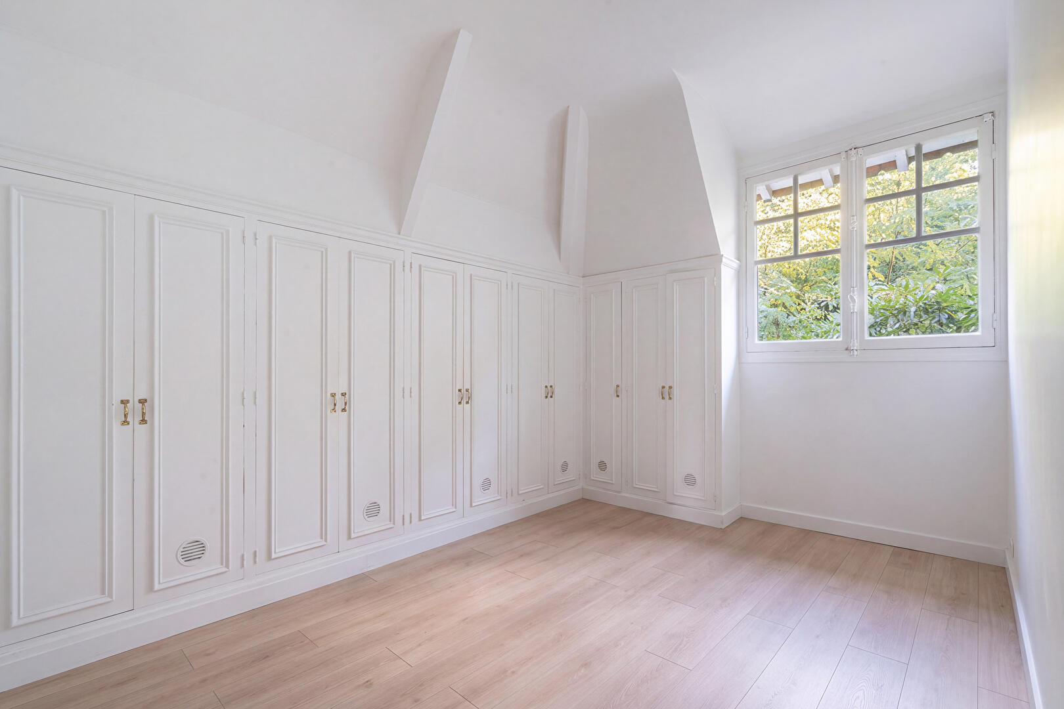
Upstairs, three bedrooms each have a wall fitted with built-in wardrobes. One of them has an en-suite shower room. A bathroom with a toilet completes the sleeping area.
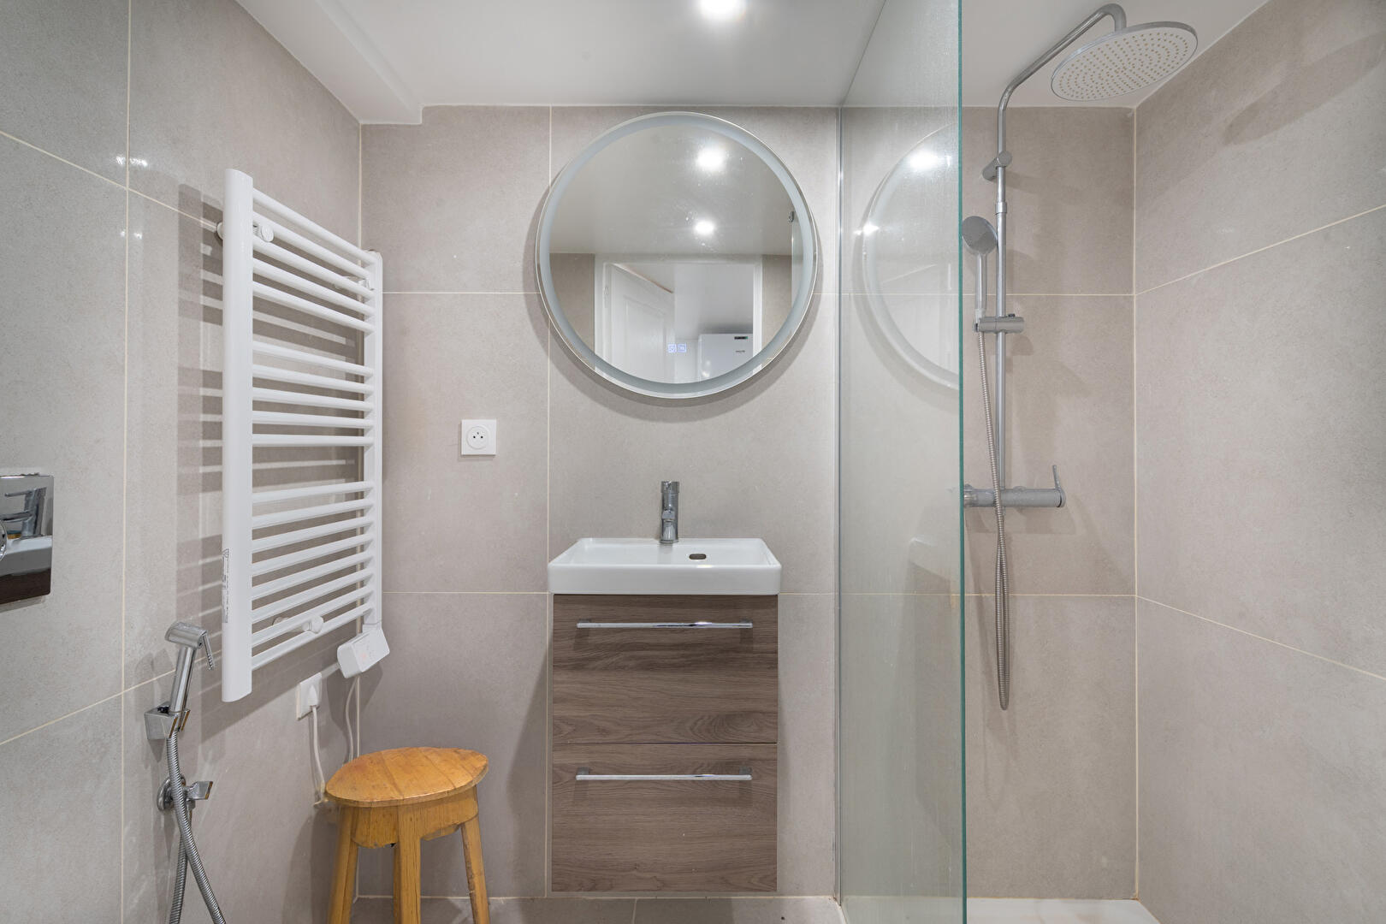
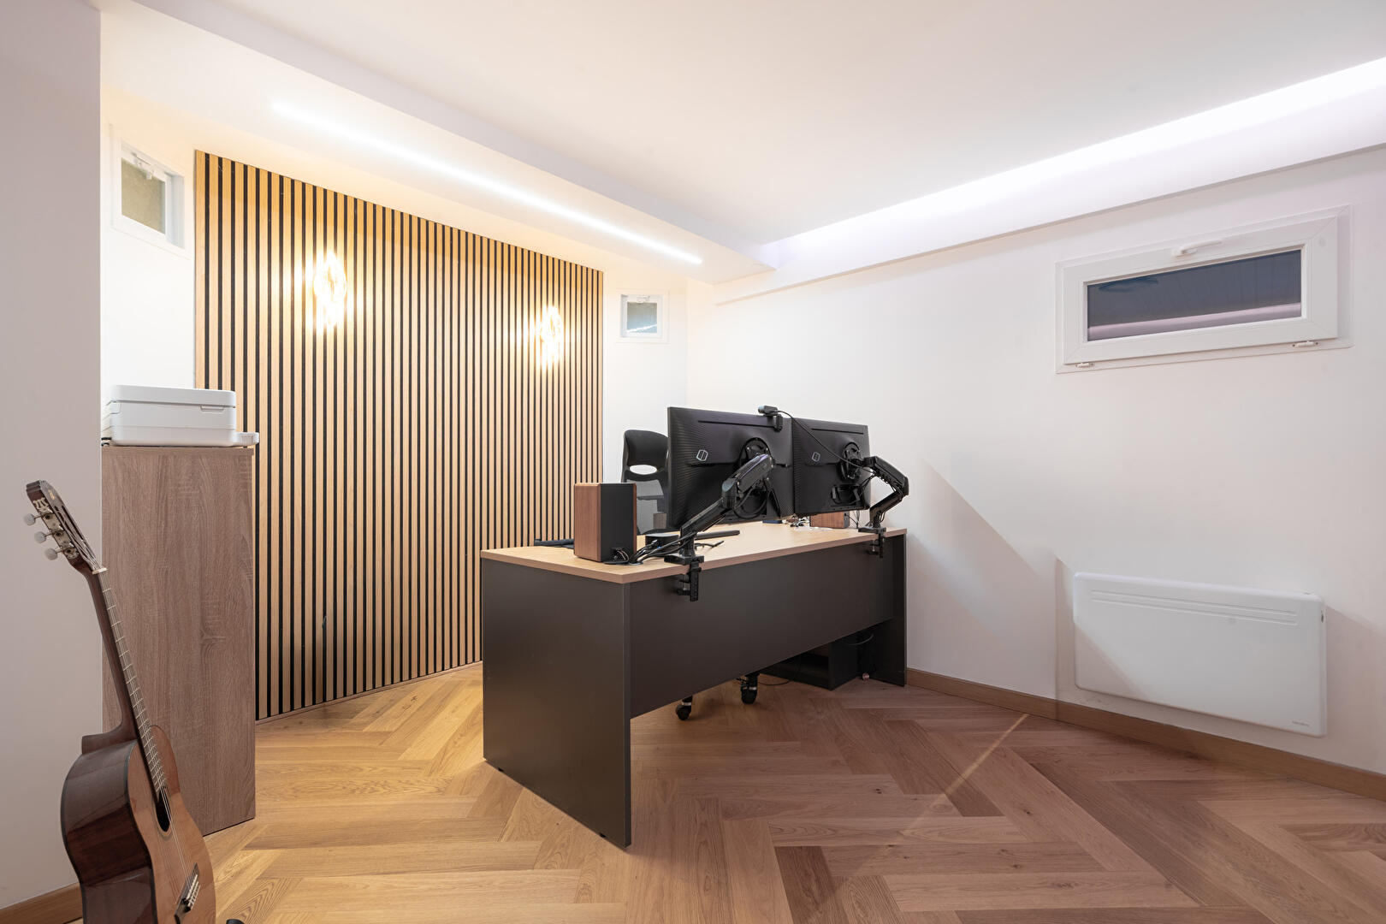
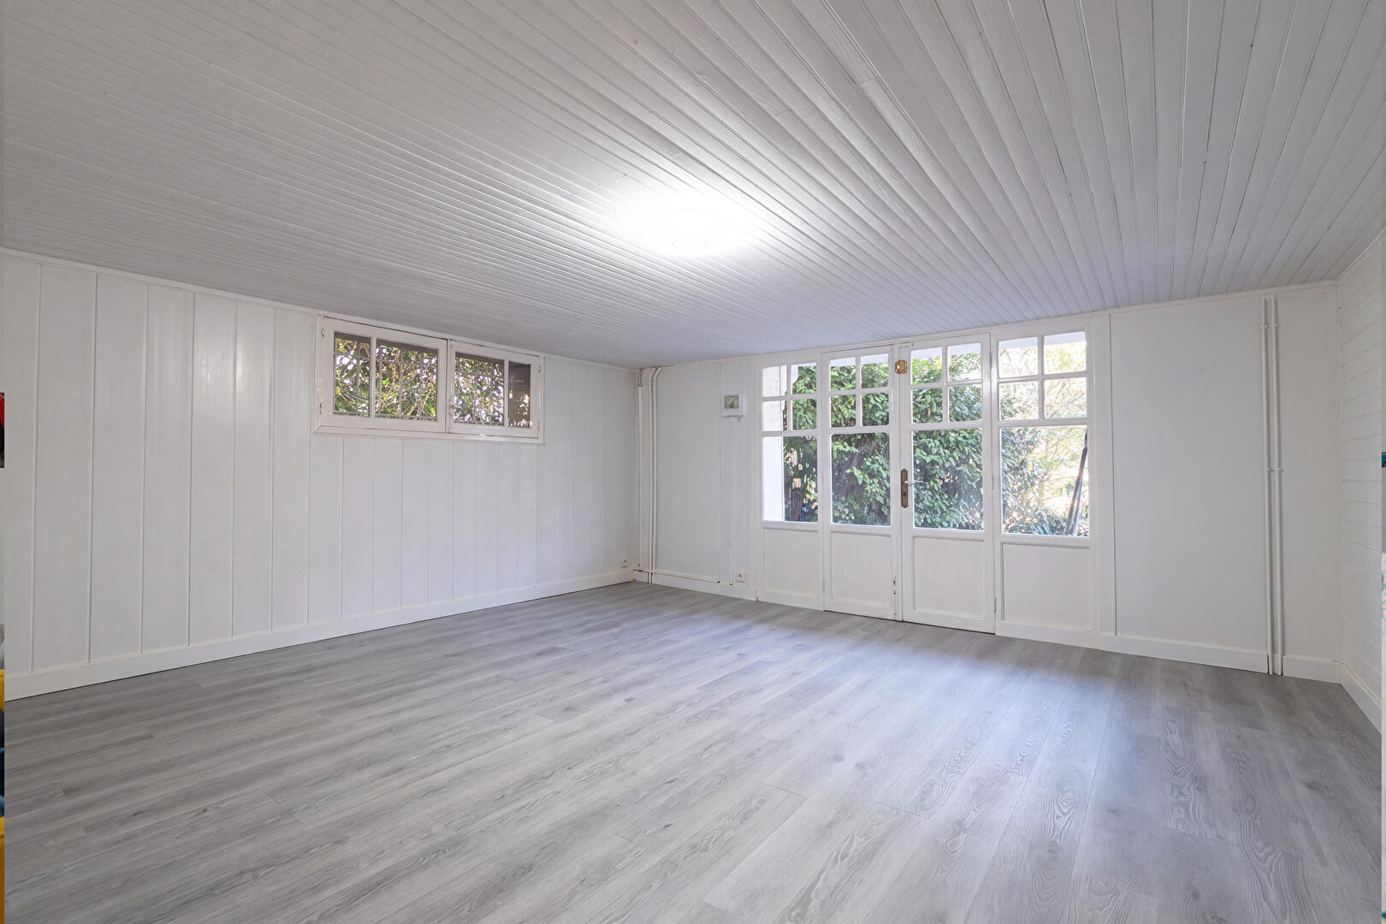
Completely redesigned and renovated, the basement offers additional spaces: an office, a playroom, a laundry/boiler room, and a bathroom with a toilet.
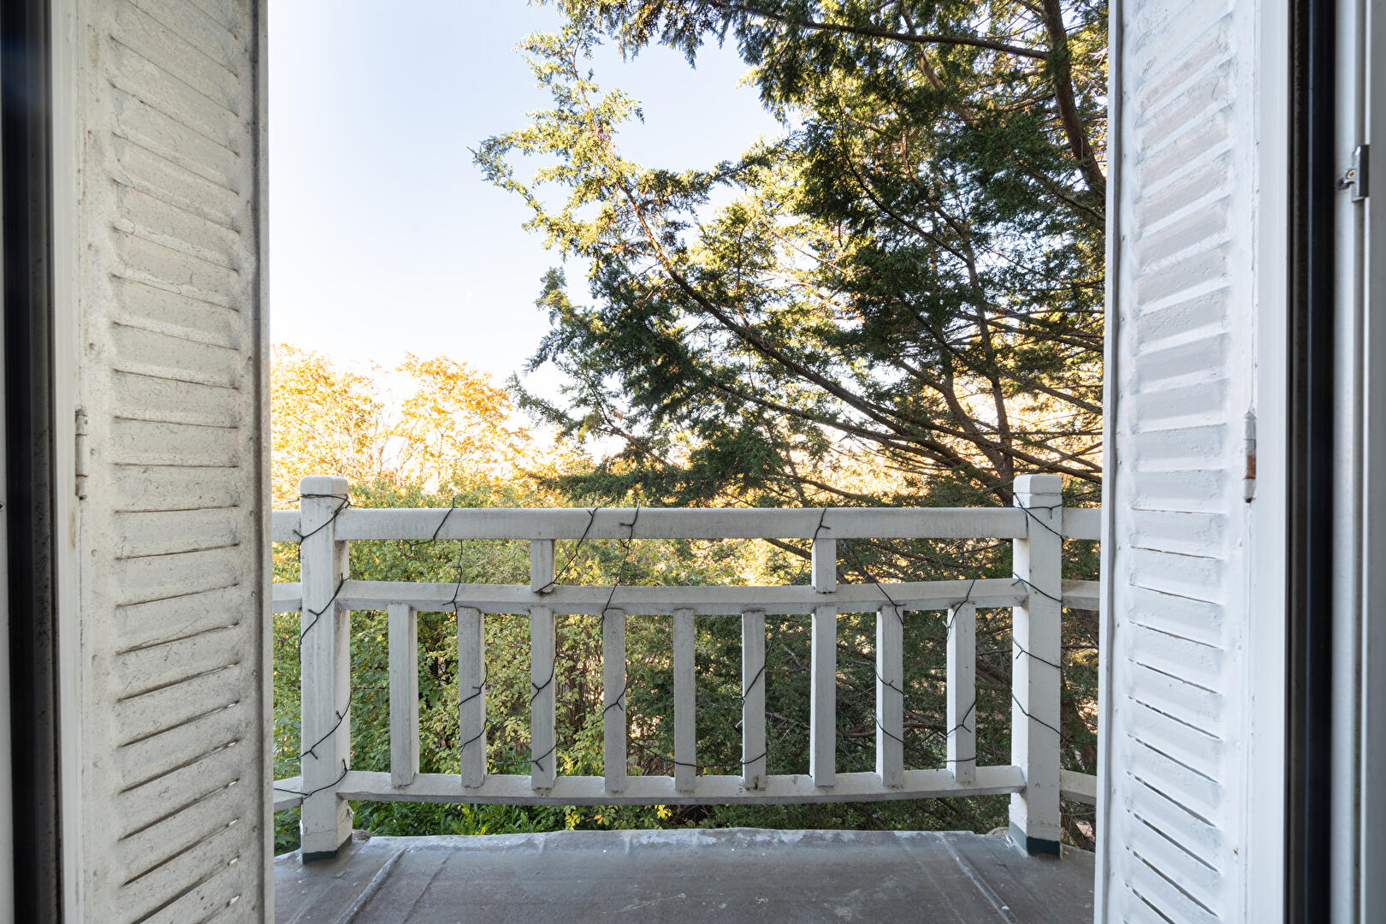
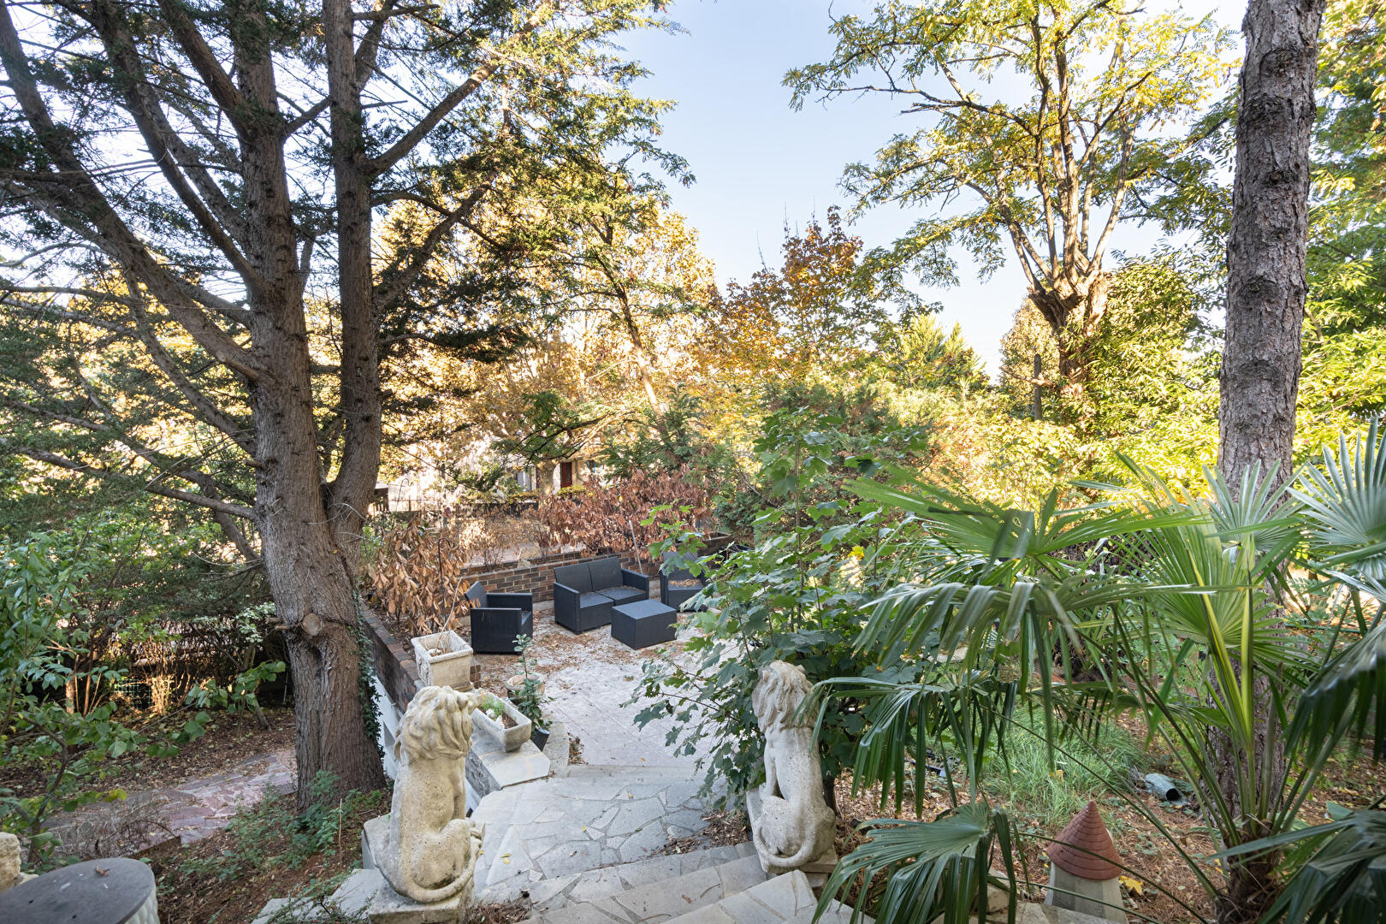
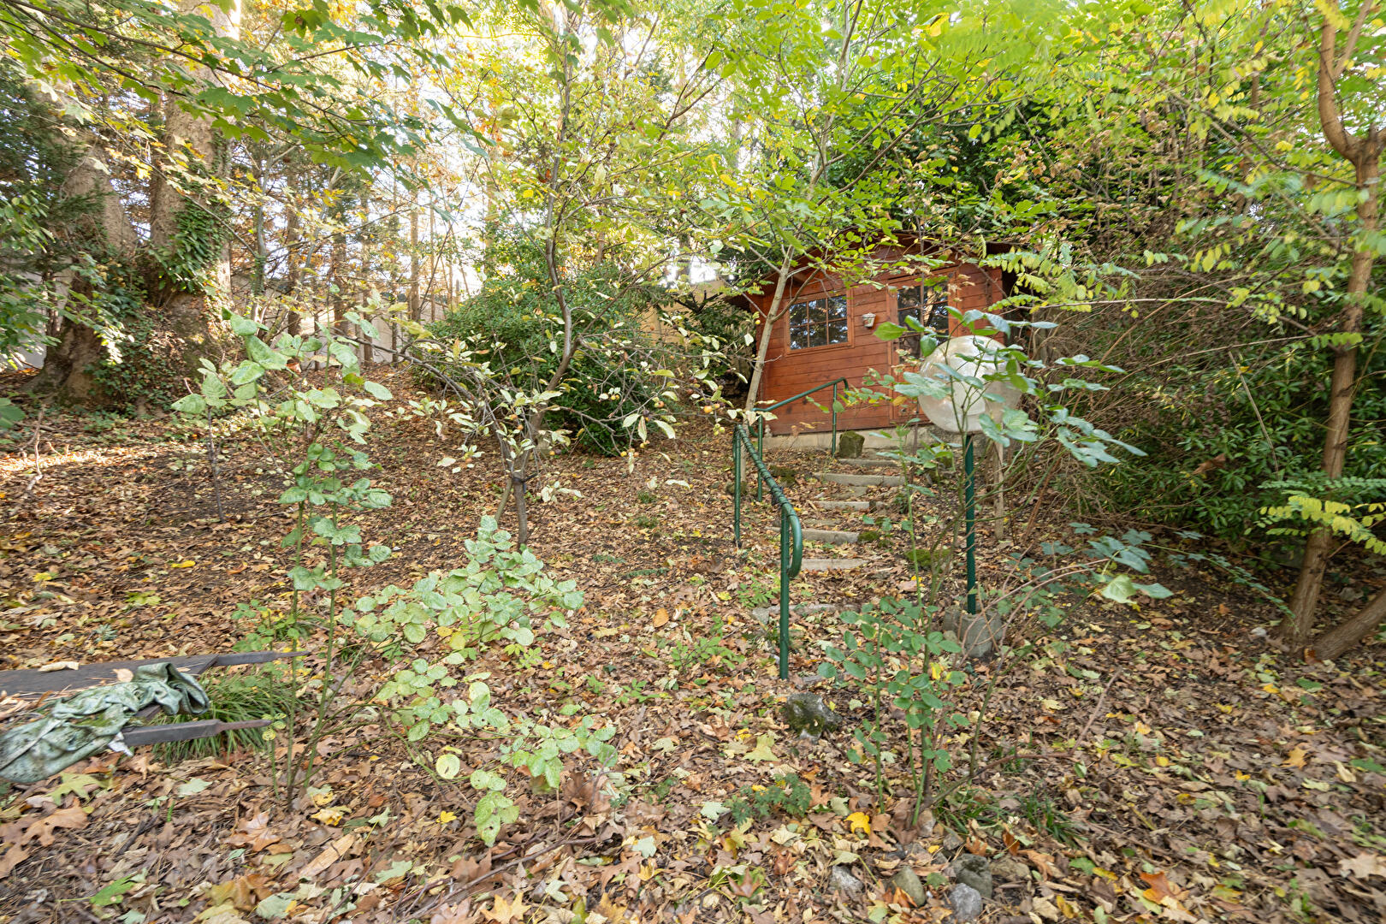
Family-friendly and bright, this home charms with its elegant architecture, spacious rooms, and peaceful setting, while still benefiting from the vibrancy of the town center. The garden offers the opportunity to create an outdoor space that reflects your personal style. A true taste of Normandy in the heart of Le Raincy.
Below the house, a two-car garage completes the amenities of this freehold property.
RER E: Le Raincy station 800m away
Bus lines 602, 603, and 605 450m away
Additional information
- 7 rooms
- 4 bedrooms
- 1 bathroom
- 2 shower rooms
- Outdoor space : 880 SQM
- Property tax : 3 397 €
Energy Performance Certificate
- A
- B
- C
- 222kWh/m².year48*kg CO2/m².yearD
- E
- F
- G
- A
- B
- C
- 48kg CO2/m².yearD
- E
- F
- G
Agency fees
-
The fees include VAT and are payable by the vendor
Mediator
Médiation Franchise-Consommateurs
29 Boulevard de Courcelles 75008 Paris
Estimate your financing
Information on the risks to which this property is exposed is available on the Geohazards website : www.georisques.gouv.fr