Former Forge Transformed into a Warm and Welcoming Village Home
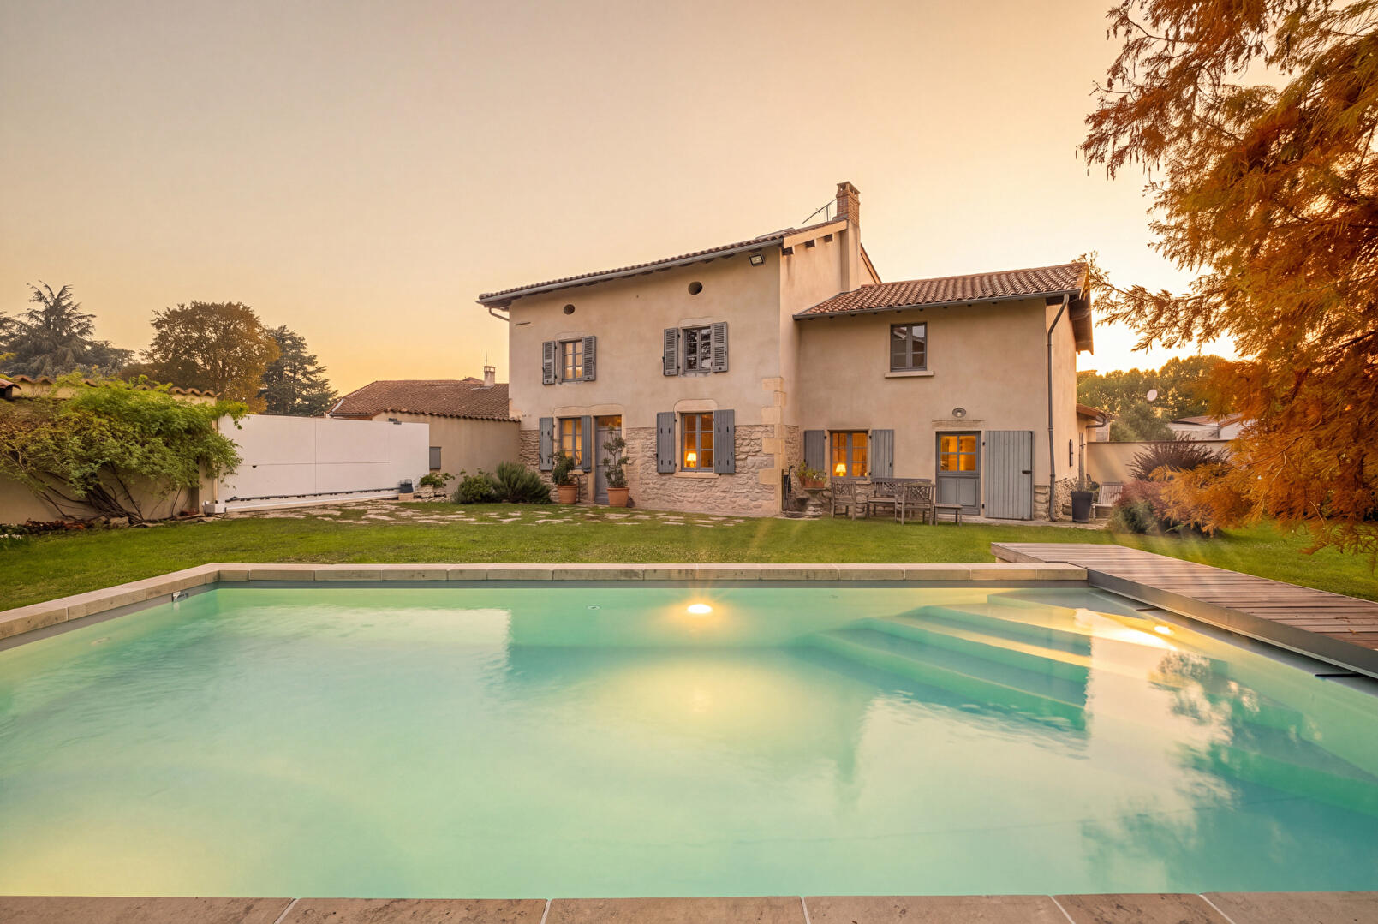
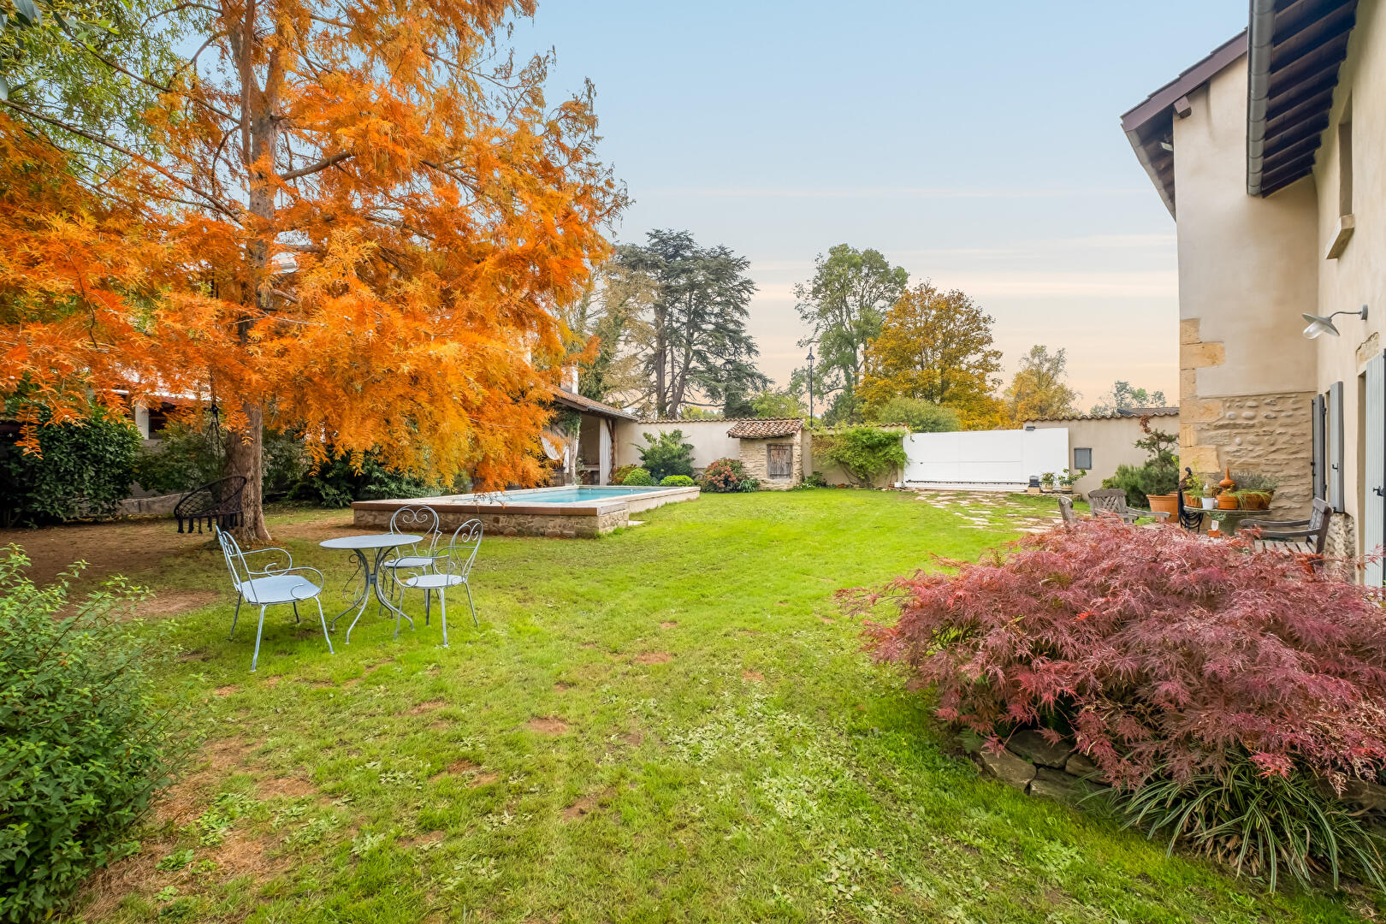
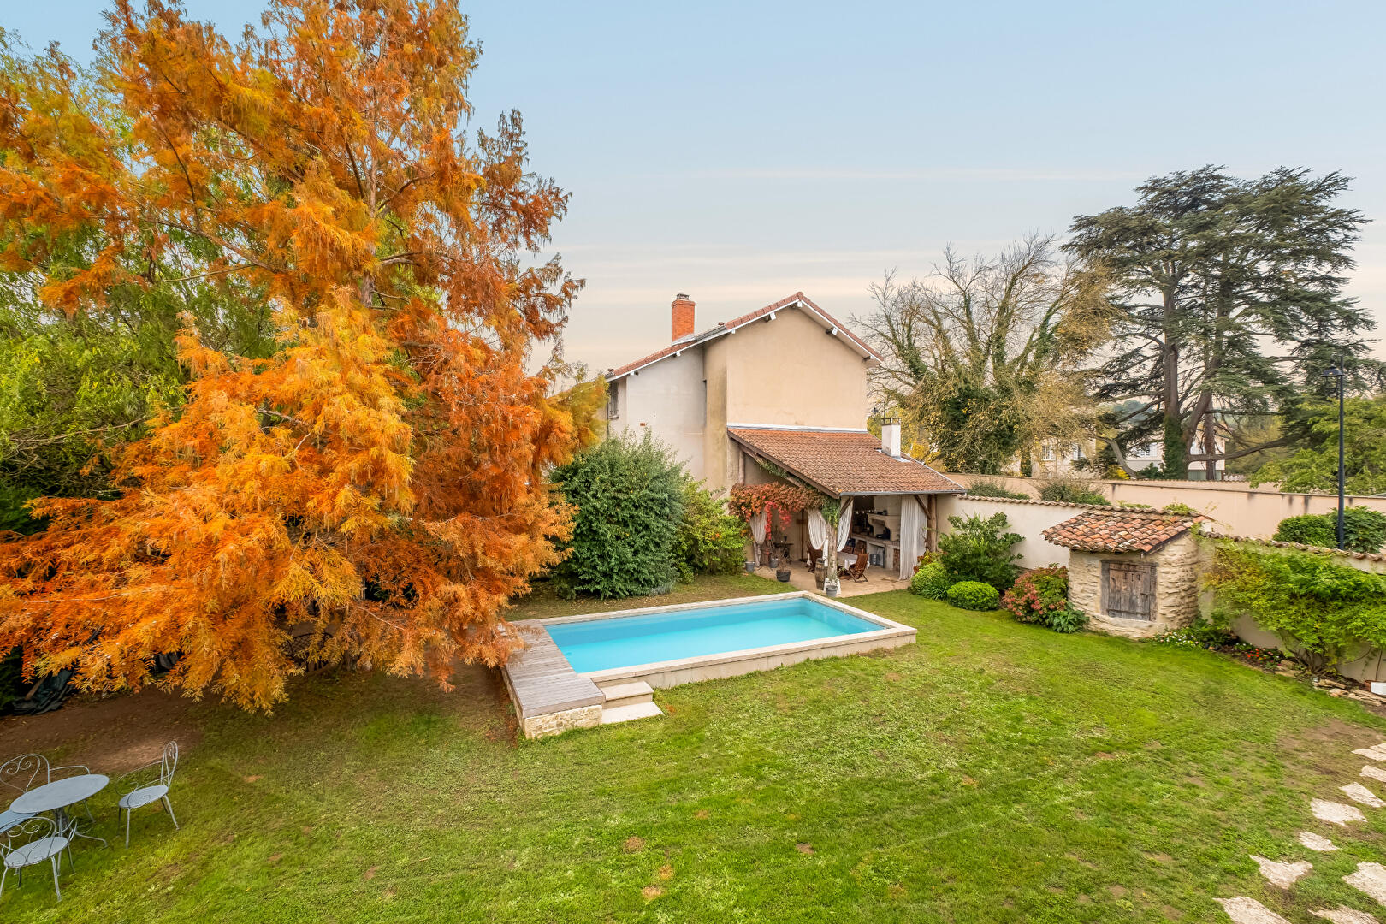
The beauty of the setting is immediately striking as soon as the gates open: nestled within 664 sq m of intimate garden planted with diverse species, the eye is drawn to a rare tree?a bald cypress (taxodium)?at the foot of which sits a semi-inground pool straight out of a design magazine. The house then commands attention with its rammed-earth facade, where the exposed stone has been impeccably showcased.
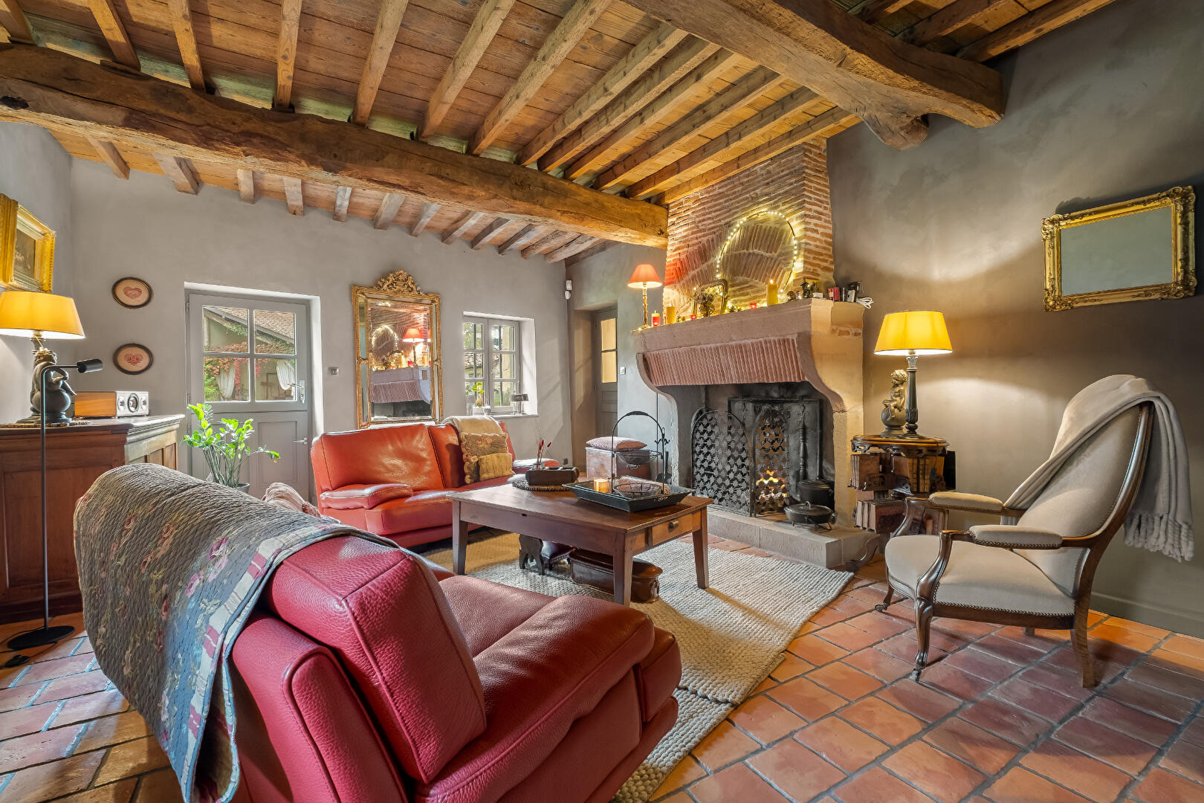
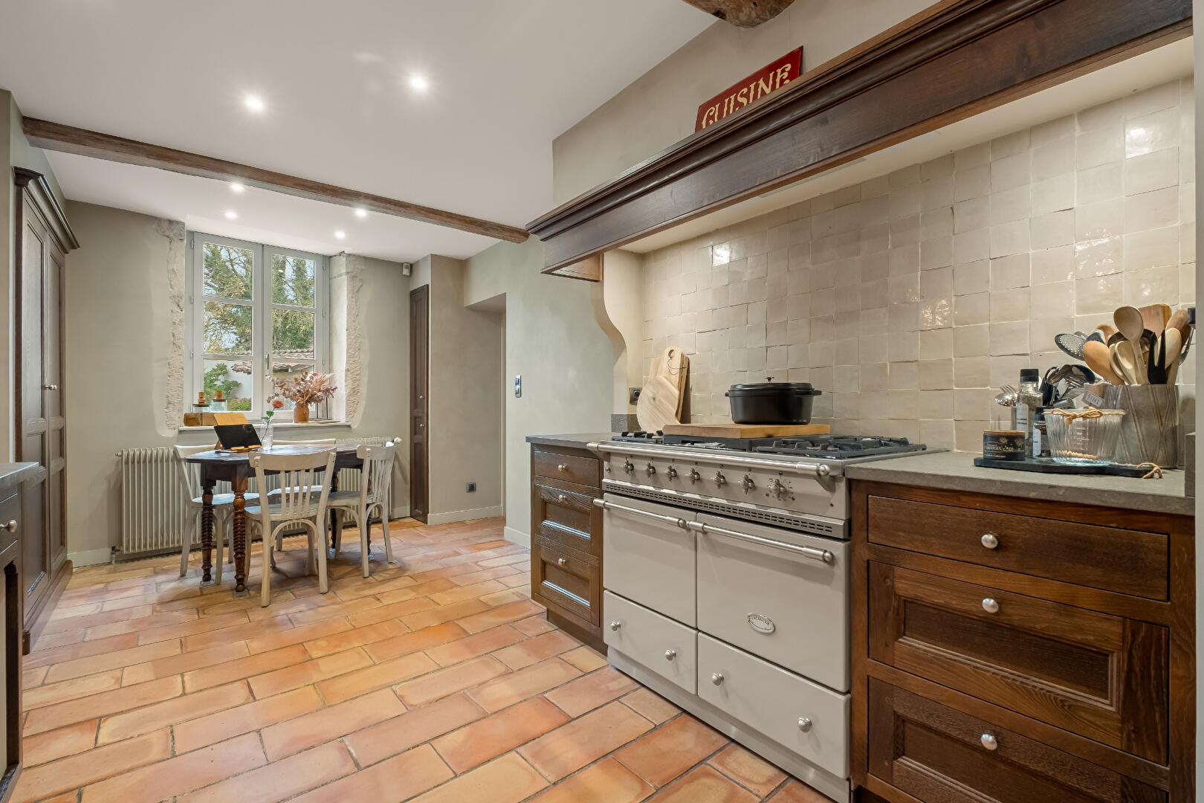
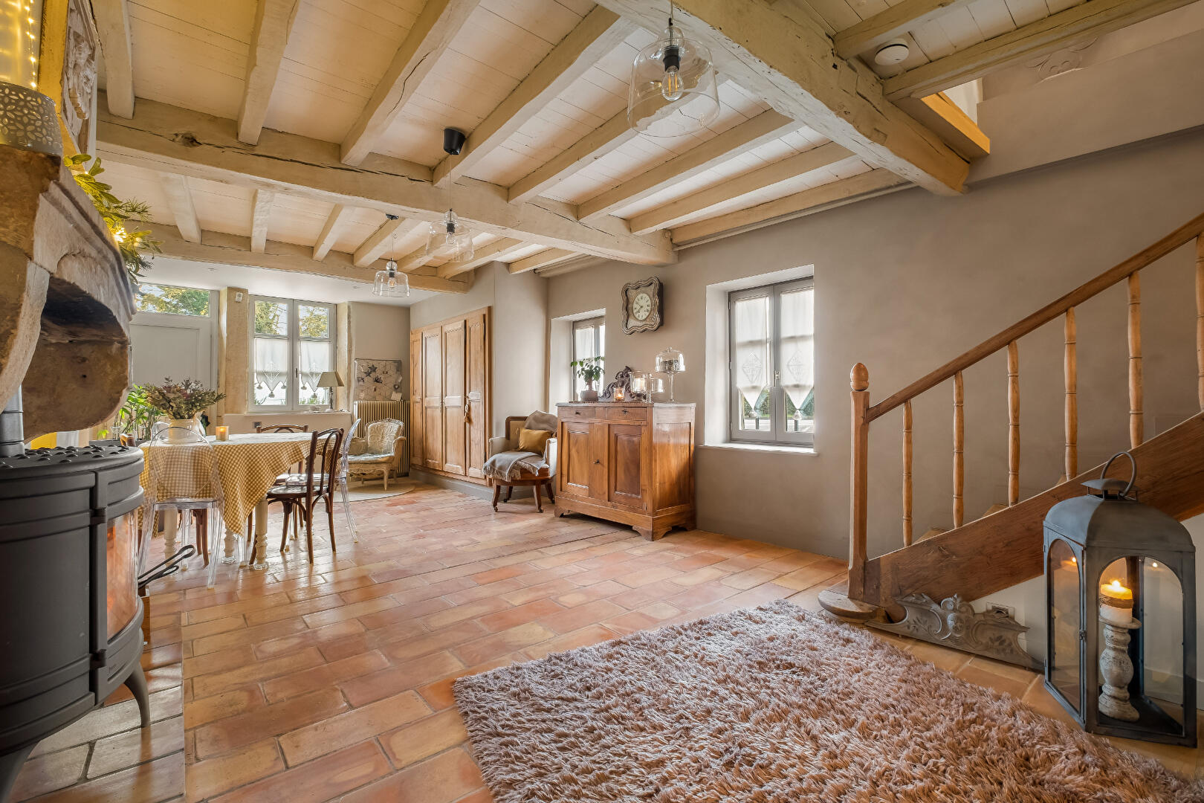
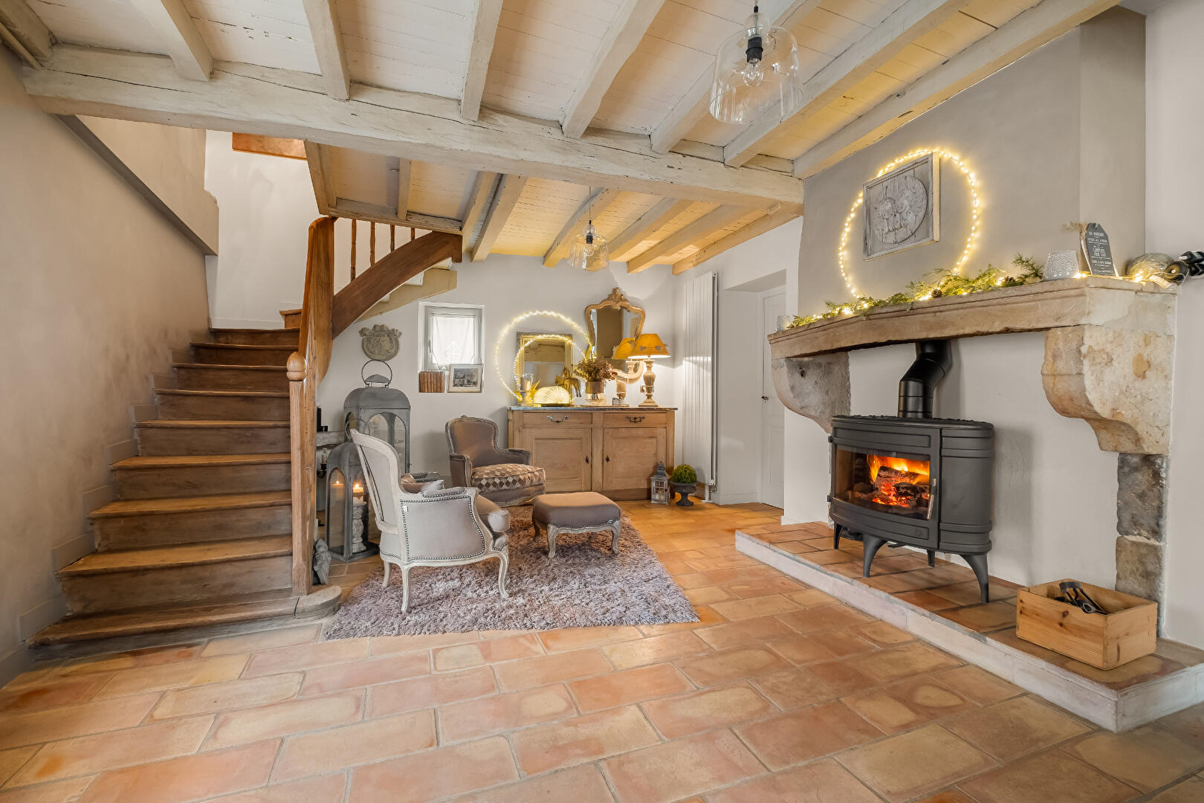
Inside, over 177 sq m of pure comfort await. It begins with a main living area dedicated to family meals followed by relaxation by the wood-burning stove, nestled in its original stone fireplace. Adjoining, the kitchen blends the elegance of authentic zellige tiles with the practicality of extensive solid wood cabinetry. Continuing through, the living room with heated parquet flooring features a second, open fireplace with picturesque proportions. Discerning eyes will notice original details steeped in history, such as the two-part stable door opening onto the terrace.
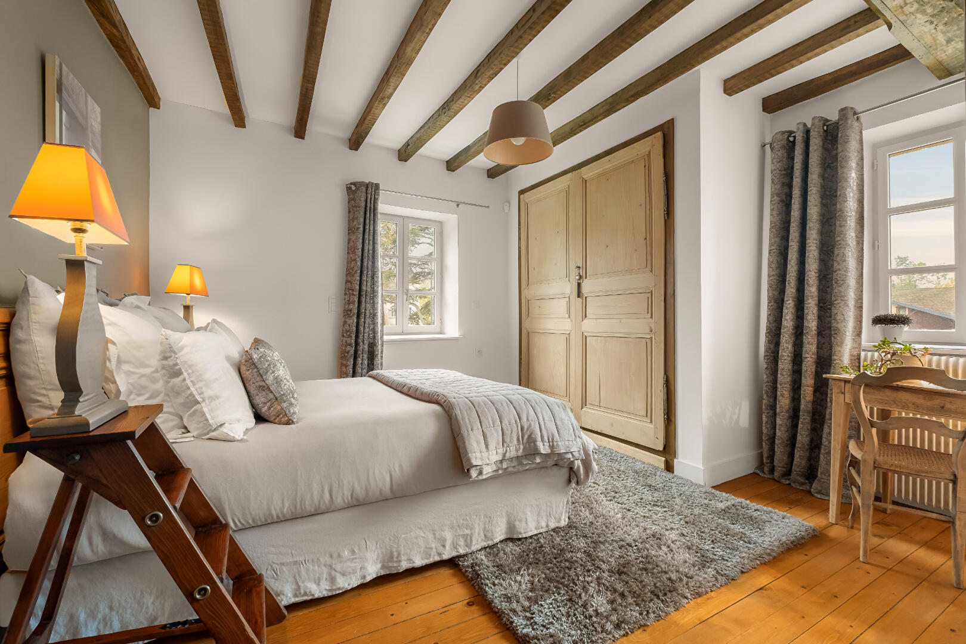
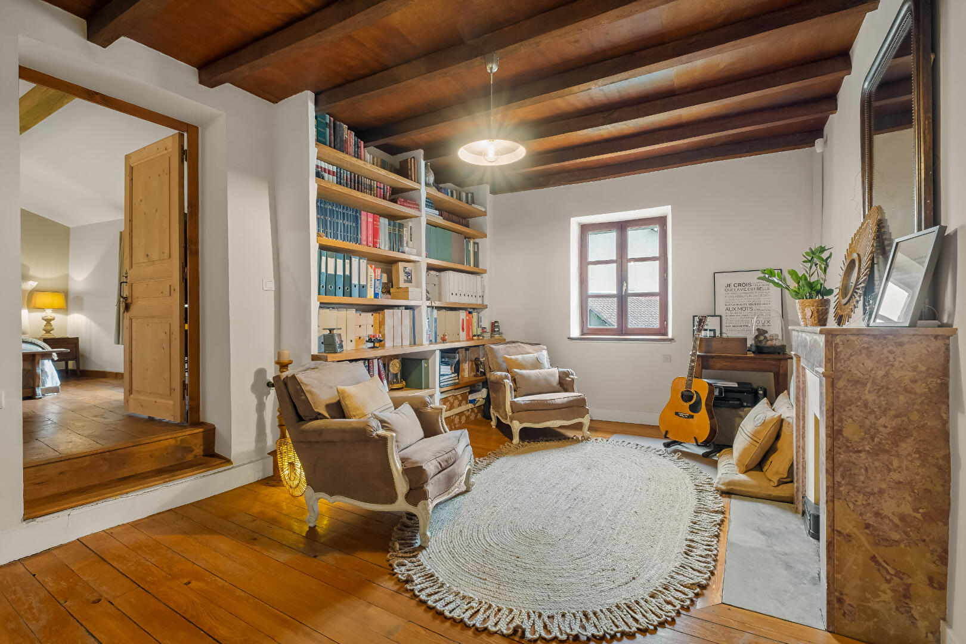
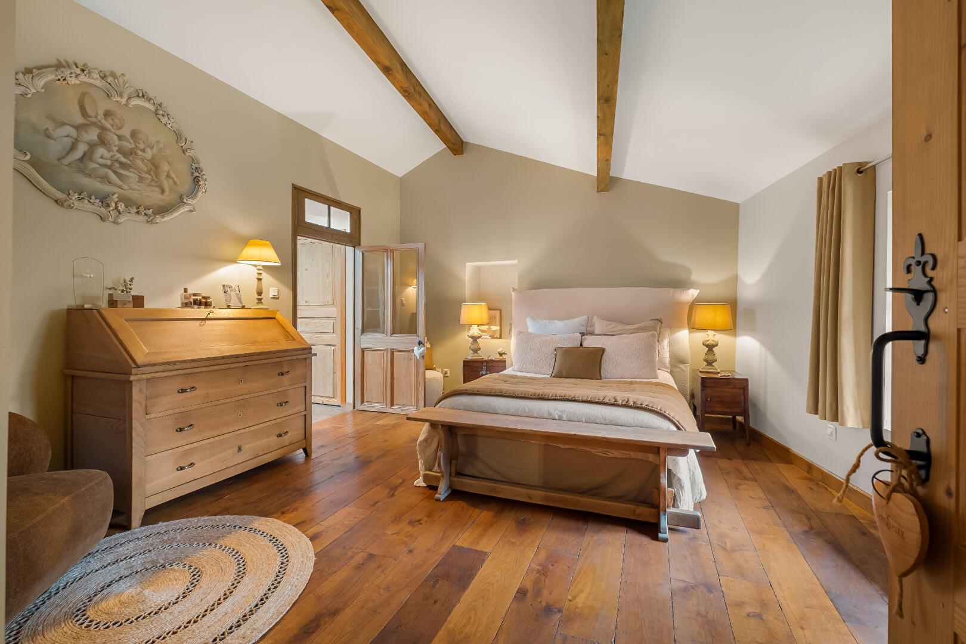
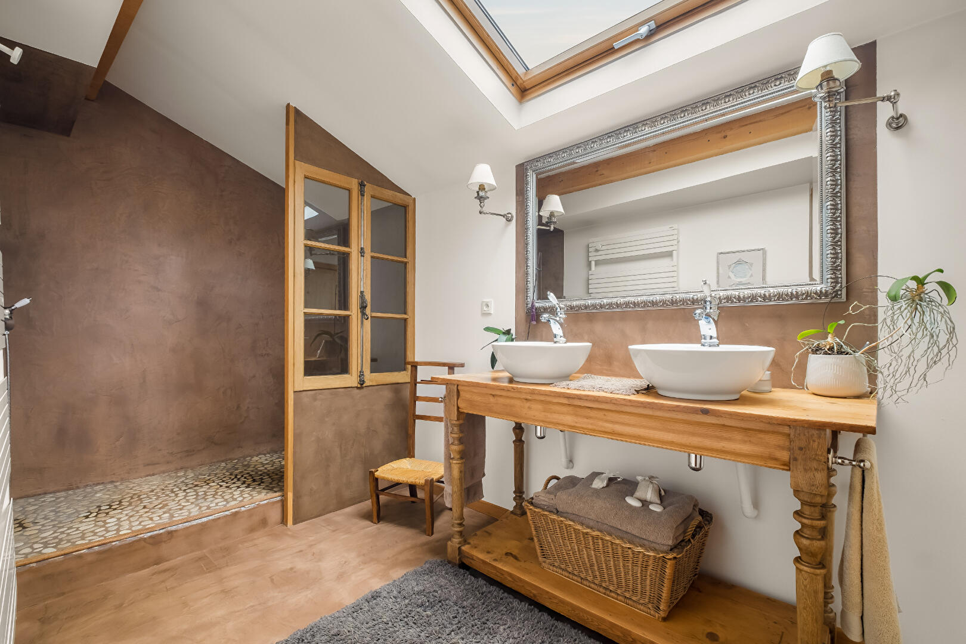
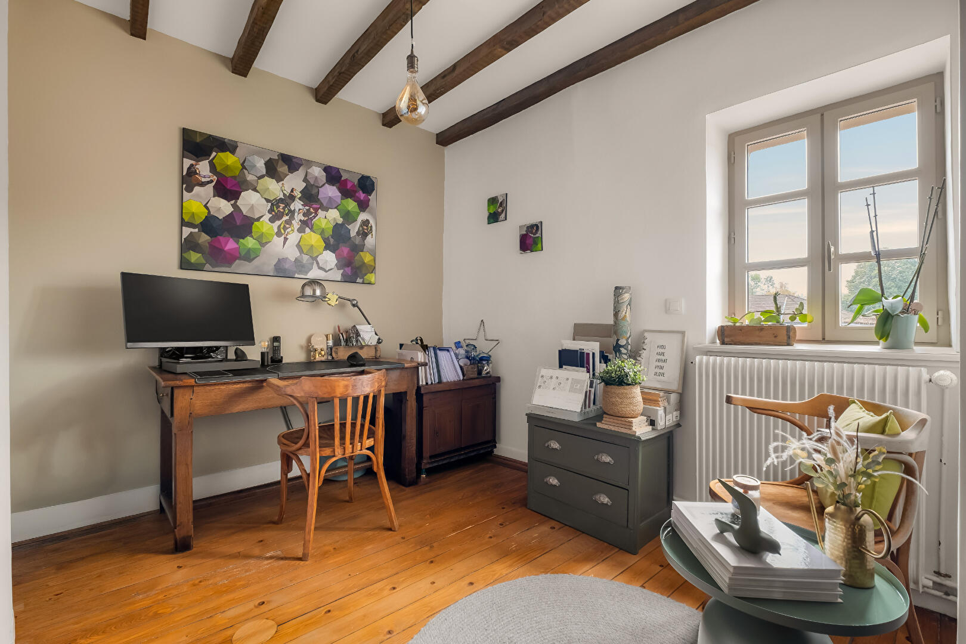
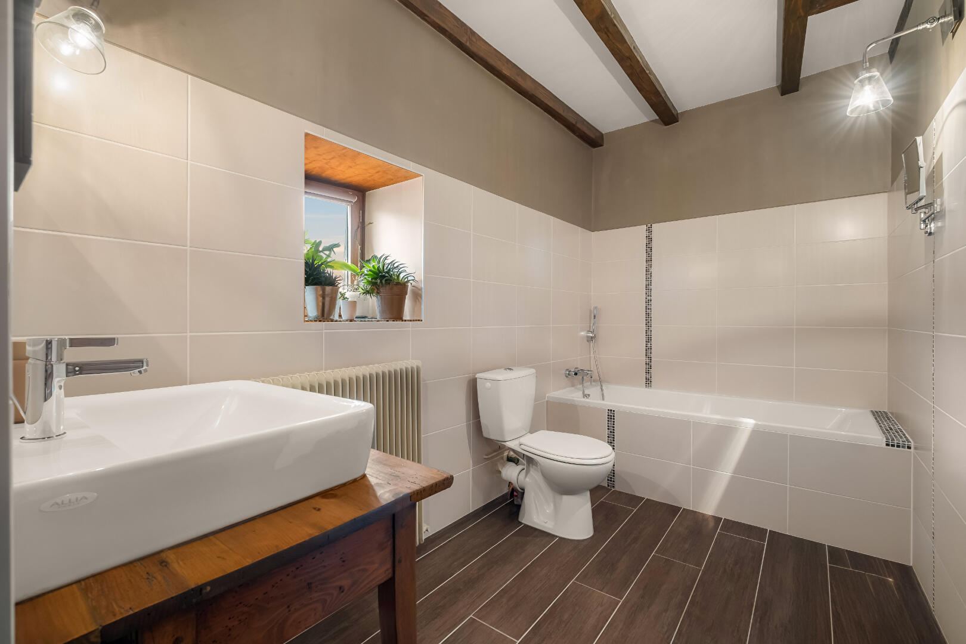
The solid wood staircase leads up to a sun-drenched first floor with period parquet flooring throughout, where most windows overlook the village castle. Here, an optimal layout provides a dedicated bathroom for the first two bedrooms. An open intermediate area (which could easily be partitioned off to create an additional bedroom) offers a spacious transition to the primary suite. Nestled a few steps higher beneath the eaves, the master suite is separated by a glass and wood door from an en-suite bathroom brimming with authentic charm.
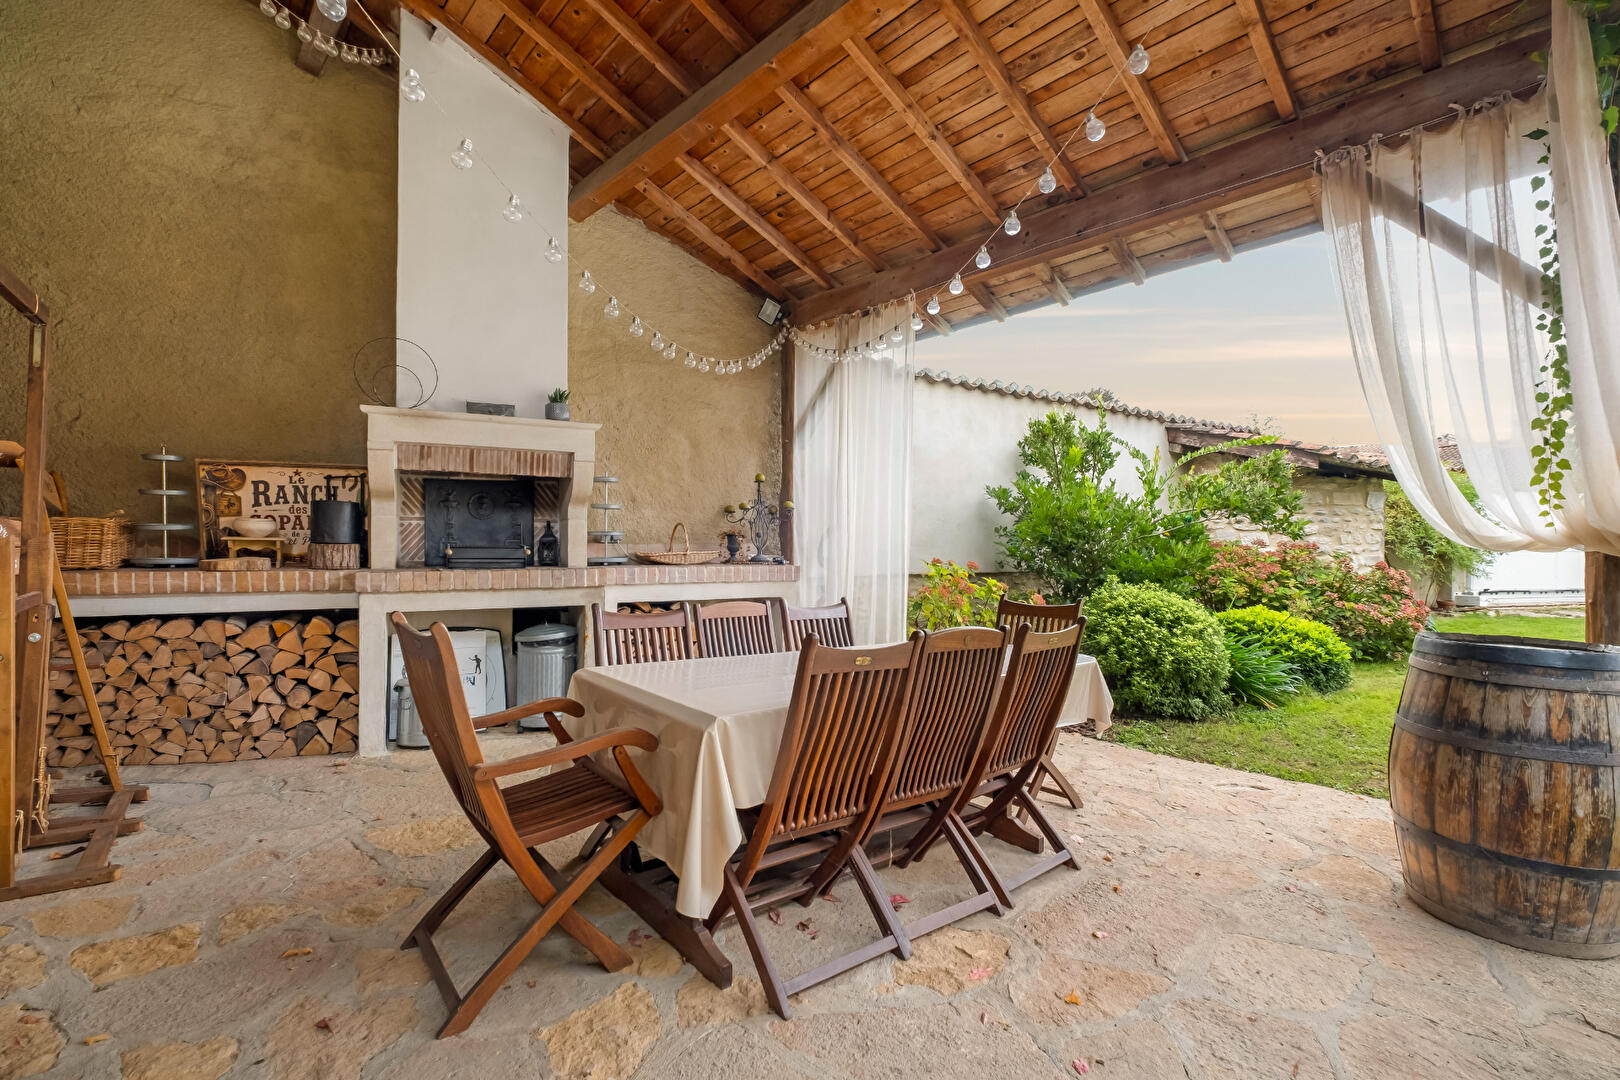
Additional outdoor features include a workshop?the home’s only adjoining wall?ideal for storage or DIY projects, while a covered shelter and a traditional well add further character to this lush green haven.
The true magic of this home lies in the outstanding quality of its finishes and insulation, meticulous attention to detail, and deep respect for authenticity, allowing you to enjoy historic charm every day without compromising on comfort. Energy costs for this D-rated home do not exceed €250 per month, firewood included, while property tax barely exceeds €500 per year.
The setting offers an ideal lifestyle, just under 20 minutes from Vienne, 25 minutes from Chasse-sur-Rhône train station, and under 30 minutes from Saint-Priest.
ENERGY RATING: D / CLIMATE RATING: D
Estimated average annual energy expenditure for standard use, based on 2021 energy prices: between €3,170 and €4,370.
Contact: Anne-Laure – +33 6 44 33 45 04
Additional information
- 5 rooms
- 3 bedrooms
- 1 bathroom
- 1 bathroom
- Floor : 1
- Outdoor space : 664 SQM
- Bail en cours : Non
Energy Performance Certificate
- A <= 50
- B 51-90
- C 91-150
- D 151-230
- E 231-330
- F 331-450
- G > 450
- A <= 5
- B 6-10
- C 11-20
- D 21-35
- E 36-55
- F 56-80
- G > 80
Agency fees
-
The fees include VAT and are payable by the vendor
Mediator
Médiation Franchise-Consommateurs
29 Boulevard de Courcelles 75008 Paris
Estimate your financing
Information on the risks to which this property is exposed is available on the Geohazards website : www.georisques.gouv.fr