Contemporary Landes-style house 10 km from the beaches
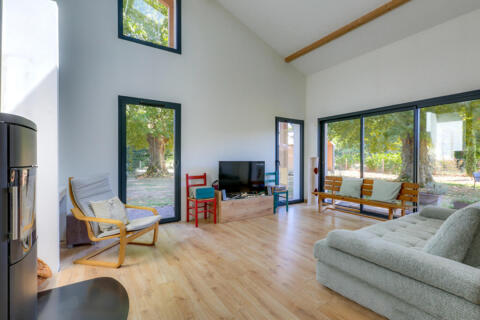
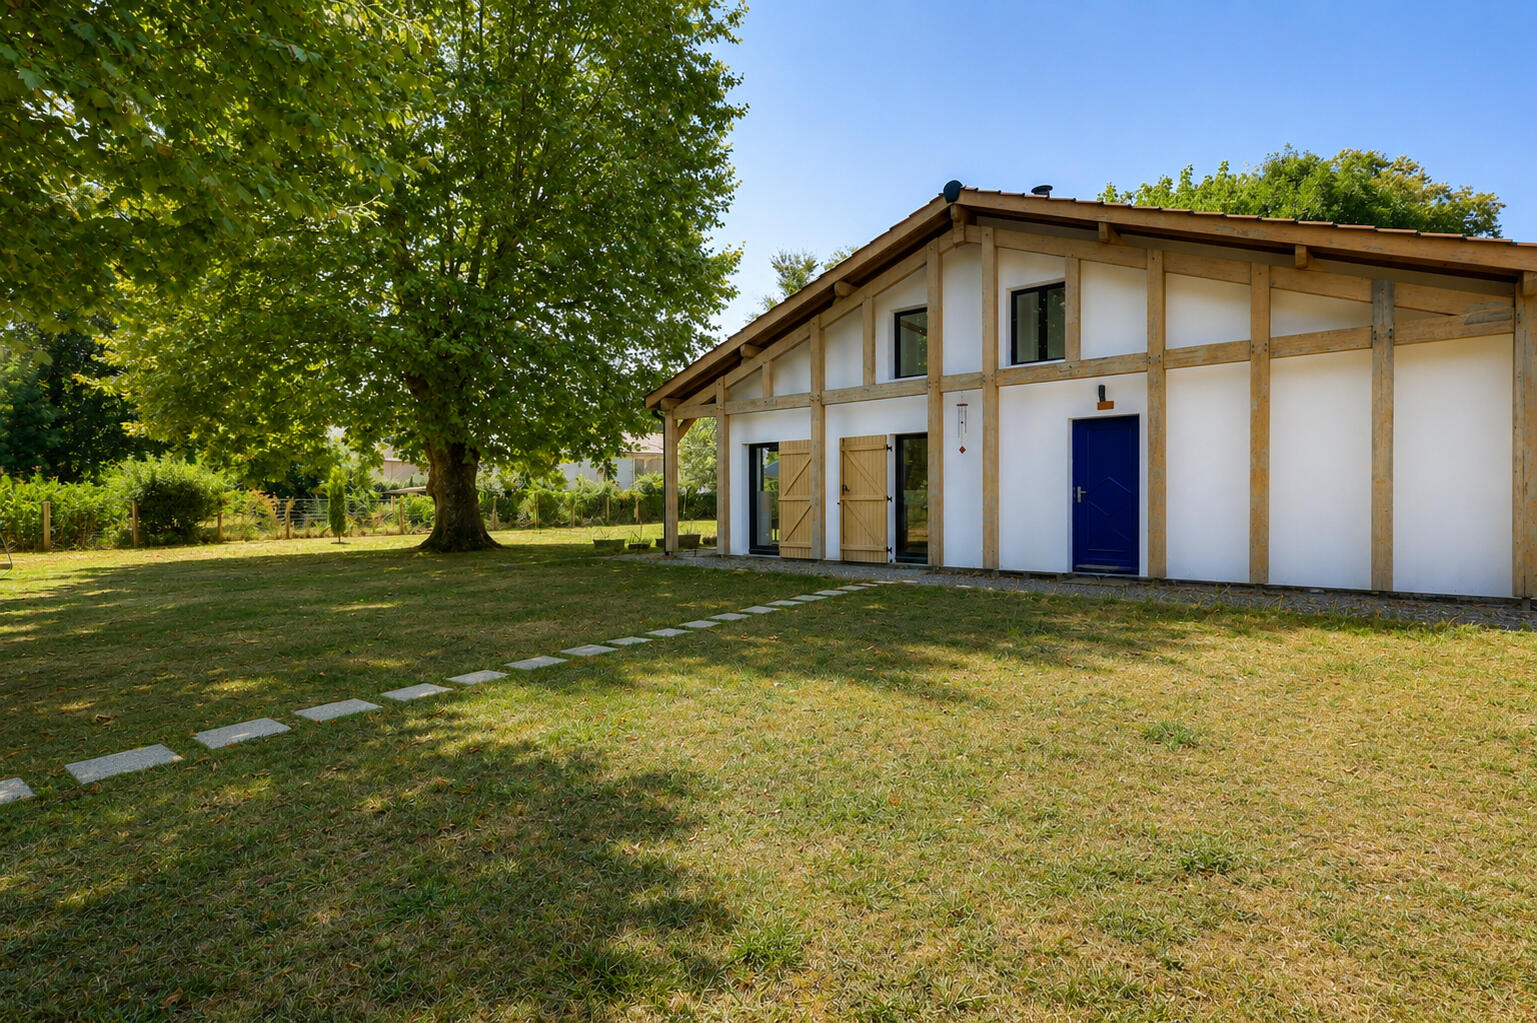
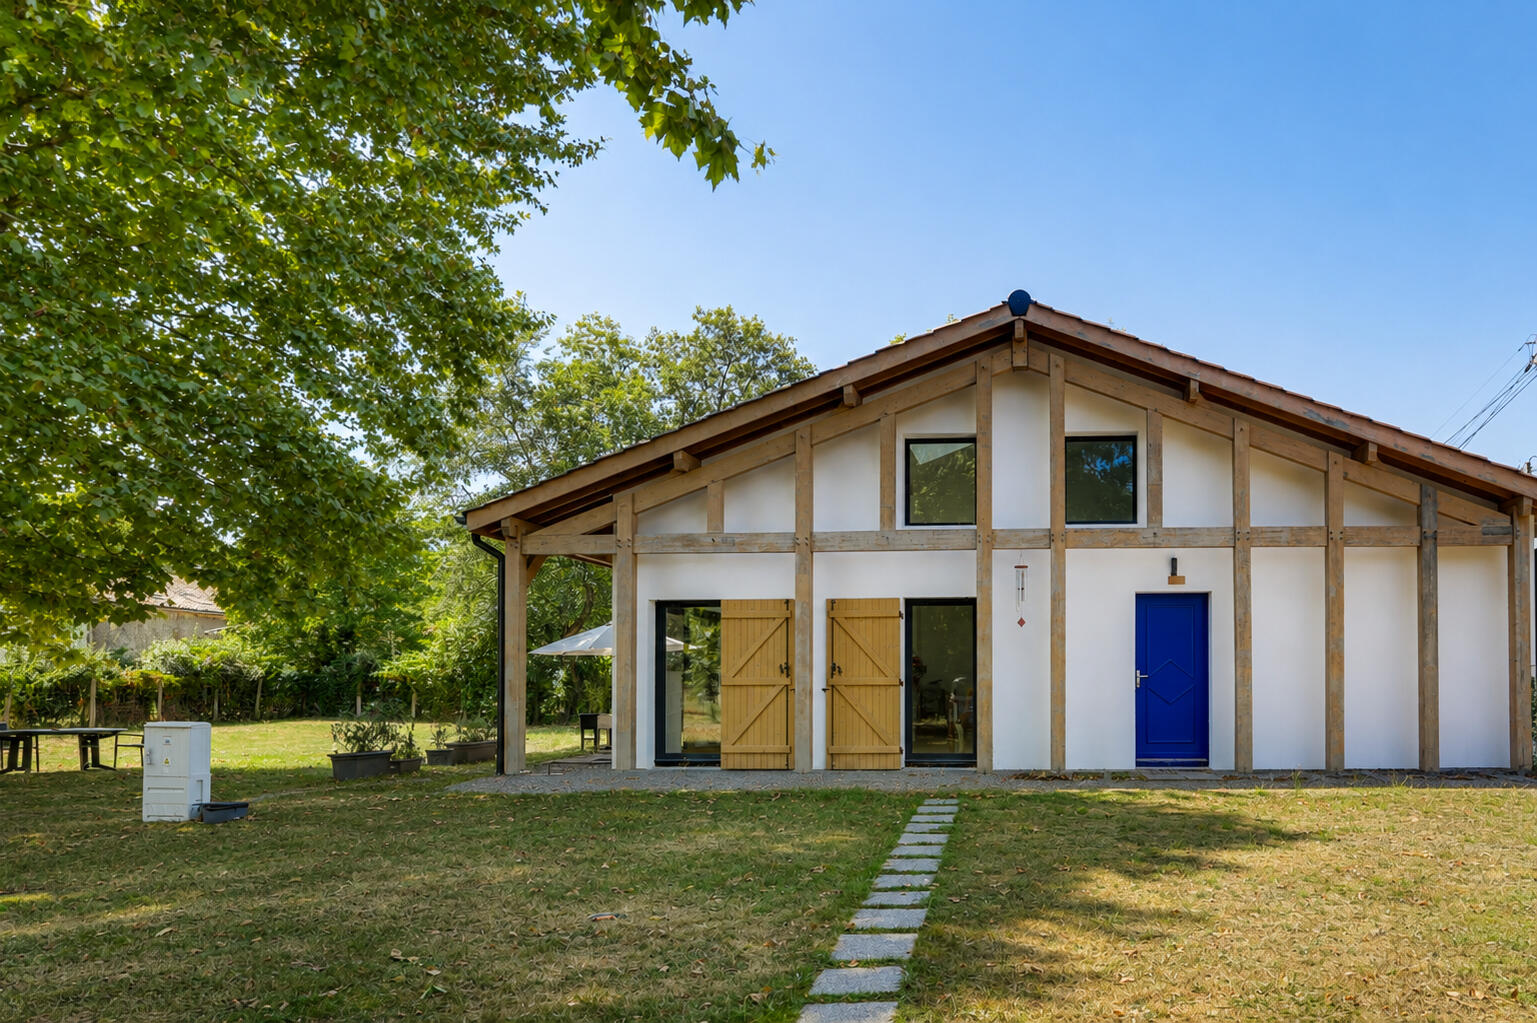
This characterful house, designed and built in 2021 by an architect, replaces the former farmhouse of Saubion Castle.
All on one level, it offers approximately 115 sqm of living space on a magnificent 1901 sqm wooded plot with numerous possibilities.
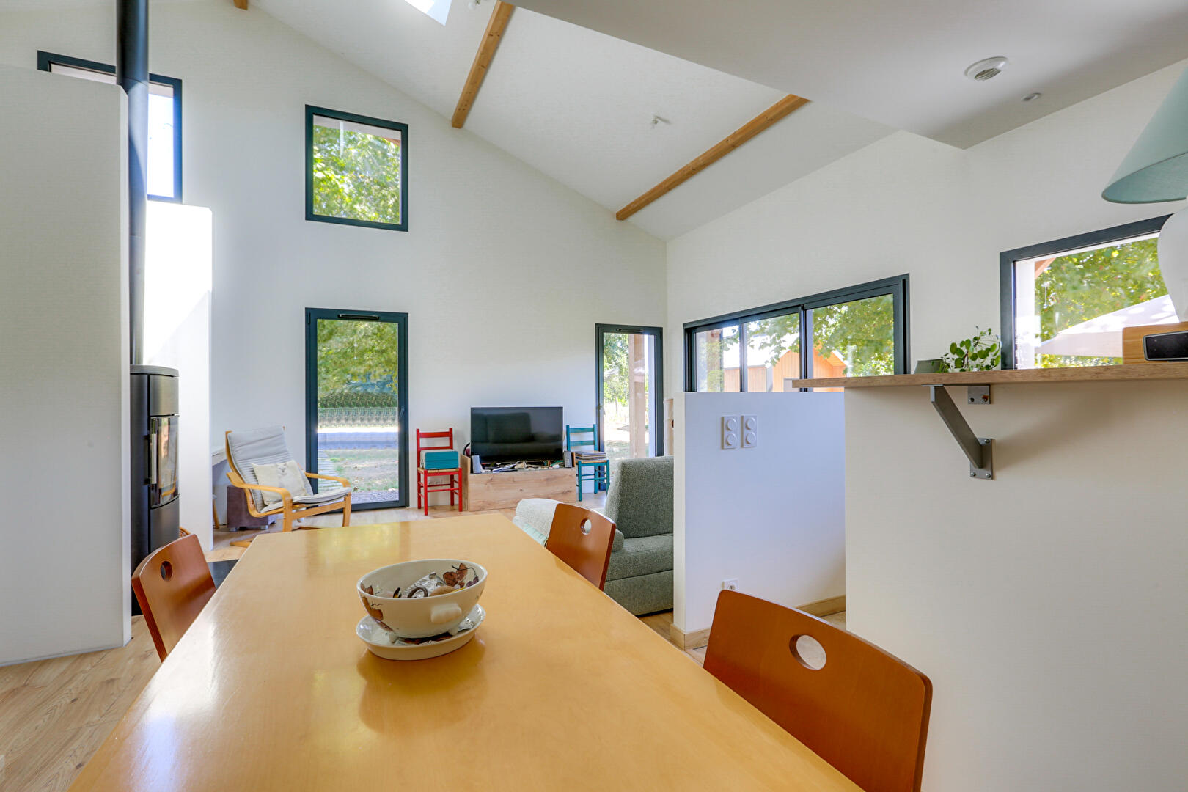
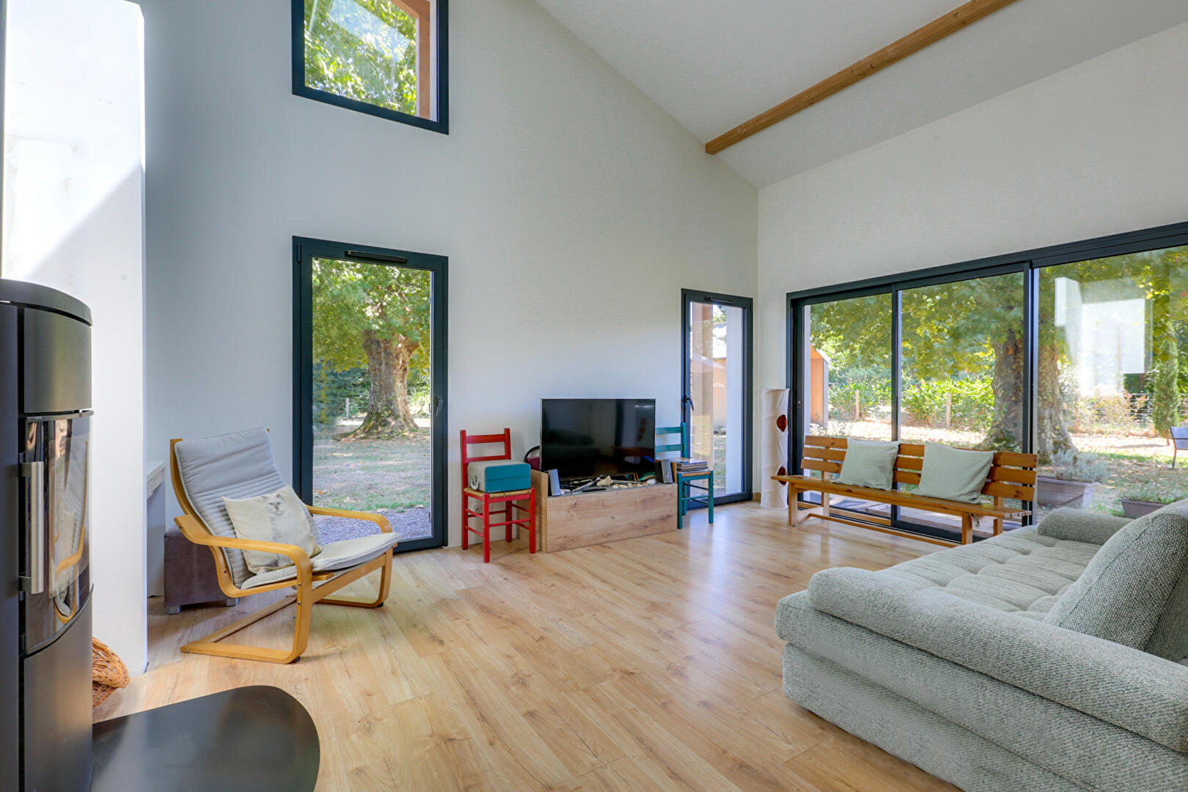
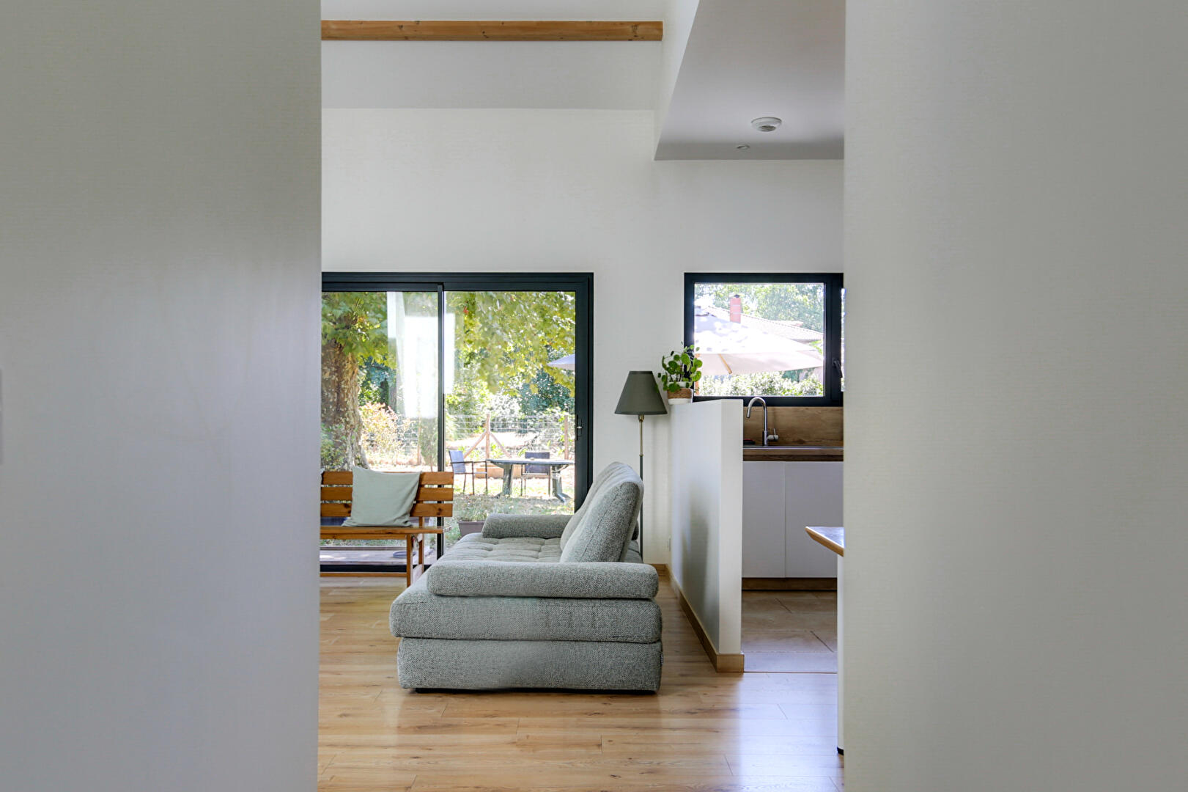
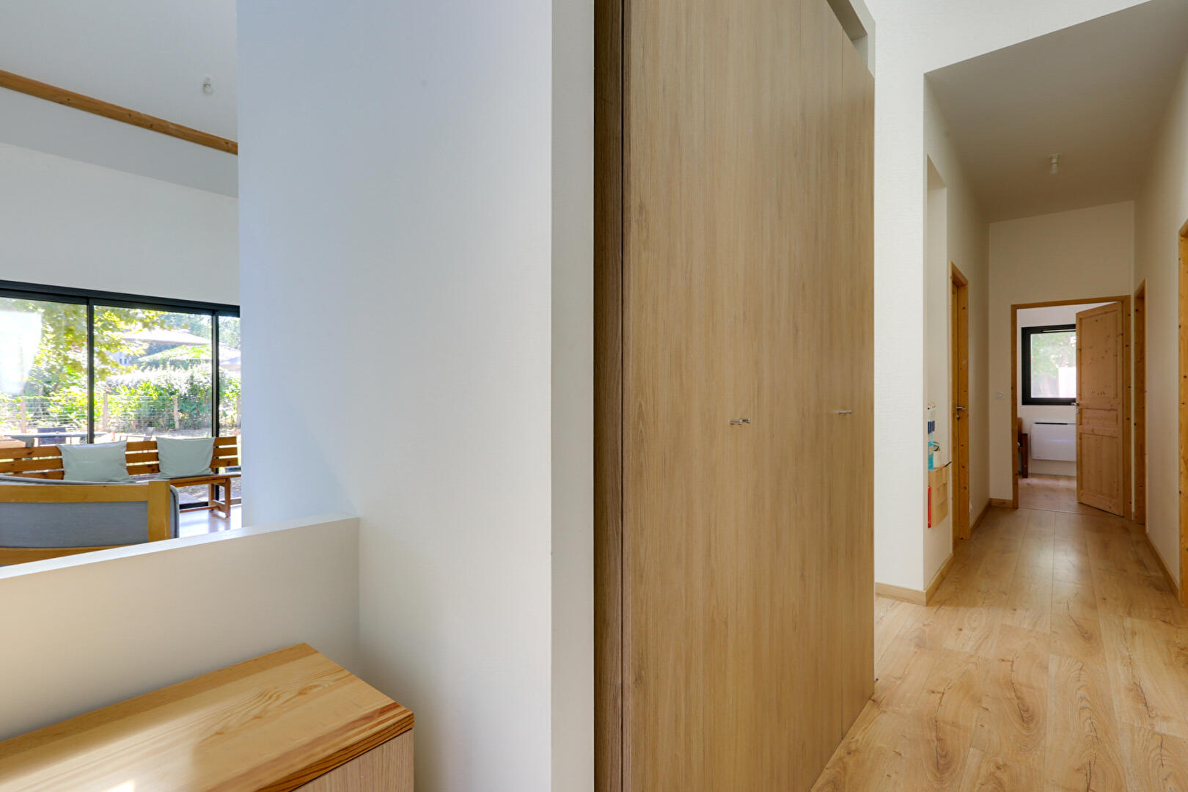
The interior spaces prioritize natural light and flowing perspectives.
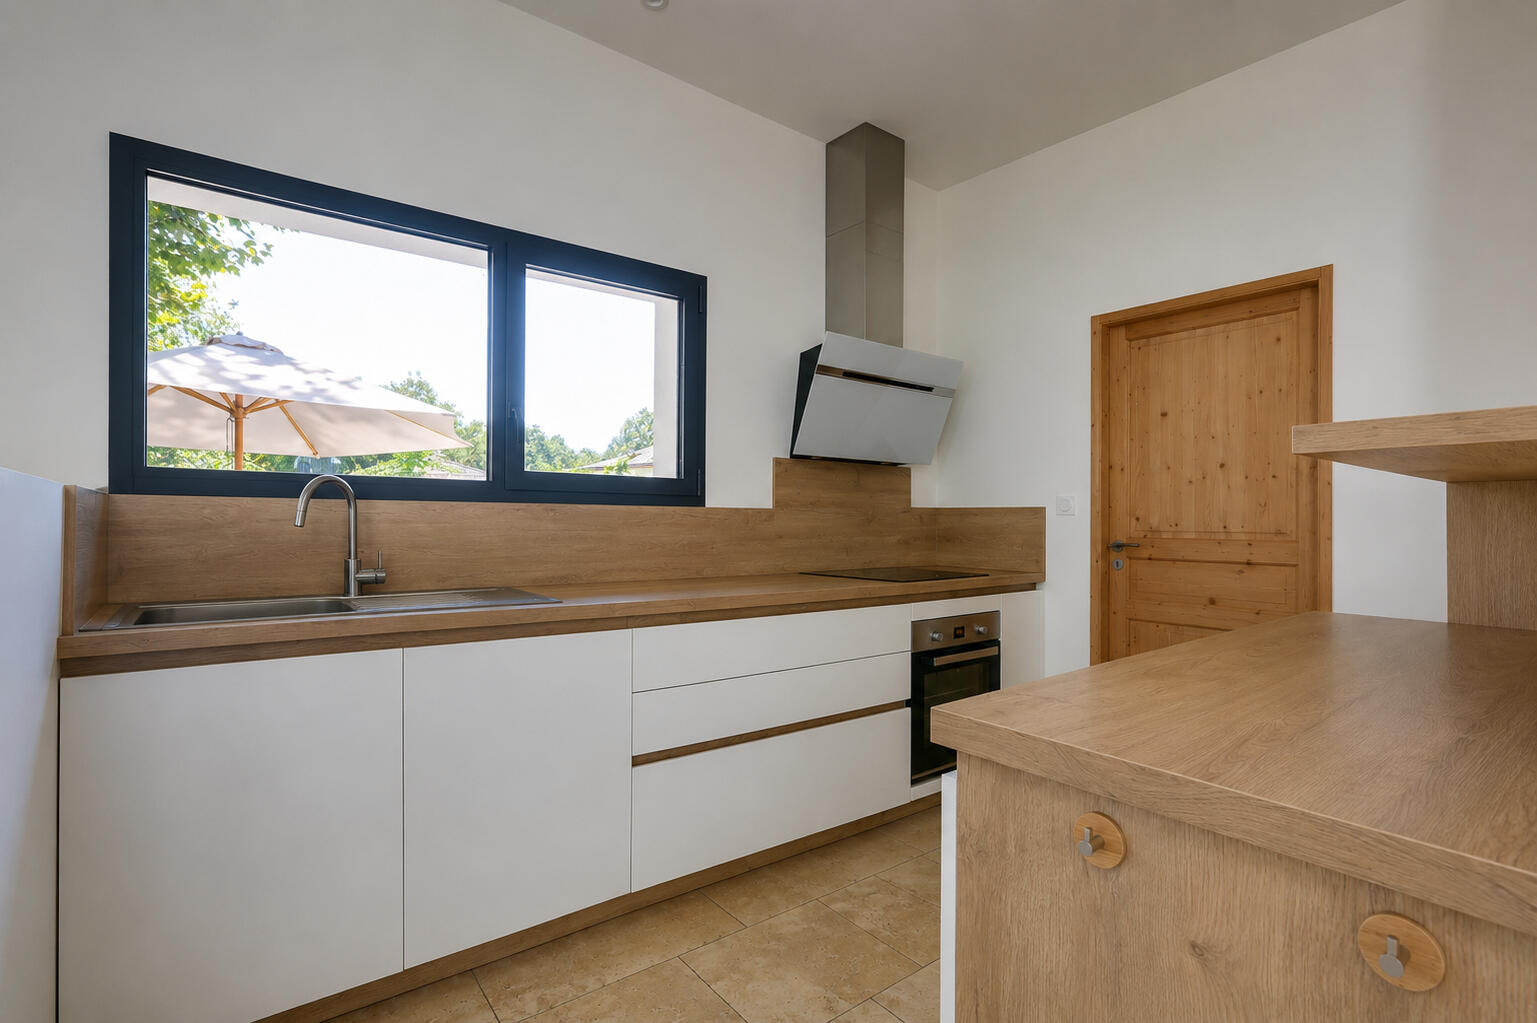
The living room, enhanced by a generous ceiling height and warmed by a wood-burning stove, opens harmoniously onto the kitchen and its adjoining pantry. Large windows offer views of the surrounding countryside.
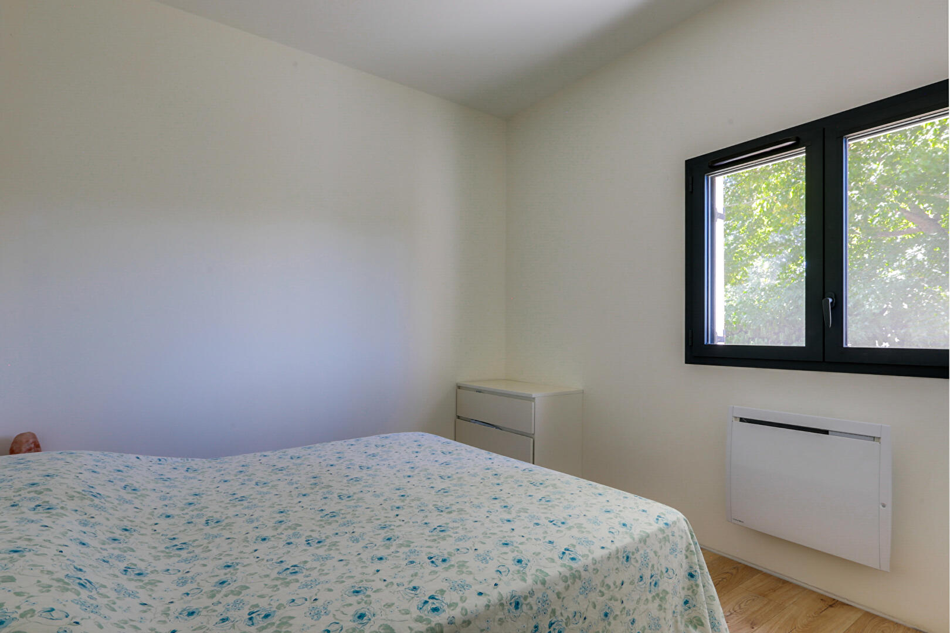
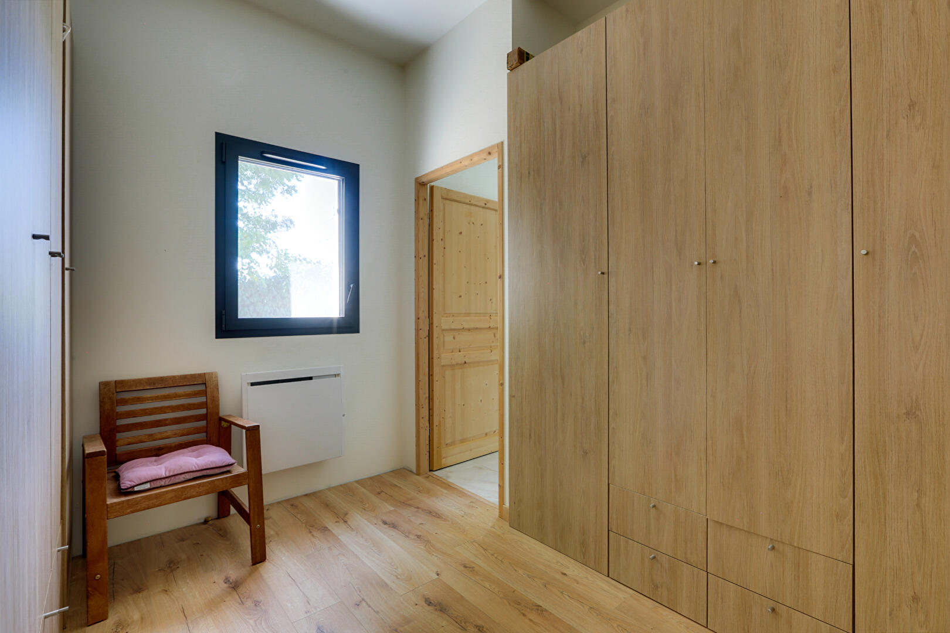
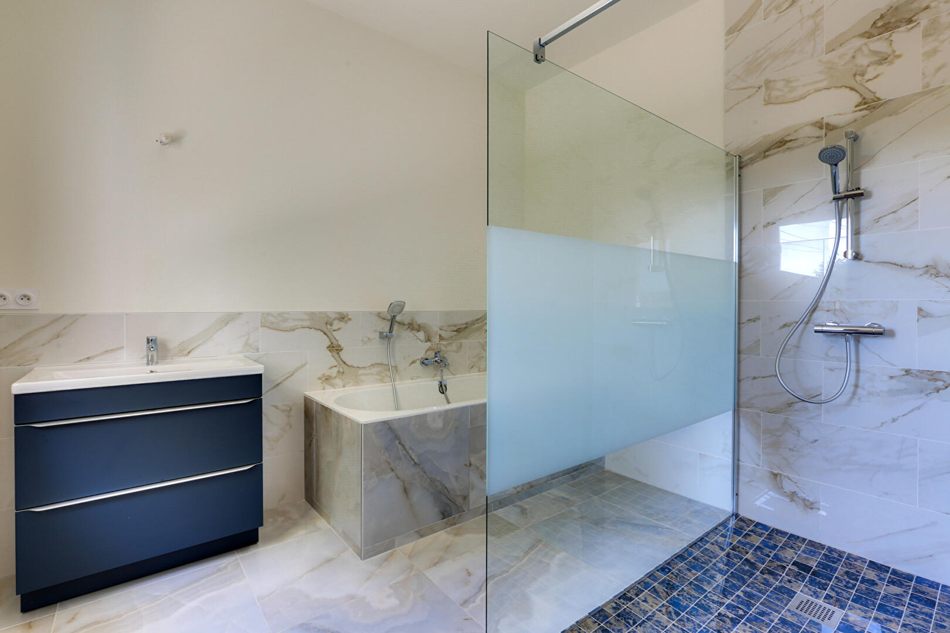
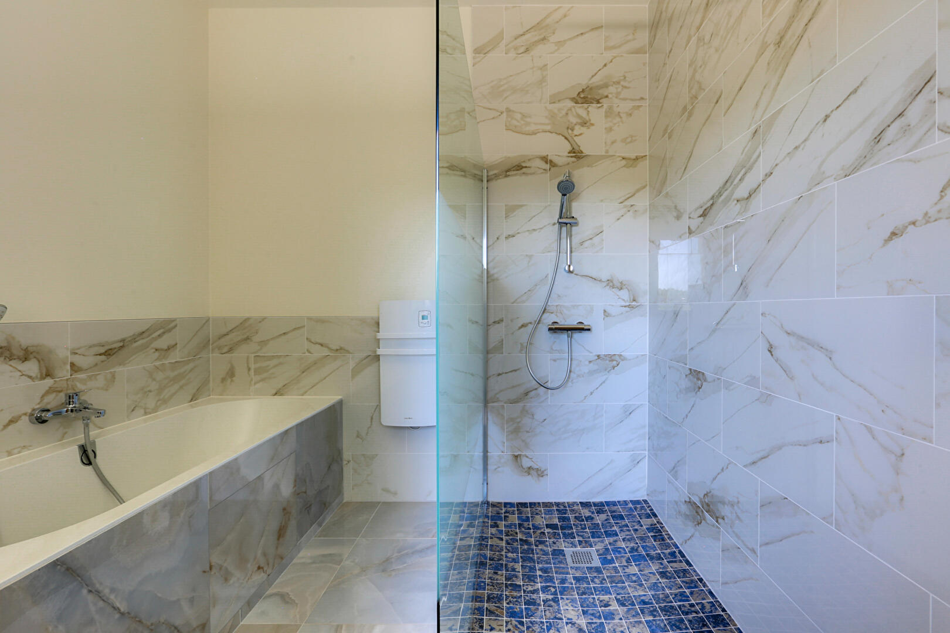
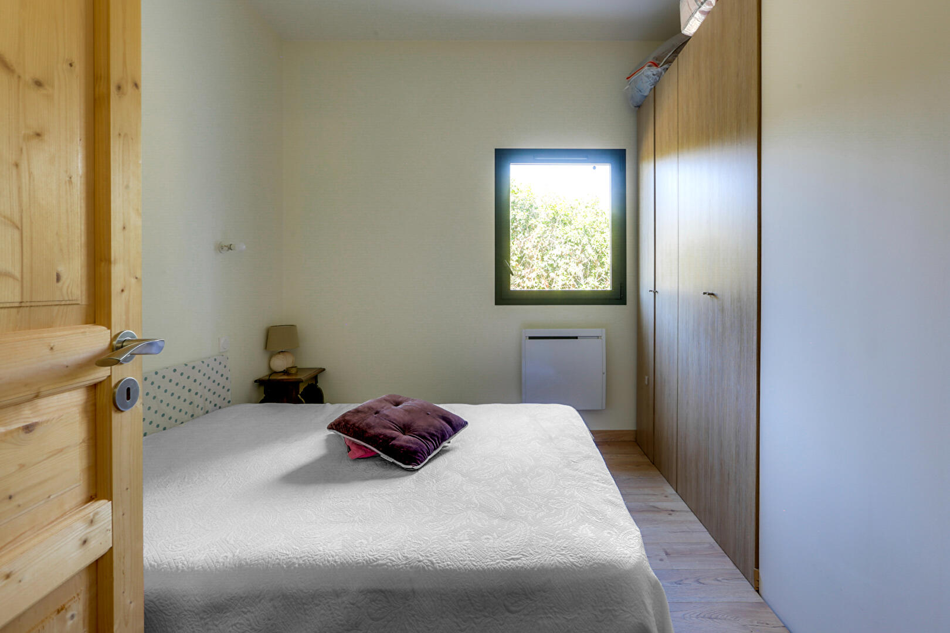
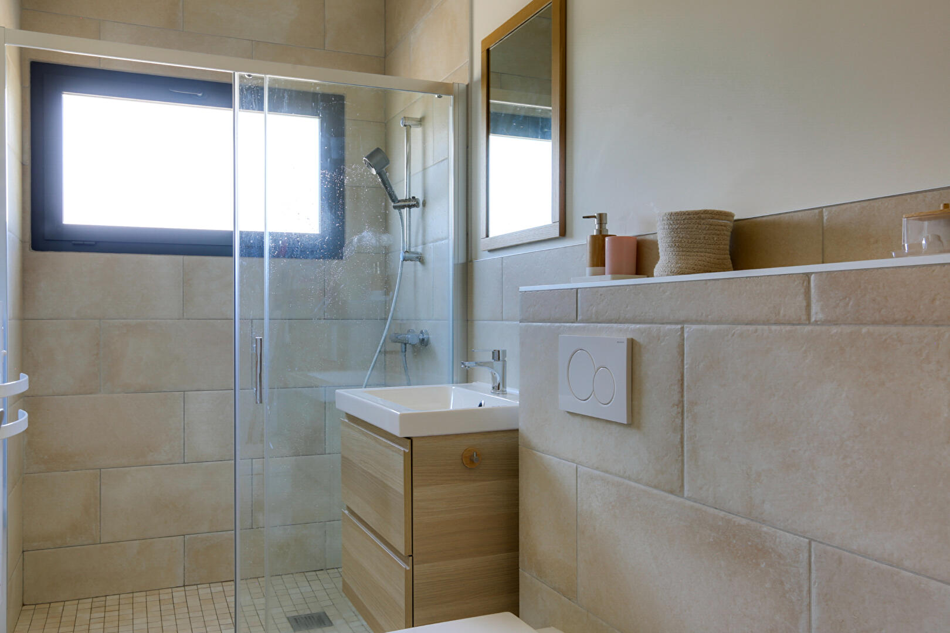
On the bedroom side, an intimate and comfortable master suite complements two further bedrooms and a bathroom with elegant finishes.
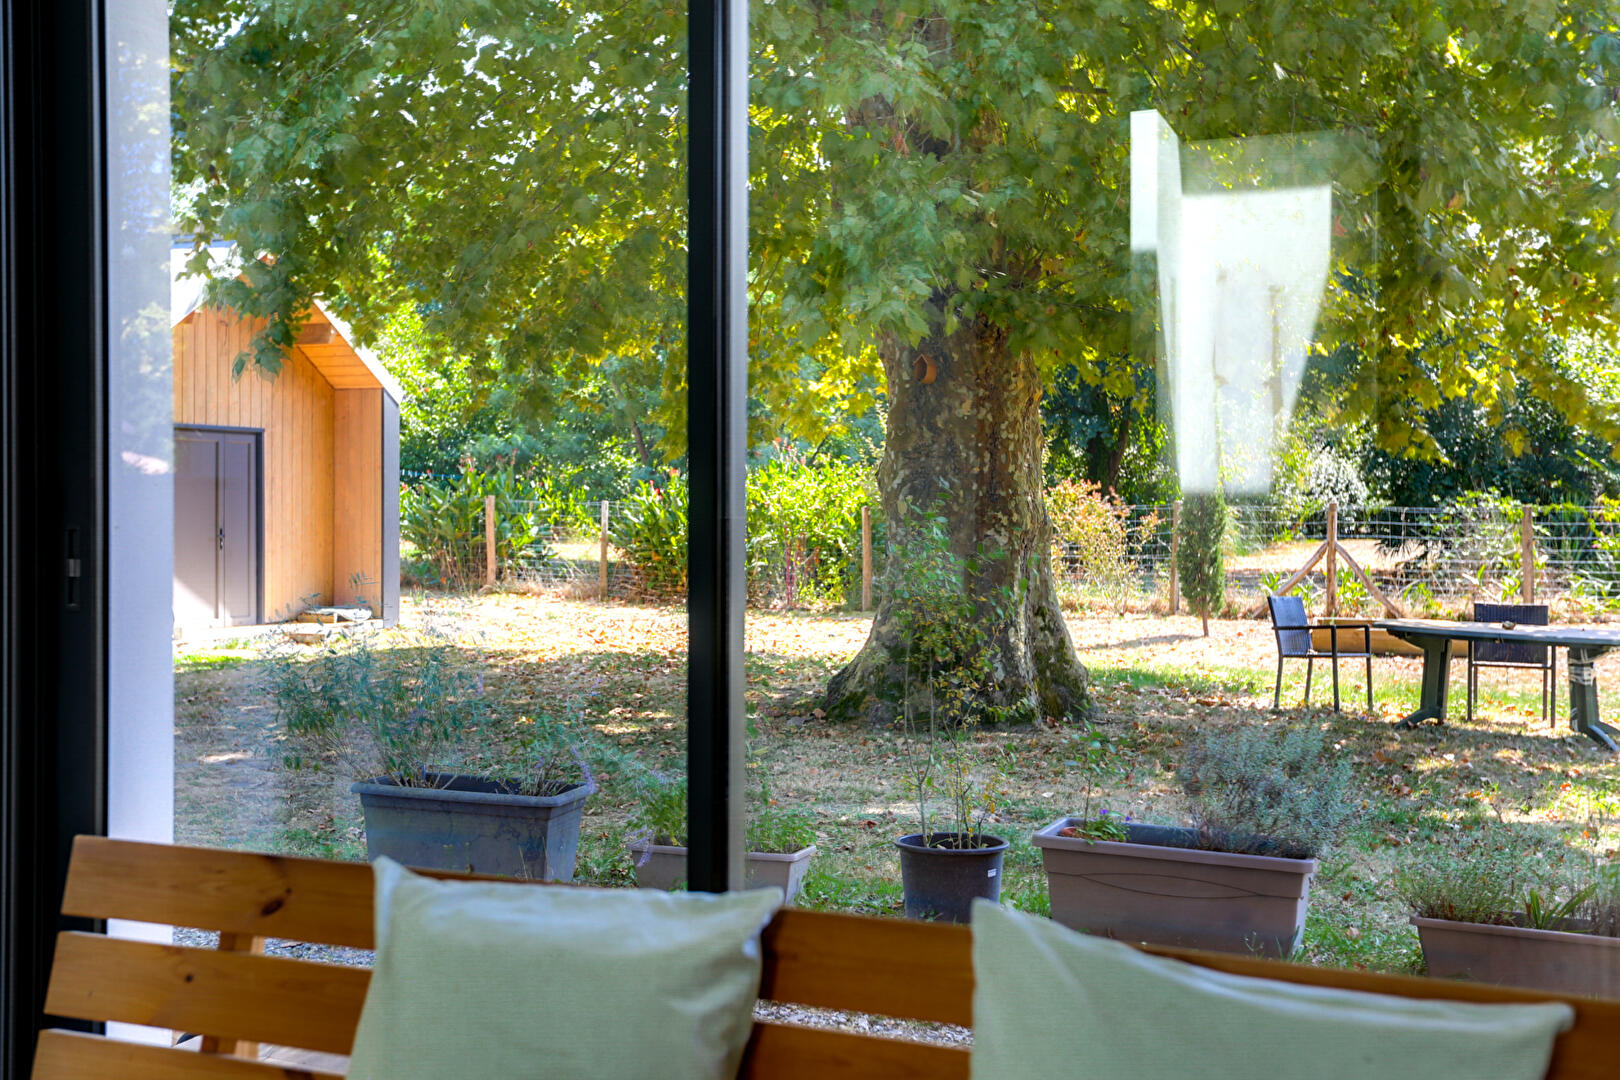
The garden, adorned with century-old plane trees, enjoys a peaceful setting and a lovely view of Saubion Castle, with the possibility of adding a swimming pool.
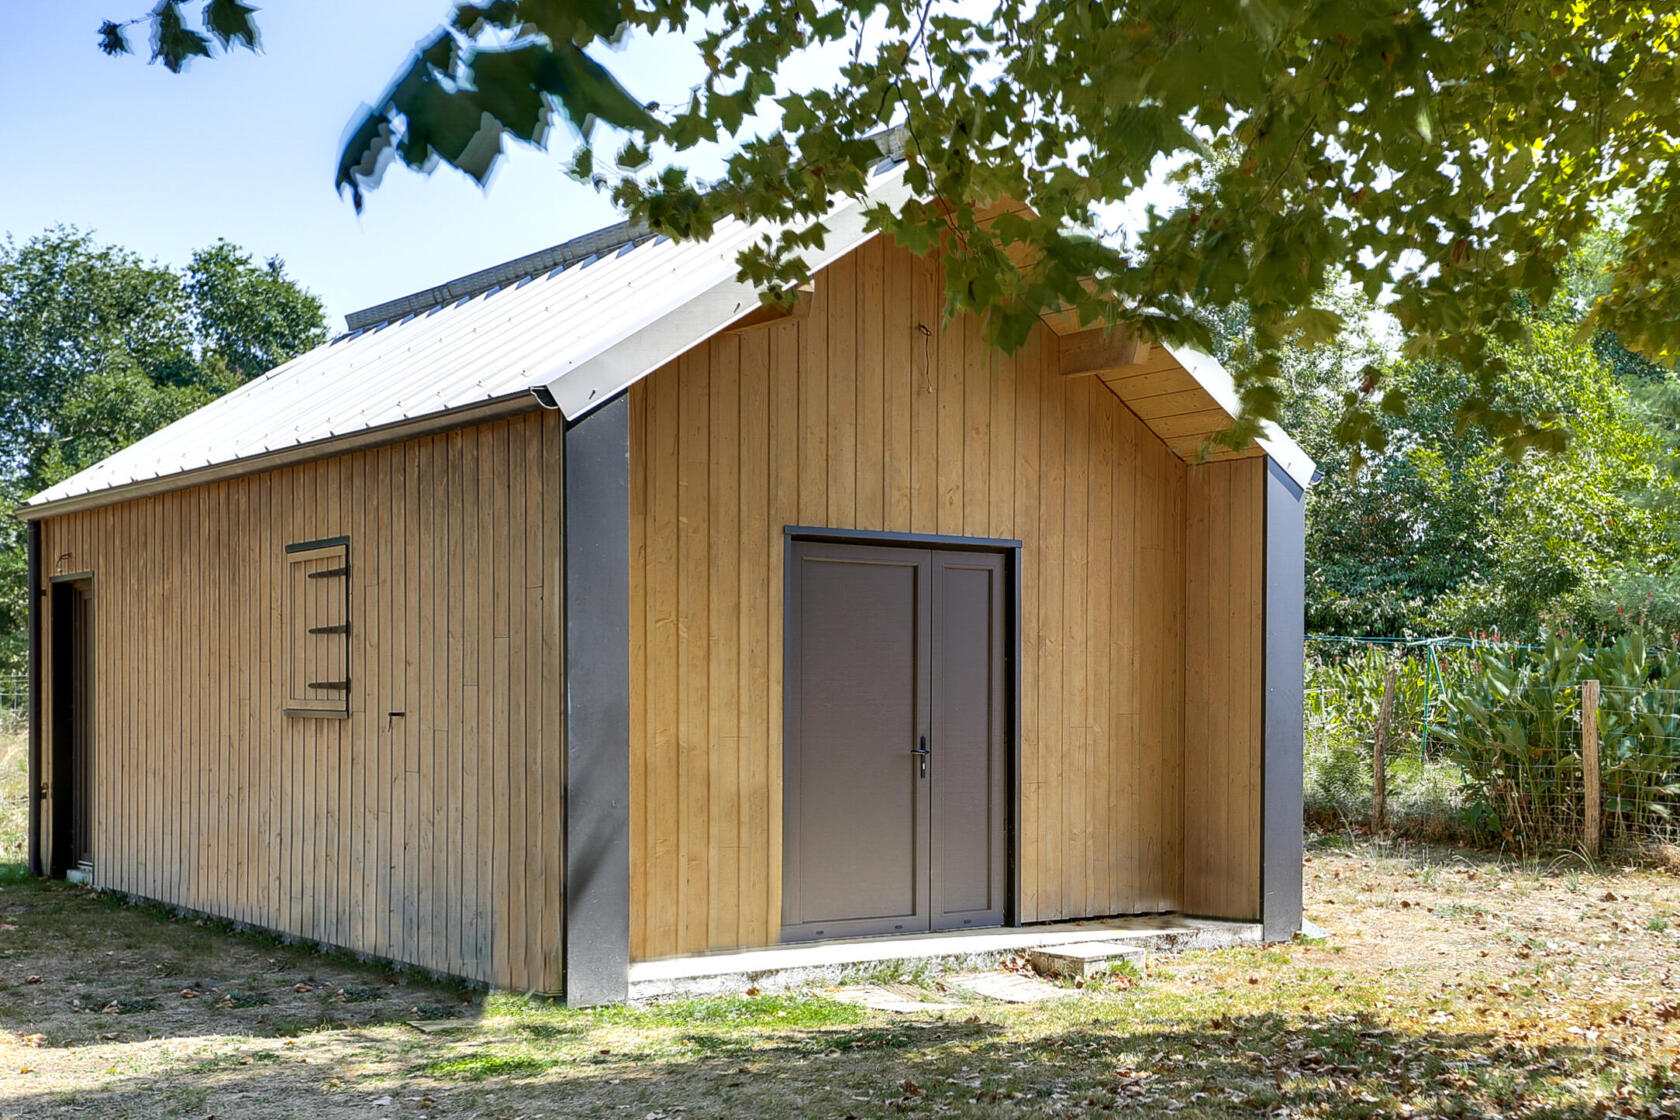
A separate storage outbuilding provides practical everyday convenience. The immediate surroundings ensure complete tranquility, close to all essential amenities in the village.
Designed by architect Elorri Laborde and crafted by local artisans, this project offers a balanced reinterpretation of the architectural traditions of the Landes region.
Additional information
- 5 rooms
- 3 bedrooms
- 1 bathroom
- 1 bathroom
- Outdoor space : 1901 SQM
- Parking : 6 parking spaces
- Property tax : 1 179 €
Energy Performance Certificate
- A
- 87kWh/m².year3*kg CO2/m².yearB
- C
- D
- E
- F
- G
- 3kg CO2/m².yearA
- B
- C
- D
- E
- F
- G
Estimated average annual energy costs for standard use, indexed to specific years 2021, 2022, 2023 : between 810 € and 1160 € Subscription Included
Agency fees
-
The fees include VAT and are payable by the vendor
Mediator
Médiation Franchise-Consommateurs
29 Boulevard de Courcelles 75008 Paris
Estimate your financing
Information on the risks to which this property is exposed is available on the Geohazards website : www.georisques.gouv.fr